
Home for Sale at 773 County Road 339 in Jonesboro, AR for $169,900
773 County Road 339 | JONESBORO (300) outside city lim
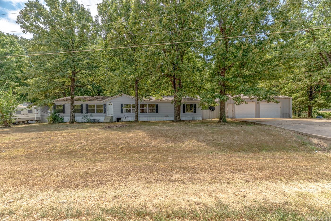
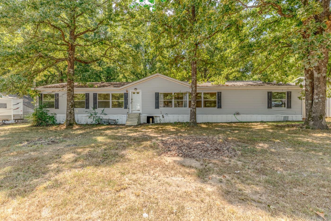
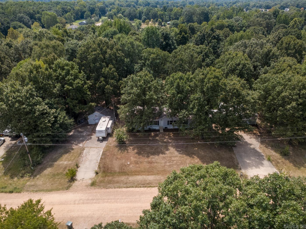
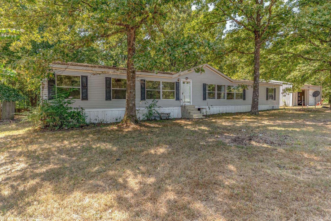
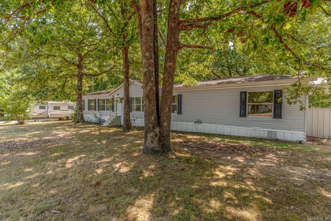
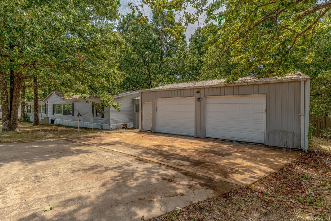
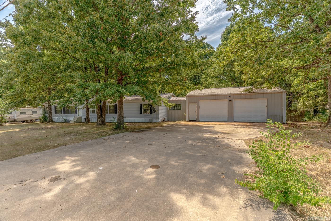
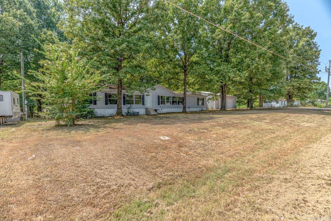
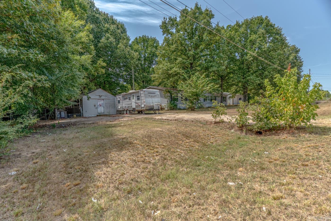
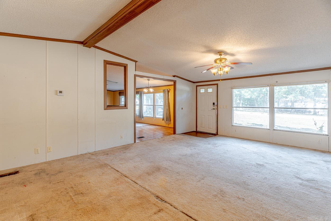
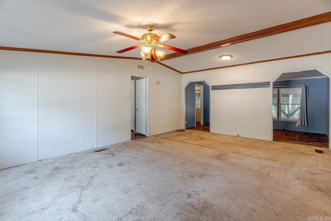
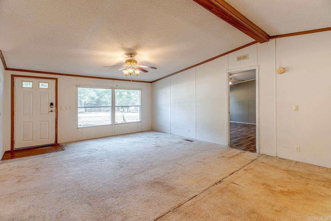
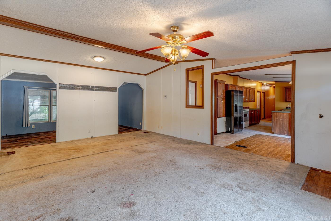
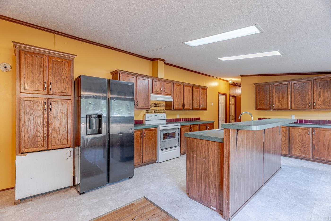
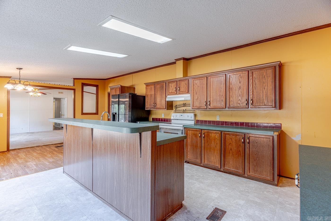
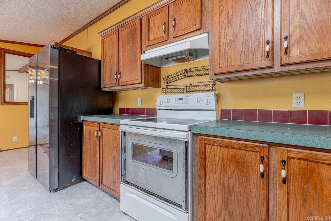
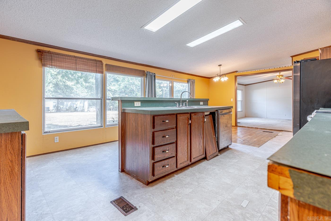
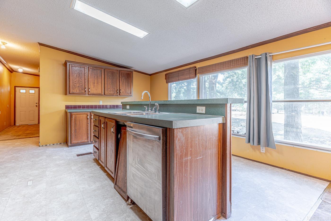
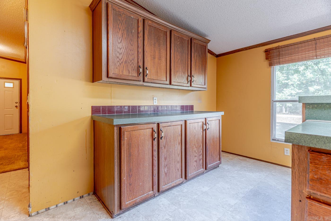
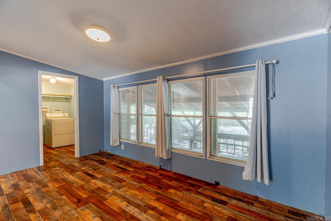
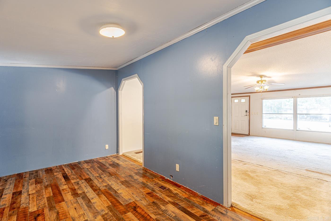
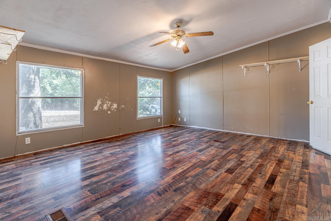
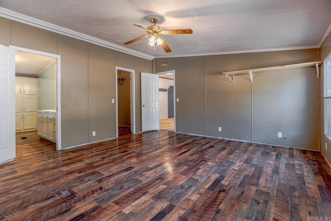
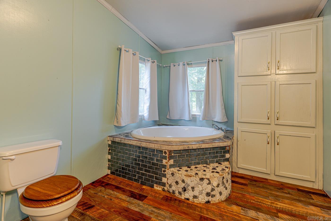
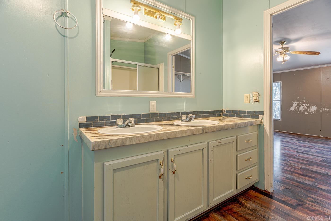
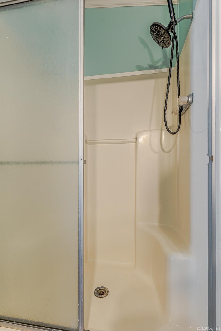
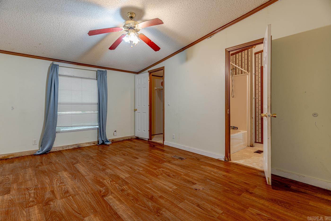
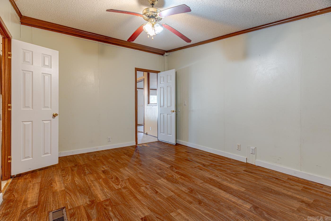
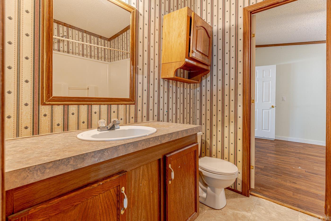
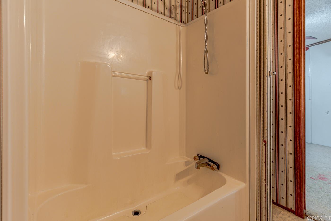
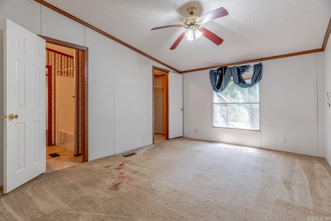
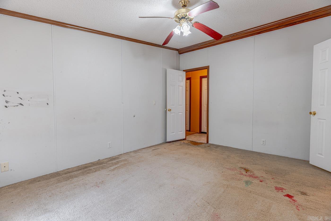
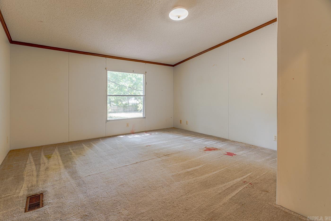
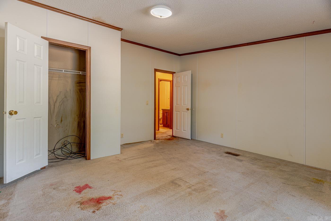
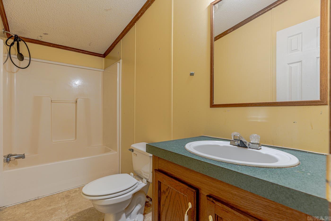
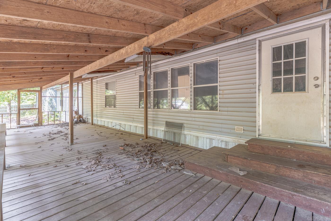
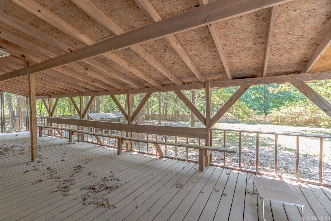
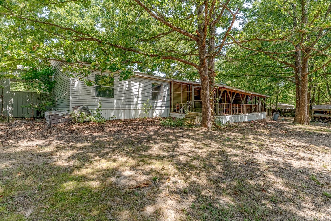
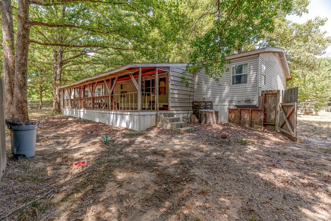
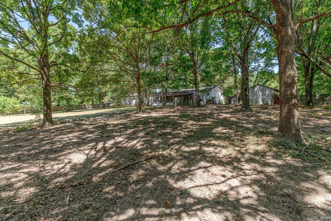
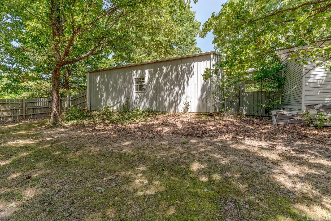
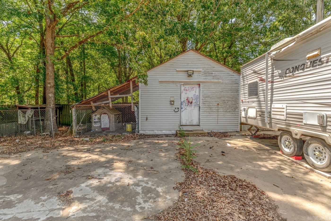
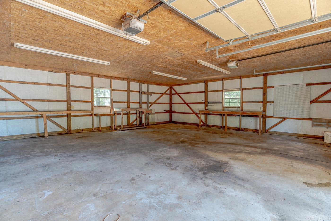
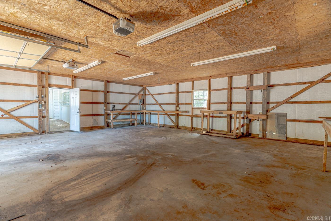
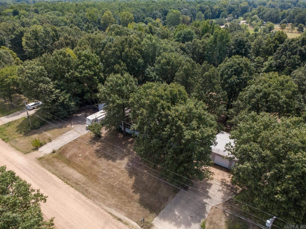
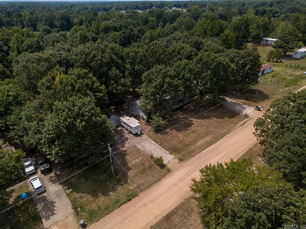
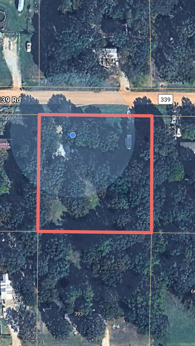
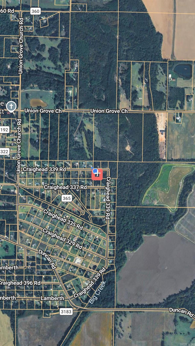
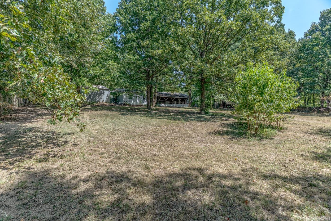
Welcome to Market 773 County Road 339 in Jonesboro, Arkansas within the Westside School District. Situated outside city limits on 1 acre in Lost Creek Estates, this 2,240 sf 2002-built ranch-style double-wide manufactured home is set on a permanent foundation and offers 5 bedrooms and 3 full baths, all on one level. The spacious eat-in kitchen features abundant cabinetry, a center island and breakfast bar. The primary suite includes a walk-in closet, double vanity, garden tub and separate walk-in shower. Recent updates include architectural shingles replaced in 2022, HVAC replaced in 2024, and updated flooring in the primary bedroom, bath and laundry room. Outside, mature trees shade the property, while a large covered rear deck overlooks the wood privacy-fenced backyard. A concrete drive leads to the attached 2-car garage/shop, and an additional outbuilding w/ lean-to provides extra storage. Craighead Electric, city water, propane gas, septic, and Empower internet serve the property. Experience rural charm right outside city limits with room to spread out and enjoy. Call today to make this country house your home. CARMLS 26033172 Directions to property: Starting on 312, make a L onto 324, R on CR 339, property is ahead on your R.

 Information Deemed Reliable but Not Guaranteed. CENTURY 21 H.S.V. Realty is licensed in the state of Arkansas. CENTURY 21 and the CENTURY 21 Logo are registered service marks owned by Century 21 Real Estate LLC. H.S.V. Realty, Inc. fully supports the principles of the Fair Housing Act and the Equal Opportunity Act. Each franchise is independently owned and operated. Any services or products provided by independently owned and operated franchisees are not provided by, affiliated with or related to Century 21 Real Estate LLC nor any of its affiliated companies.