
Home for Sale at 1594 County Road 780 in Jonesboro, AR for $240,000



1594 County Road 780 | JONESBORO (700) outside city lim
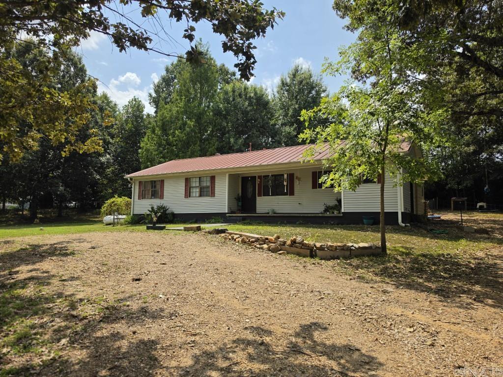
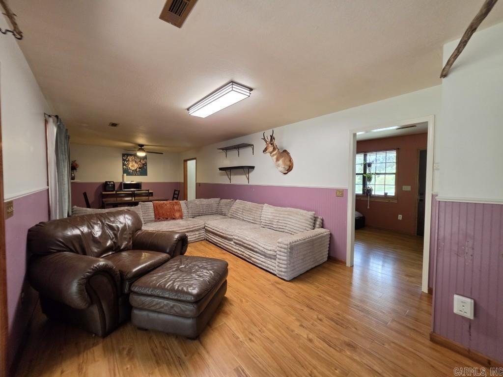
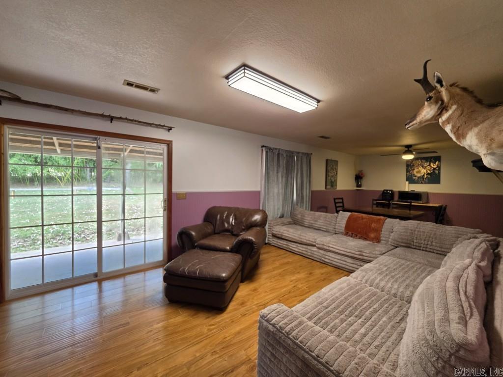
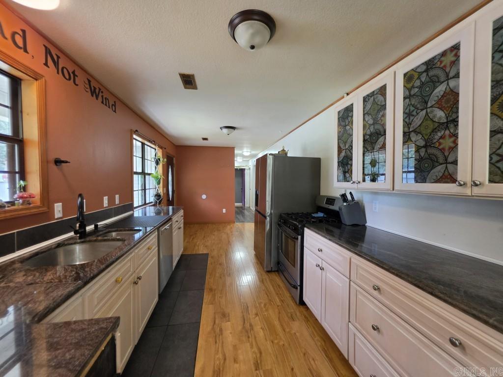
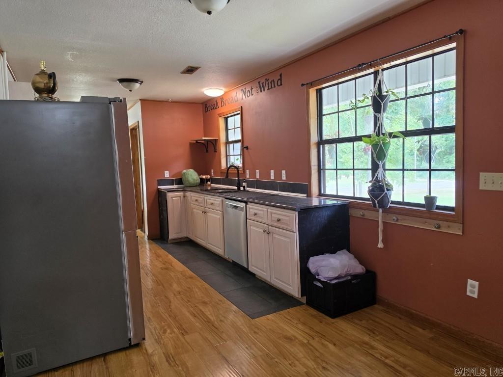
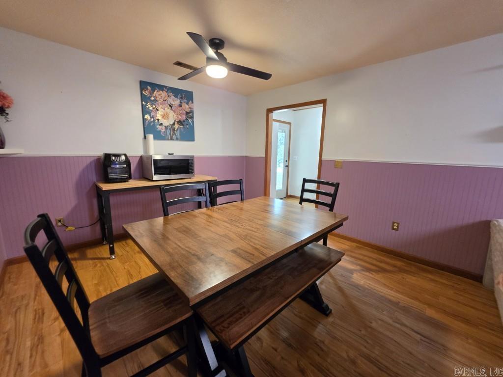
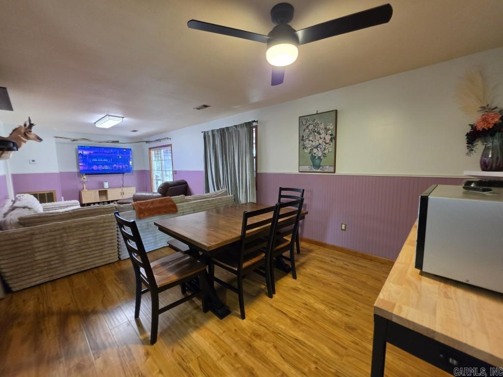
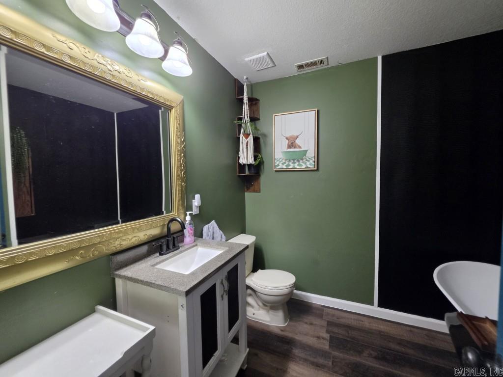
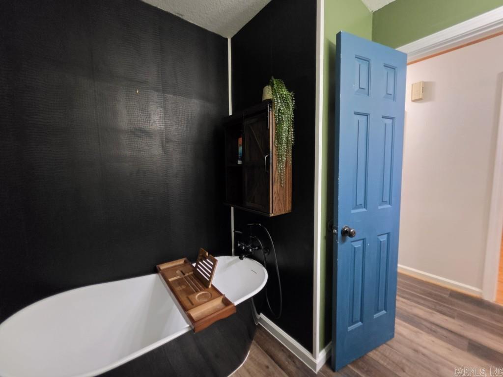
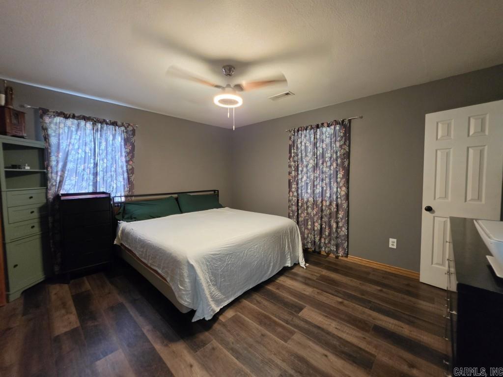
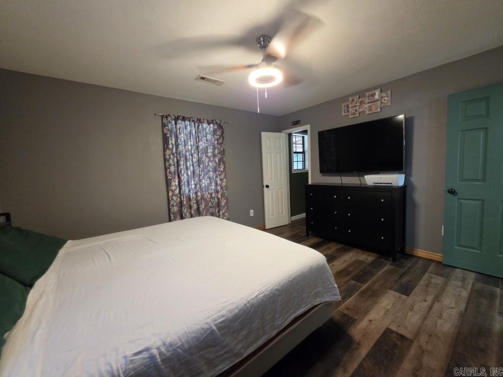
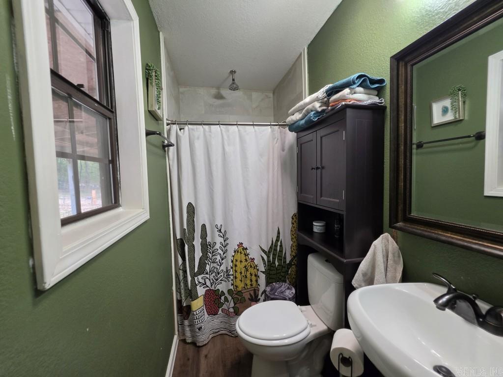
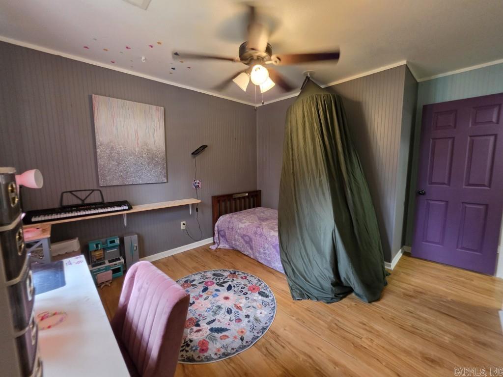
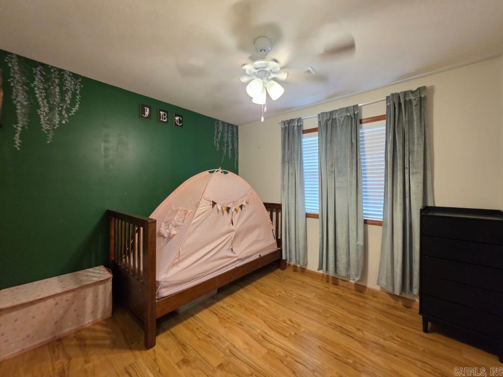
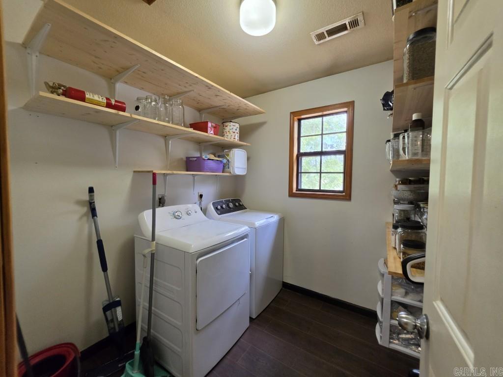
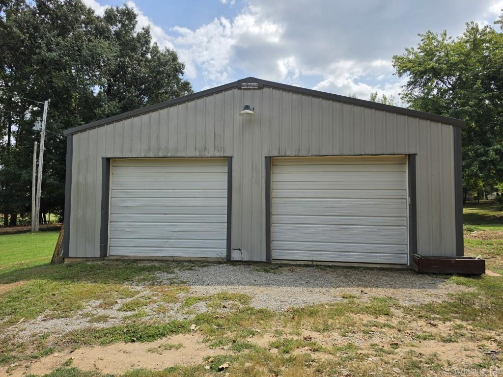
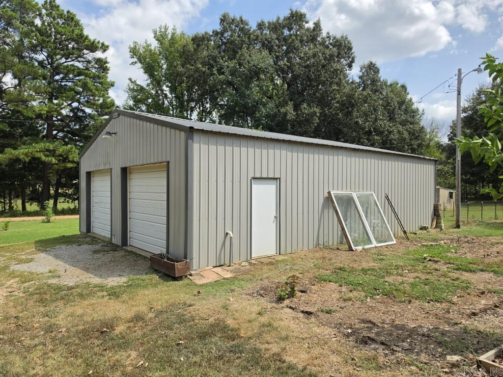
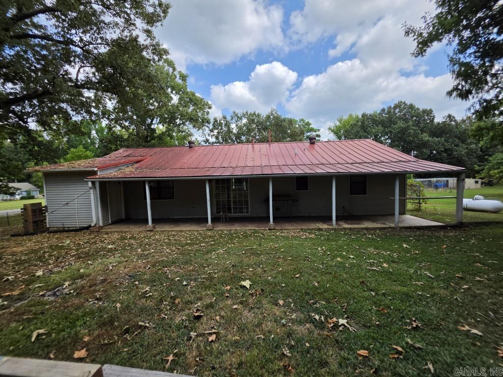
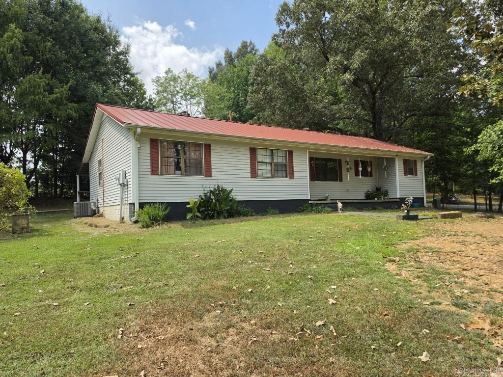
Room to spread out on 1.47 acres! This 3-bedroom, 2-bathroom home offers 1,368 sq ft of comfortable living space, topped with a durable, low-maintenance metal roof built to handle Arkansas weather. Beyond the main home, you'll find a versatile shop building — perfect for a workshop, extra storage, hobby space, or housing equipment and toys. Whether you're looking for elbow room, a place to garden, or space for outdoor projects, this property delivers privacy and flexibility without sacrificing convenience to Jonesboro. Don't miss this opportunity to own nearly an acre and a half with the extra functionality a shop building provides. Schedule your showing today! CARMLS 26034871 Directions to property: N Church to CR 780

 Information Deemed Reliable but Not Guaranteed. CENTURY 21 H.S.V. Realty is licensed in the state of Arkansas. CENTURY 21 and the CENTURY 21 Logo are registered service marks owned by Century 21 Real Estate LLC. H.S.V. Realty, Inc. fully supports the principles of the Fair Housing Act and the Equal Opportunity Act. Each franchise is independently owned and operated. Any services or products provided by independently owned and operated franchisees are not provided by, affiliated with or related to Century 21 Real Estate LLC nor any of its affiliated companies.