
Home for Sale at 1318 Pardew St in Jonesboro, AR for $119,900
1318 Pardew St | Jonesboro E
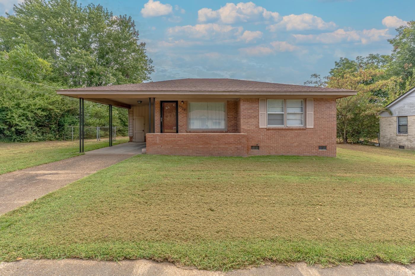
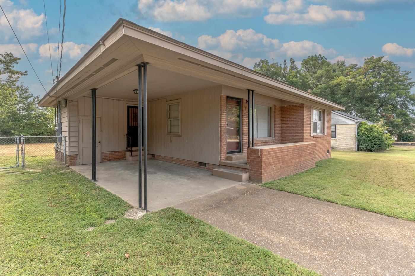
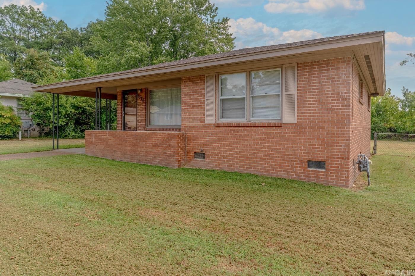
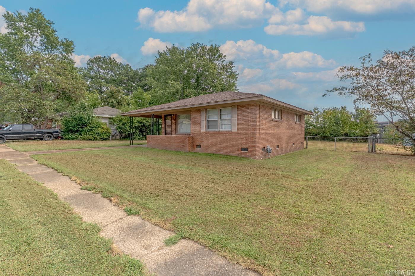
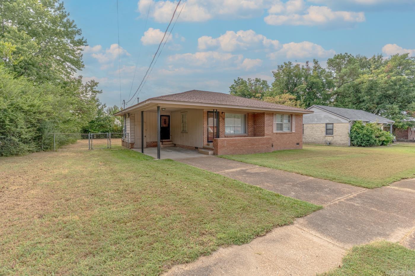
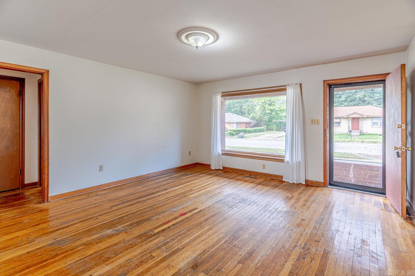
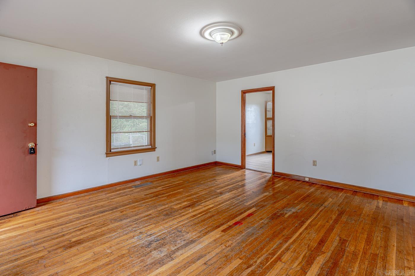
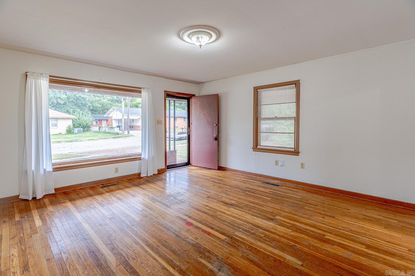
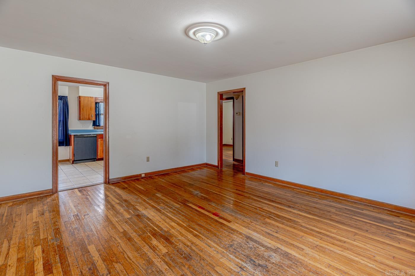
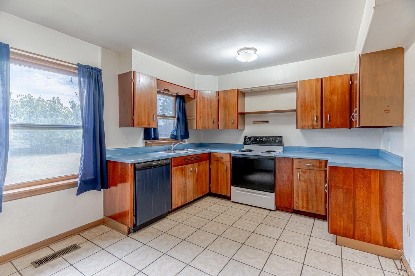
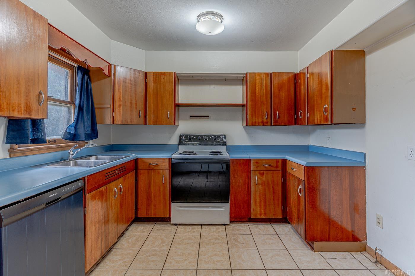
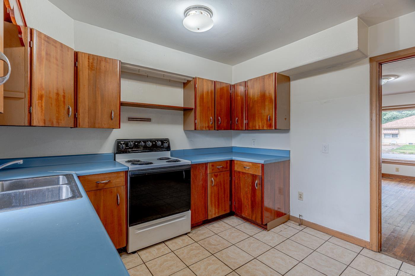
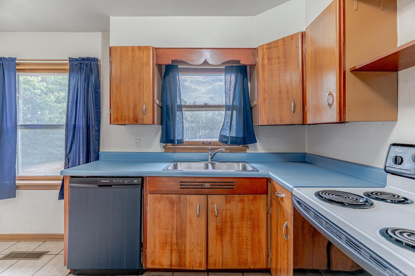
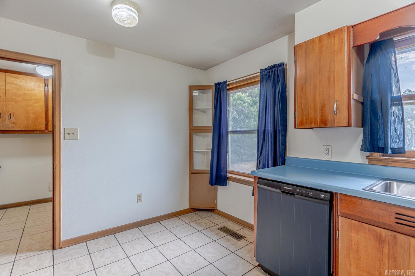
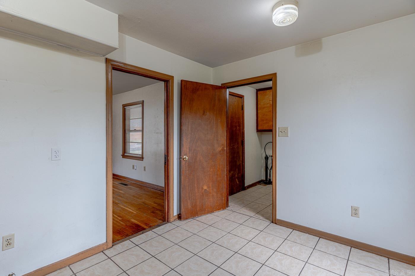
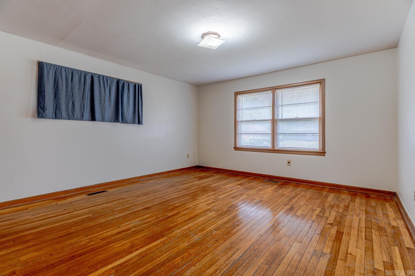
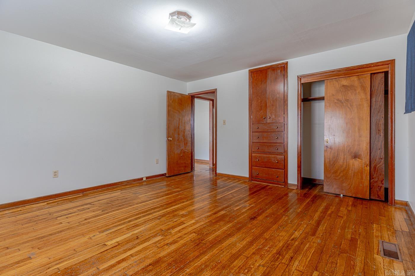
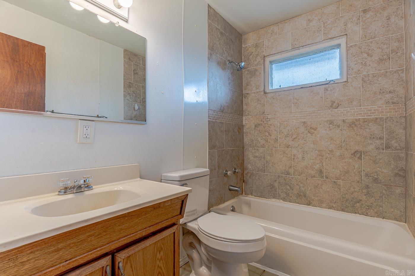
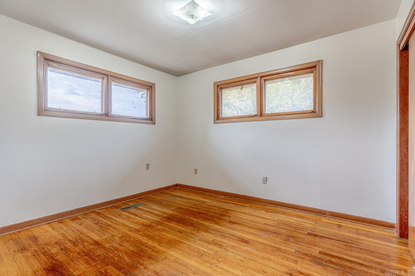
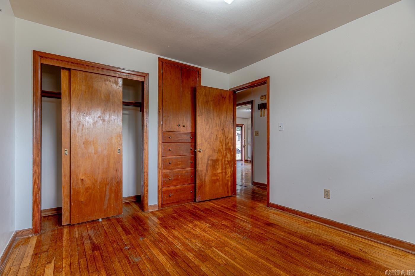
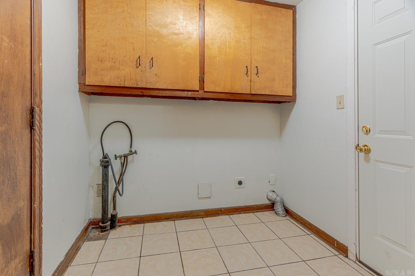
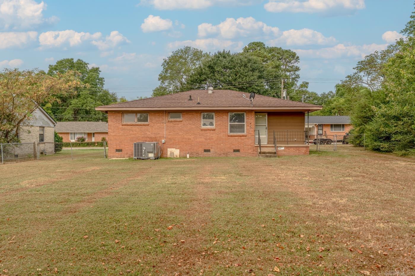
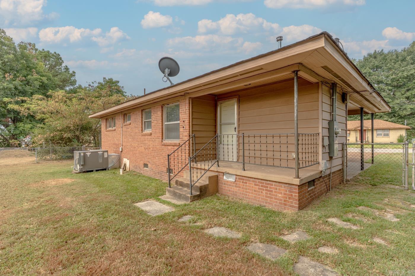
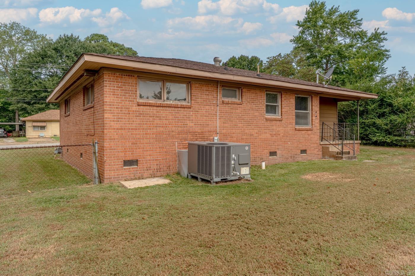
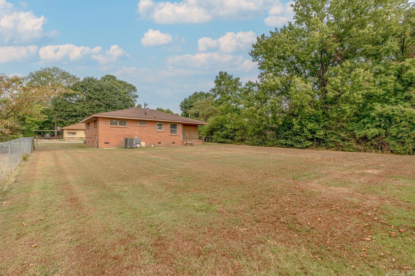
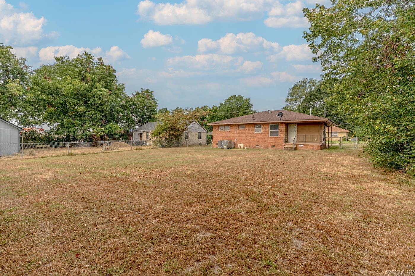
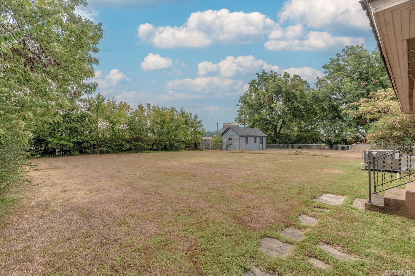
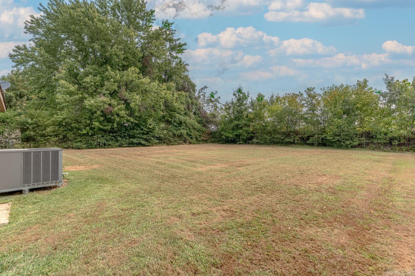
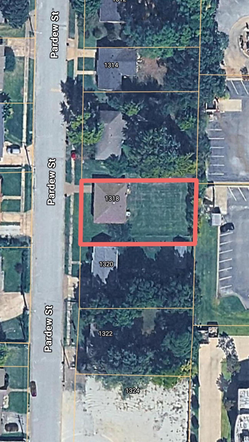
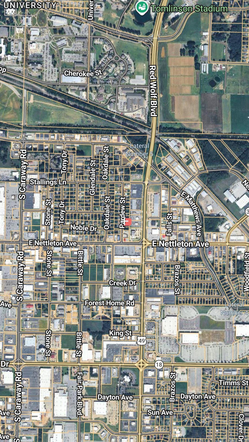
Welcome to Market 1318 Pardew St in Jonesboro, AR within the Jonesboro School District. This 2 bedroom, 1 bath brick ranch offers 1,007 sf of well laid out living space and sits on a level .21 +/- acre tree lined lot. Inside, you’ll find original wood floors throughout much of the home, a spacious living room, eat-in kitchen, and built-in storage. The kitchen features an electric range, dishwasher, generous cabinet space, and tile flooring. The bathroom includes a shower/tub combo with tile surround. A large laundry/utility room completes the layout. Outside, the home is topped w/ architectural shingles and features a covered front porch, 1-car carport w/ storage, rear porch, and fully fenced chain-link backyard. Additional features include central HVAC, natural gas, public water and sewer. Conveniently located near E. Nettleton Ave, Red Wolf Blvd., Arkansas State University, shopping, dining, and everyday amenities. Call today to make this house your home or next addition to your rental portfolio. CARMLS 26034885 Directions to property: Starting on E Nettleton, R onto Pardew St, property is ahead on your R.

 Information Deemed Reliable but Not Guaranteed. CENTURY 21 H.S.V. Realty is licensed in the state of Arkansas. CENTURY 21 and the CENTURY 21 Logo are registered service marks owned by Century 21 Real Estate LLC. H.S.V. Realty, Inc. fully supports the principles of the Fair Housing Act and the Equal Opportunity Act. Each franchise is independently owned and operated. Any services or products provided by independently owned and operated franchisees are not provided by, affiliated with or related to Century 21 Real Estate LLC nor any of its affiliated companies.