
Home for Sale at 5620 Windsong in Jonesboro, AR for $219,900



5620 Windsong | Jonesboro M
$219,900
| 3 Beds | 2 Baths (2 Full) | 1,350 Sq. Ft.
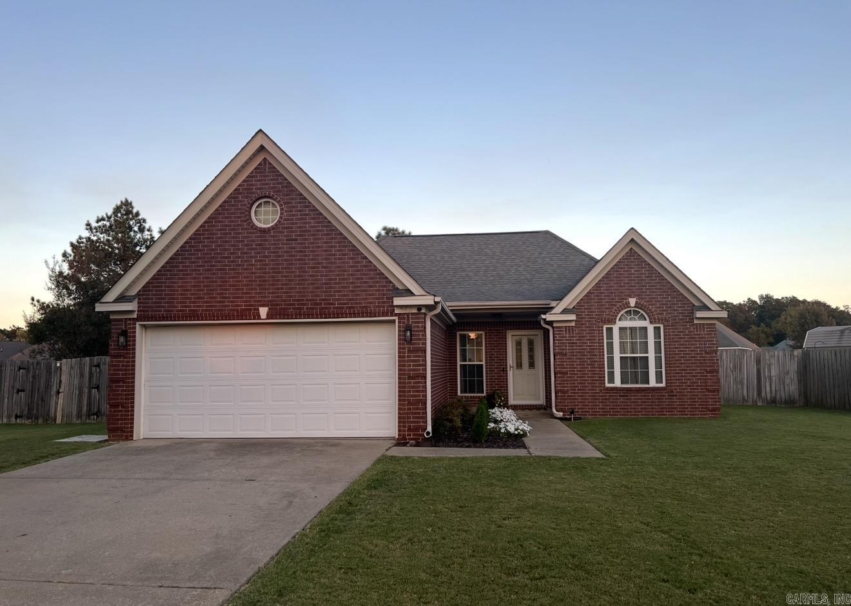
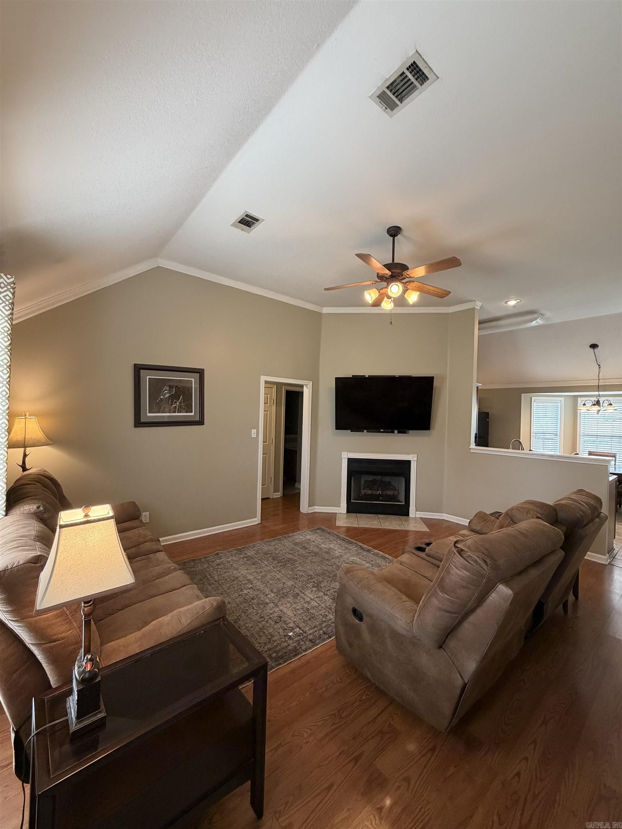
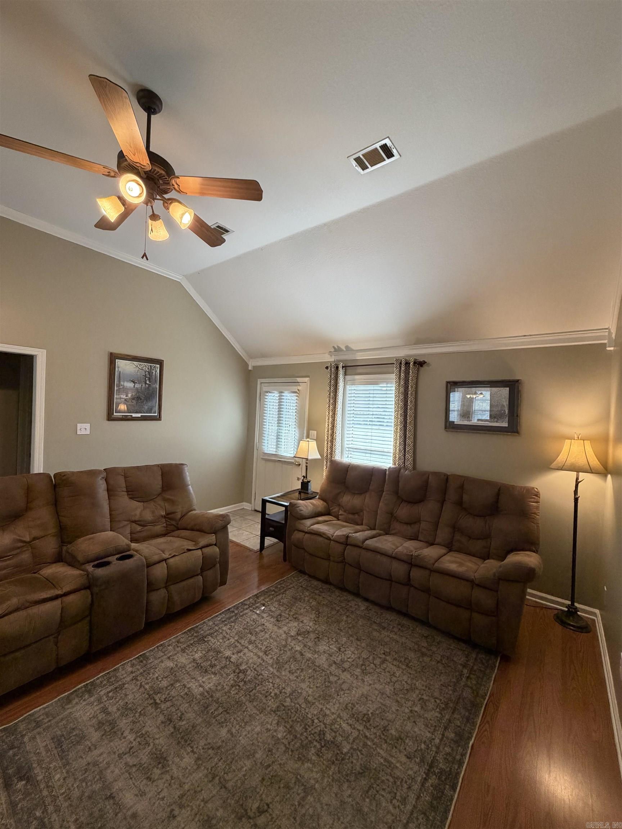
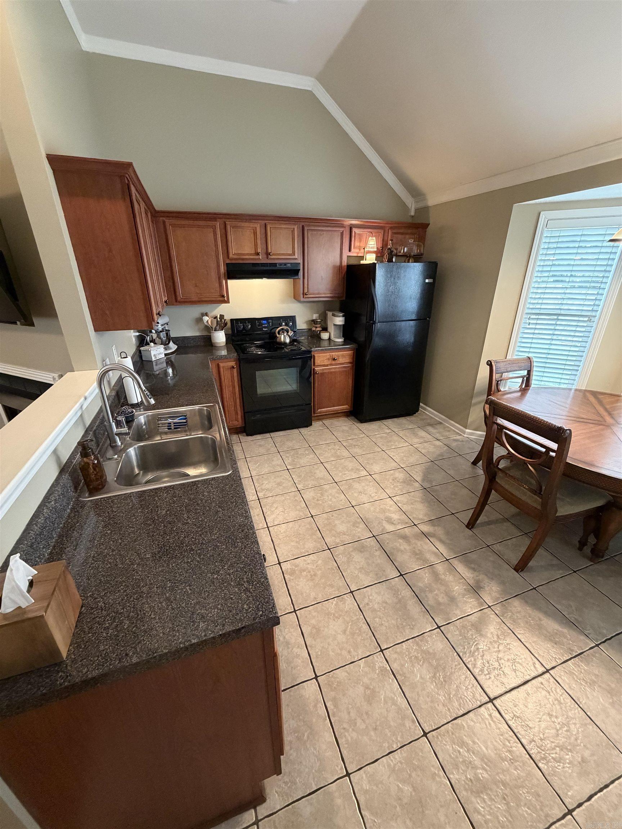
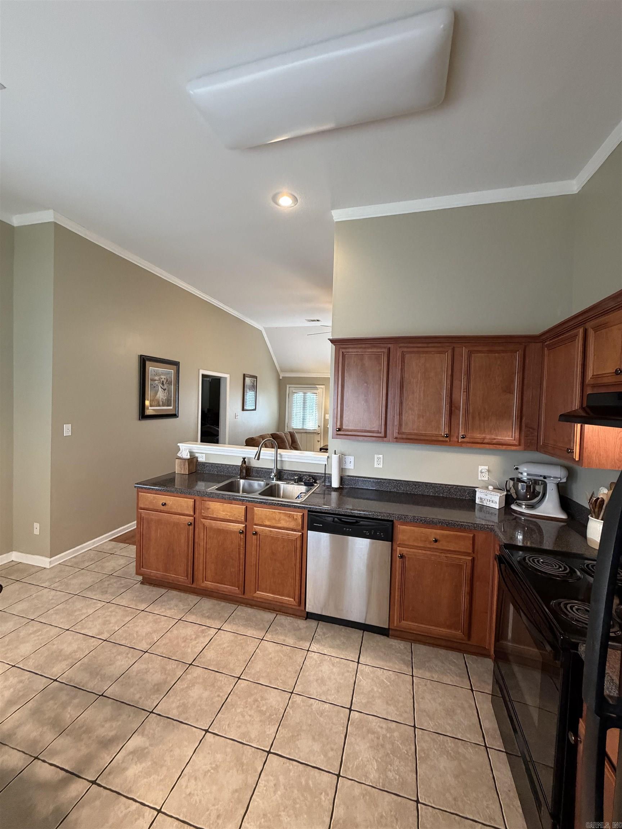
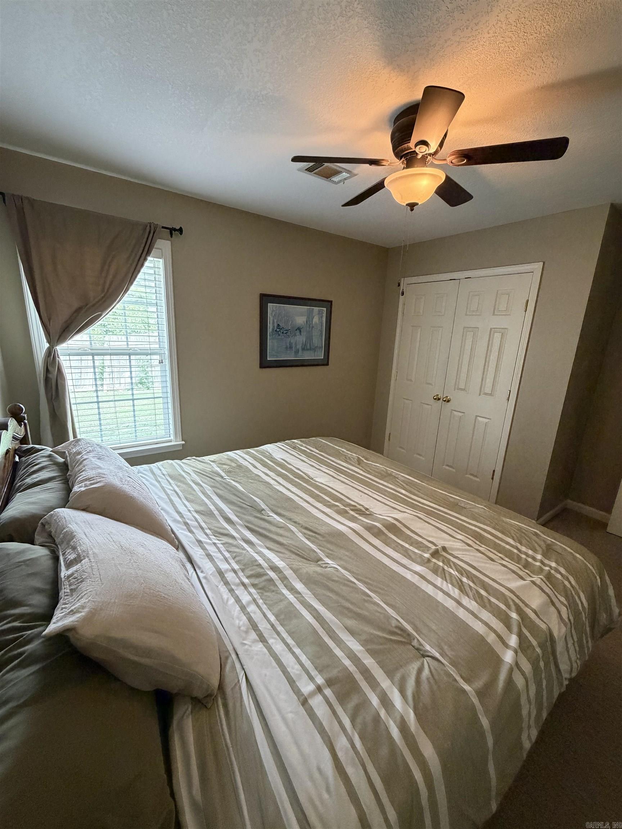
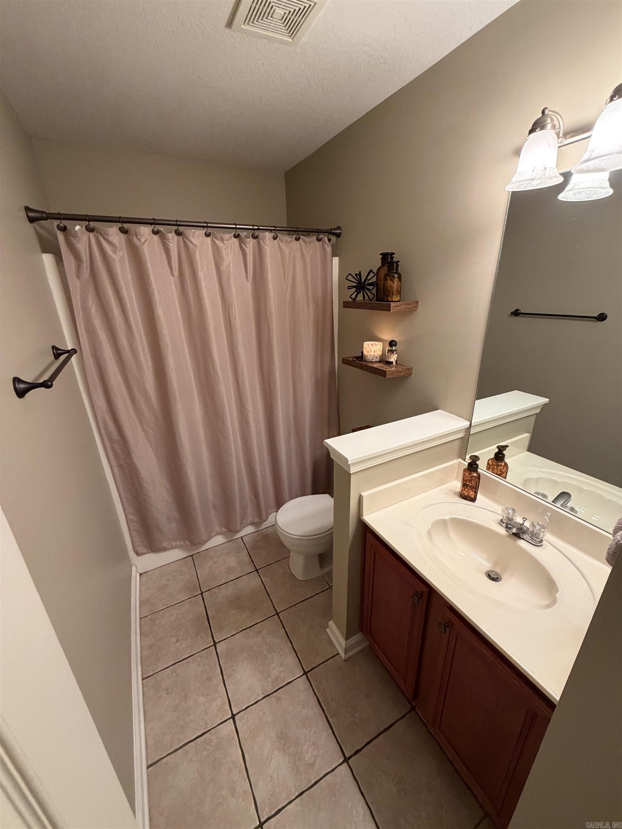
Welcome to 5620 Windsong Drive in Jonesboro. This well-maintained brick home offers approximately 1,350 square feet with three bedrooms and two bathrooms. The inviting living area features a beautiful gas fireplace. Outside, enjoy a fenced backyard with plenty of room for relaxing or entertaining. Located in the desirable Valley View School District. Schedule your private showing today! CARMLS 26035534 Directions to property: US 49S TURN LEFT ON REDWOLF BLVD TAKE RIGHT TO 1-555N / US 49S TAKE EXIT 45 TO SOUTHWEST WEST. TURN RIGHT ONTO ALEXANDER. TURN RIGHT UNTO SOUTHWEST DRIVE. LEFT ON WIMPY LA. TURN LEFT ON DEERFIELD. TURN RIGHT ON WINDSONG HOUSE ON THE LEFT.
MLS Listing ID:
CARMLS 26035534 
 Information Deemed Reliable but Not Guaranteed. CENTURY 21 H.S.V. Realty is licensed in the state of Arkansas. CENTURY 21 and the CENTURY 21 Logo are registered service marks owned by Century 21 Real Estate LLC. H.S.V. Realty, Inc. fully supports the principles of the Fair Housing Act and the Equal Opportunity Act. Each franchise is independently owned and operated. Any services or products provided by independently owned and operated franchisees are not provided by, affiliated with or related to Century 21 Real Estate LLC nor any of its affiliated companies.