
Home for Sale at 24 County Road 346 in Jonesboro, AR for $324,900



24 County Road 346 | JONESBORO (300) outside city lim
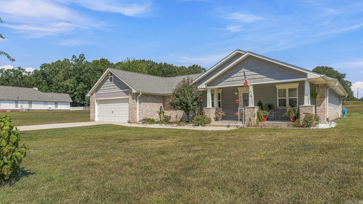
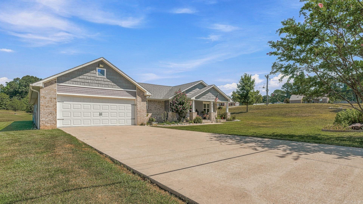
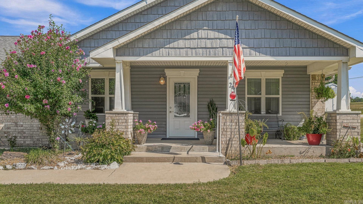
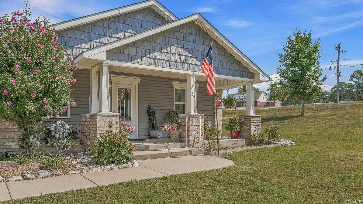
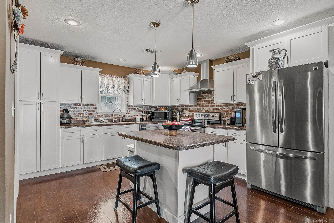
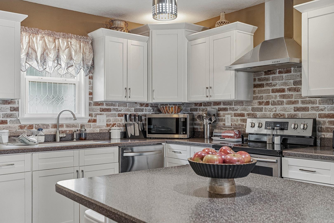
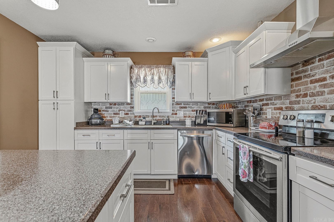
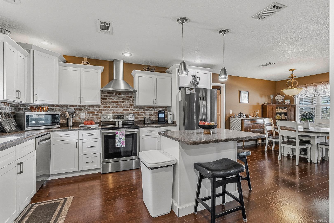
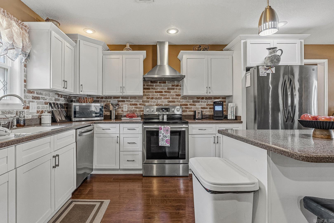
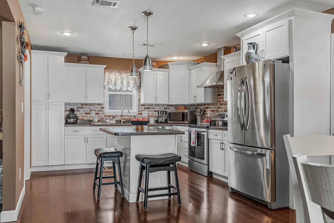
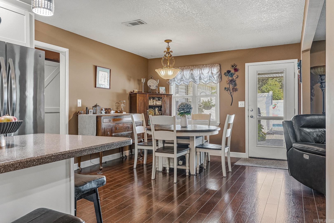
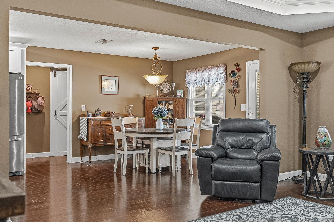
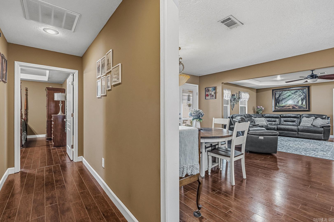
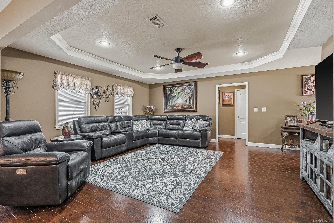
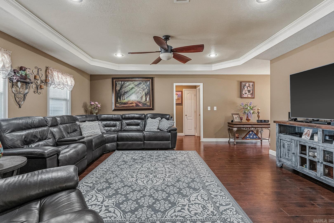
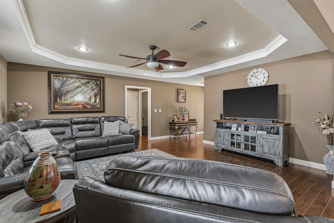
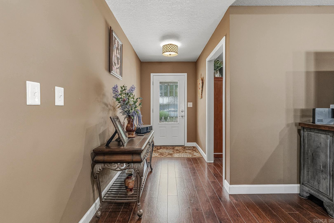
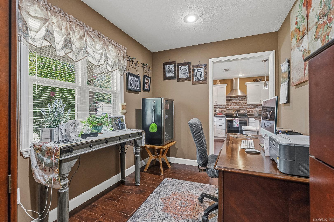
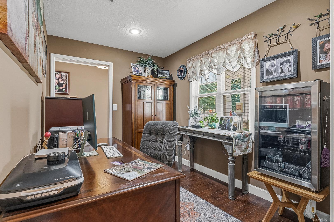
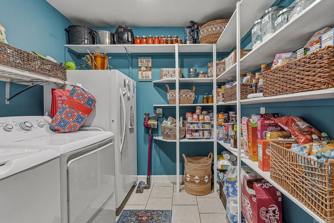
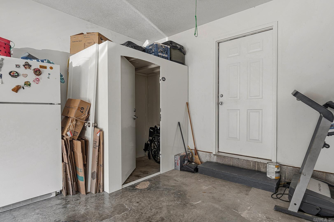
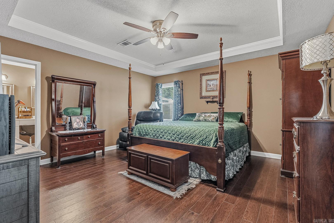
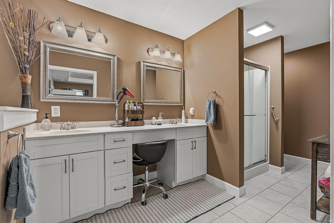
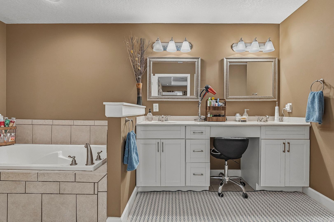
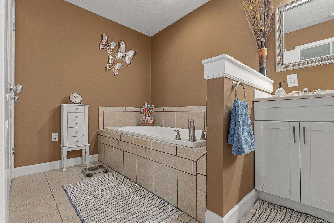
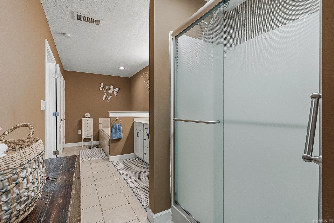
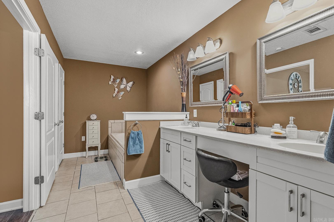
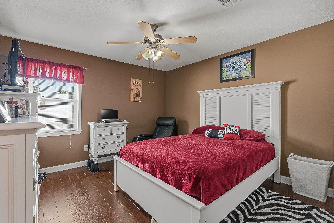
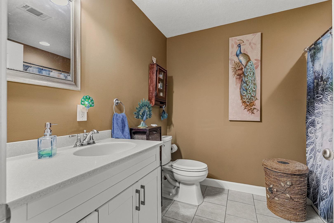
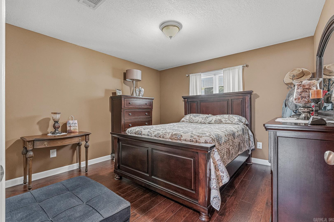
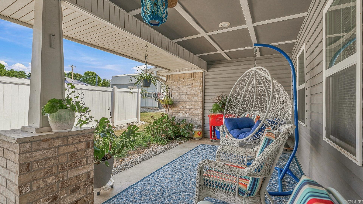
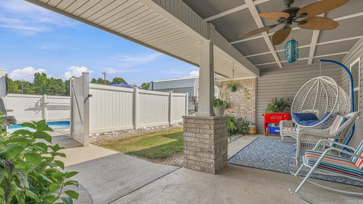
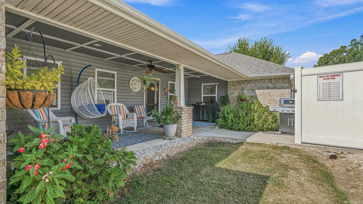
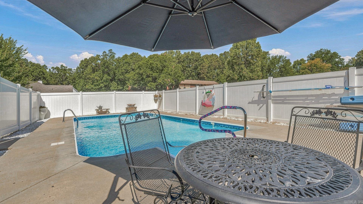
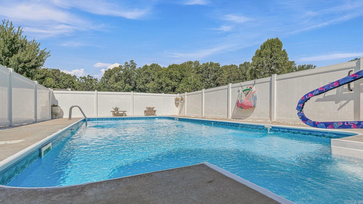
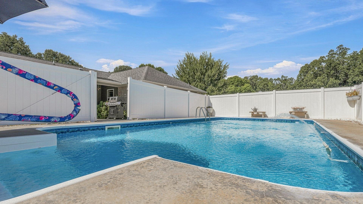
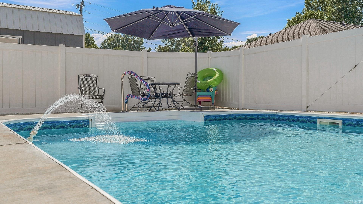
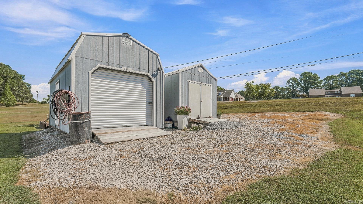
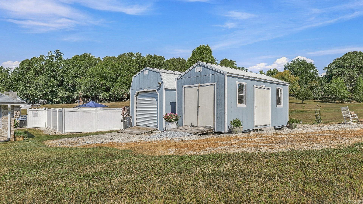
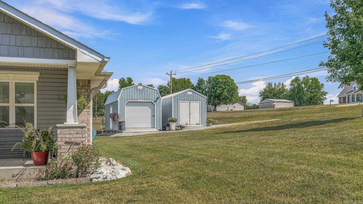
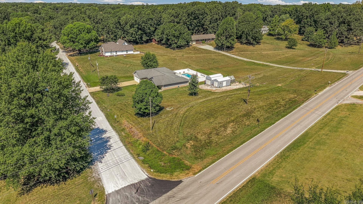
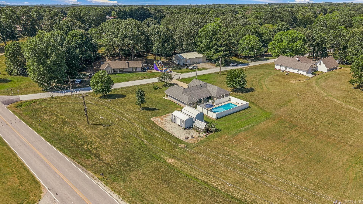
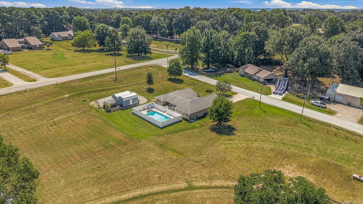
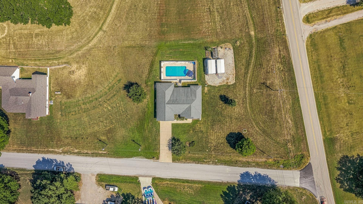
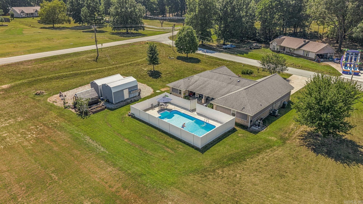
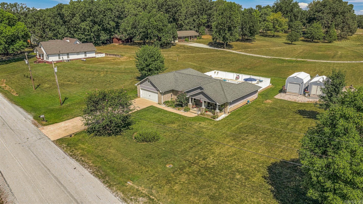
Dream home with space, storage, and a backyard oasis! Located just outside the city limits, this beautifully maintained all-electric 3-bedroom, 2-bath home sits on approximately an acre and offers spacious living areas and thoughtful features throughout. The welcoming entry includes a convenient office space connecting to the kitchen. The well-appointed kitchen features white Shaker cabinetry, Corian countertops, stainless appliances, a breakfast bar, and an adjoining dining area that flows into the spacious living room. A large combination pantry/laundry room adds convenience and storage. The oversized primary suite features a tray ceiling, exceptionally large walk-in closet, dual vanity, separate shower, and roomy soaking tub. Two additional bedrooms and a full bath complete the layout. The garage includes a large above-ground storm shelter, and natural gas is available at the street. Outside, enjoy a large covered patio overlooking the private backyard oasis and in-ground pool, enclosed by a white vinyl privacy fence. Two storage buildings provide additional space for lawn equipment and outdoor essentials. This one is ready to welcome you home! CARMLS 26035957 Directions to property: West on Dan Avenue, Right on Hasbrook (CR 333), Left on CR 346. First house on the right-hand side, on the corner.

 Information Deemed Reliable but Not Guaranteed. CENTURY 21 H.S.V. Realty is licensed in the state of Arkansas. CENTURY 21 and the CENTURY 21 Logo are registered service marks owned by Century 21 Real Estate LLC. H.S.V. Realty, Inc. fully supports the principles of the Fair Housing Act and the Equal Opportunity Act. Each franchise is independently owned and operated. Any services or products provided by independently owned and operated franchisees are not provided by, affiliated with or related to Century 21 Real Estate LLC nor any of its affiliated companies.