
Home for Sale at 2656 Clayburne in Jonesboro, AR for $259,900








2656 Clayburne | Jonesboro C
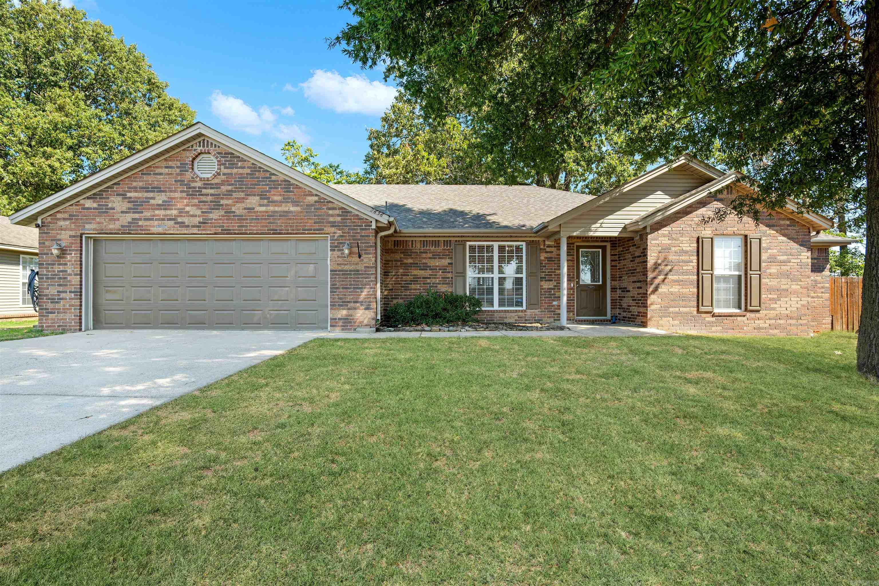
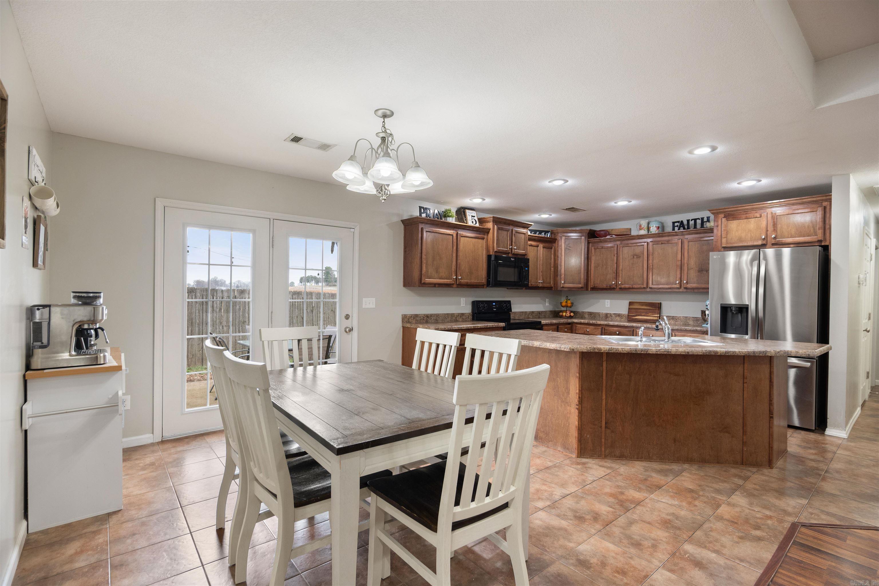
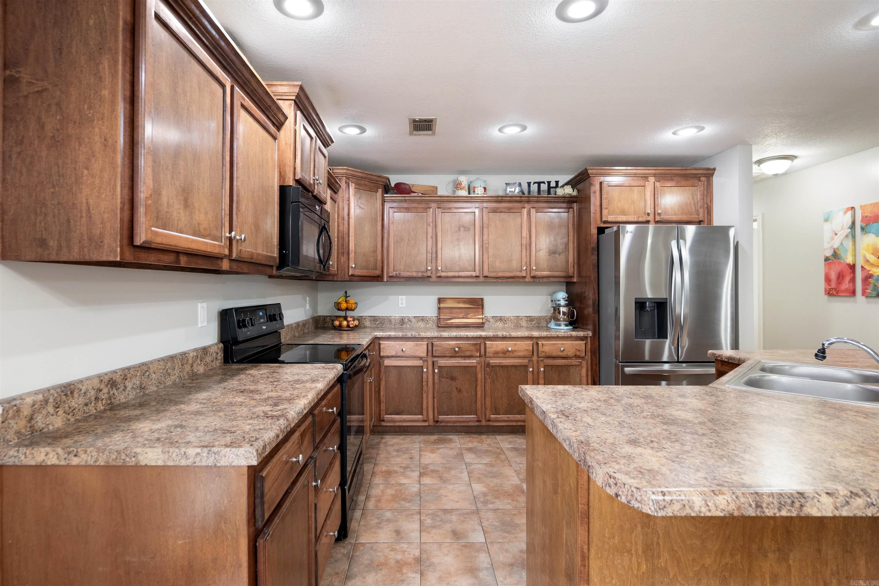
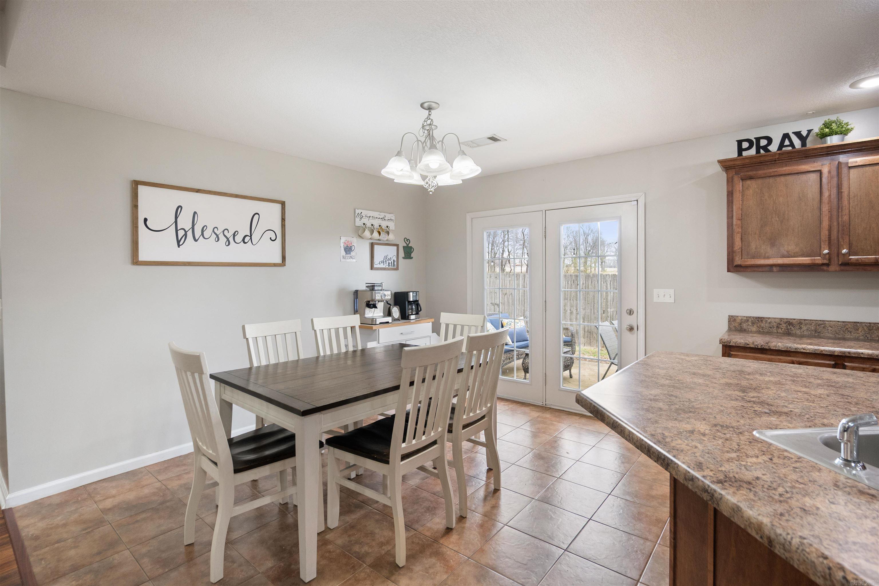
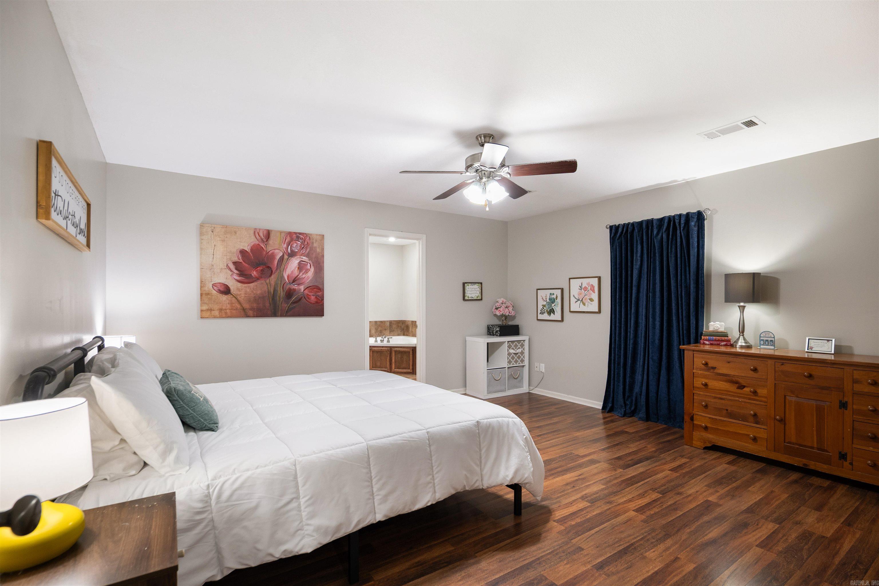
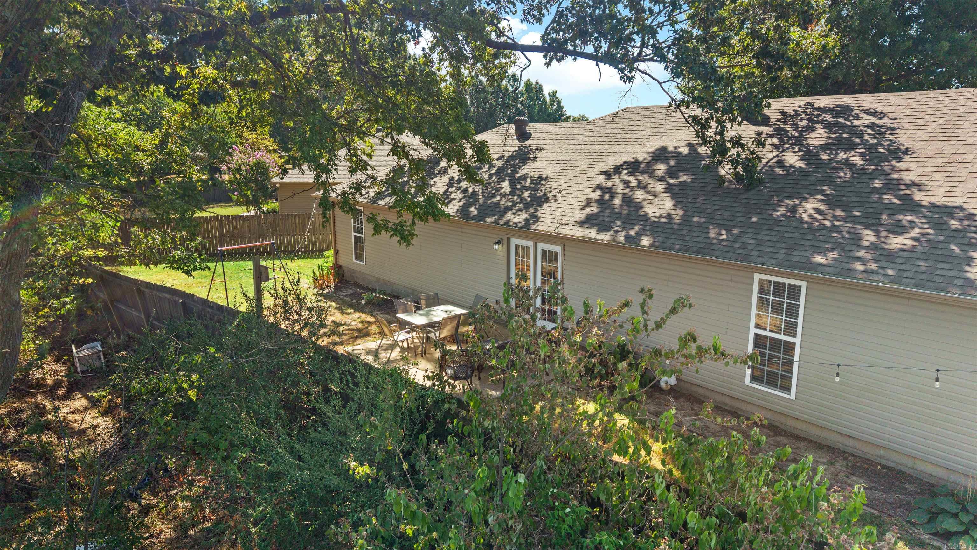
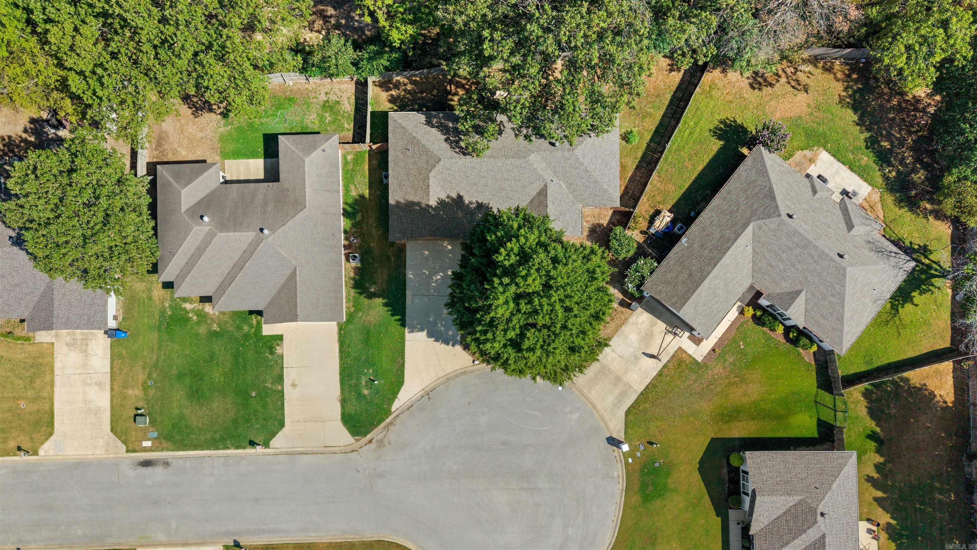
LOCATION, LOCATION, LOCATION! Located in the Brookland School District, this beautiful 4-bedroom, 2-bath home offers the convenience of Jonesboro living with easy access to NEA Baptist Hospital, Arkansas State University, shopping, dining, and more. Step inside to a fresh, bright interior with new paint throughout and a comfortable floor plan designed for everyday living. The kitchen provides plenty of space for gathering, while the living area creates an inviting place to relax or entertain. The primary suite offers a private retreat, and three additional bedrooms provide flexibility for family, guests, a home office, or hobbies. Outside, enjoy a fenced backyard with room for children, pets, cookouts, or simply unwinding at the end of the day. With four bedrooms, a great location, and a move-in-ready feel, 2656 Clayburne is ready for its next chapter. CARMLS 26036447 Directions to property: take US 49 fro Jonesboro towards Paragould, turn left on Clinton School Road, left on Whitecliff DR, Right on Clayburne DR

 Information Deemed Reliable but Not Guaranteed. CENTURY 21 H.S.V. Realty is licensed in the state of Arkansas. CENTURY 21 and the CENTURY 21 Logo are registered service marks owned by Century 21 Real Estate LLC. H.S.V. Realty, Inc. fully supports the principles of the Fair Housing Act and the Equal Opportunity Act. Each franchise is independently owned and operated. Any services or products provided by independently owned and operated franchisees are not provided by, affiliated with or related to Century 21 Real Estate LLC nor any of its affiliated companies.