
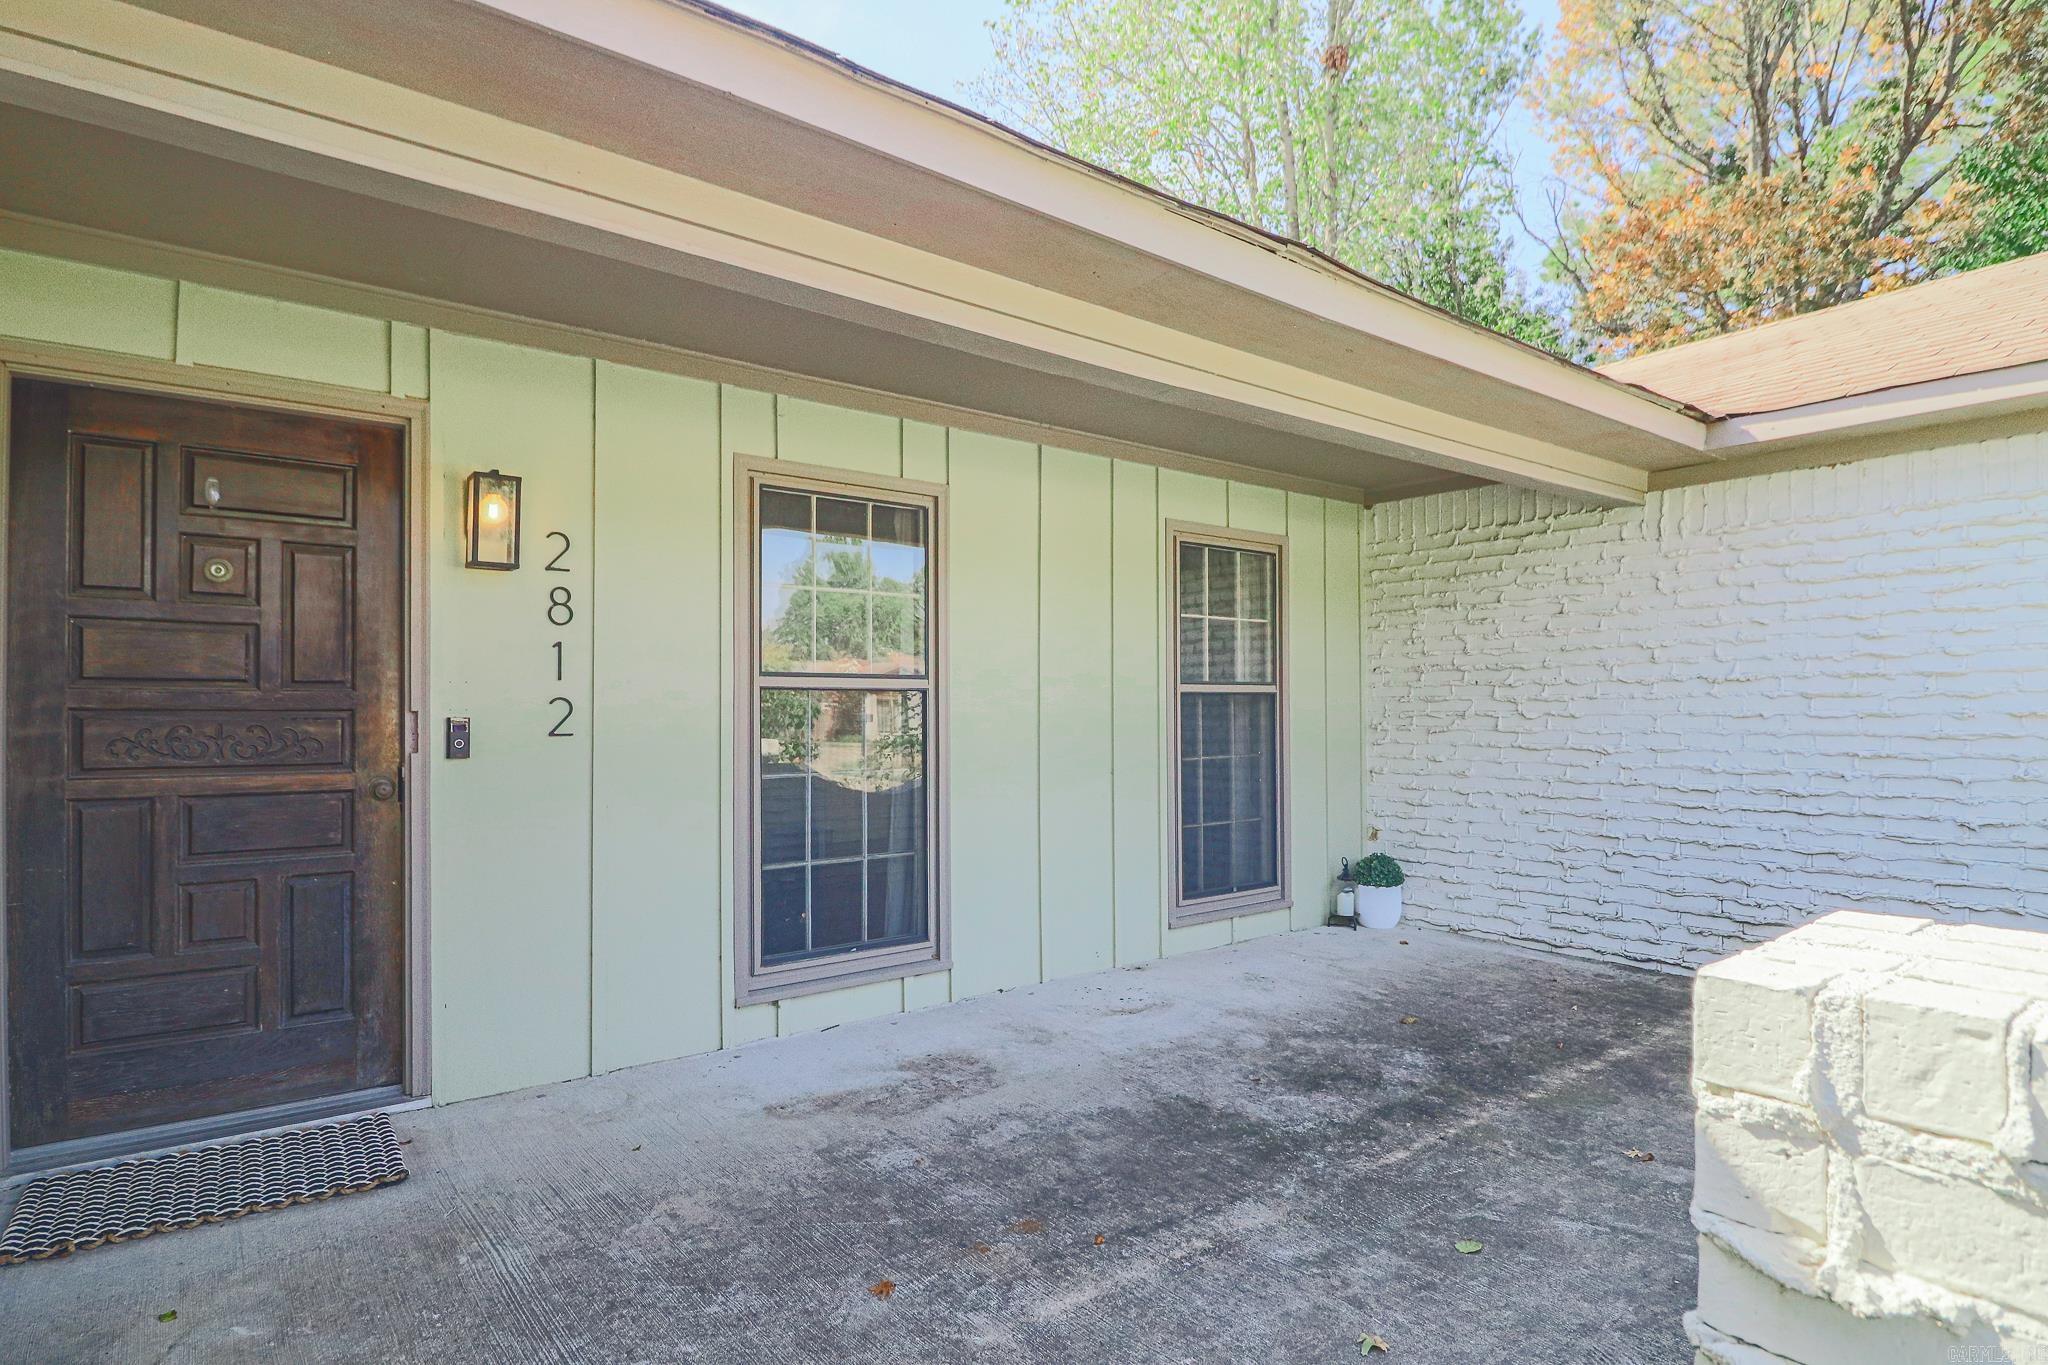
Home for Sale at 2812 Glenwood in Jonesboro, AR for $280,000













2812 Glenwood | Jonesboro J
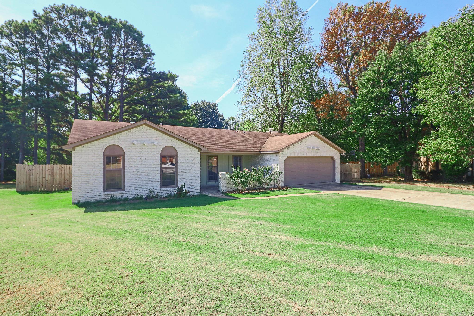
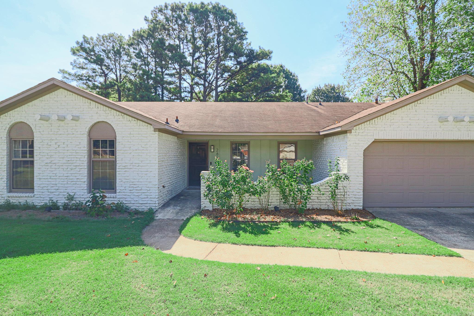
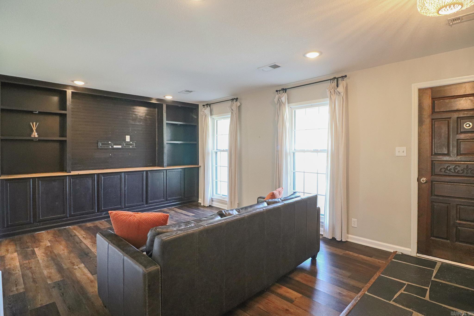
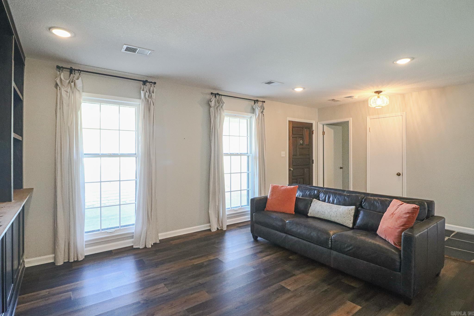
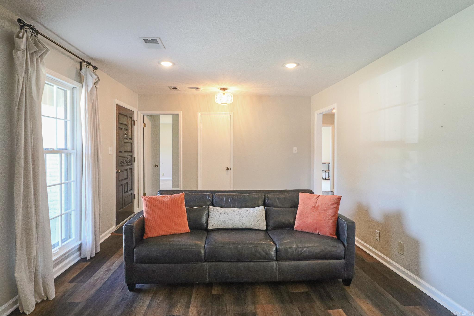
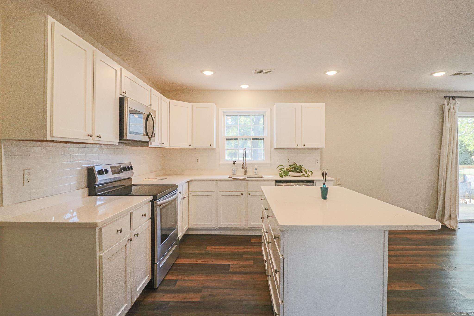
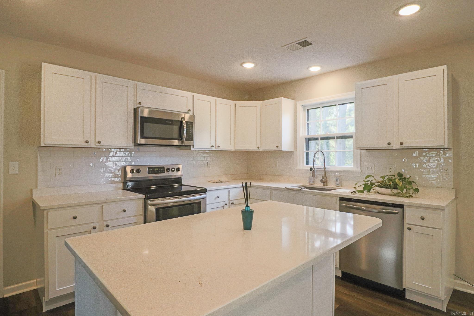
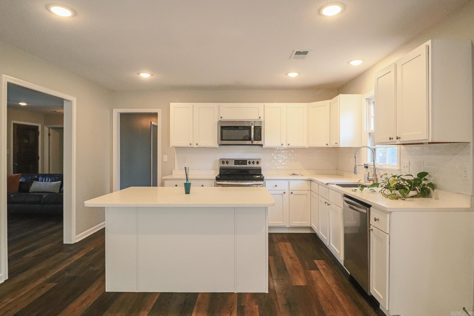
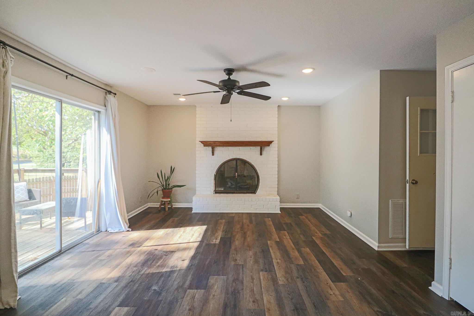
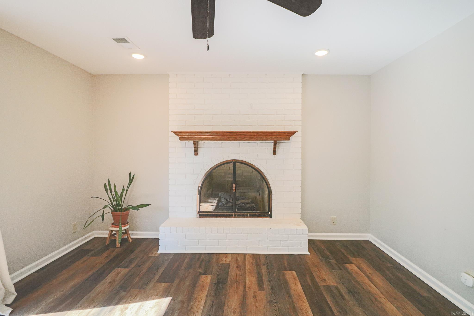
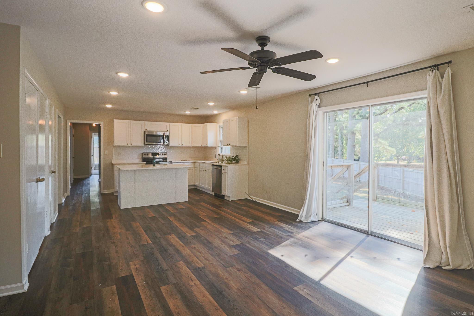
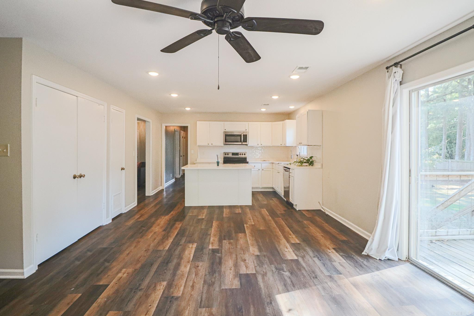
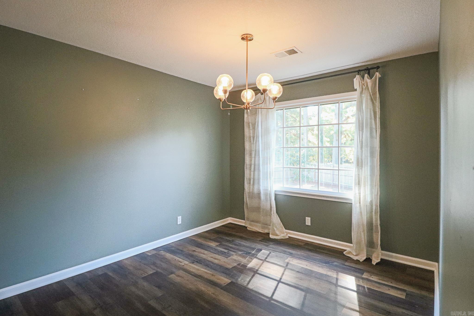
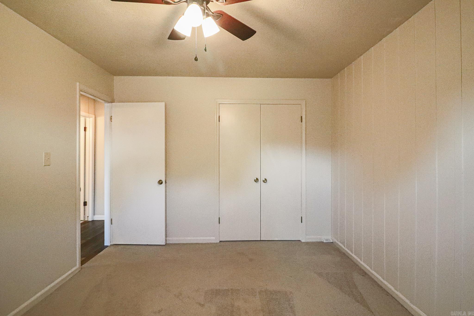
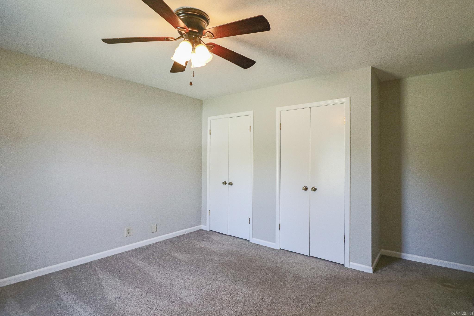
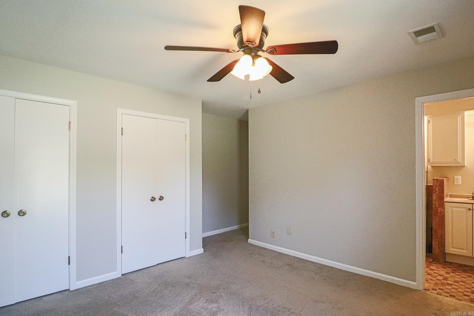
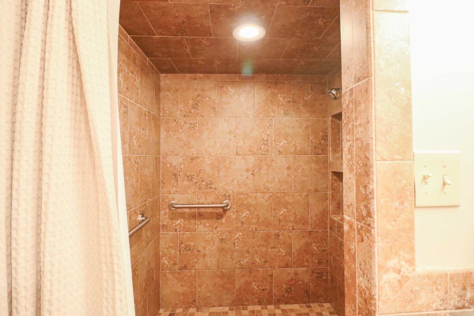
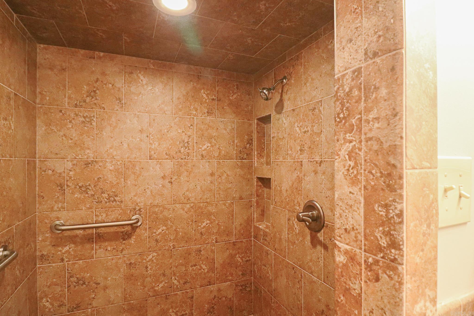
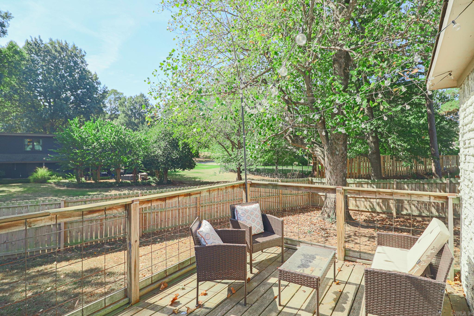
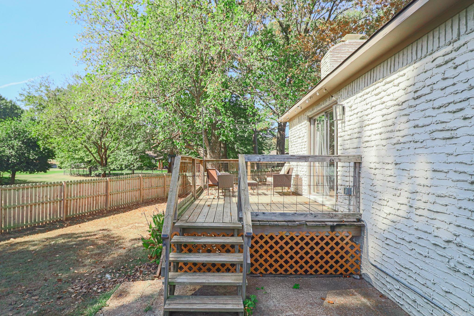
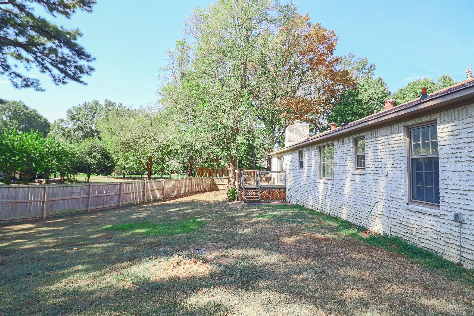
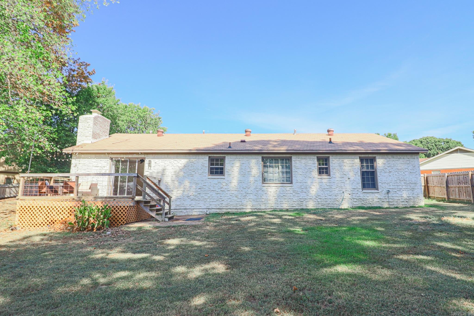
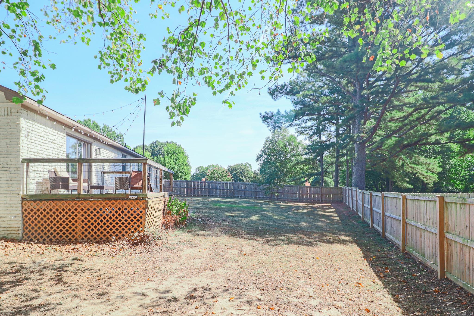
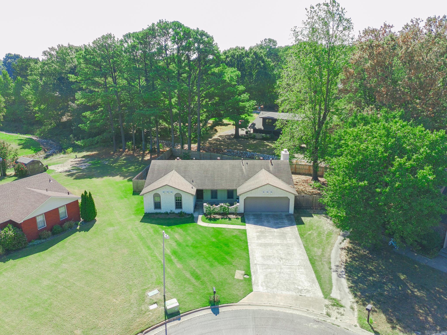
Welcome to 2812 Glenwood Cove, a well-maintained and beautifully updated home tucked away at the end of a quiet cul-de-sac in the heart of Jonesboro. This 3 bedroom, 2 bathroom home offers approximately 1,700 square feet of comfortable living space, with the interior remodeled in 2021. The functional layout includes two separate living and entertainment areas, providing plenty of space to relax, gather, or create a game room, office, or playroom. The primary suite features a walk-in shower, while the second bathroom includes a shower and soaker tub. Outside, the home sits on an impressive half-acre lot with mature shade trees and a large fenced backyard. There is plenty of room for outdoor entertaining, pets, gardening, or simply enjoying the extra space and privacy. Recent improvements include a new water heater and an HVAC system installed in 2021, offering added peace of mind for the next owner. Located in an established, centrally located area, this home provides convenient access to shopping, dining, schools, medical facilities, and everything else Jonesboro has to offer. CARMLS 26038557 Directions to property: SW Drive, Right onto W Stroud Street, Right on Glenwood Cove, property at end of the cul-de-sac on Left.

 Information Deemed Reliable but Not Guaranteed. CENTURY 21 H.S.V. Realty is licensed in the state of Arkansas. CENTURY 21 and the CENTURY 21 Logo are registered service marks owned by Century 21 Real Estate LLC. H.S.V. Realty, Inc. fully supports the principles of the Fair Housing Act and the Equal Opportunity Act. Each franchise is independently owned and operated. Any services or products provided by independently owned and operated franchisees are not provided by, affiliated with or related to Century 21 Real Estate LLC nor any of its affiliated companies.