
Home for Sale at 150 Wilson Lodge in Judsonia, AR for $545,000










150 Wilson Lodge | WHITE COUNTY (NE)
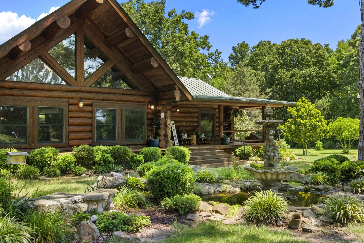
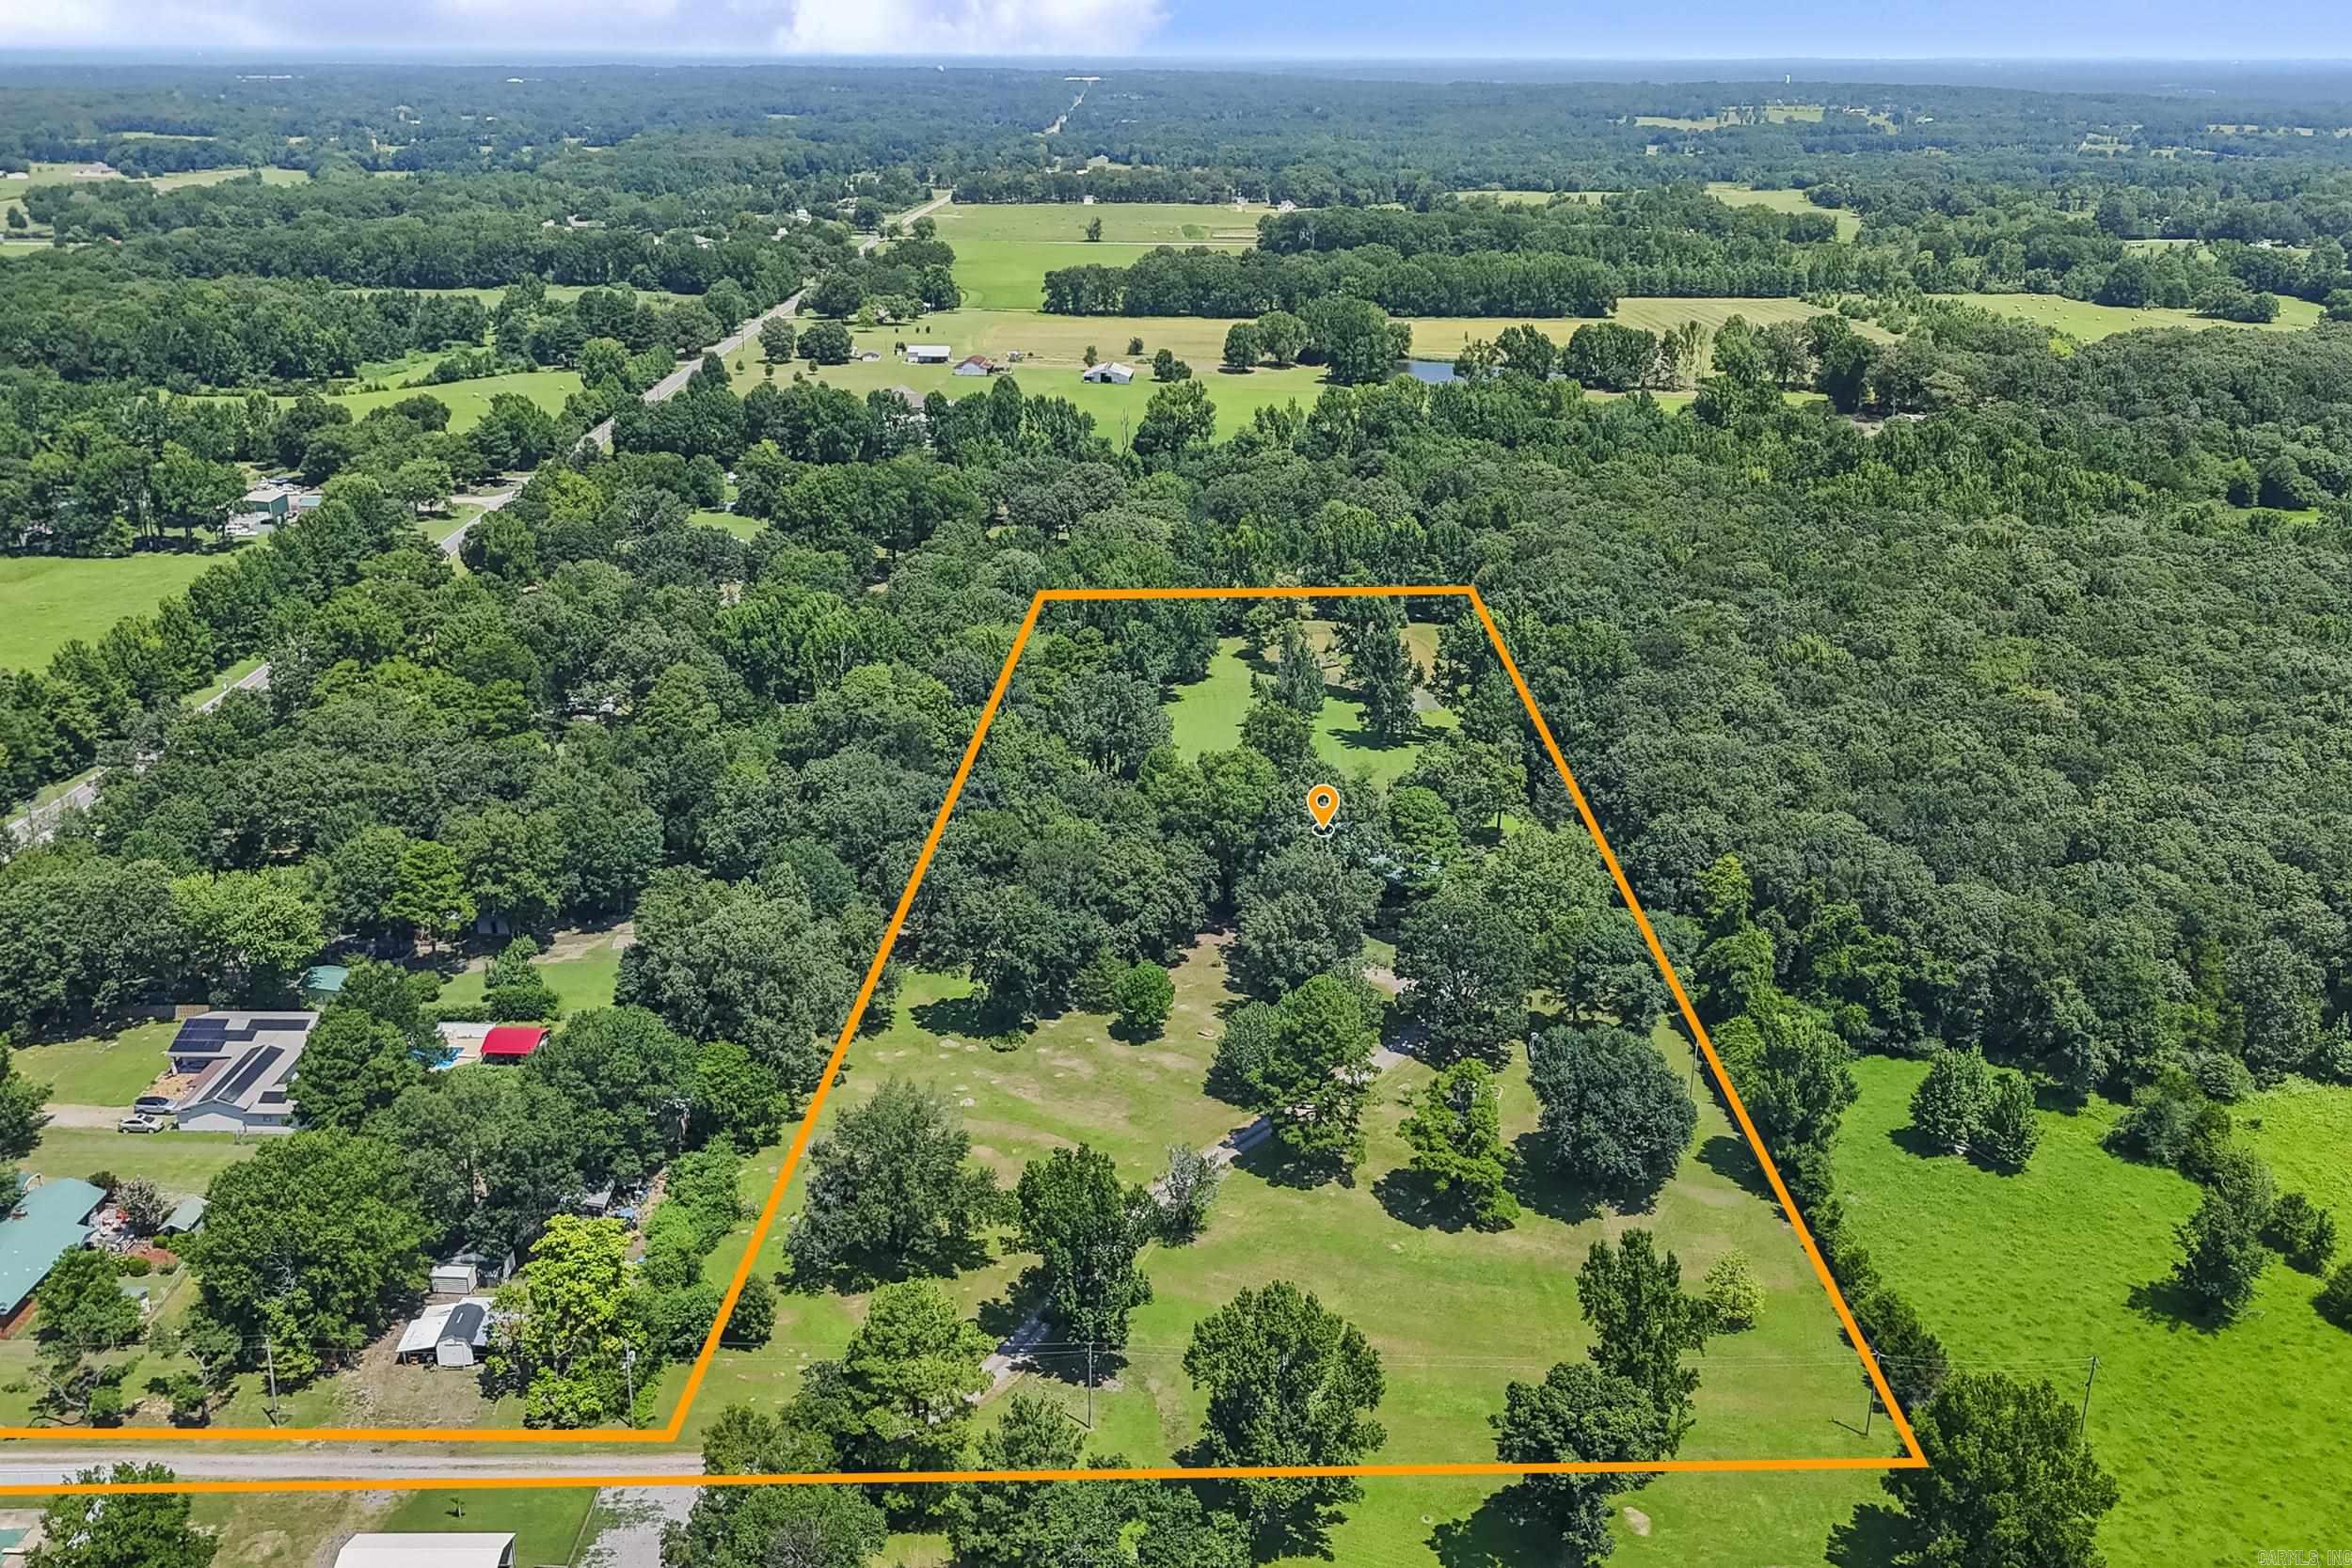
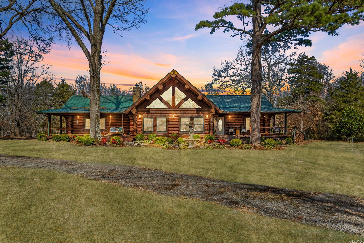
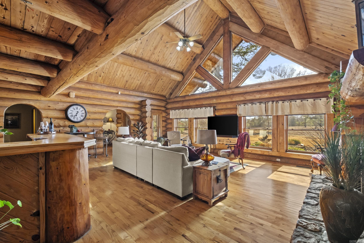
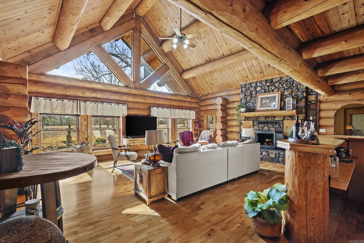
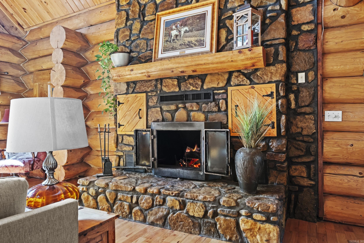
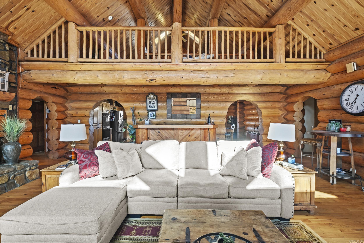
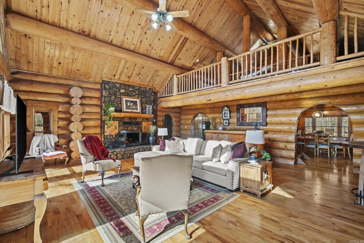
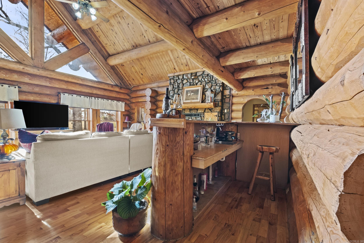
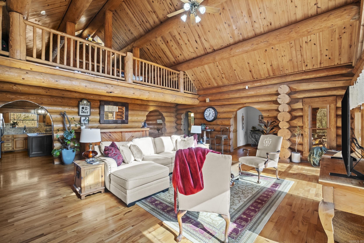
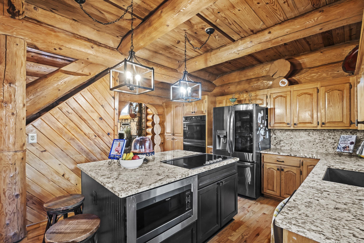
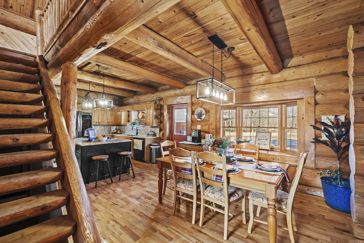
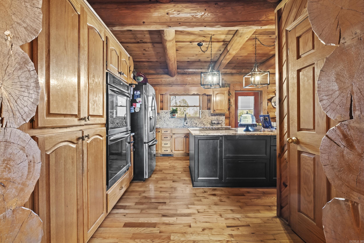
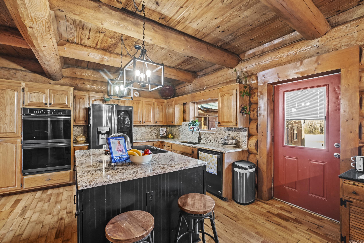
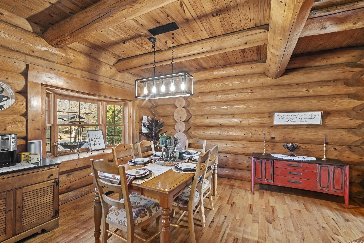
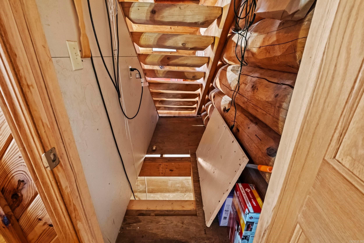
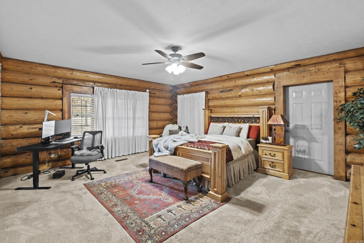
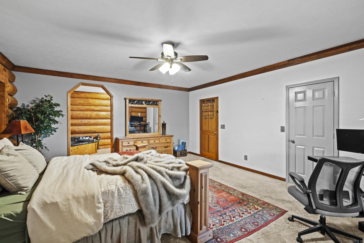
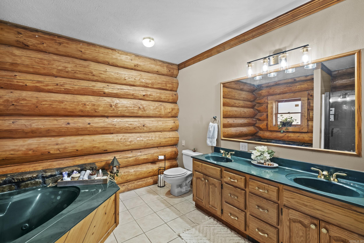
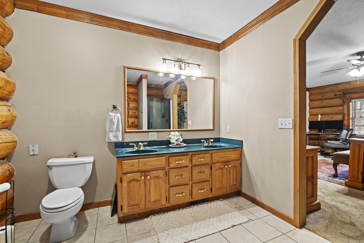
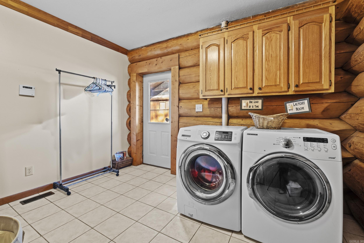
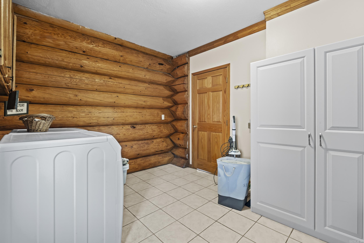
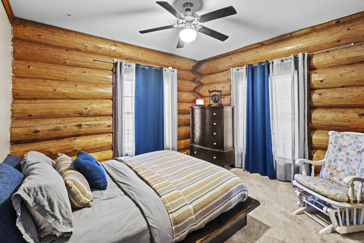
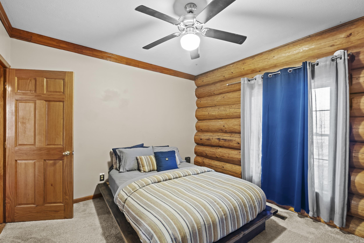
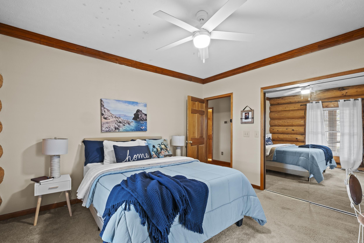
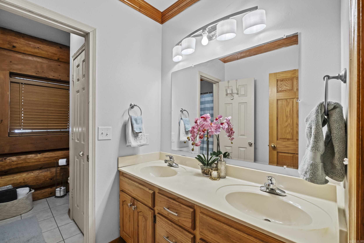
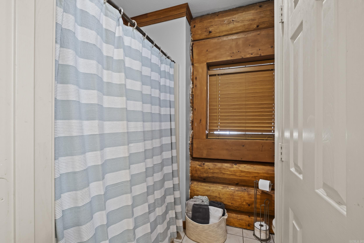
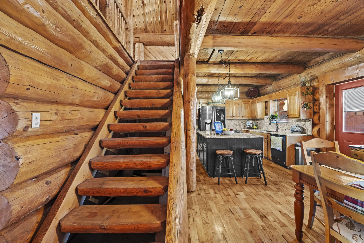
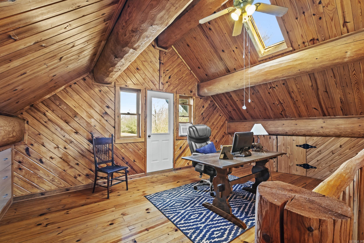
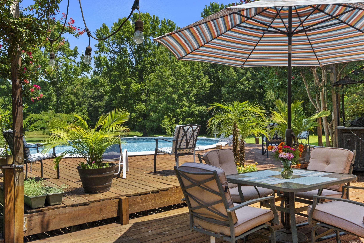
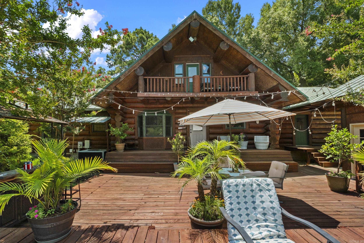
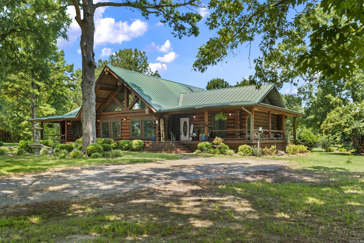
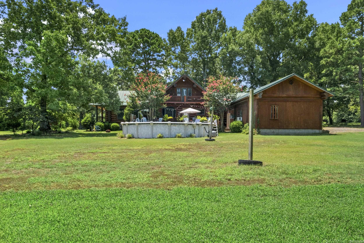
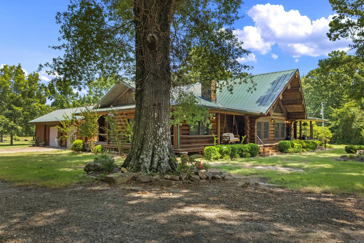
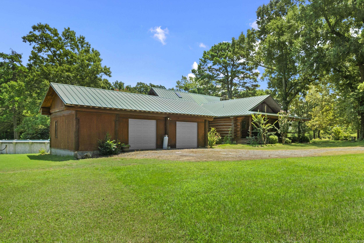
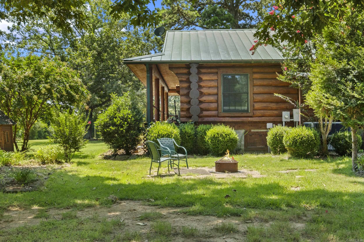
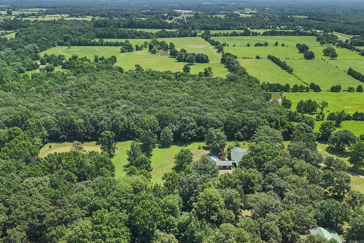
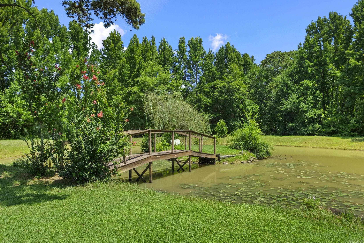
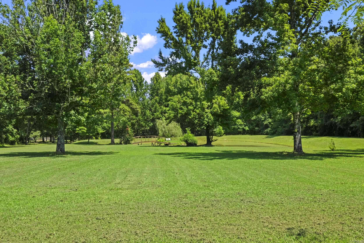
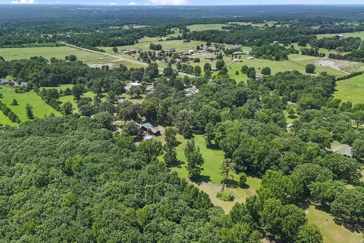
Stunning 3,189 sq. ft. custom log home on 9.62 beautiful acres, constructed from Engelmann Spruce grown in Canada and originally crafted in Colorado. The logs were carefully relocated and professionally assembled on site, offering timeless appeal and exceptional craftsmanship. The main living area features vaulted ceilings, exposed log beams, natural wood finishes, and a massive stone fireplace plumbed for propane or wood burning. The home offers 3 bedrooms plus a spacious loft with built-in closets, ideal as a 4th bedroom or office, 2 full baths, and 1 half bath. The kitchen has been updated in recent years with granite countertops and ss appliances and includes a storm shelter under the stairs. A wraparound porch spans approximately three-quarters of the home, overlooking a private pond and peaceful acreage. Enjoy abundant wildlife, a private drive, large deck, above-ground pool, and ample storage. The oversized heated/cooled 2-car garage includes two storage rooms and has previously been used as an entertaining space. This exceptional property offers privacy, natural beauty, and a tranquil lifestyle. Mineral rights negotiable with acceptable offer. CARMLS 26030291 Directions to property: From Searcy take Hwy 167 to Exit 51, turn left go back over the overpass onto Hwy 157, turn left onto Hwy 13, Wilson Lodge Drive on your left.

 Information Deemed Reliable but Not Guaranteed. CENTURY 21 H.S.V. Realty is licensed in the state of Arkansas. CENTURY 21 and the CENTURY 21 Logo are registered service marks owned by Century 21 Real Estate LLC. H.S.V. Realty, Inc. fully supports the principles of the Fair Housing Act and the Equal Opportunity Act. Each franchise is independently owned and operated. Any services or products provided by independently owned and operated franchisees are not provided by, affiliated with or related to Century 21 Real Estate LLC nor any of its affiliated companies.