
Home for Sale at 1136 N Hwy 367 in Judsonia, AR for $139,000
1136 N Hwy 367 | WHITE COUNTY (NE)
$139,000
| 2 Beds | 1 Baths (1 Full) | 1,038 Sq. Ft.
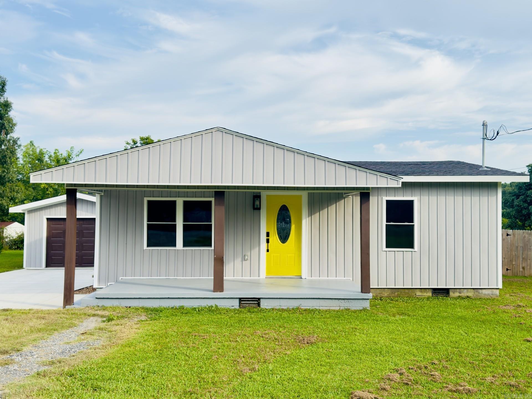
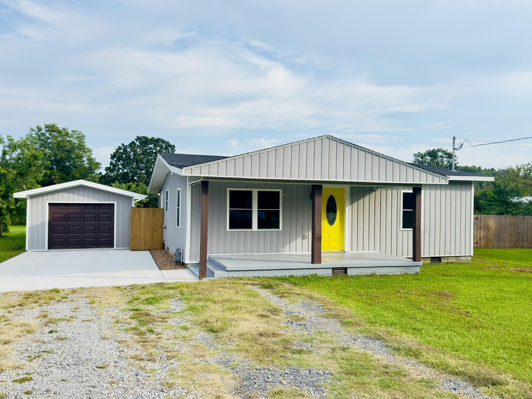
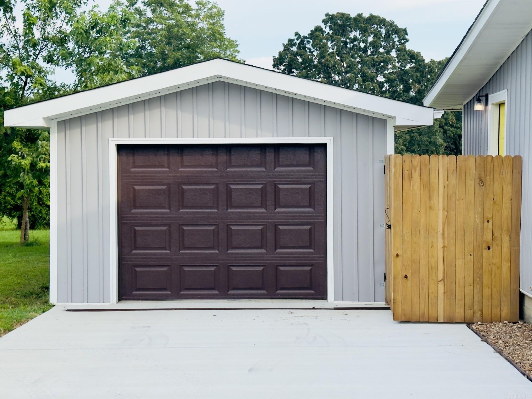
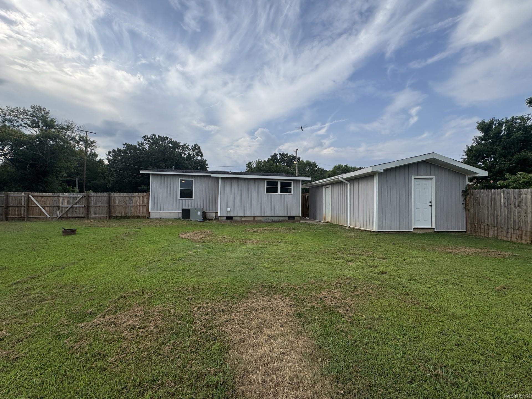
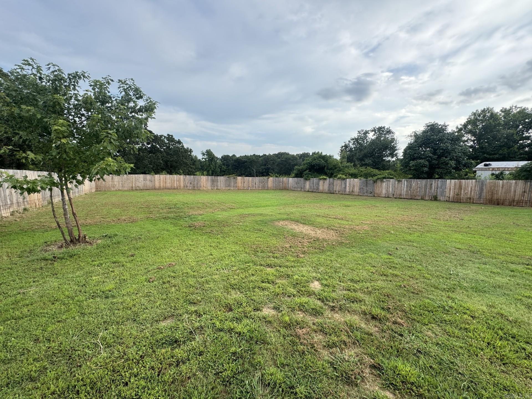
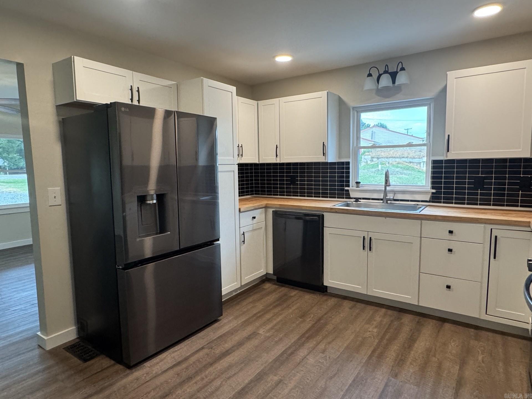
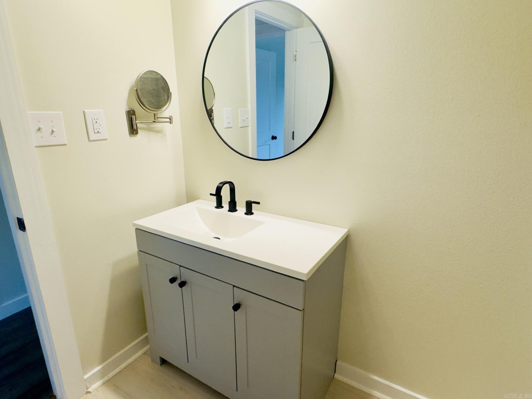
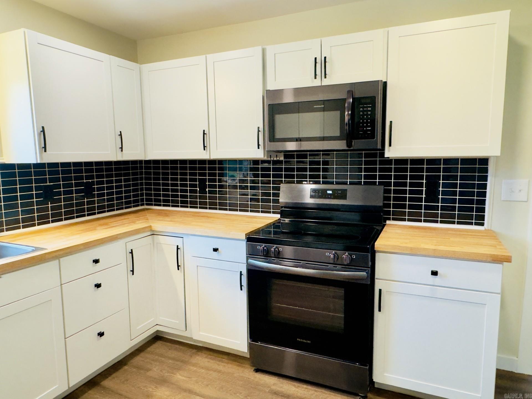
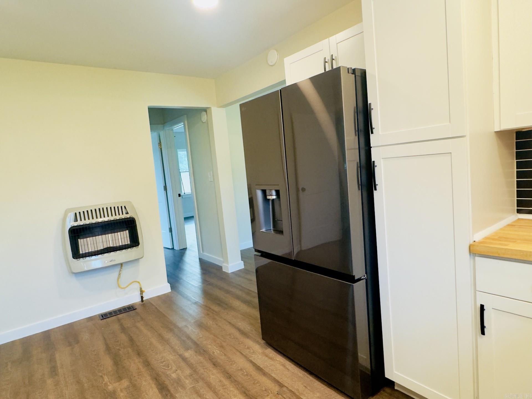
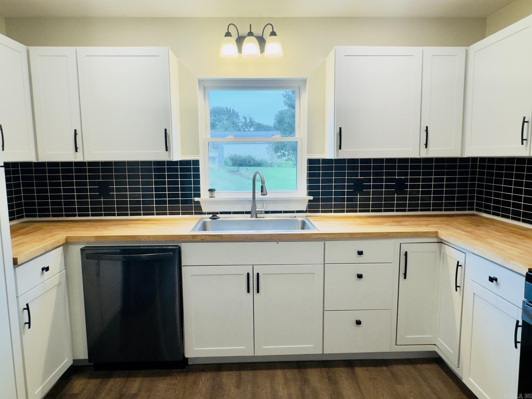
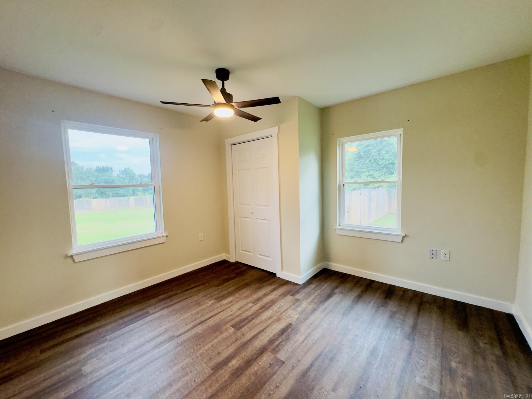
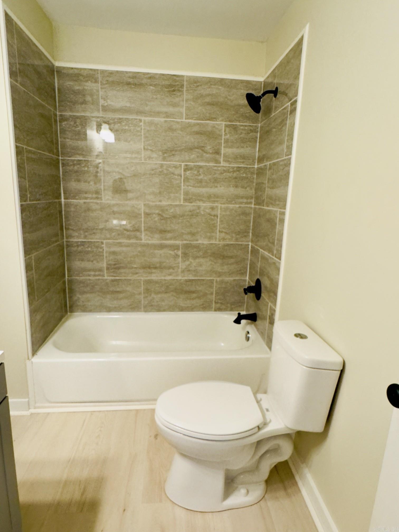
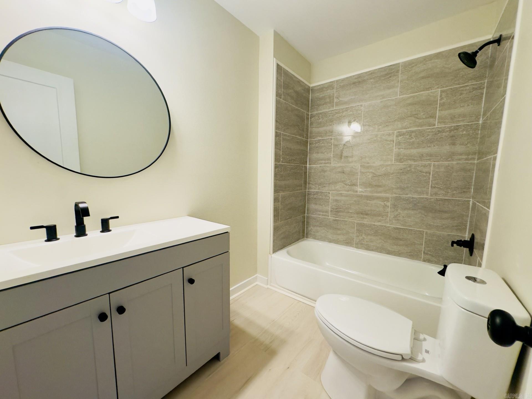
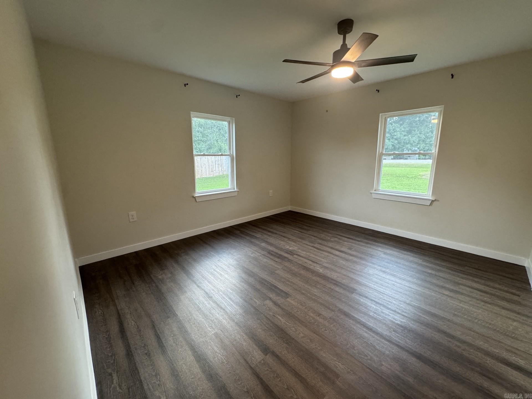
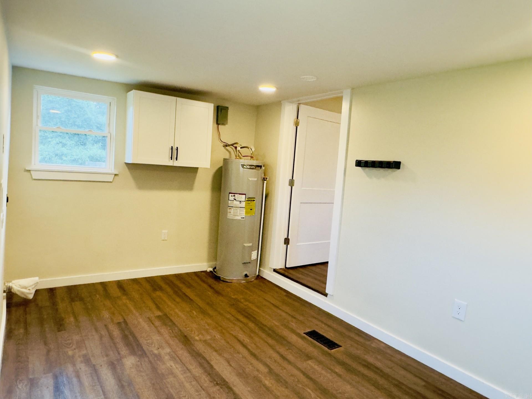
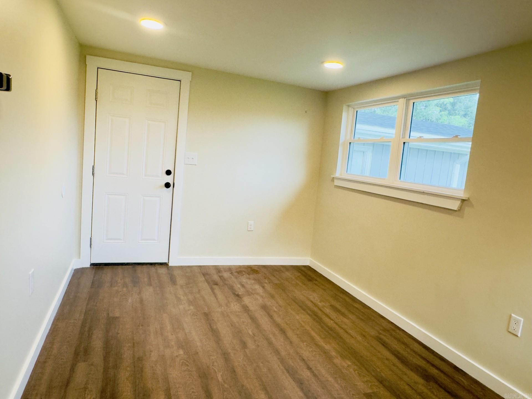
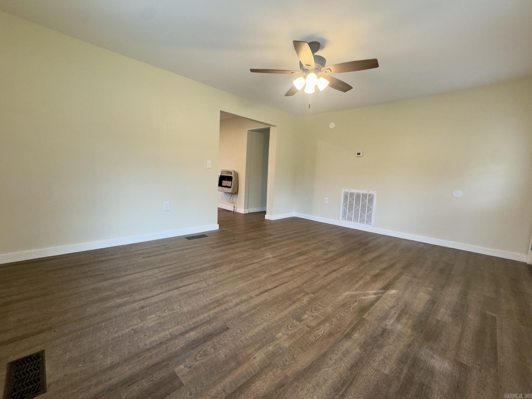
Completely remodeled in December 2024, this charming 2 bedroom/1 bath home is move in ready. This cozy, stylish and beautifully updated home has every major componet updated or replaced in the last two years including roof, HVAC, electrical, subfloor, flooring, windows, fixtures and paint. Situated on a spacious 1 acre lot, the property features a very large, fully fenced backyard perfect for pets, play or entertaining along with a detached garage for extra storage or workspace. Come see this charming home! Agents see showing remarks CARMLS 26030779 Directions to property: From Judsonia: take Hwy 367 toward Bald Knob; house is just before old Hays building on the Right.
MLS Listing ID:
CARMLS 26030779 
 Information Deemed Reliable but Not Guaranteed. CENTURY 21 H.S.V. Realty is licensed in the state of Arkansas. CENTURY 21 and the CENTURY 21 Logo are registered service marks owned by Century 21 Real Estate LLC. H.S.V. Realty, Inc. fully supports the principles of the Fair Housing Act and the Equal Opportunity Act. Each franchise is independently owned and operated. Any services or products provided by independently owned and operated franchisees are not provided by, affiliated with or related to Century 21 Real Estate LLC nor any of its affiliated companies.