
Home for Sale at 1200 Wade in Judsonia, AR for $159,900
1200 Wade | JUDSONIA
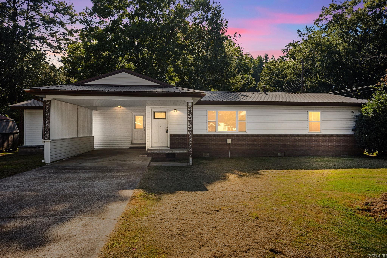
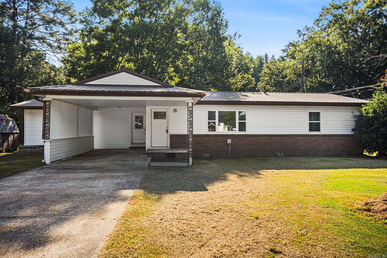
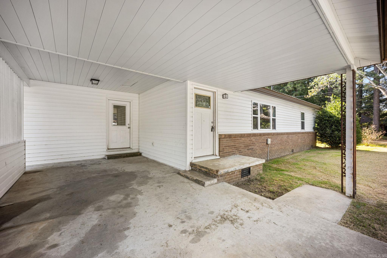
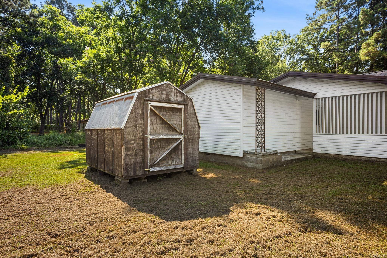
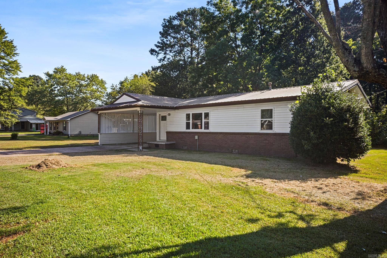
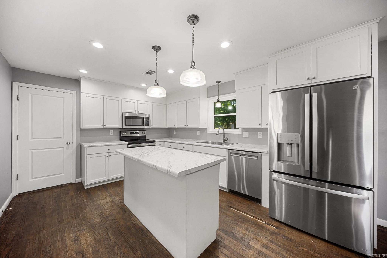
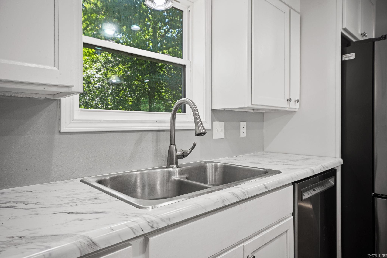
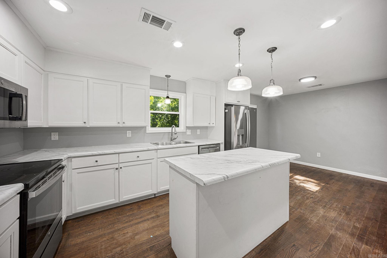
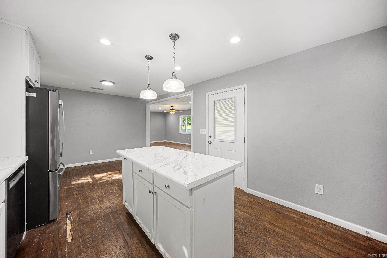
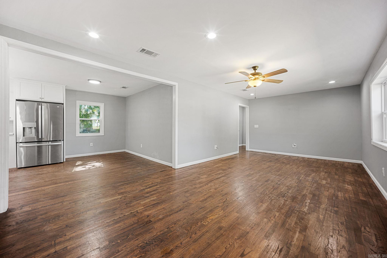
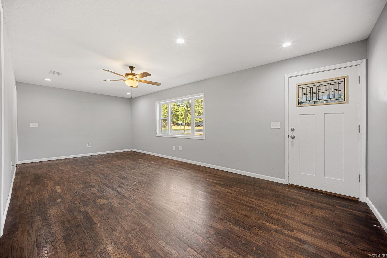
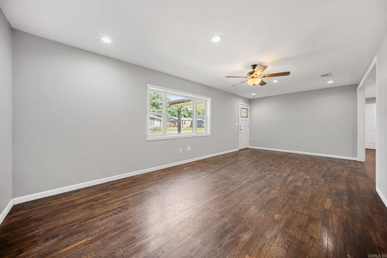
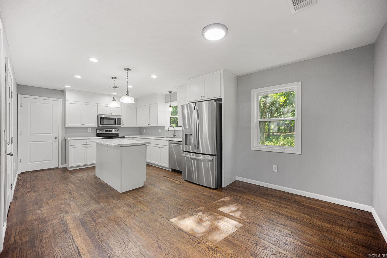
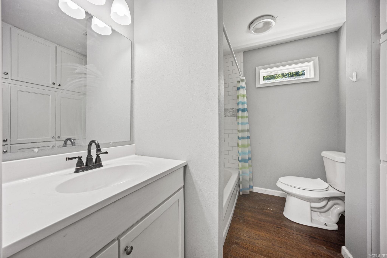
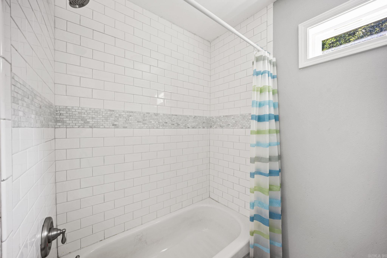
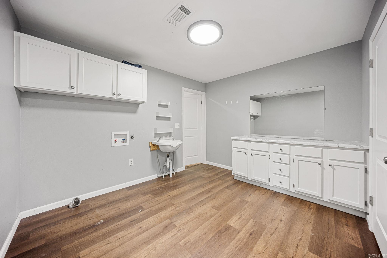
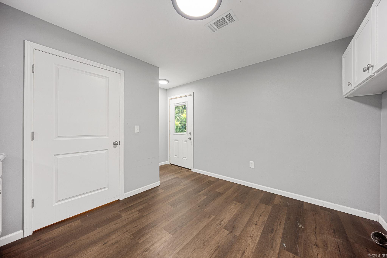
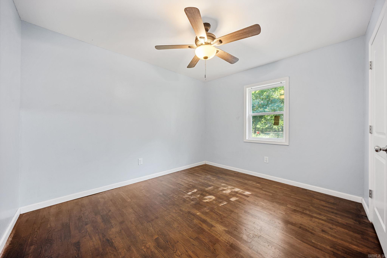
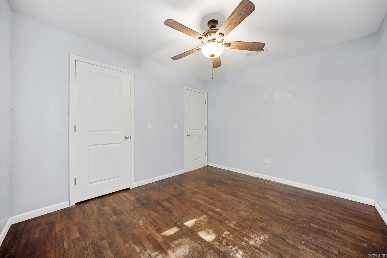
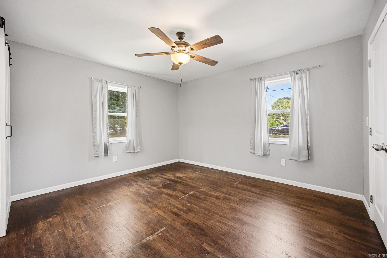
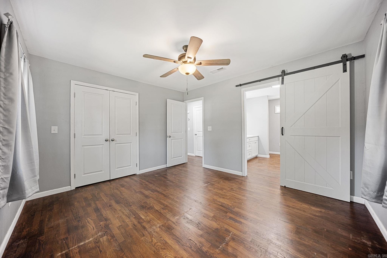
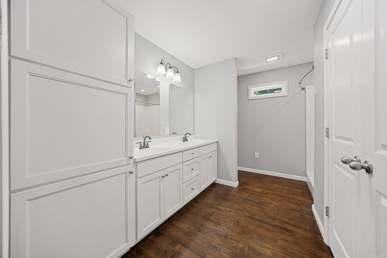
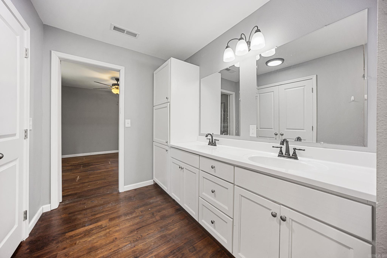
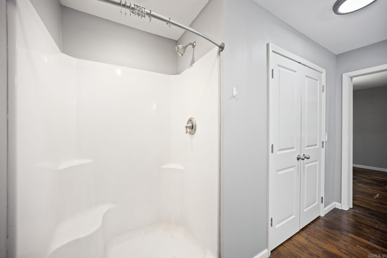
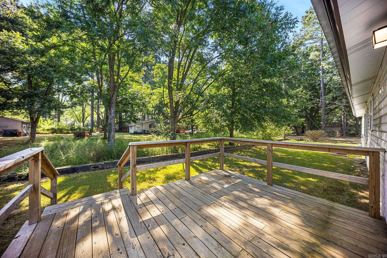
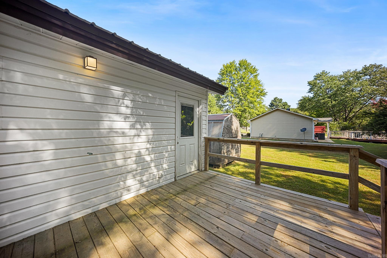
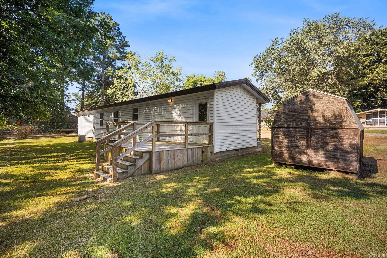
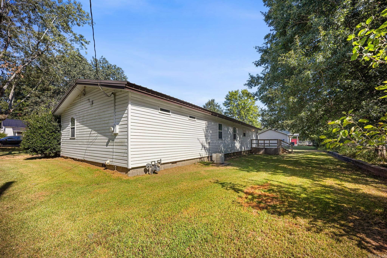
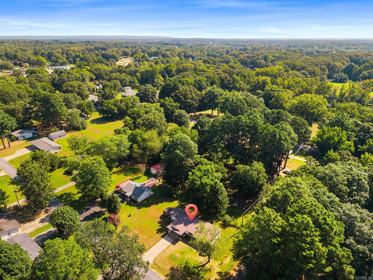
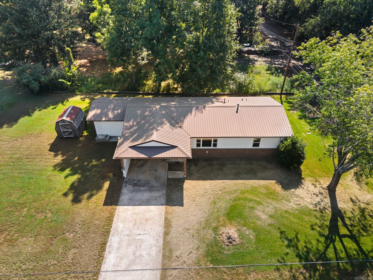
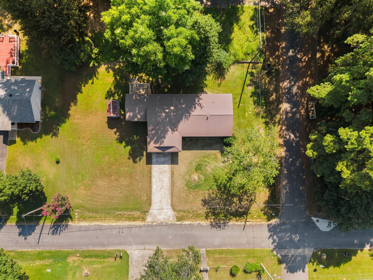
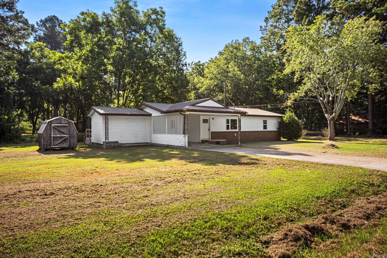
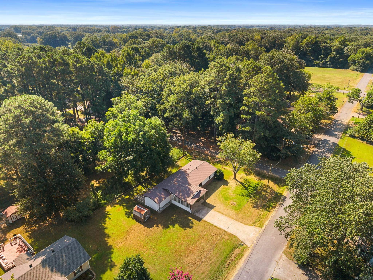
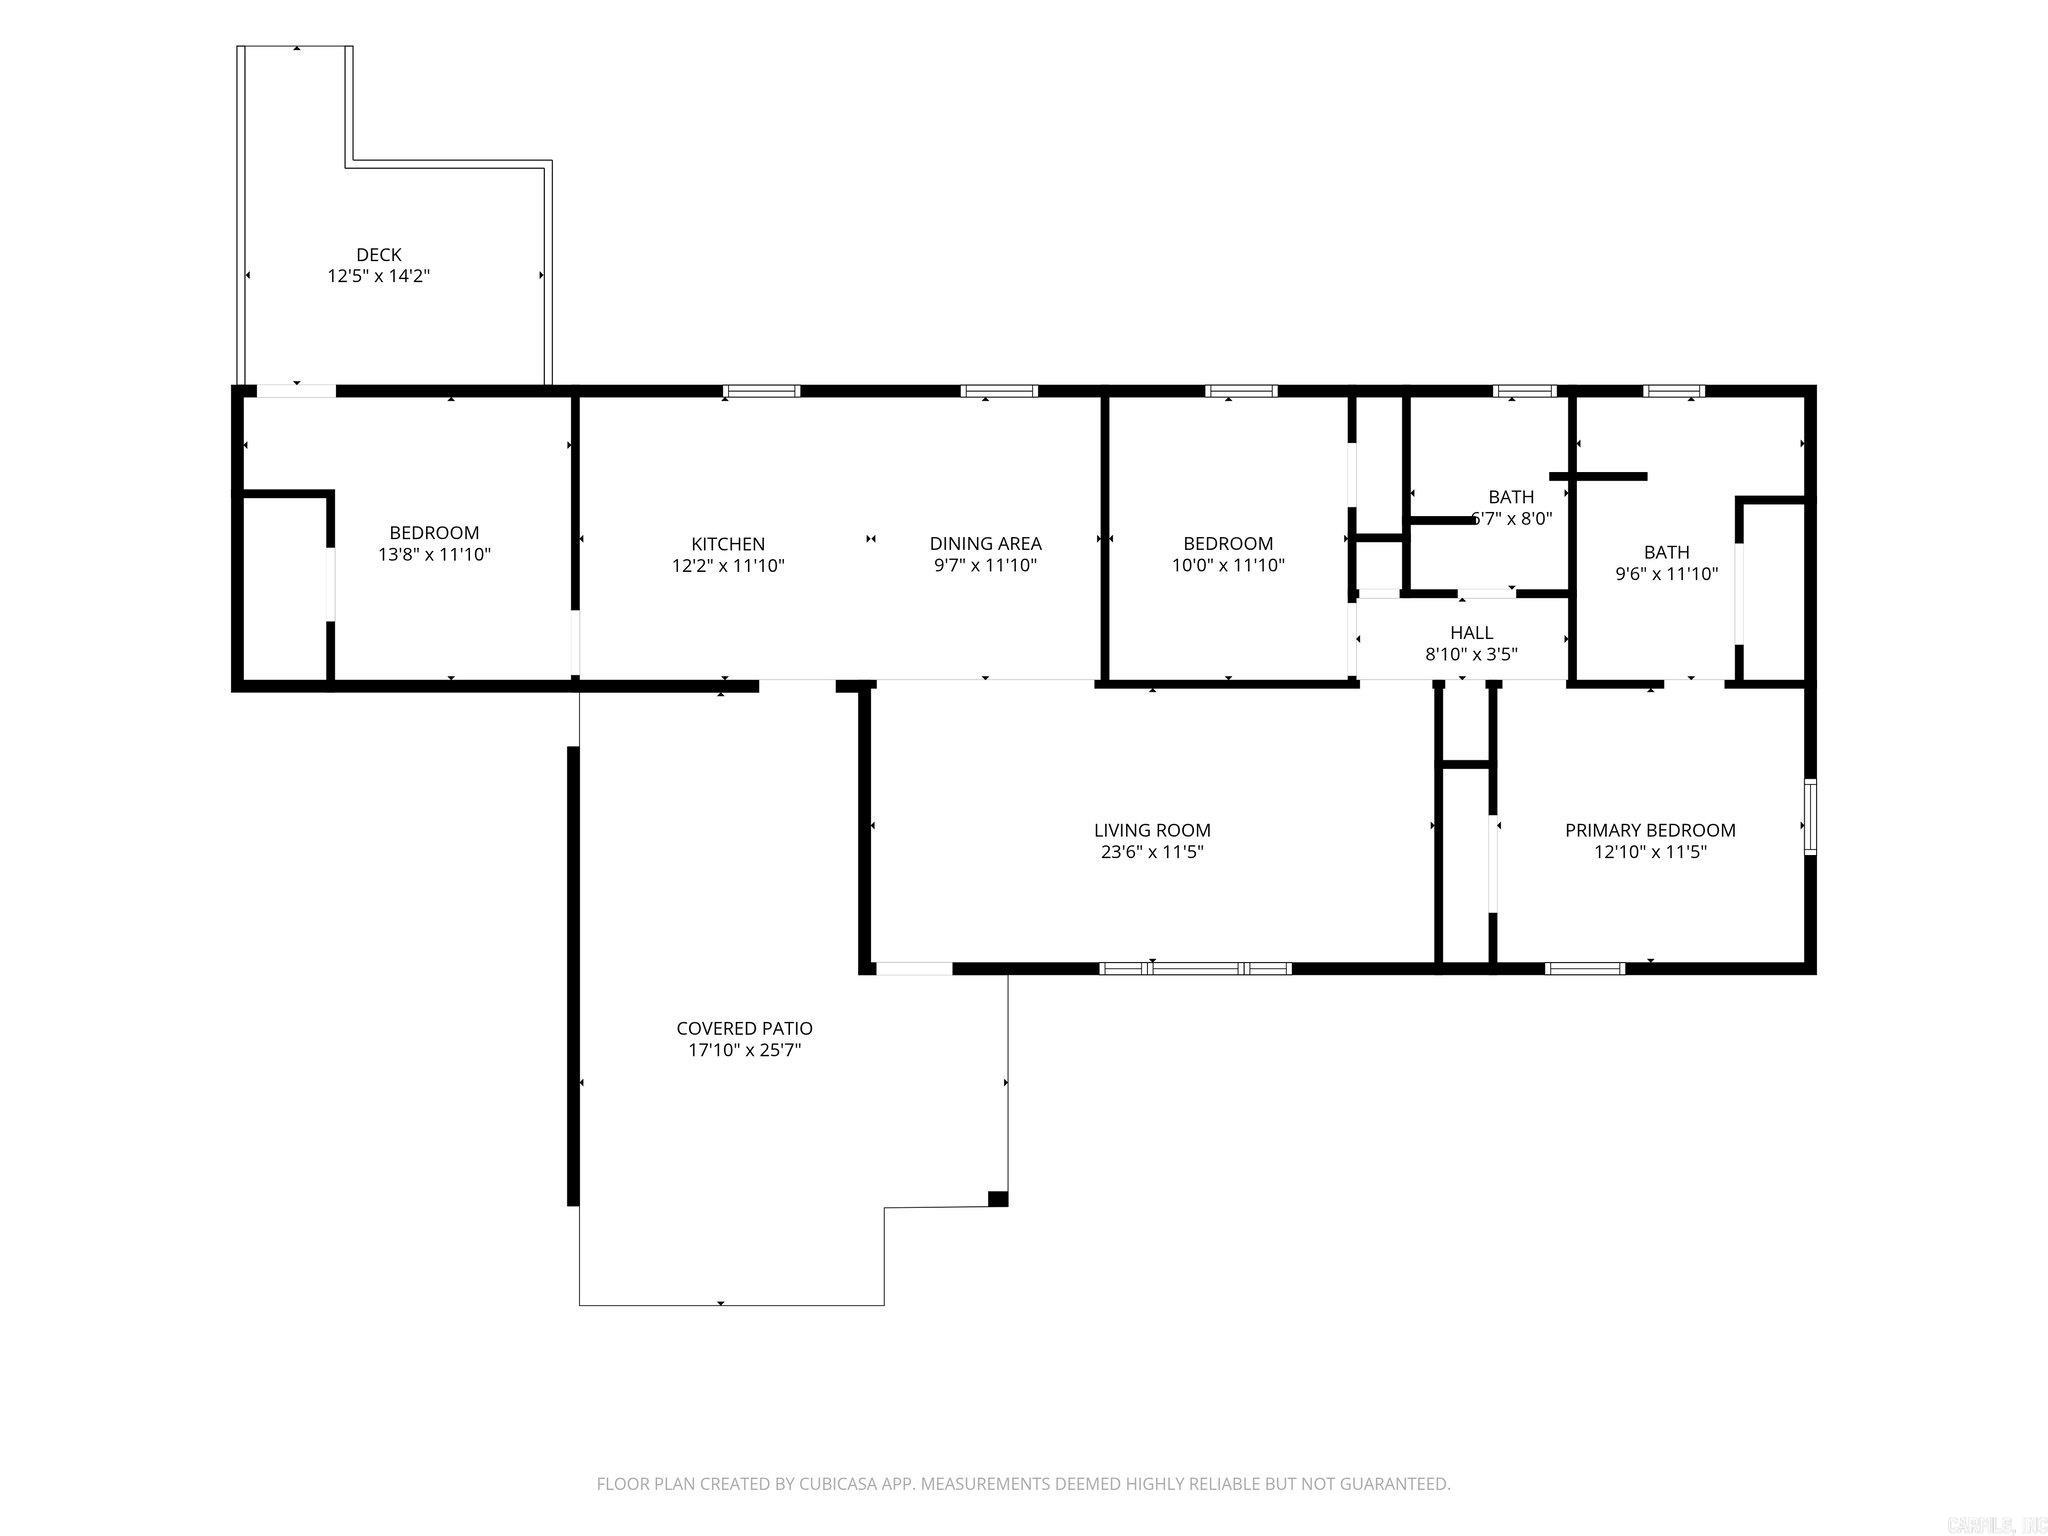
Completely remodeled and move-in ready! This charming 2-bedroom, 2-bathroom home sits on a spacious corner lot and offers updated finishes throughout. The kitchen features updated cabinetry, a large center island with plenty of space for meal prep and entertaining, stainless steel appliances, and ample storage. Fridge does come with the home. Just off the kitchen is a spacious utility/mudroom, adding extra functionality and storage. Both bathrooms offer generous cabinetry, while updated windows throughout the home provide plenty of natural light. Outside, you’ll find a versatile outbuilding perfect for additional storage, a workshop, or hobby space. With its thoughtful updates, functional layout, and convenient location, this home is ready for its next owner. Schedule your showing today! CARMLS 26033146 Directions to property: South HWY 167, turn left on Wade st, last house on left

 Information Deemed Reliable but Not Guaranteed. CENTURY 21 H.S.V. Realty is licensed in the state of Arkansas. CENTURY 21 and the CENTURY 21 Logo are registered service marks owned by Century 21 Real Estate LLC. H.S.V. Realty, Inc. fully supports the principles of the Fair Housing Act and the Equal Opportunity Act. Each franchise is independently owned and operated. Any services or products provided by independently owned and operated franchisees are not provided by, affiliated with or related to Century 21 Real Estate LLC nor any of its affiliated companies.