
Home for Sale at 3546 Highway 157 in Judsonia, AR for $219,900
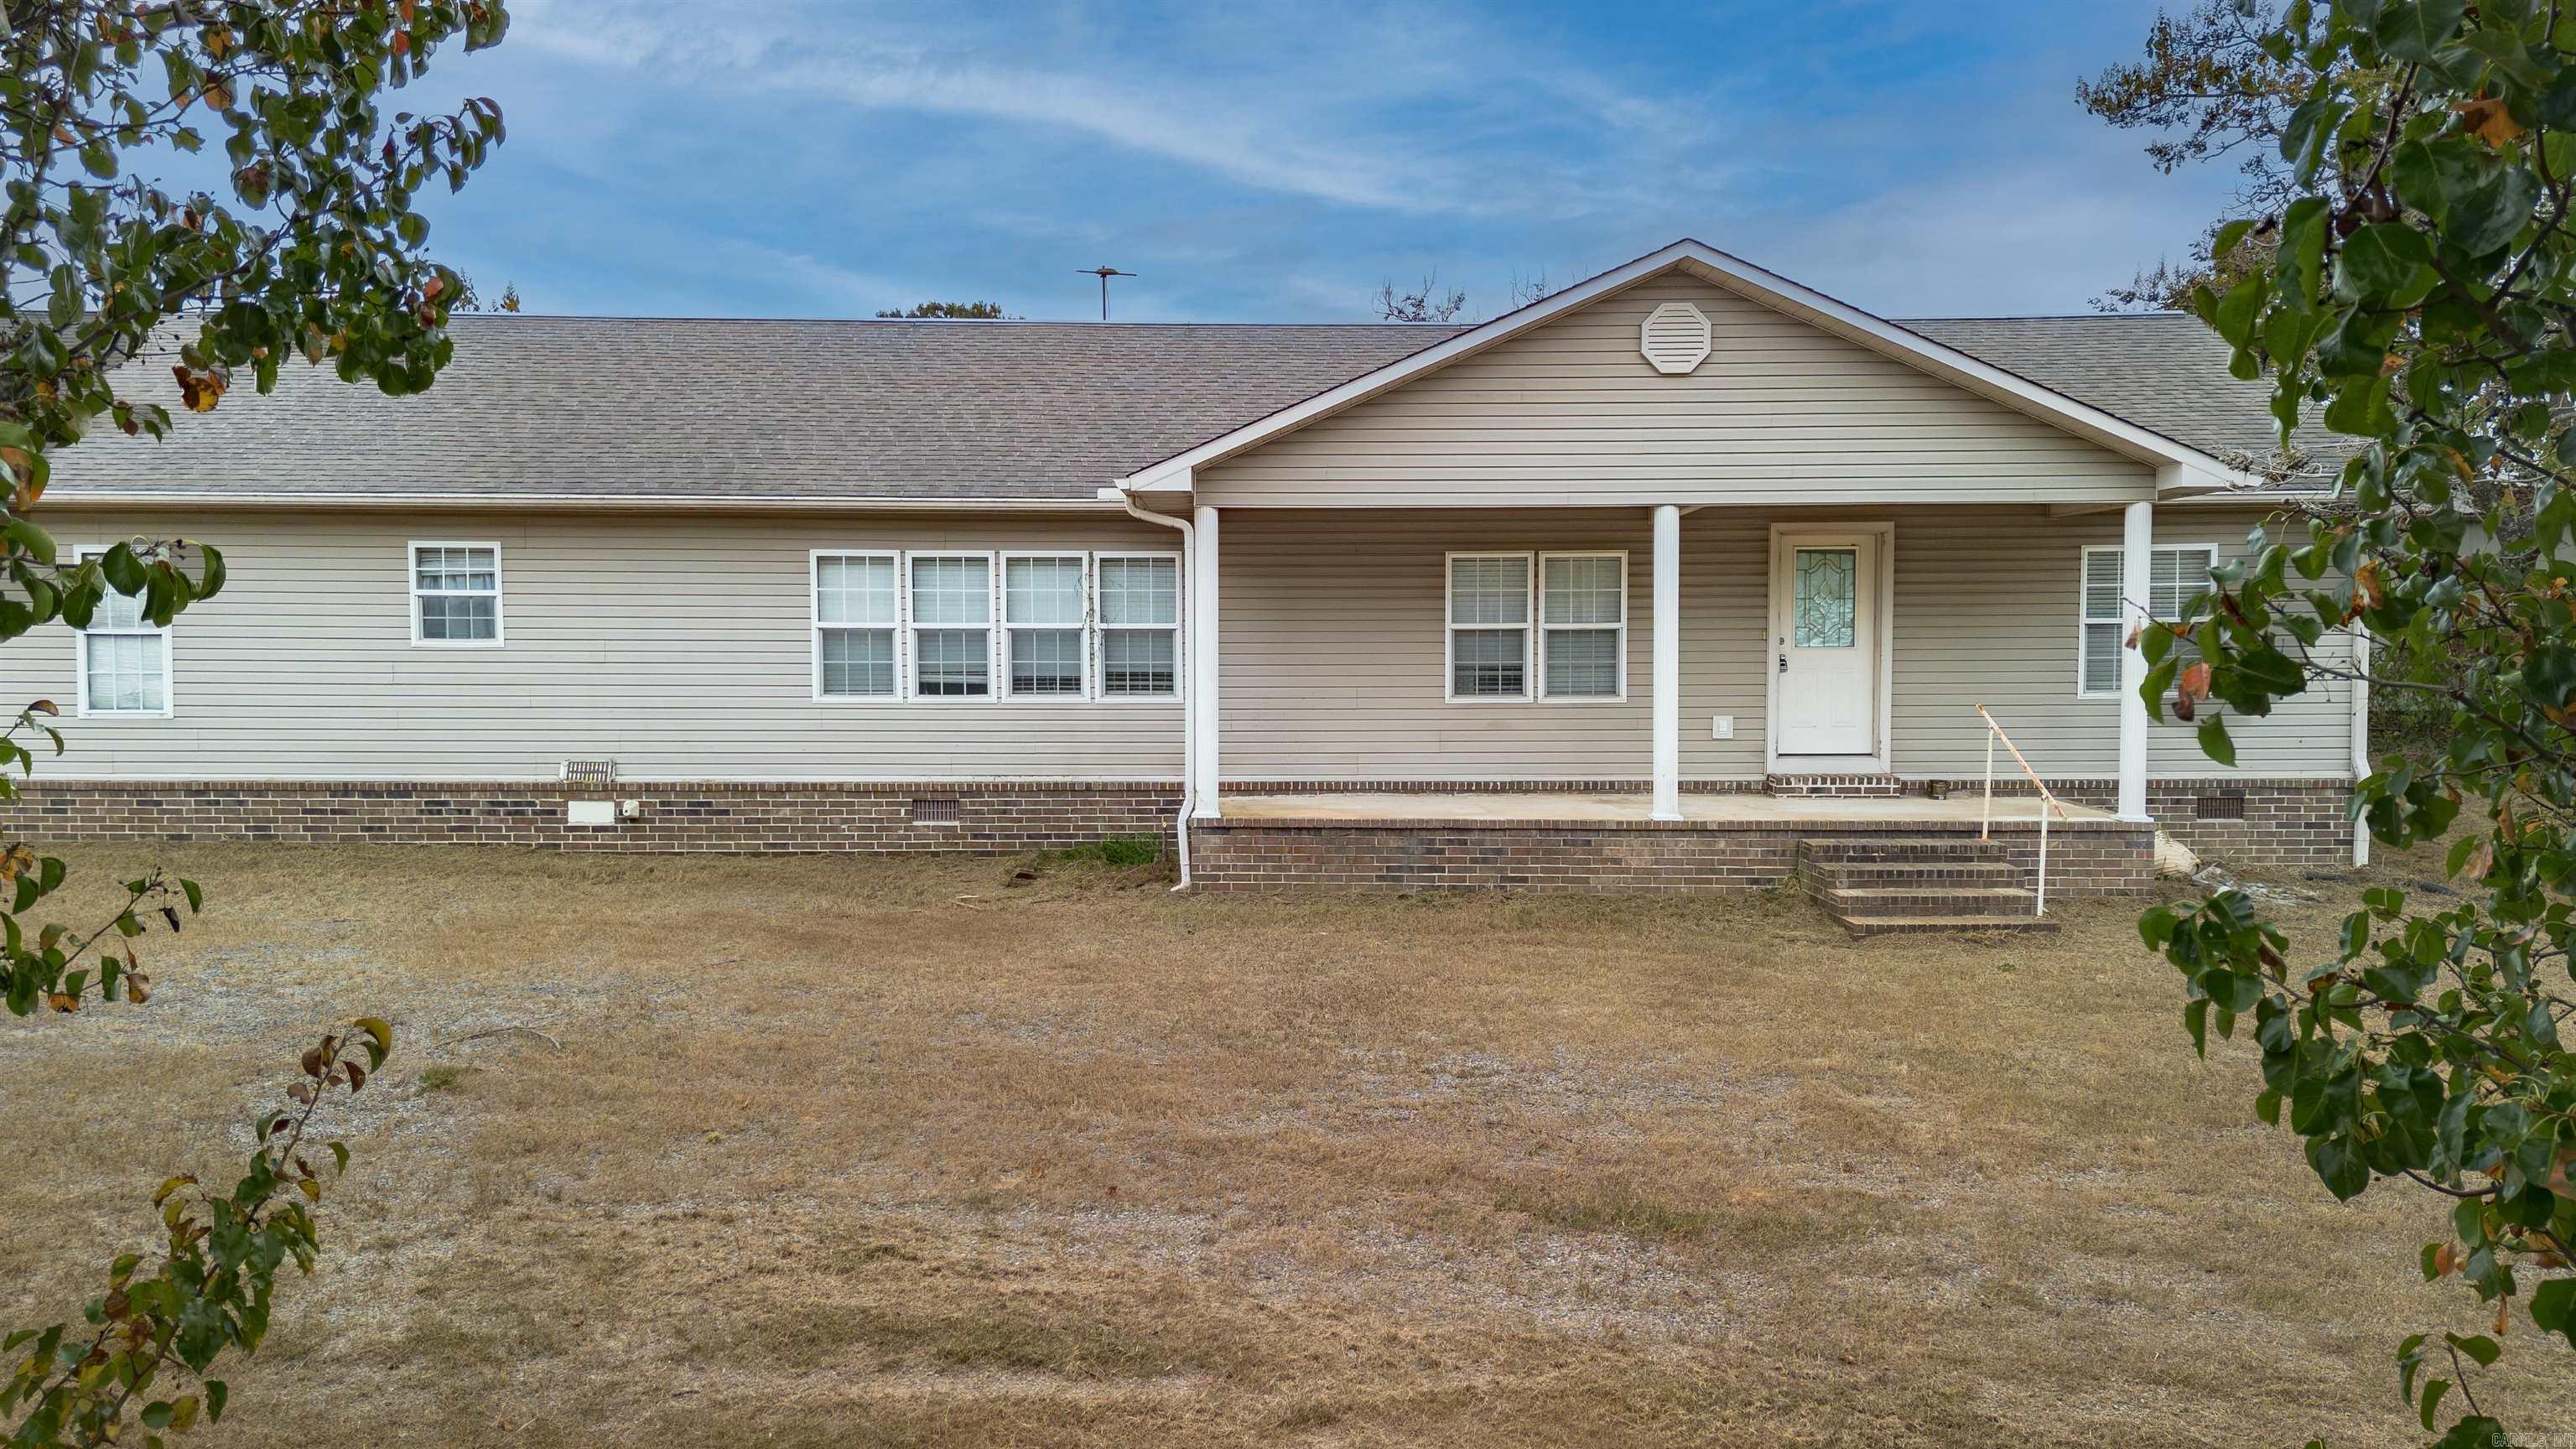


3546 Highway 157 | WHITE COUNTY (NE)
Country Living with Room to Enjoy! Welcome home to this 1998 manufactured home situated on approximately 2 acres, offering plenty of space, privacy, and versatility. The home features a welcoming covered front porch and a spacious layout ready for its next owner. A shop on the property provides additional room for storage, hobbies, equipment, or projects. With two acres to spread out, there’s plenty of potential for outdoor entertaining, gardening, pets, or simply enjoying a little more breathing room. Home + Shop + 2 Acres — a great combination for anyone looking for space and functionality! No Sellers Property Disclosure. New HVAC and New Roof will be installed prior to closing. CARMLS 26039117 Directions to property: North on Hwy 67/167 - Exit 43 - Turn right onto hwy 57

 Information Deemed Reliable but Not Guaranteed. CENTURY 21 H.S.V. Realty is licensed in the state of Arkansas. CENTURY 21 and the CENTURY 21 Logo are registered service marks owned by Century 21 Real Estate LLC. H.S.V. Realty, Inc. fully supports the principles of the Fair Housing Act and the Equal Opportunity Act. Each franchise is independently owned and operated. Any services or products provided by independently owned and operated franchisees are not provided by, affiliated with or related to Century 21 Real Estate LLC nor any of its affiliated companies.