
Home for Sale at 1100 Estelle in Lake City, AR for $144,900
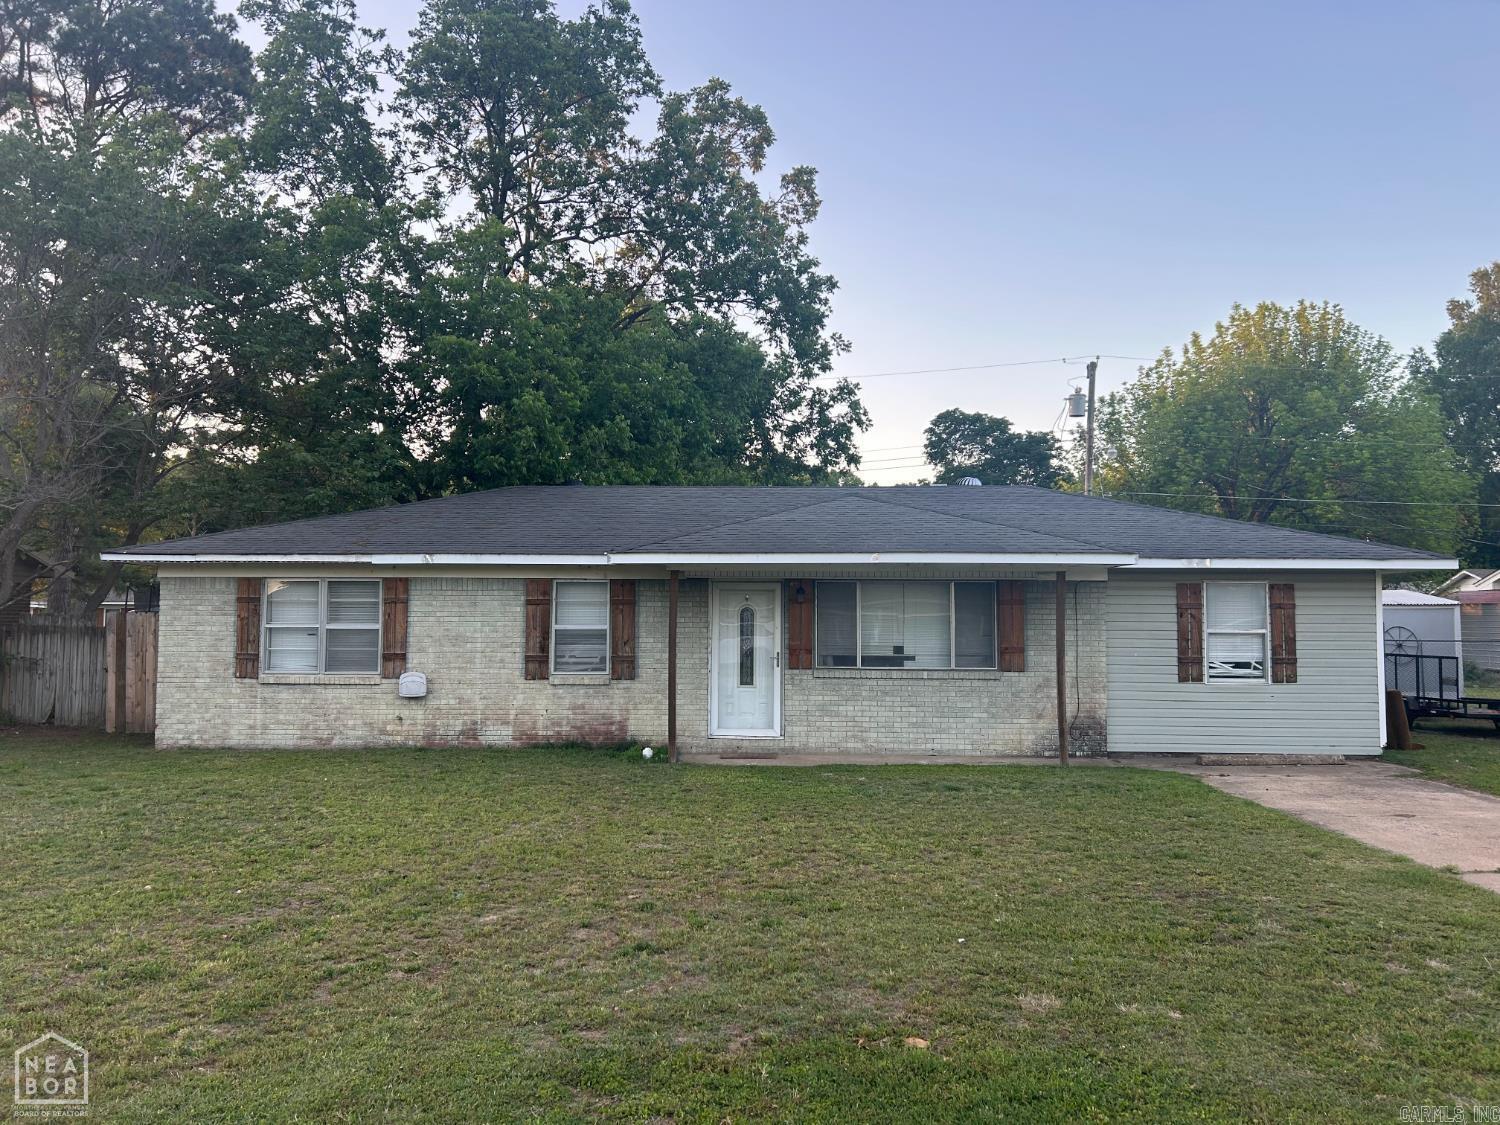
1100 Estelle | CRAIGHEAD COUNTY
$144,900
| 3 Beds | 1 Baths (1 Full) | 1,325 Sq. Ft.
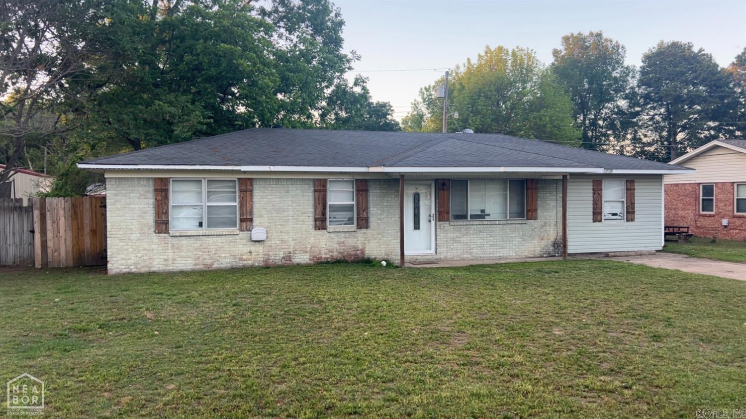
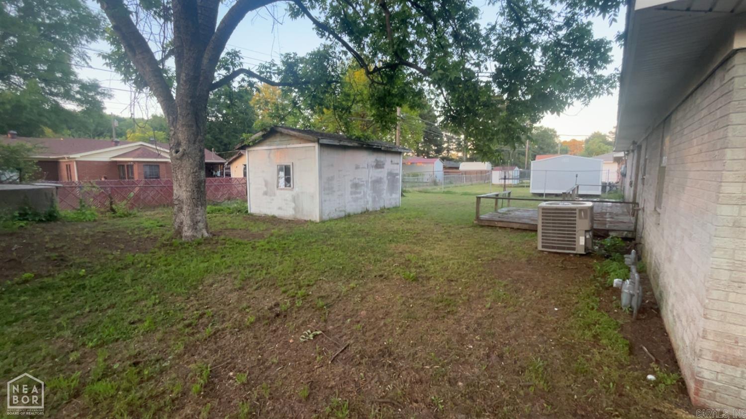
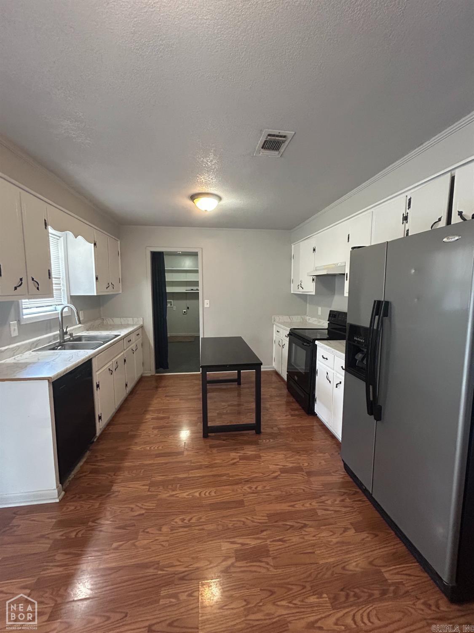
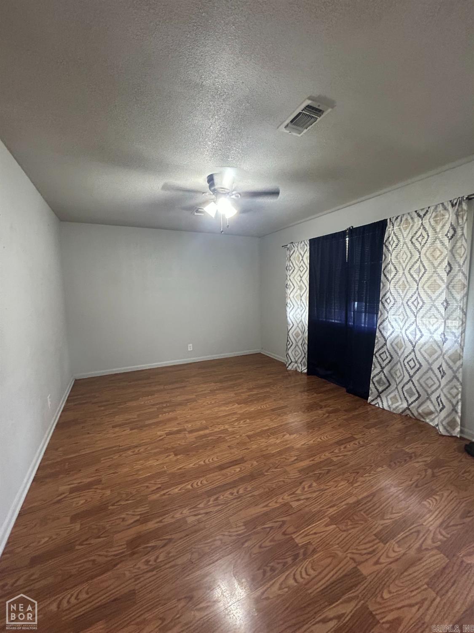
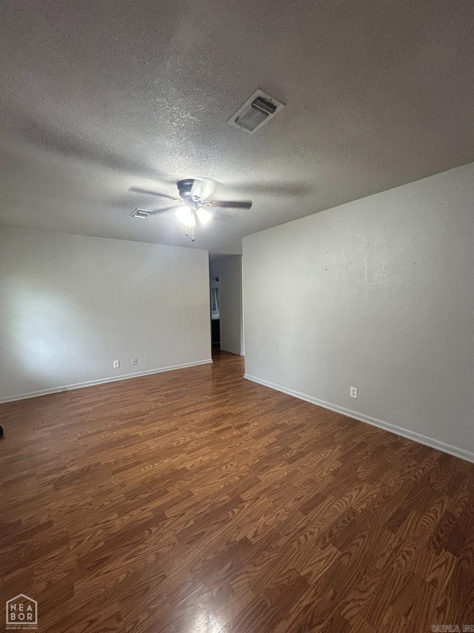
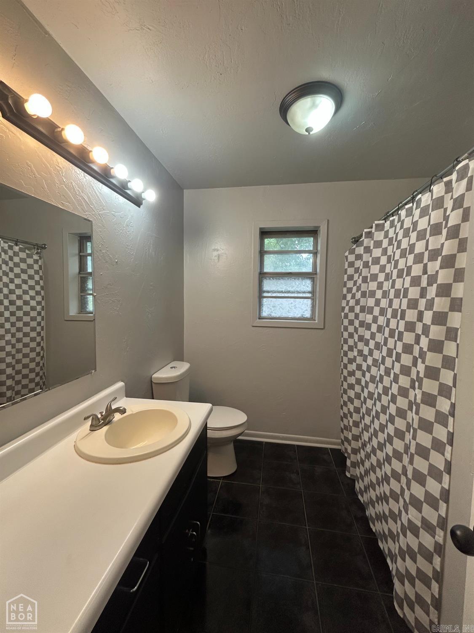
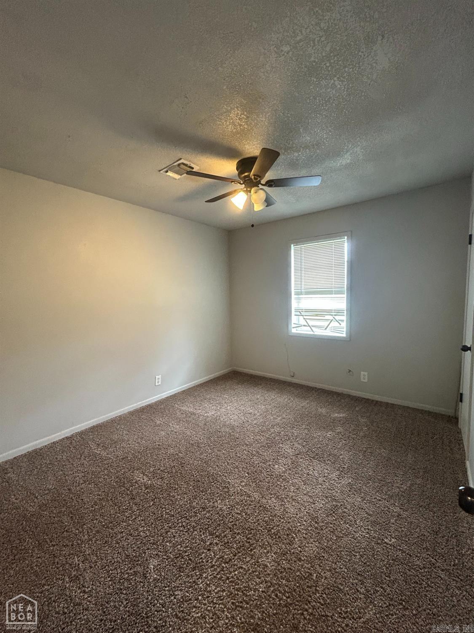
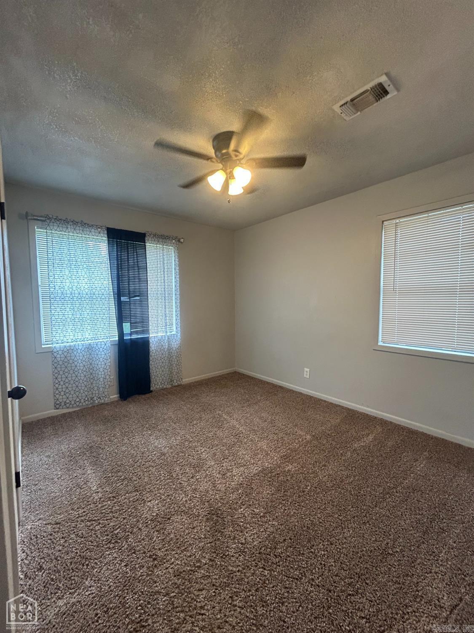
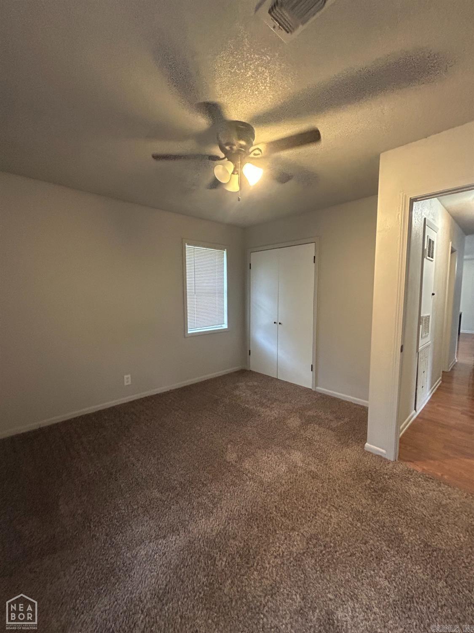
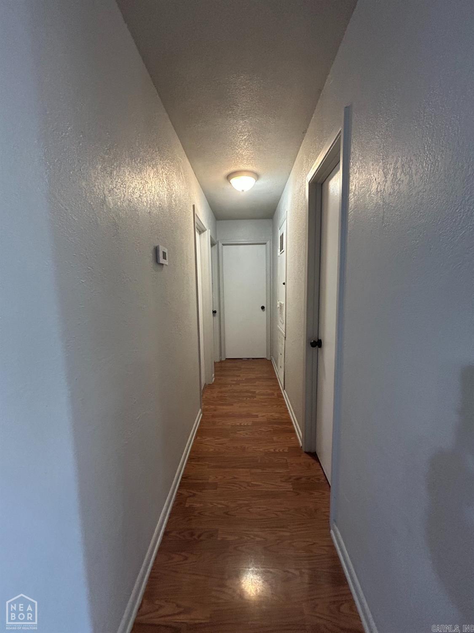
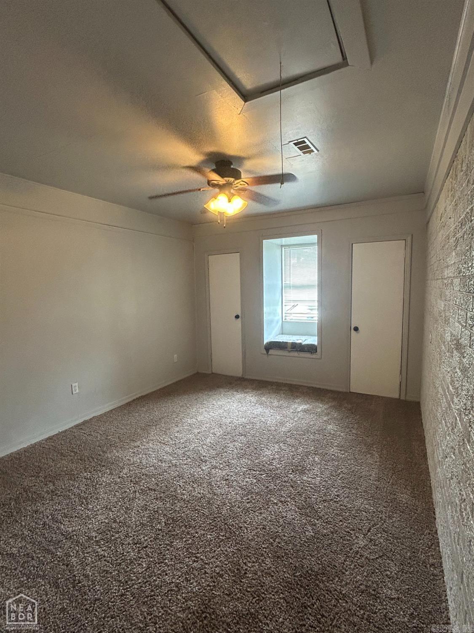
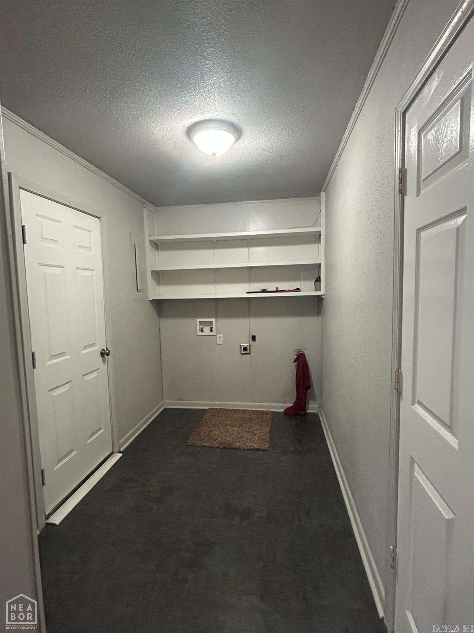
This 3 bedroom, 1 bathroom home is ready for new owners. It is perfect for first time home buyers, families looking for a little extra space, or investors looking to add to their portfolio. There is laminate throughout the highly trafficked areas, carpet in the bedrooms, and tile in the bathroom! There is also an additional room that could be used as a playroom or even a 4th bedroom if needed. There is a laundry room right off of the kitchen and a fenced in backyard with a storage shed. Don't miss out on this one! **This house is agent owned** CARMLS 26030662 Directions to property: From Highway 18, turn Right on N Main Street, Left on Estelle, house on Left.
MLS Listing ID:
CARMLS 26030662 
 Information Deemed Reliable but Not Guaranteed. CENTURY 21 H.S.V. Realty is licensed in the state of Arkansas. CENTURY 21 and the CENTURY 21 Logo are registered service marks owned by Century 21 Real Estate LLC. H.S.V. Realty, Inc. fully supports the principles of the Fair Housing Act and the Equal Opportunity Act. Each franchise is independently owned and operated. Any services or products provided by independently owned and operated franchisees are not provided by, affiliated with or related to Century 21 Real Estate LLC nor any of its affiliated companies.