
Home for Sale at 1599 Fourth St in Lake City, AR for $249,900
1599 Fourth St | CRAIGHEAD COUNTY
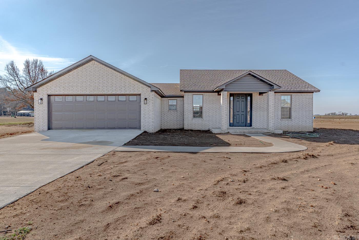
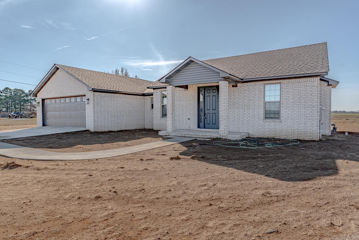
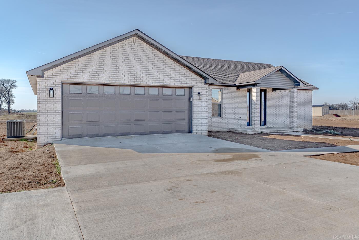
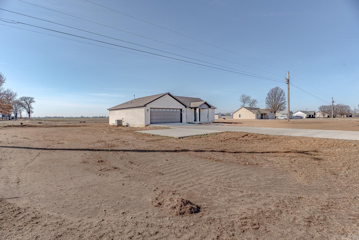
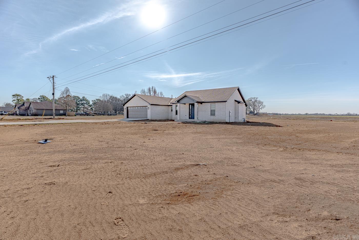
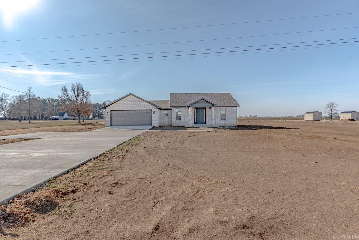
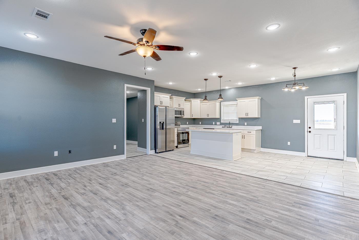
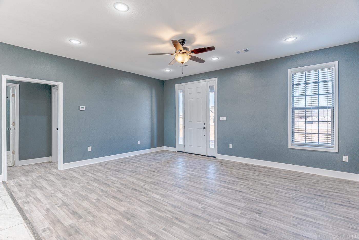
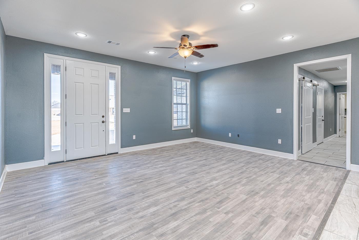
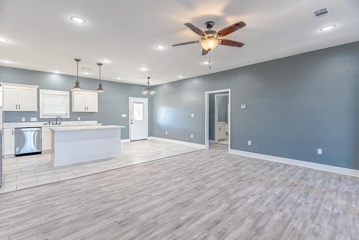
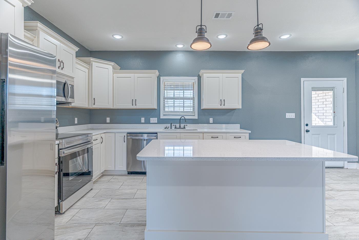
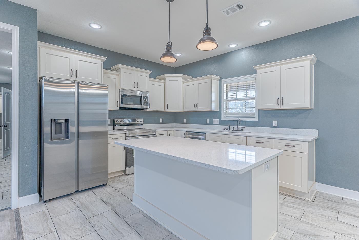
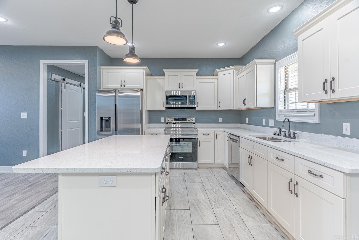
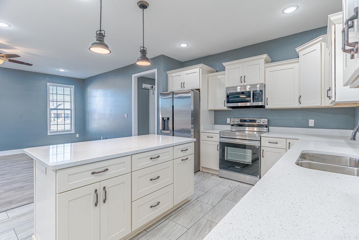
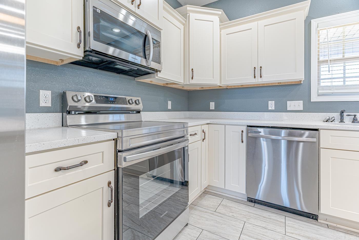
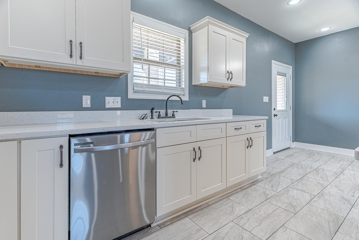
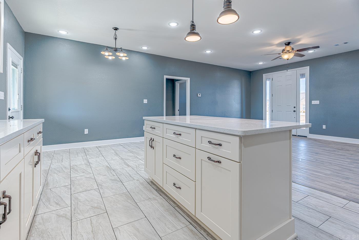
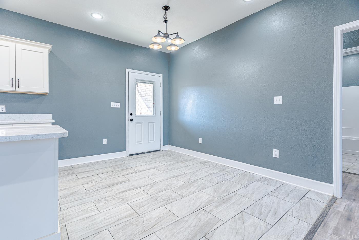
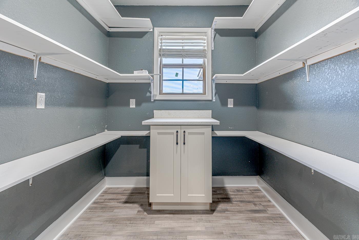
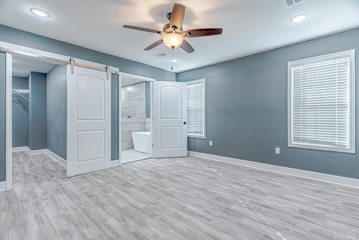
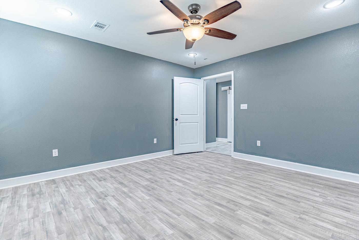
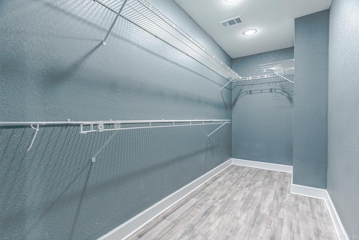
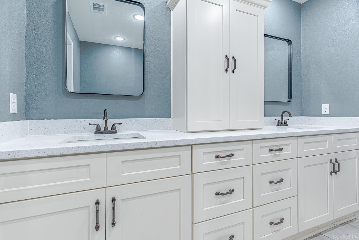
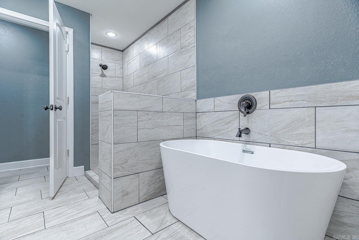
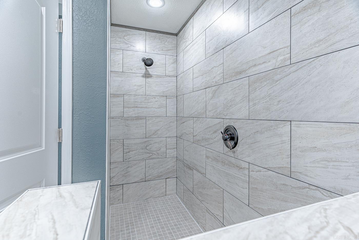
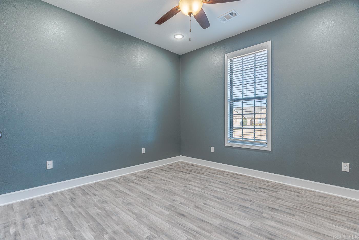
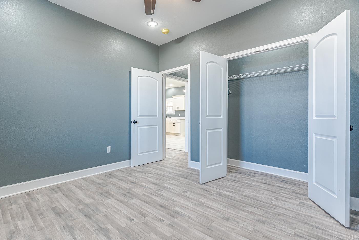
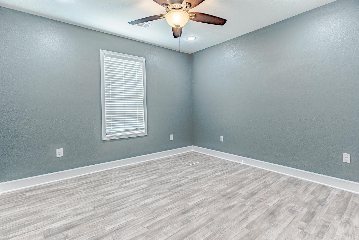
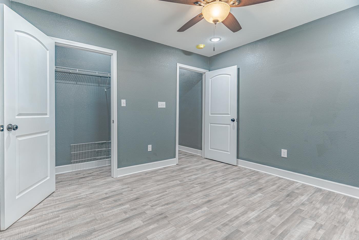
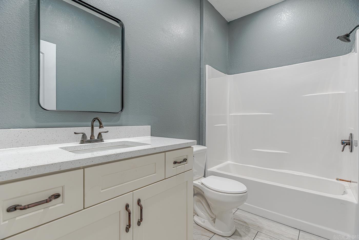
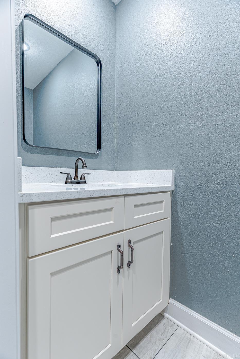
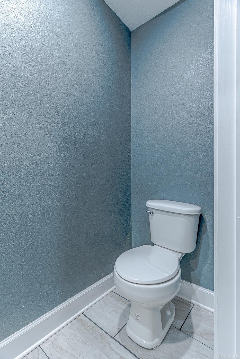
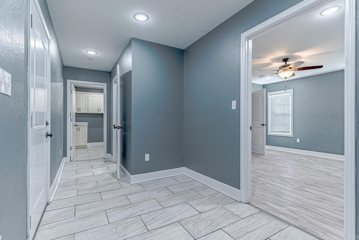
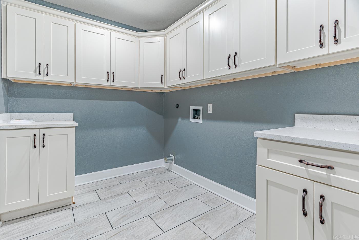
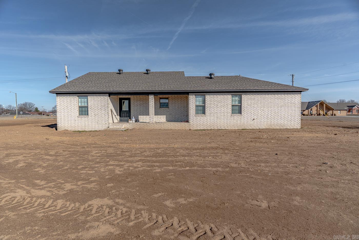
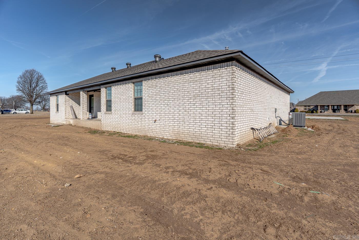
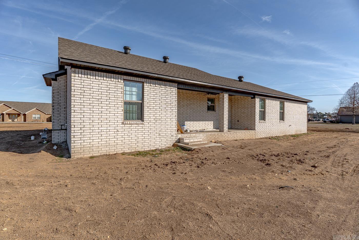
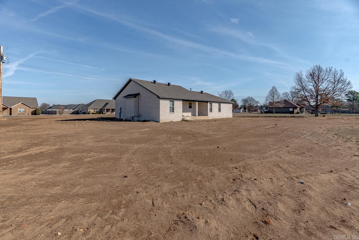
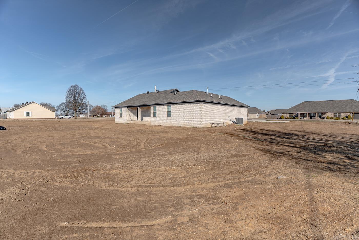
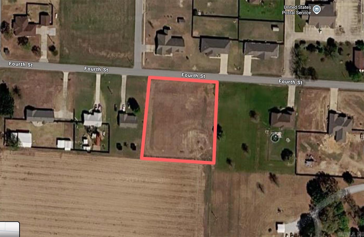
Welcome to Market 1599 Fourth St, Lake City, Arkansas, in the Riverside School District. This new construction is ready for new owners with 3 bedrooms and 2.5 baths, offering 1,599 square feet of heated and cooled living space on a surveyed 0.48-acre lot. The open kitchen features stainless appliances, custom cabinets, and solid-surface countertops, plus a large walk-in pantry for extra storage. The primary suite features a walk-in shower, soaking tub, and a huge walk-in closet. The split floor plan includes a large laundry room and an additional half bath for added convenience. Enjoy outdoor living on the covered back porch overlooking the spacious yard. Additional highlights include a 75-foot concrete driveway with a 14x20 turnaround for ample parking and an energy-efficient gas tankless water heater. Zero-down financing is available for qualified buyers. Call today to schedule your tour. CARMLS 26032630 Directions to property: Starting on E Highland, R onto CR 801, L onto Fourth St, property on your R.

 Information Deemed Reliable but Not Guaranteed. CENTURY 21 H.S.V. Realty is licensed in the state of Arkansas. CENTURY 21 and the CENTURY 21 Logo are registered service marks owned by Century 21 Real Estate LLC. H.S.V. Realty, Inc. fully supports the principles of the Fair Housing Act and the Equal Opportunity Act. Each franchise is independently owned and operated. Any services or products provided by independently owned and operated franchisees are not provided by, affiliated with or related to Century 21 Real Estate LLC nor any of its affiliated companies.