
Home for Sale at 123 Dennis in Lake City, AR for $265,000

123 Dennis | CRAIGHEAD COUNTY
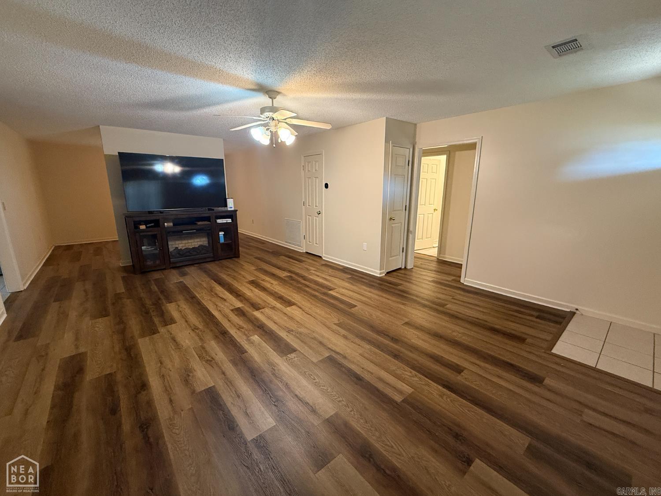
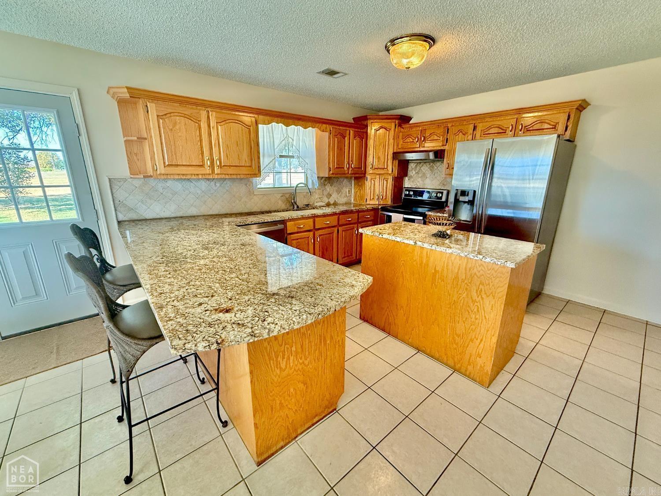
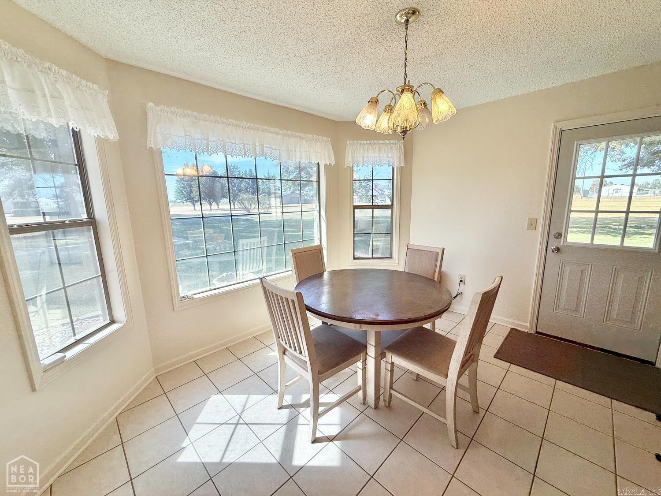
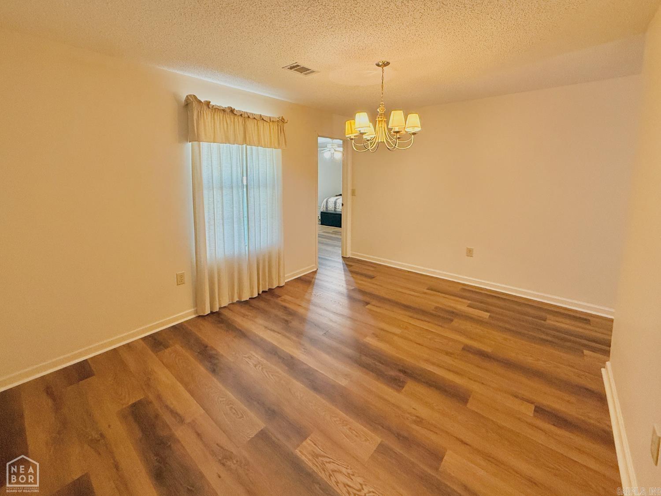
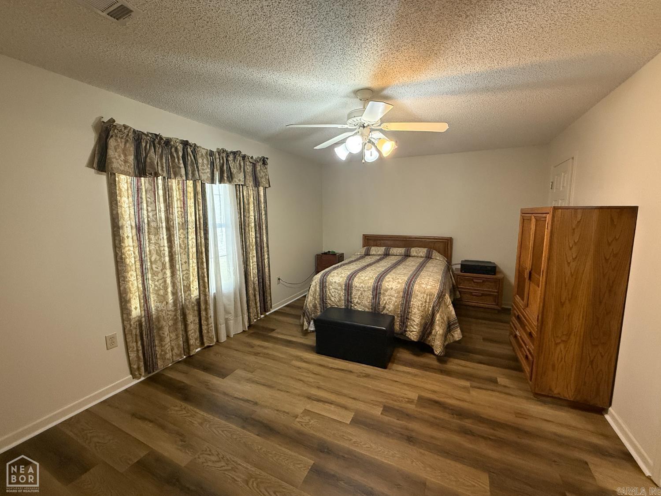
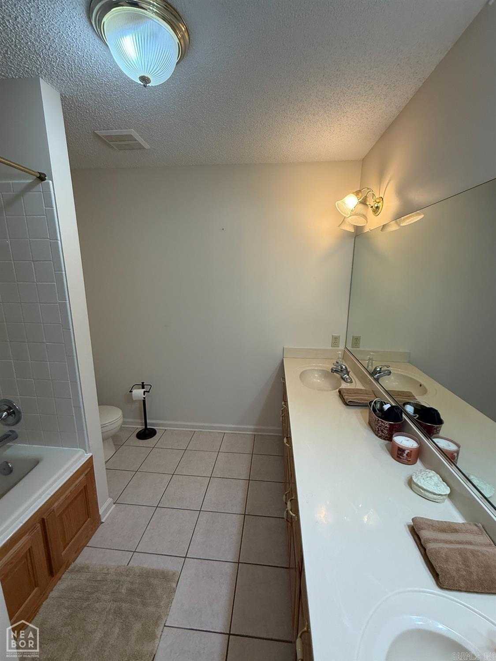
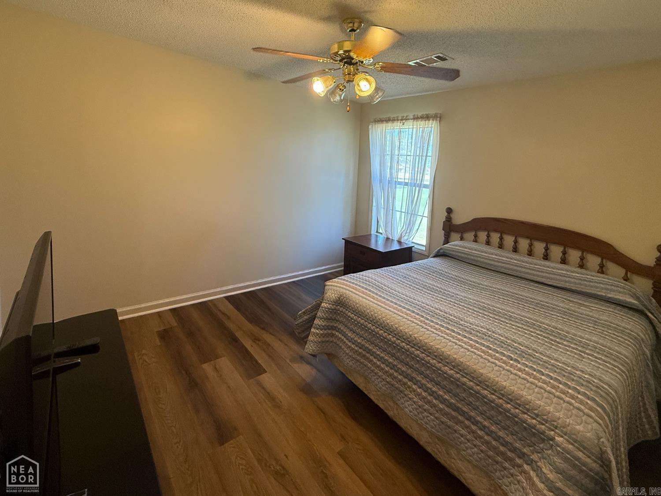
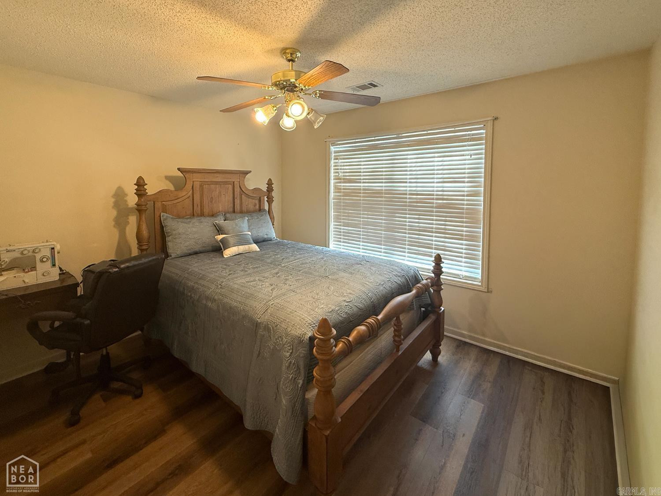
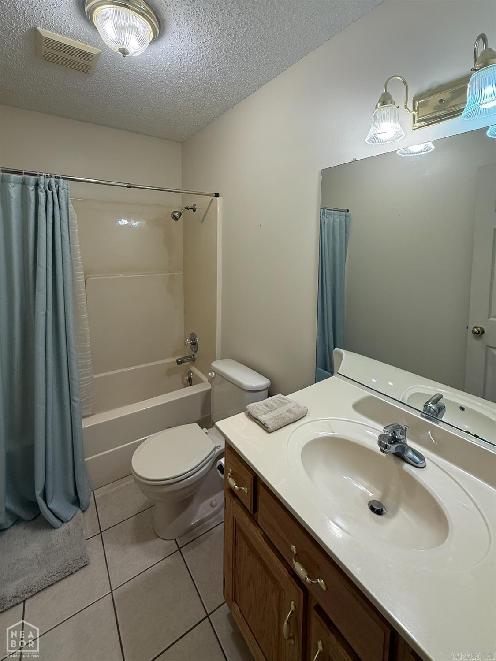
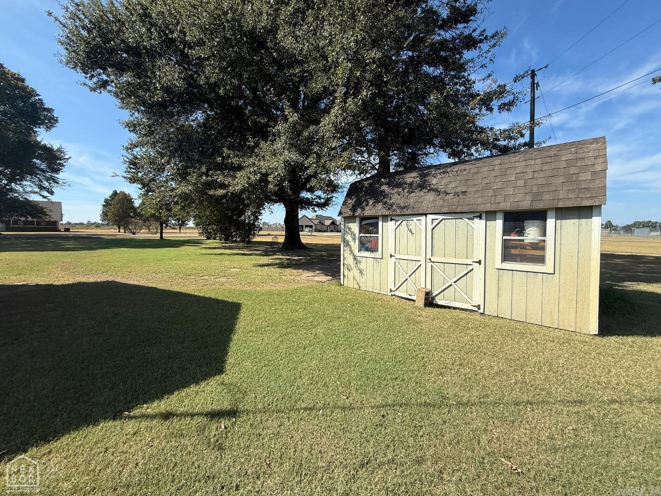
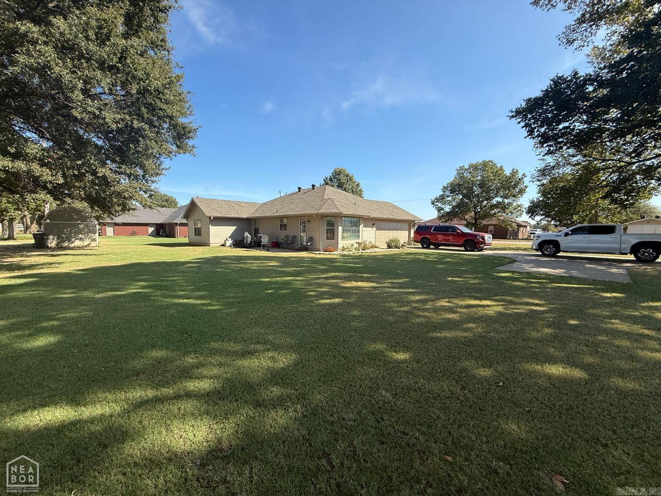
Welcome home to this beautifully updated 3-bedroom, 2-bathroom home offering 1,742 square feet of comfortable living space on a desirable corner lot within walking distance to the school! Recent improvements include a brand-new roof, fresh landscaping, new garage door, and durable laminate flooring throughout. The kitchen features granite countertops and stainless steel appliances, while the primary bath offers a relaxing jetted tub. Enjoy modern convenience with an ecobee smart thermostat system. The attached garage also includes a 30-amp camper connection, adding flexibility for your recreational needs. Outside, the 10x16 outbuilding provides excellent additional storage or workspace. With its combination of thoughtful updates, convenient location, and versatile features, this home is ready to welcome its next owner! CARMLS 26039252 Directions to property: From Highway 18, turn North on Dennis, house at the end of the road on Right.

 Information Deemed Reliable but Not Guaranteed. CENTURY 21 H.S.V. Realty is licensed in the state of Arkansas. CENTURY 21 and the CENTURY 21 Logo are registered service marks owned by Century 21 Real Estate LLC. H.S.V. Realty, Inc. fully supports the principles of the Fair Housing Act and the Equal Opportunity Act. Each franchise is independently owned and operated. Any services or products provided by independently owned and operated franchisees are not provided by, affiliated with or related to Century 21 Real Estate LLC nor any of its affiliated companies.