
Home for Sale at 5218 Honeysuckle in Little Rock, AR for $159,000
5218 Honeysuckle | SHERIDAN SCHOOLS (SALINE COUNTY)
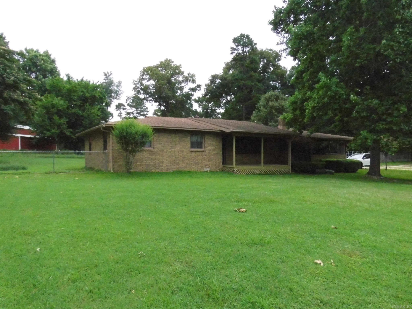
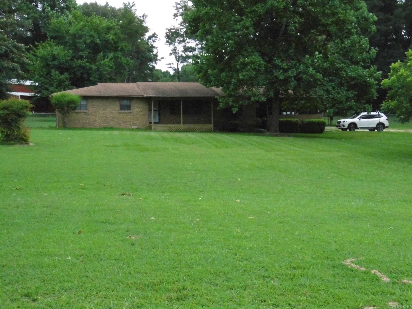
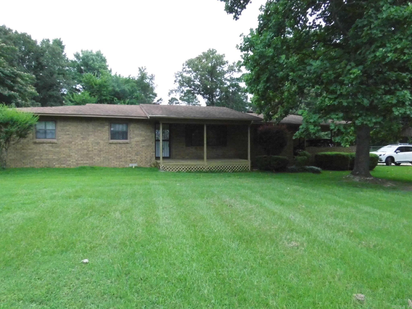
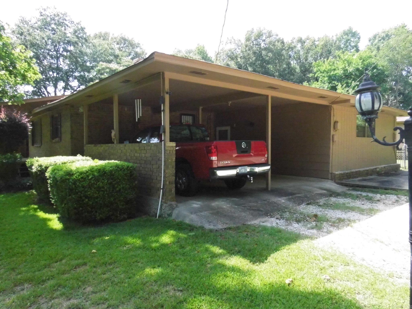
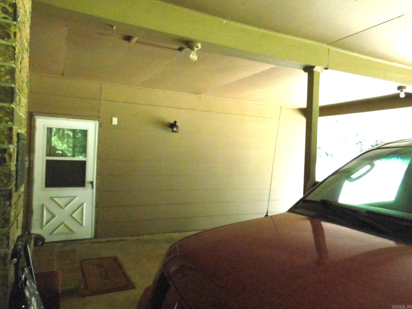
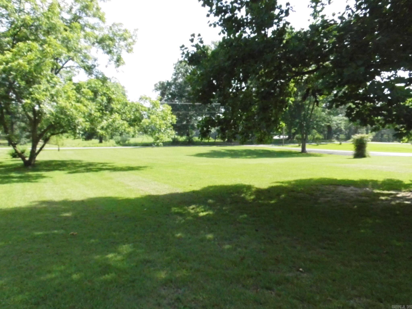
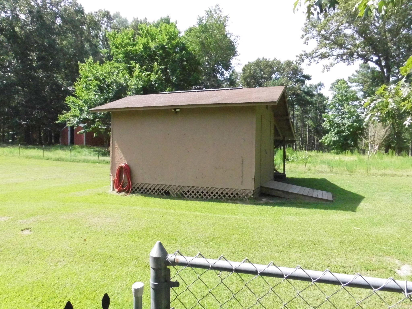
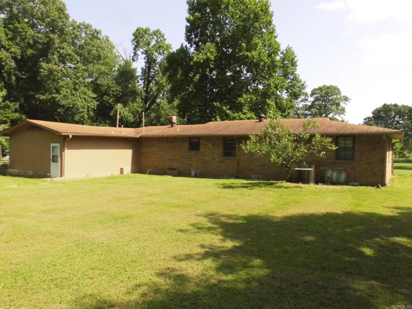
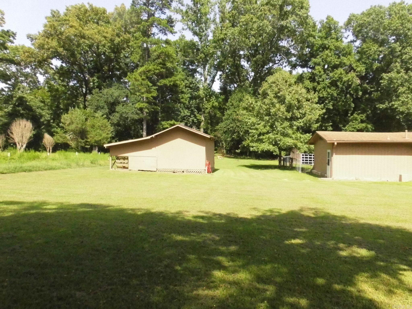
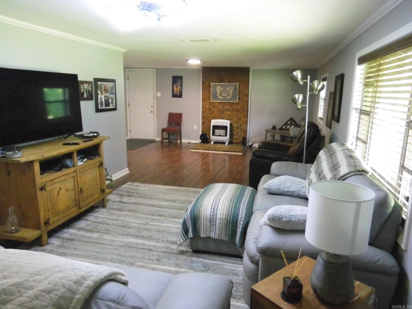
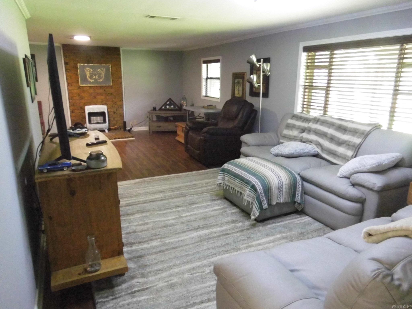
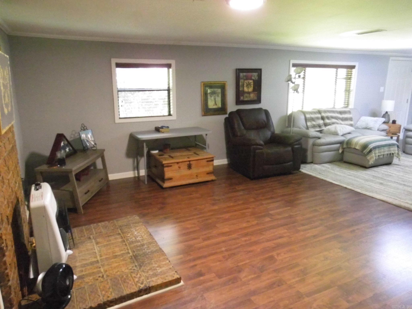
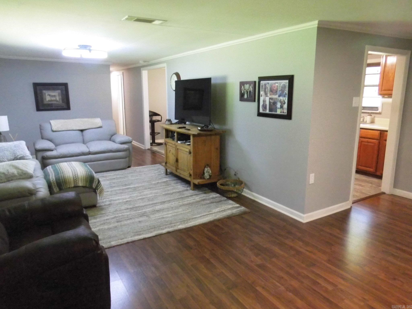
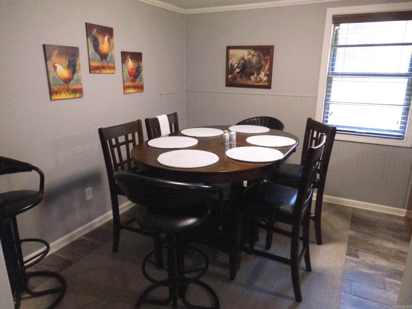
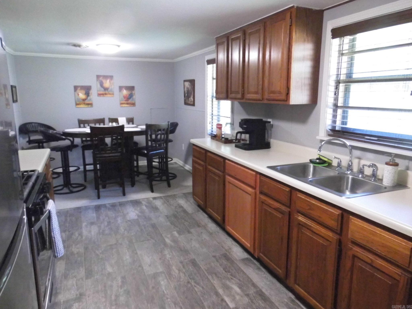
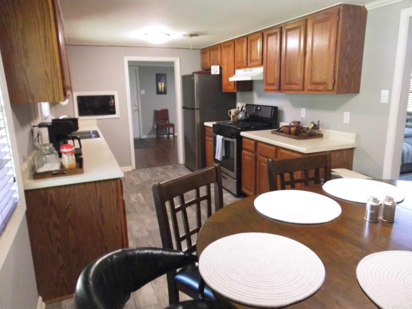
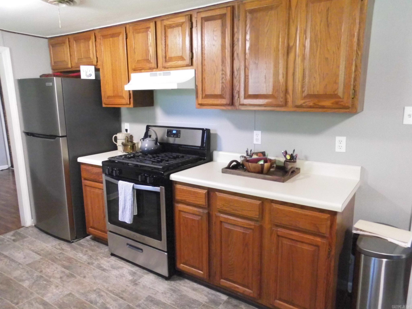
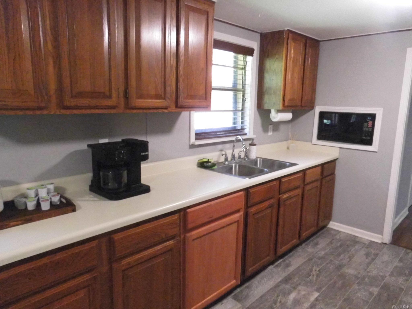
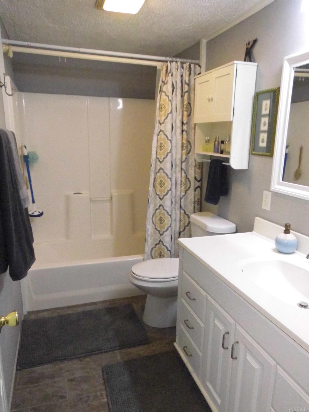
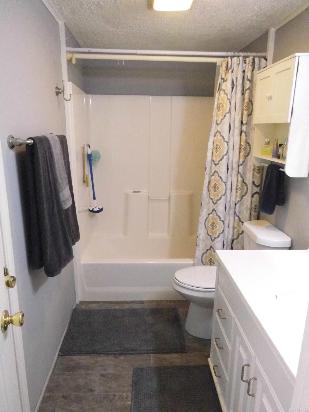
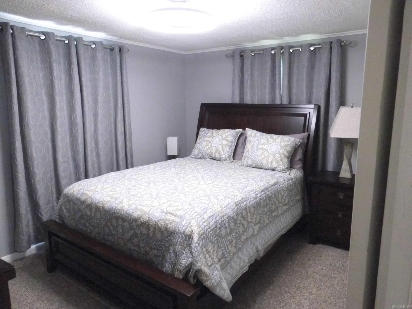
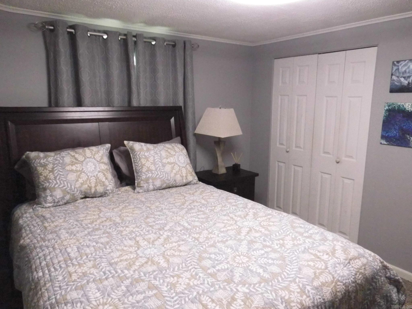
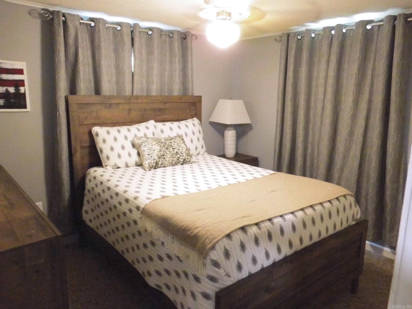
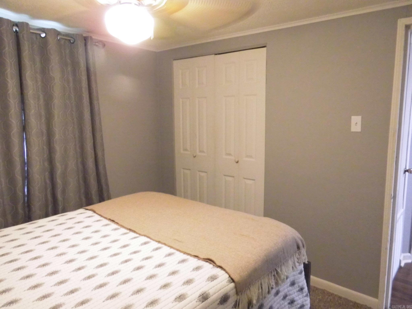
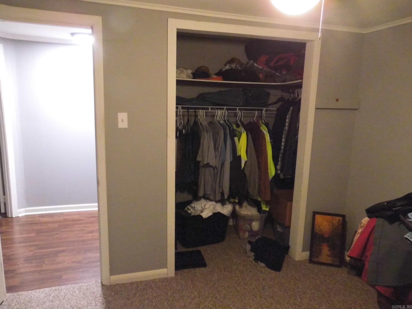
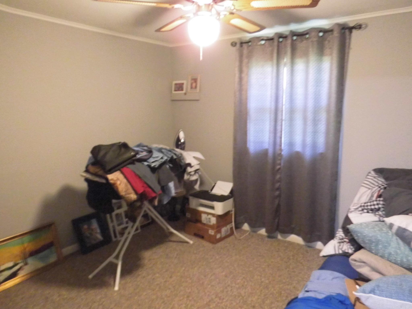
**Rural property with large front yard and great street appeal** Side loading dbl. carport**Large attached workshop**Outside storage bldg and fenced backyard** Interior features lots of updates with flooring, bathroom, appliances and paint** Natural gas cookstove, hot water and heating**Fireplace in LR but is currently using a gas heater located on Hearth**Come take a look at this move-in ready home**Sheridan School District but only 15 minutes to Little Rock** CARMLS 26027124 Directions to property: From Little Rock take I-530 south. Take Pratt Rd. exit and turn right. Stay on Pratt Rd. to red light at Arch Street. Turn left and stay on Arch St. about 5 miles. Turn right on Honeysuckle Rd. Home will be approximately 1/2 mile on your right.

 Information Deemed Reliable but Not Guaranteed. CENTURY 21 H.S.V. Realty is licensed in the state of Arkansas. CENTURY 21 and the CENTURY 21 Logo are registered service marks owned by Century 21 Real Estate LLC. H.S.V. Realty, Inc. fully supports the principles of the Fair Housing Act and the Equal Opportunity Act. Each franchise is independently owned and operated. Any services or products provided by independently owned and operated franchisees are not provided by, affiliated with or related to Century 21 Real Estate LLC nor any of its affiliated companies.