
Home for Sale at 12601 Pleasant Forest in Little Rock, AR for $237,000
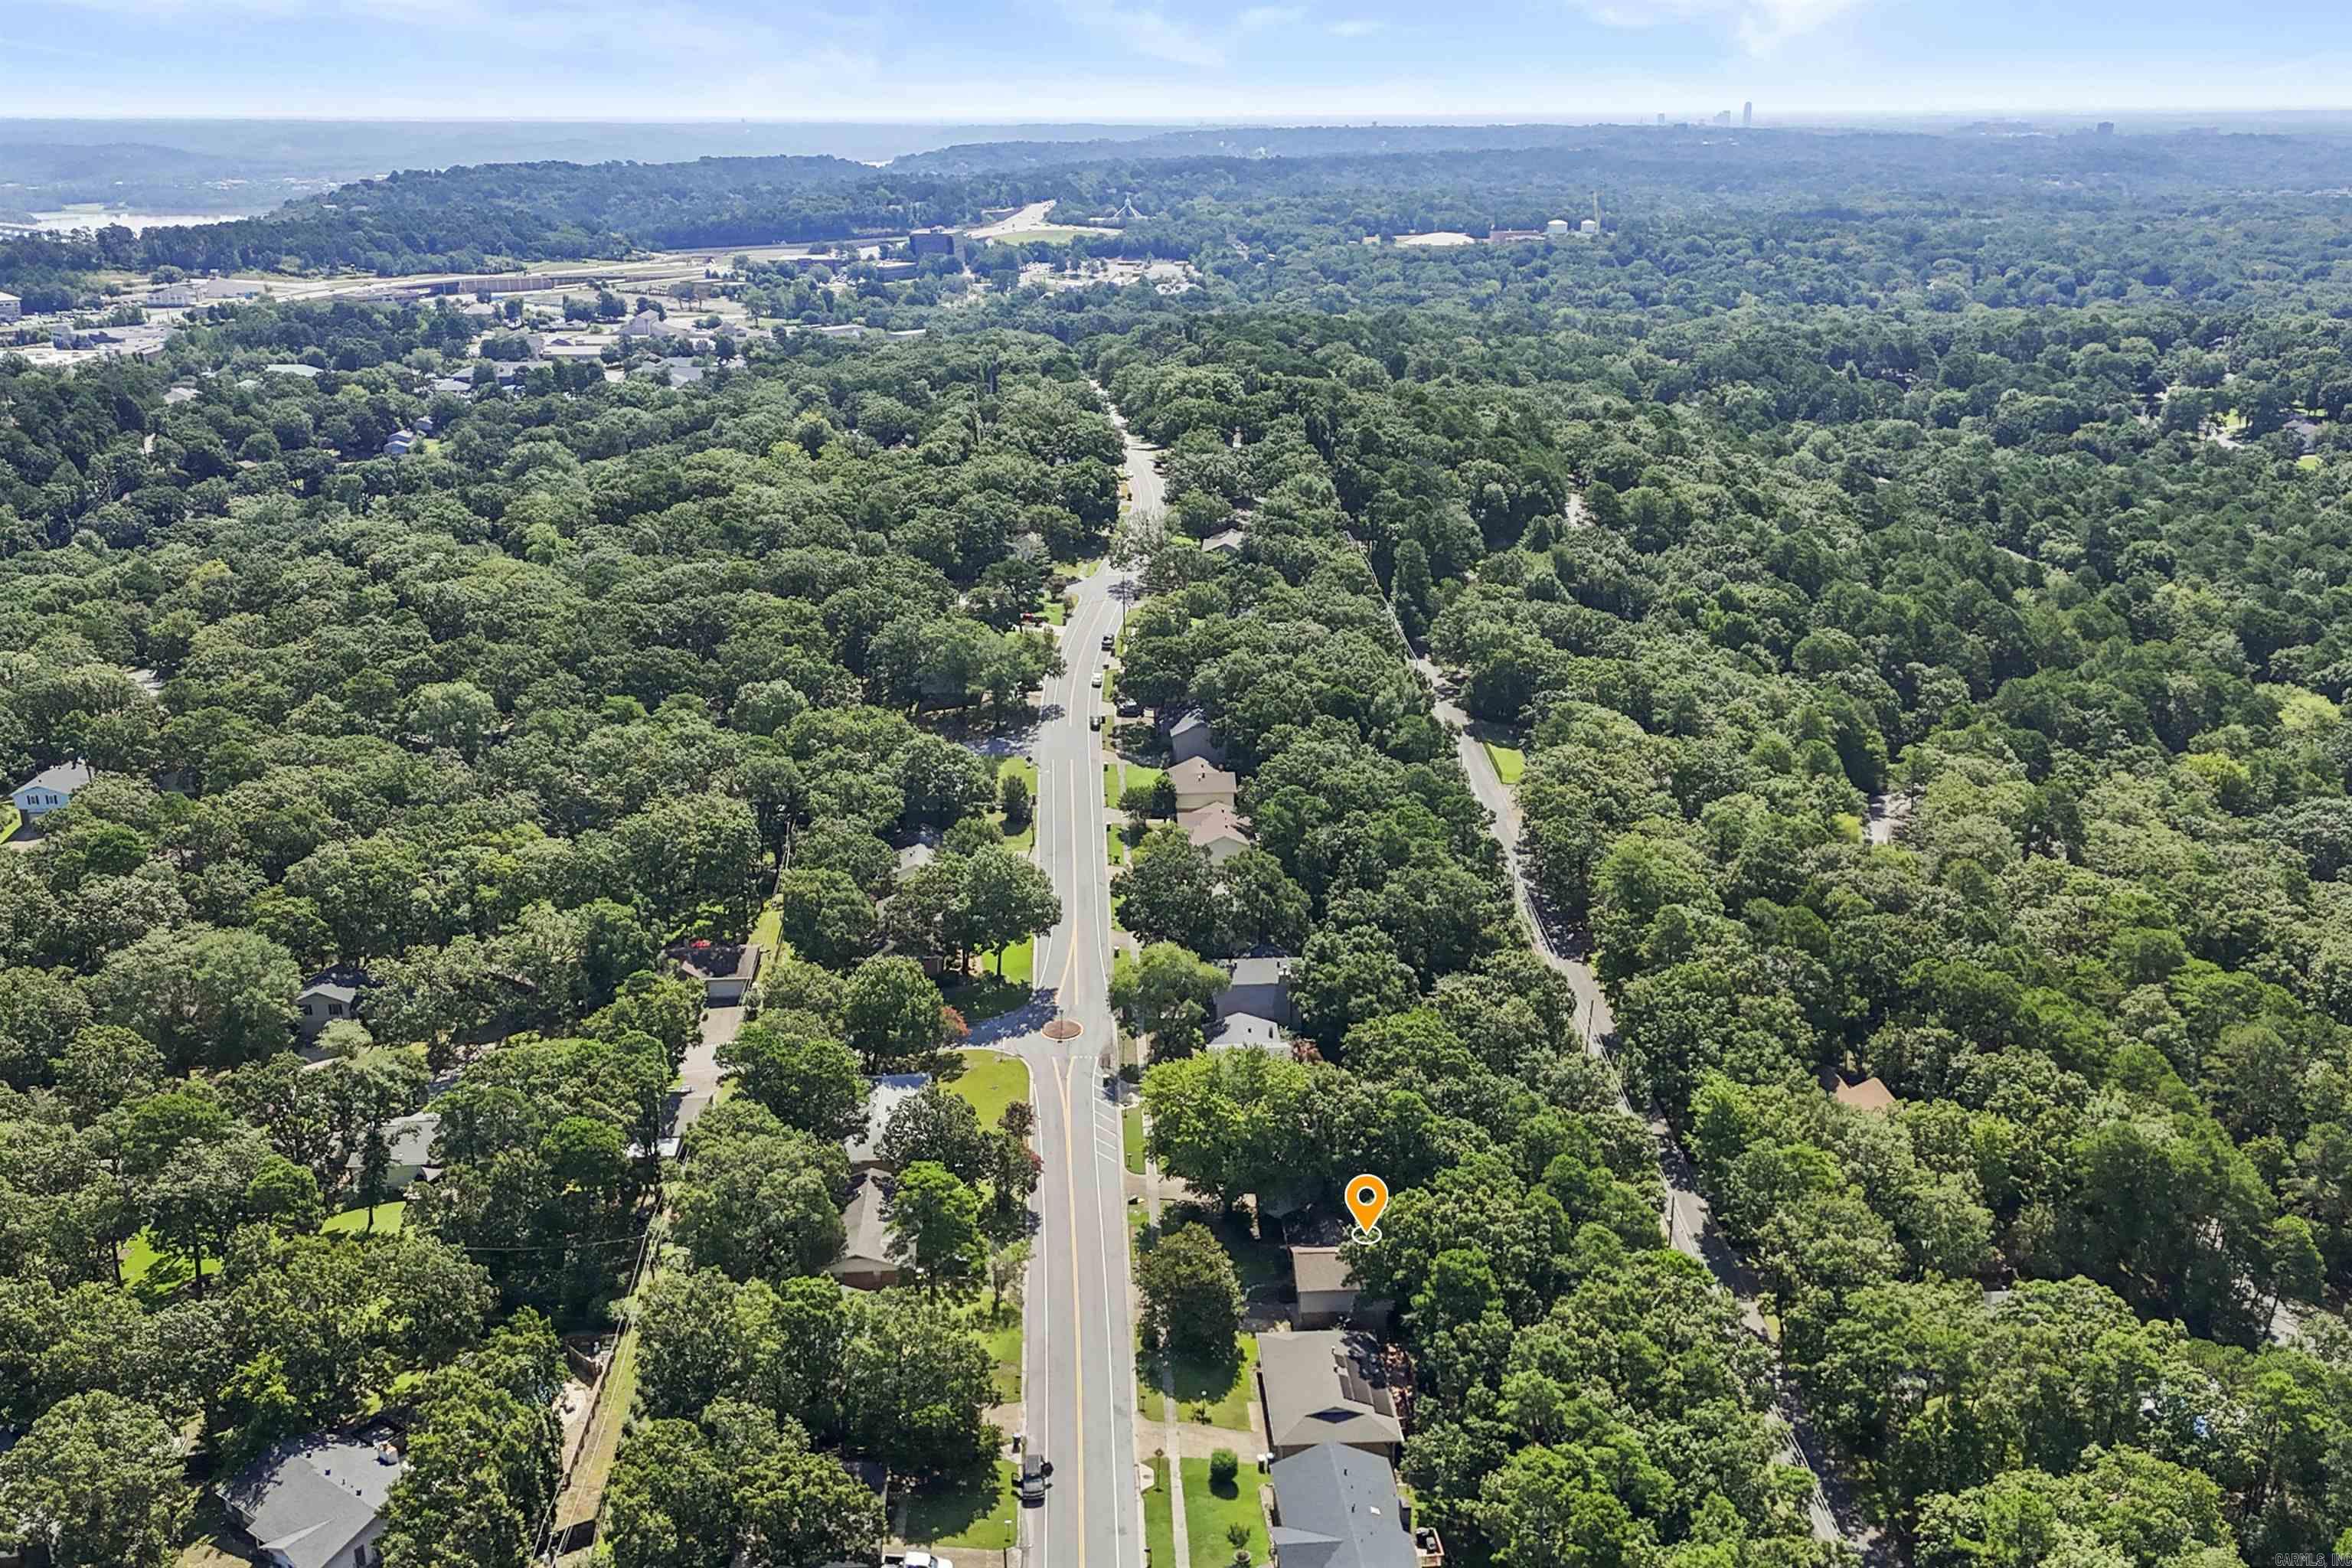
12601 Pleasant Forest | Little Rock
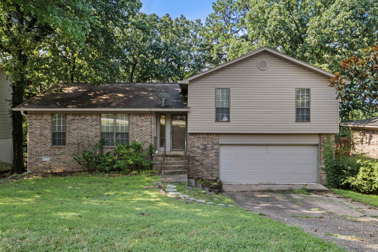
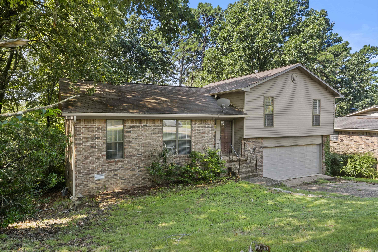
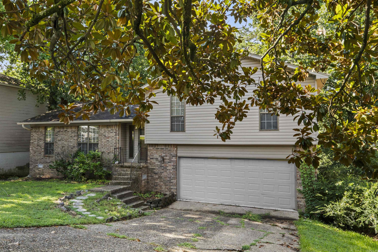
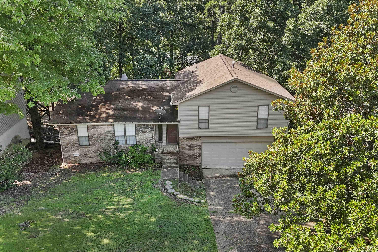
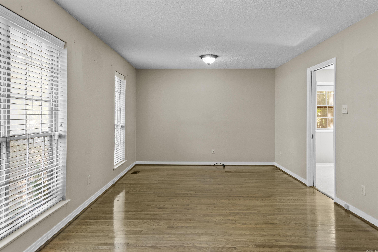
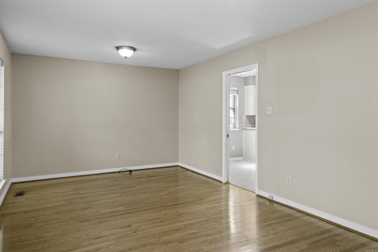
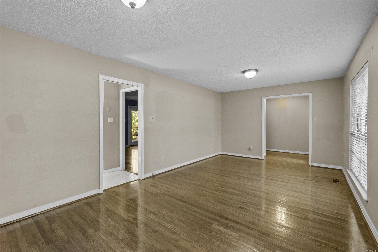
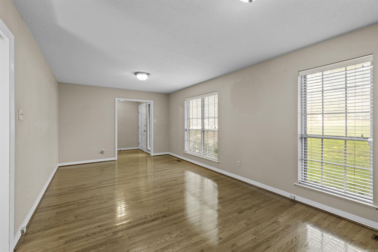
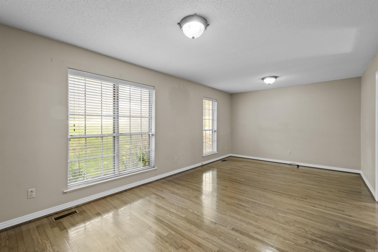
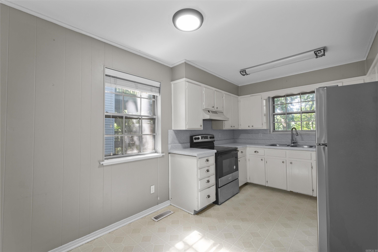
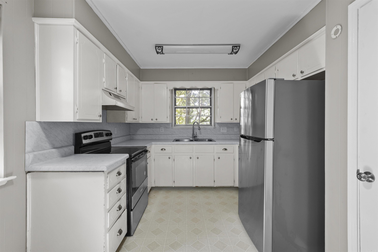
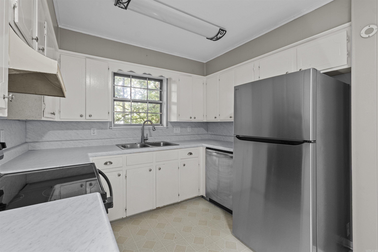
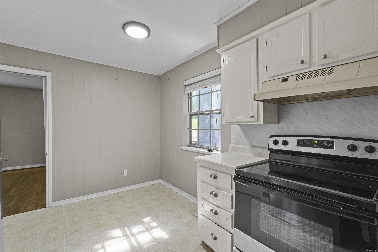
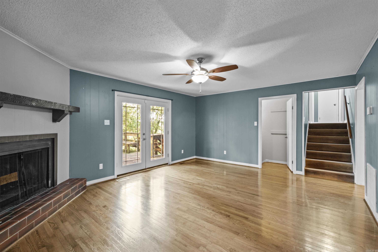
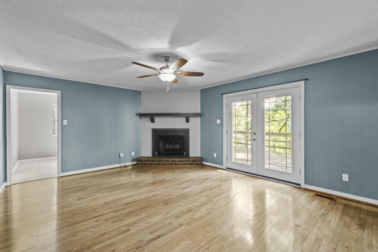
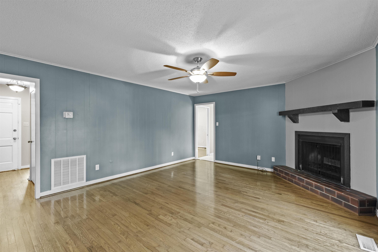
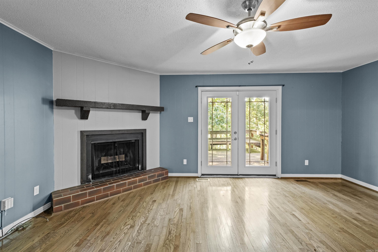
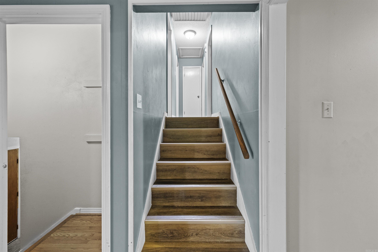
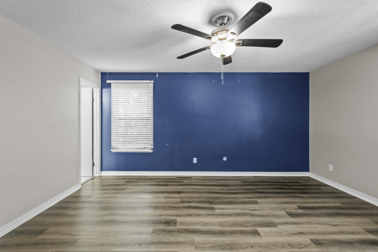
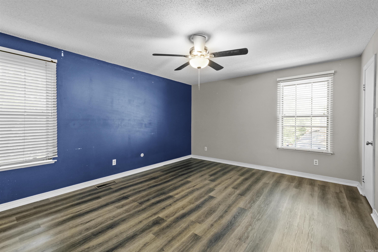
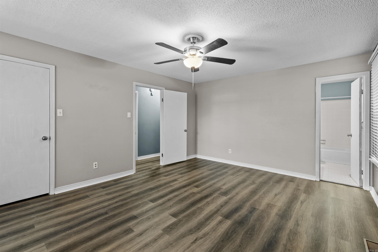
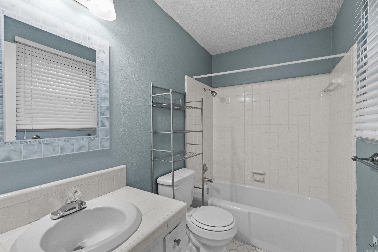
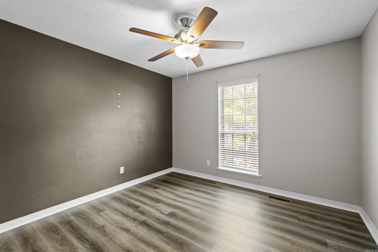
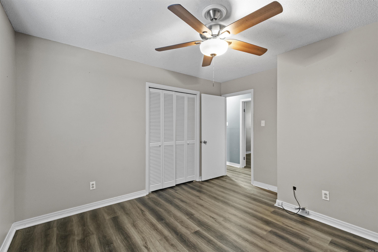
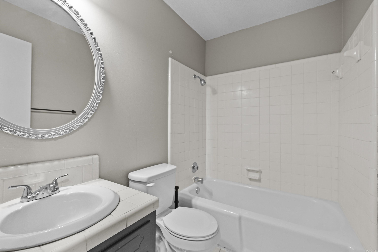
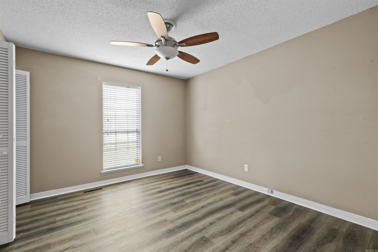
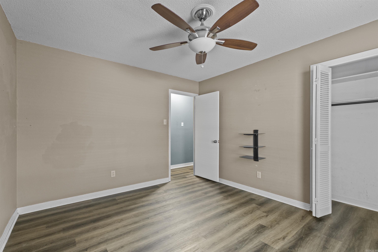
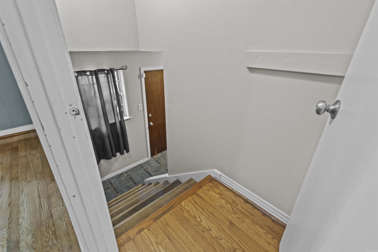
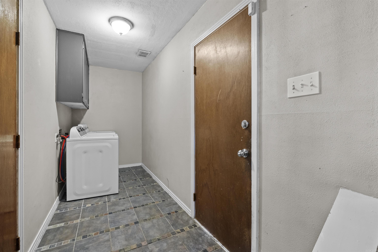
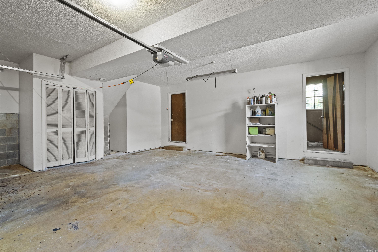
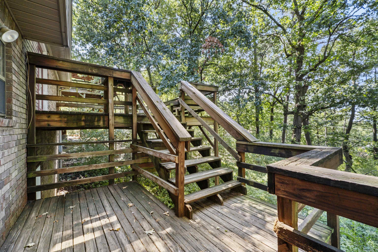
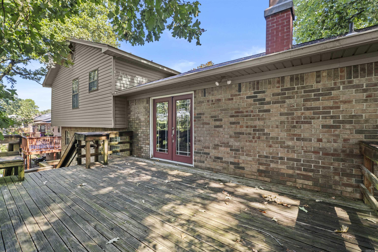
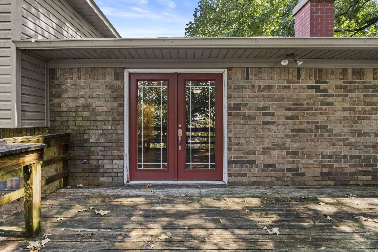
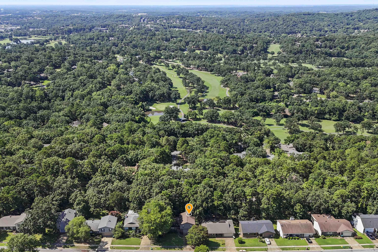
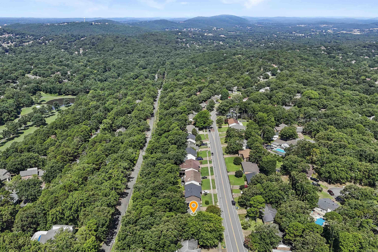
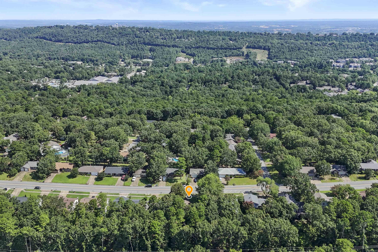
Welcome home to this inviting 3-bedroom, 2-bath split-level home, perfectly positioned in one of West Little Rock in Don Roberts School District. With newer siding and roof, this home offers charming curb appeal along with the added confidence of thoughtful updates. A newer HVAC system & updated water heater provide even more peace of mind. Inside, you’ll find a comfortable, functional layout designed for everyday living and easy entertaining. The home features two spacious living areas located just off the kitchen, offering plenty of room to gather, relax, create a cozy den, home office, or whatever fits your lifestyle best. All three bedrooms are conveniently located on the same level, while the laundry area is tucked away downstairs off the garage and door to the backyard Enjoy newer LVP flooring throughout the bedrooms & beautiful hardwood flooring in the main living spaces, with absolutely no carpet to worry about! Outside, the back deck overlooks a private treelined backyard, creating a peaceful setting for morning coffee, weekend cookouts, or unwinding at the end of the day. This well-maintained home is full of comfort, flexibility, and potential! Agents see Remarks CARMLS 26027467 Directions to property: From Rodney Parham turn right on Pleasant Forest Drive, home will be on the left.

 Information Deemed Reliable but Not Guaranteed. CENTURY 21 H.S.V. Realty is licensed in the state of Arkansas. CENTURY 21 and the CENTURY 21 Logo are registered service marks owned by Century 21 Real Estate LLC. H.S.V. Realty, Inc. fully supports the principles of the Fair Housing Act and the Equal Opportunity Act. Each franchise is independently owned and operated. Any services or products provided by independently owned and operated franchisees are not provided by, affiliated with or related to Century 21 Real Estate LLC nor any of its affiliated companies.