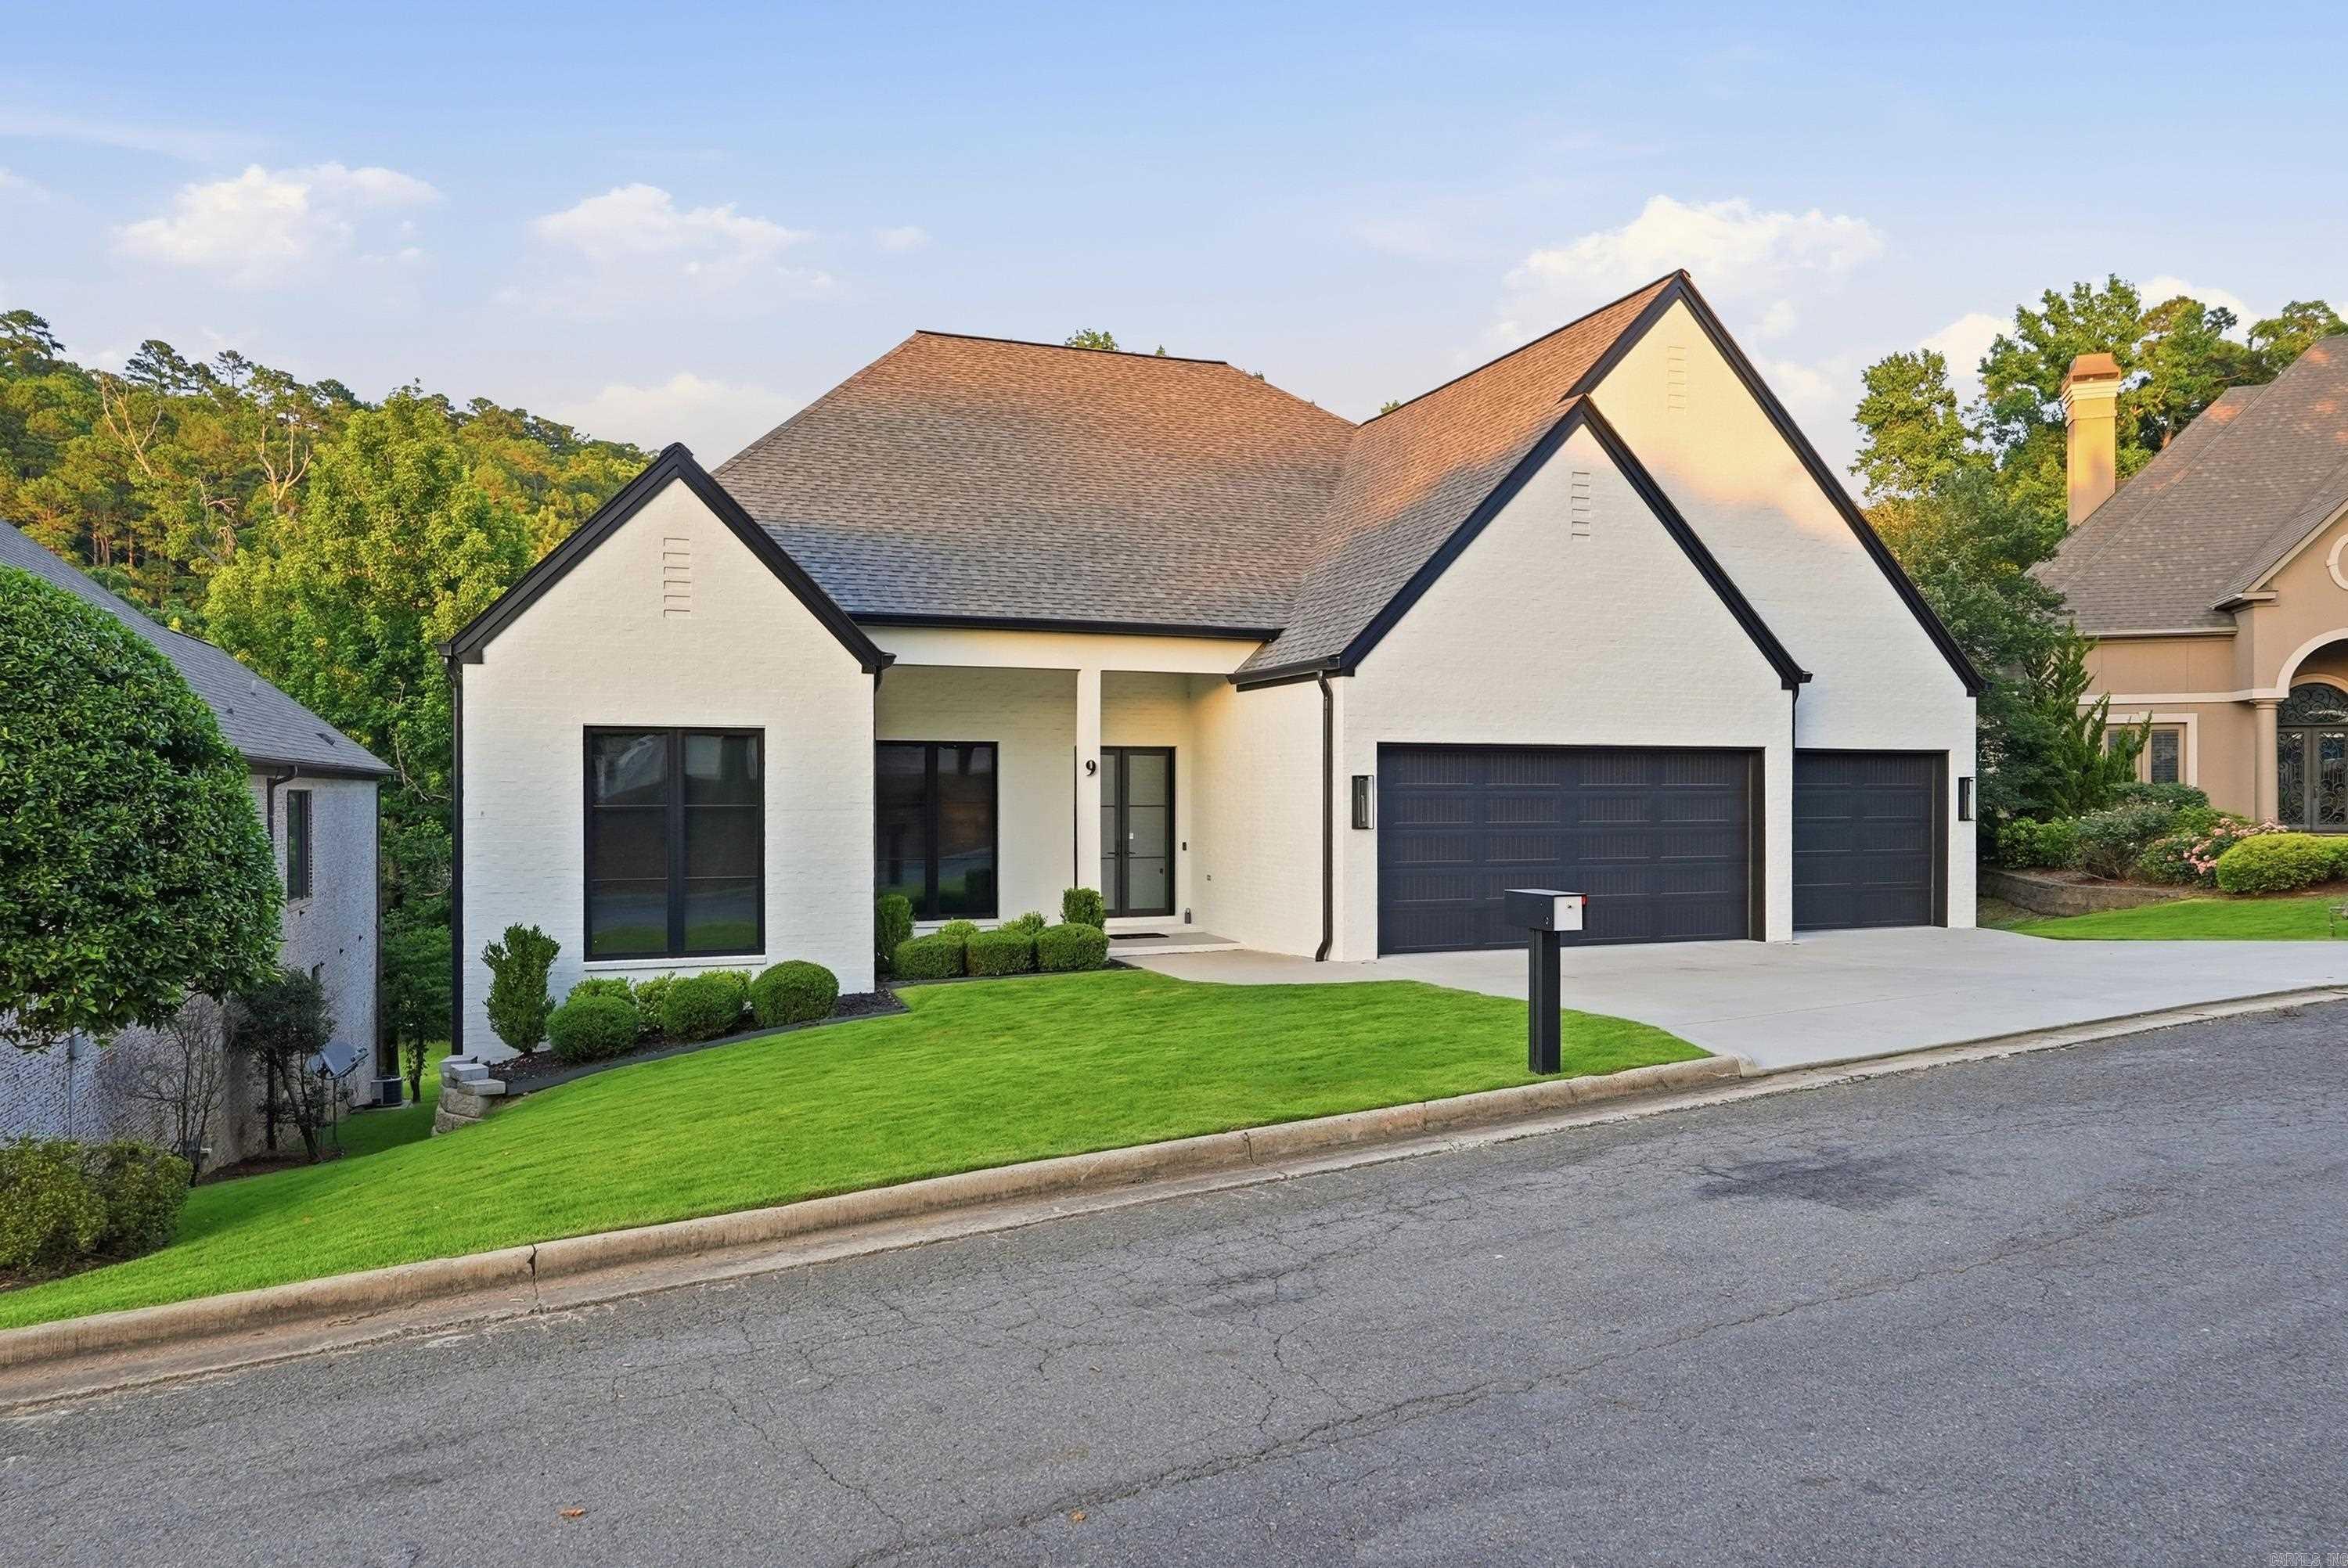
Home for Sale at 9 Bella View in Little Rock, AR for $879,900
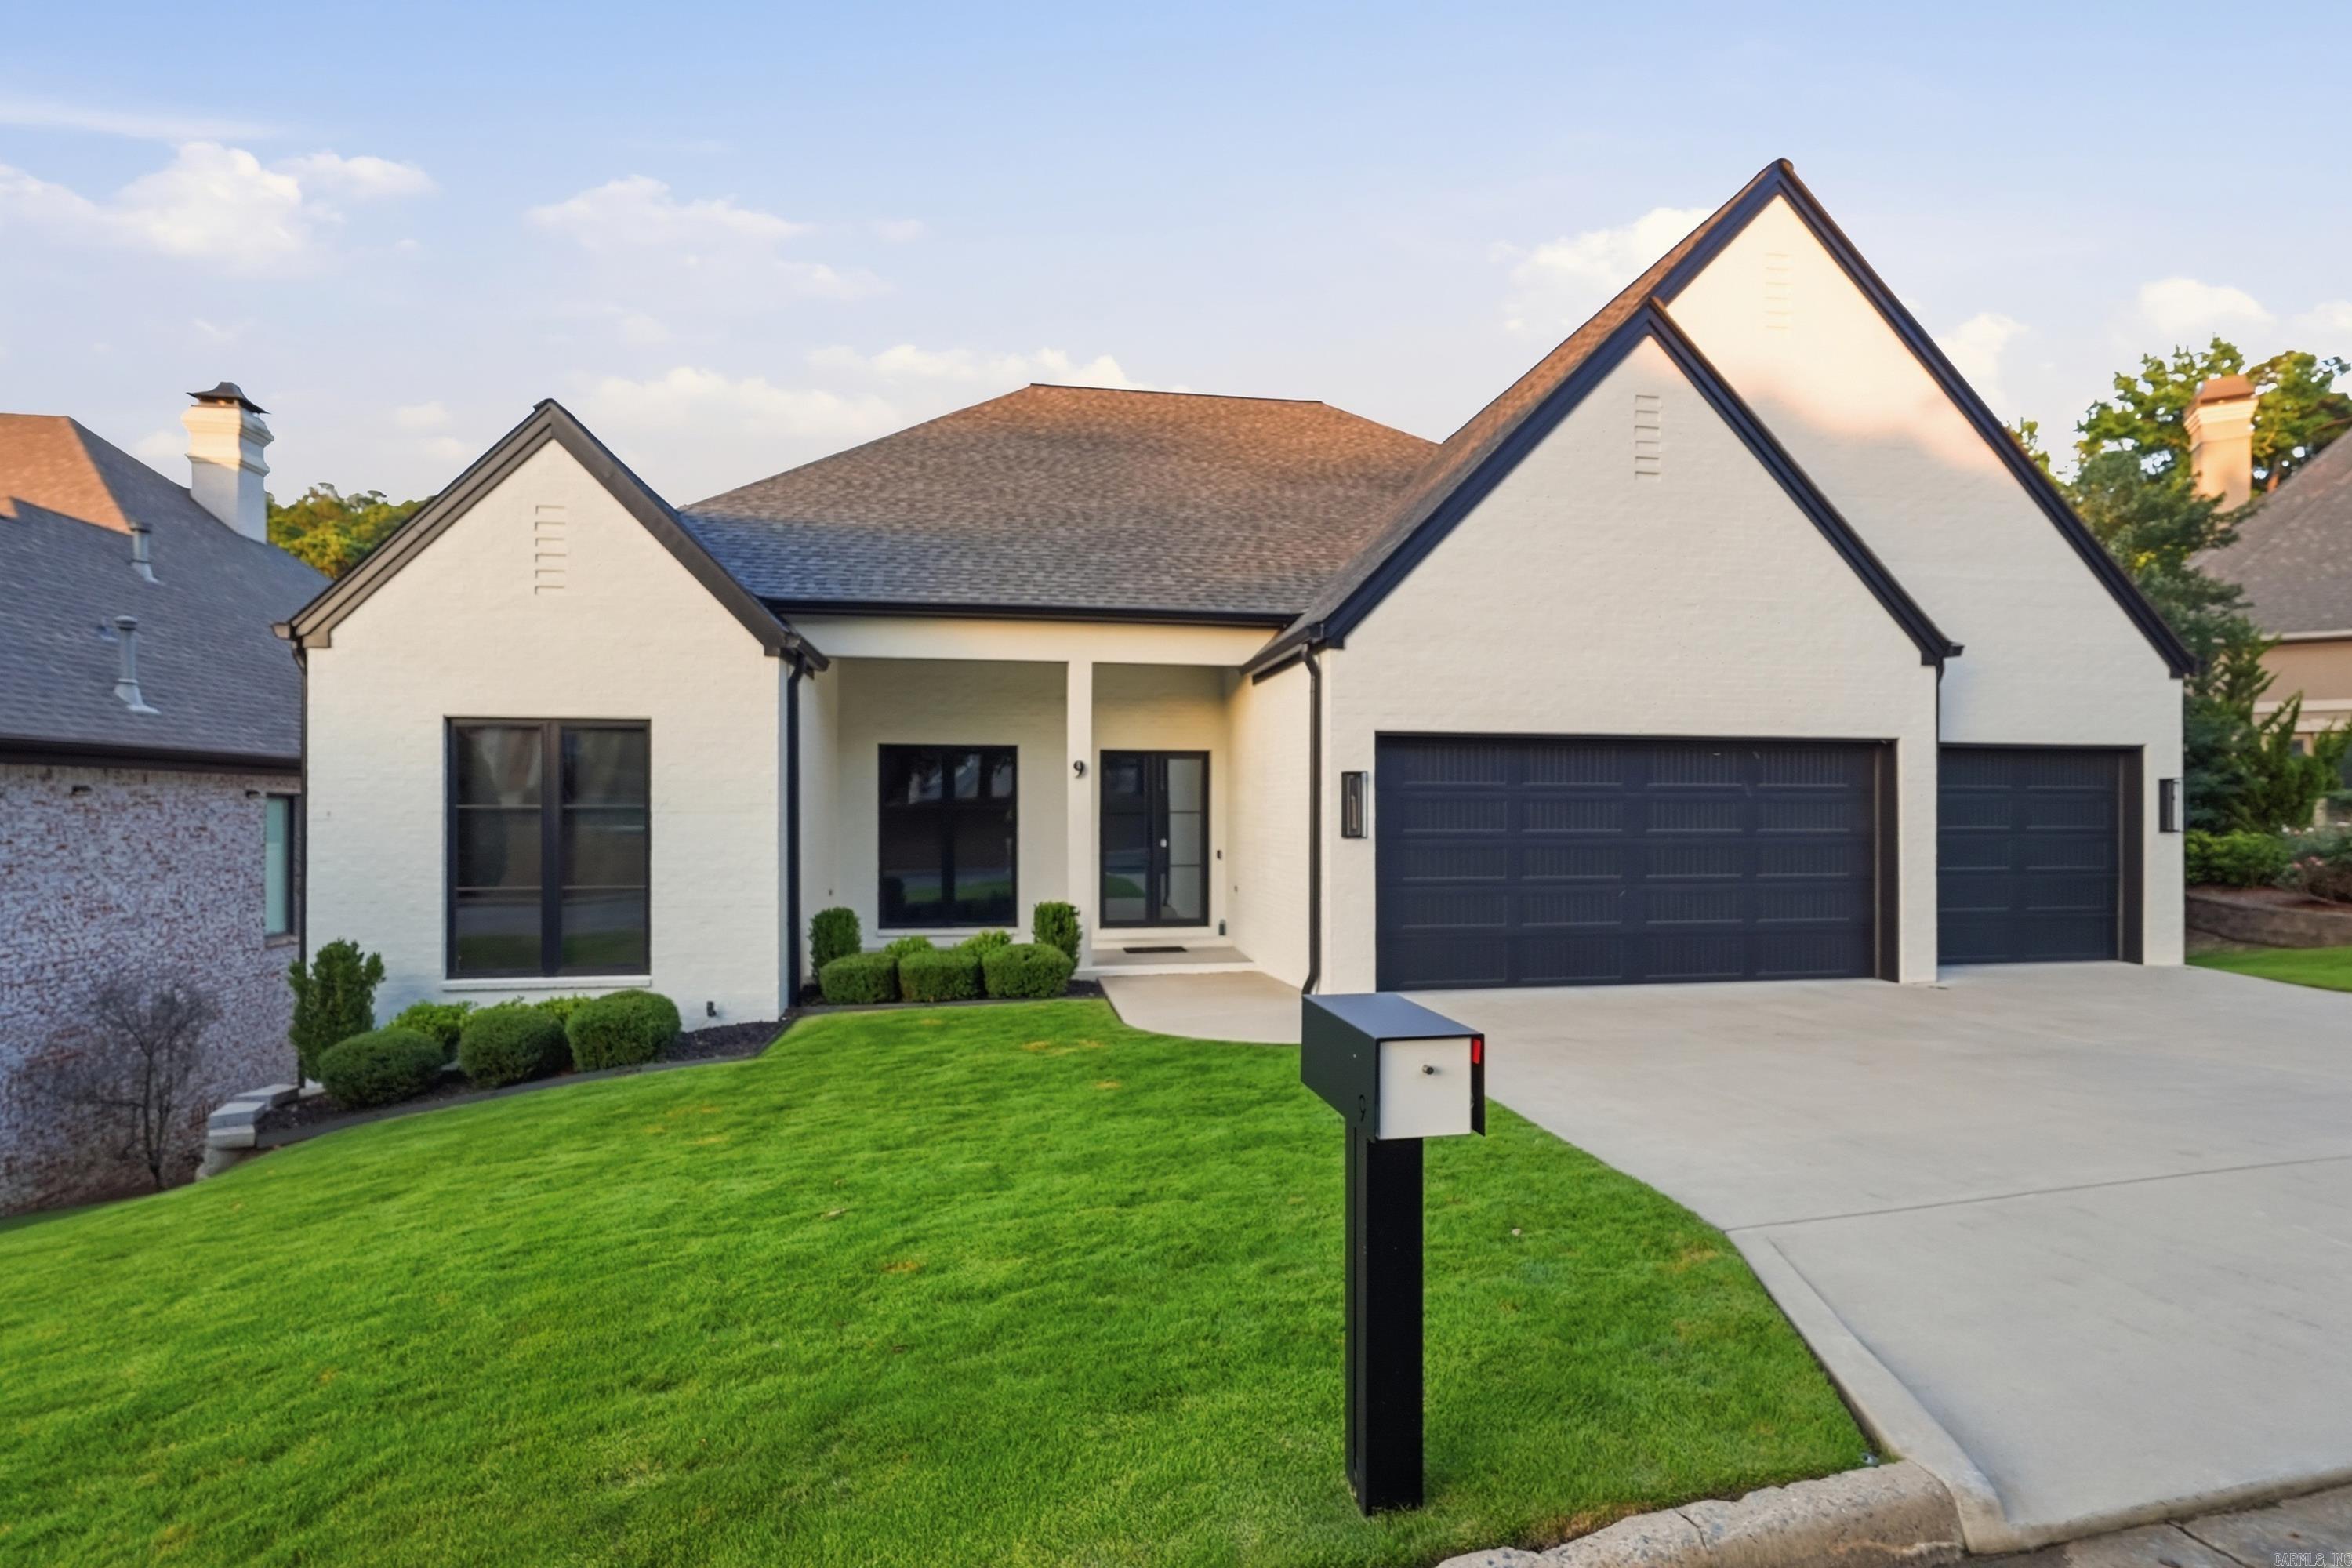
9 Bella View | Little Rock

$879,900 | 4 Beds | 2 Baths (2 Full) | 3,480 Sq. Ft.

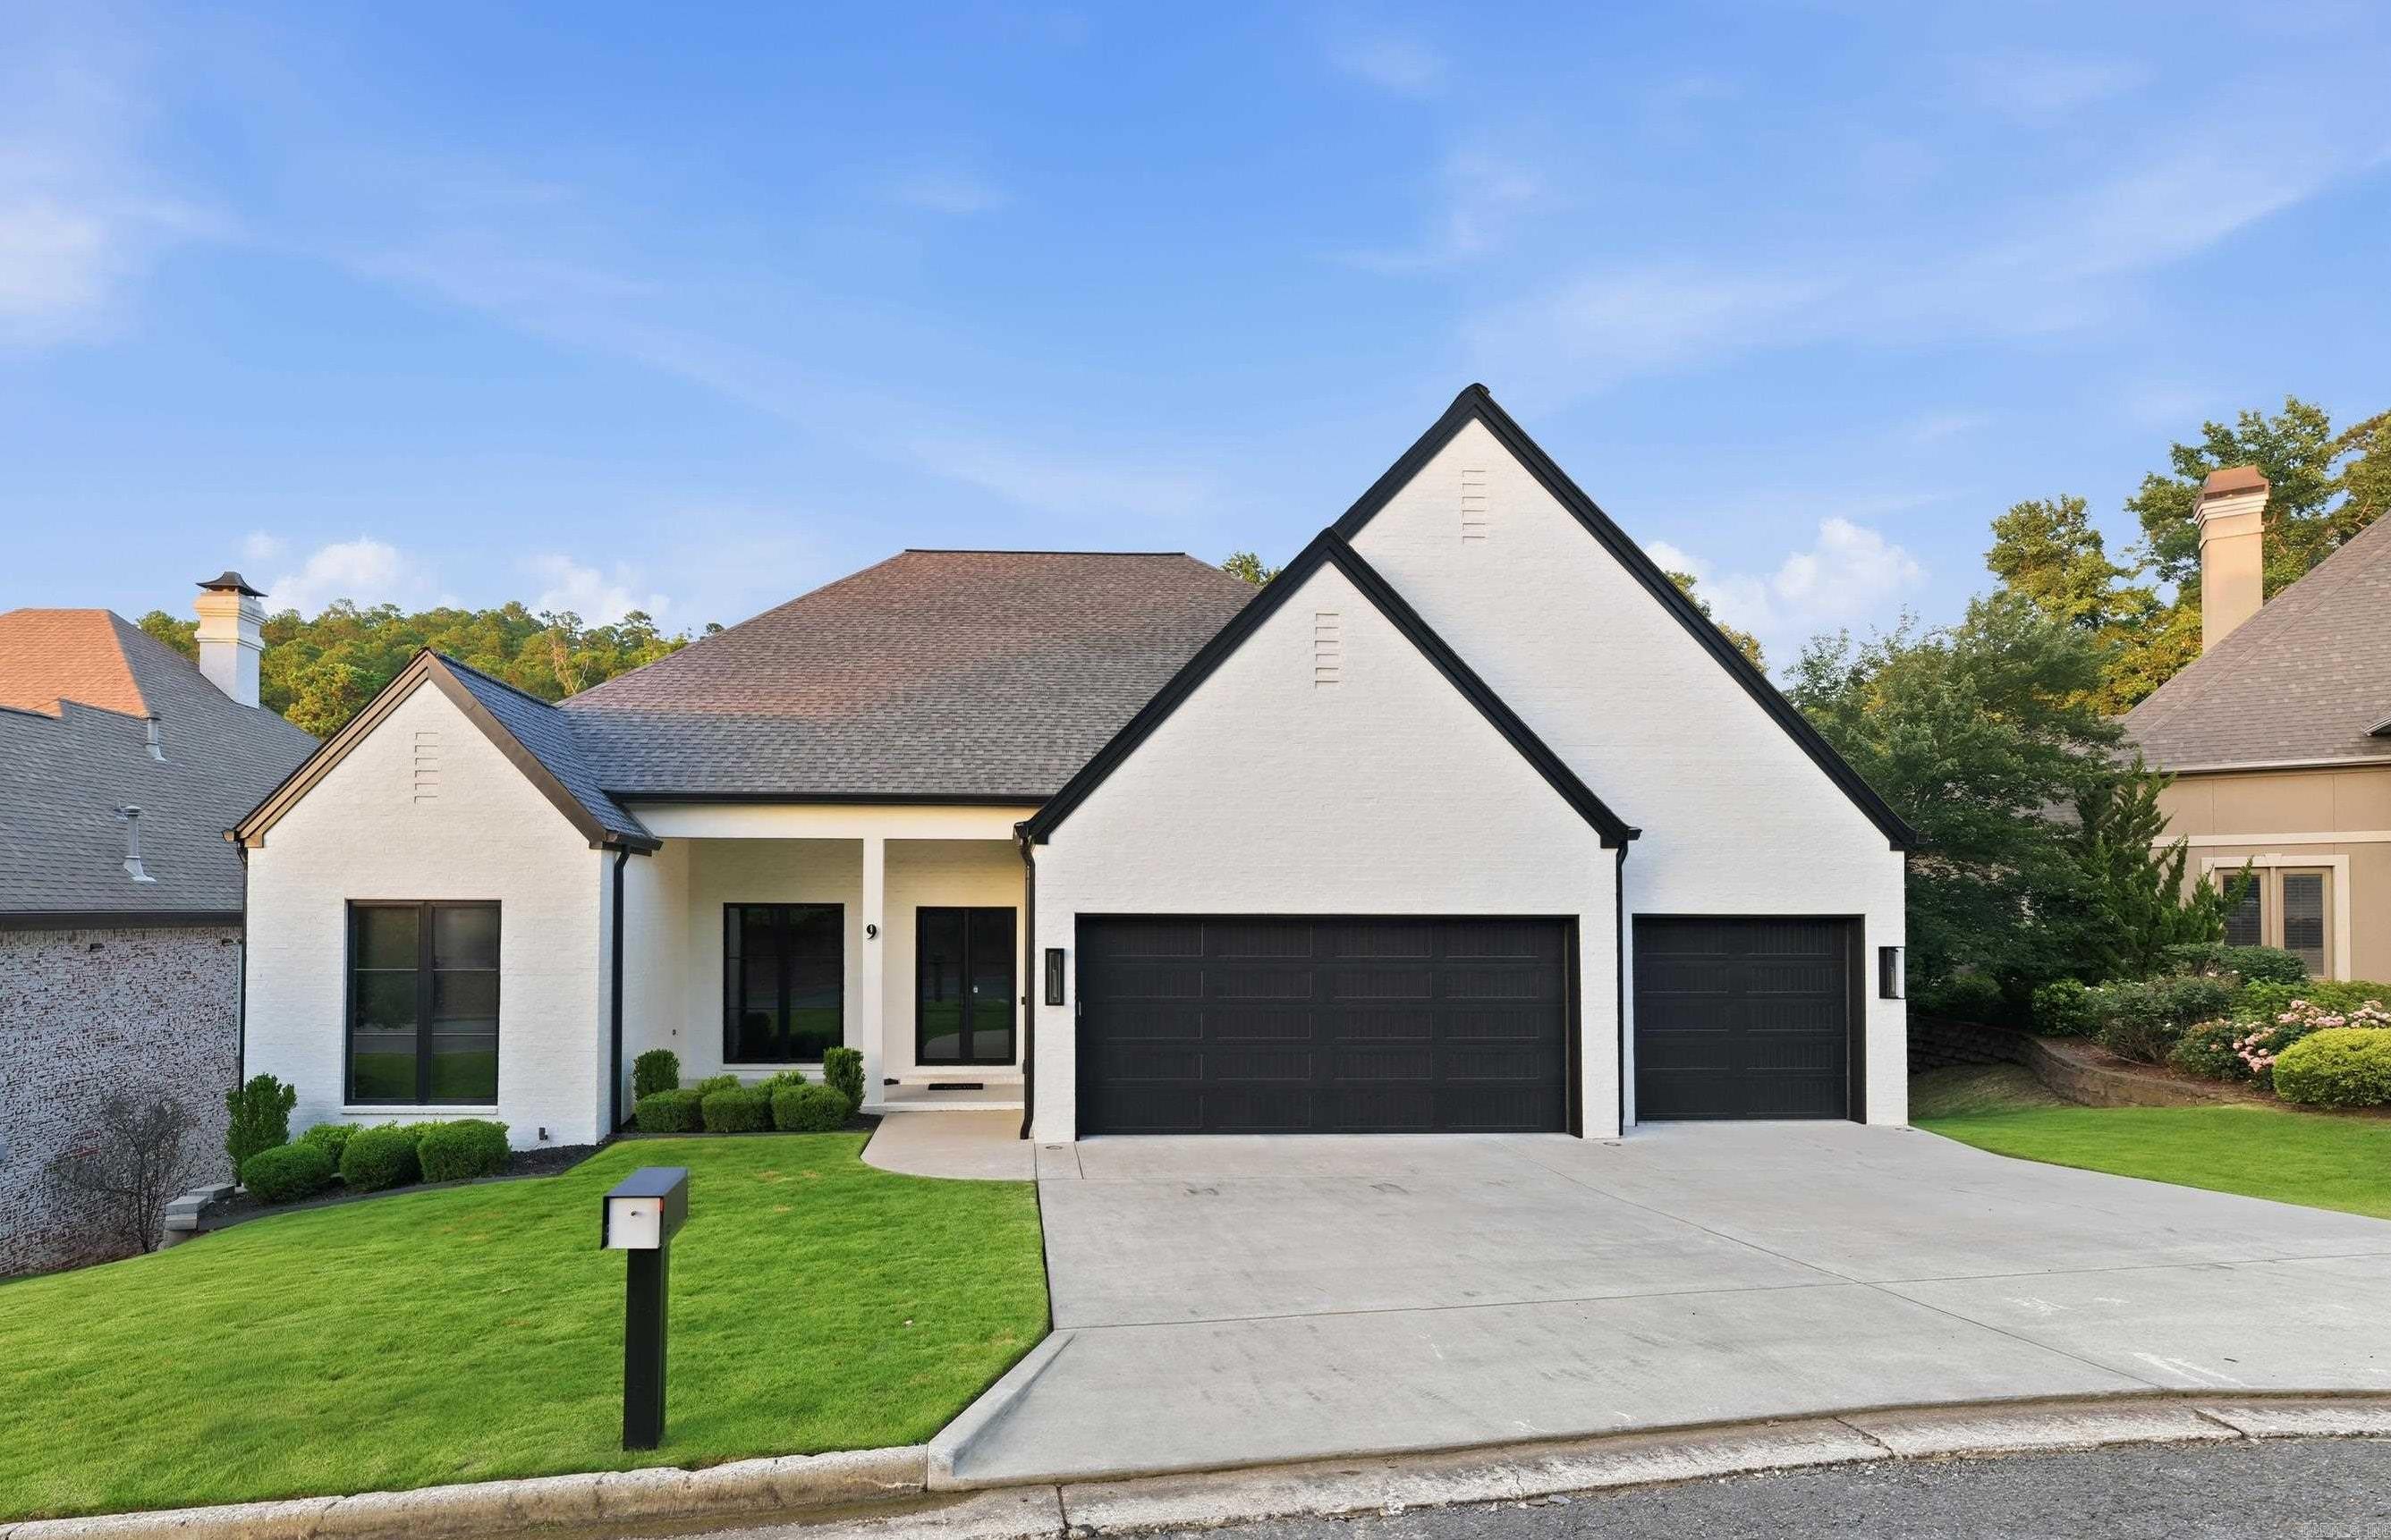
Immaculate custom-built home in the gated Hickory Grove subdivision. One level, 3 car garage w/ an extra deep 3rd bay, all yard work maintained by POA! Built with intention, the 3-year-old home showcases high quality designer finishes throughout & a large open concept living/kitchen area perfect for entertaining. The chef’s kitchen opens to an inviting entertaining bar with seating & large beverage fridge. An office nook & an oversized pantry with antique sliding doors are conveniently located just off the kitchen. The primary suite offers generous space and comfort, featuring a spa inspired bath with a Kohler Veil freestanding soaking tub, a walk-in shower with a digital shower valve, & a spacious walk-in closet connected to the laundry room. On the opposite side of the home are 3 additional bedrooms and a full bath (sellers will add a closet to 4th bedroom upon request with accepted offer). Additional premium features include a mini-split system in the garage, Andersen windows & doors, motorized shades, Kichler exterior lighting, an encapsulated crawlspace, & more. Lawn maintenance included. **Agents see Remarks* CARMLS 26027471 Directions to property: From Hinson road turn onto Dorado Beach Dr. Take your first left onto Bella View Drive. Gated entry.

MLS Listing ID: 
CARMLS 26027471
Listing Pricing
Pricing information for this listing.
List Price: 
$879,900
Basic Property Information
Fields containing basic information about the property.
Property Type: 
Residential
Property Sub Type: 
Single Family Detached
Primary Market Area: 
Little Rock
Address: 
9 Bella View, Little Rock, AR 72212, USA
County: 
Pulaski
Directions: 
From Hinson road turn onto Dorado Beach Dr. Take your first left onto Bella View Drive. Gated entry.
Public Remarks: 
Immaculate custom-built home in the gated Hickory Grove subdivision. One level, 3 car garage w/ an extra deep 3rd bay, all yard work maintained by POA! Built with intention, the 3-year-old home showcases high quality designer finishes throughout & a large open concept living/kitchen area perfect for entertaining. The chef’s kitchen opens to an inviting entertaining bar with seating & large beverage fridge. An office nook & an oversized pantry with antique sliding doors are conveniently located just off the kitchen. The primary suite offers generous space and comfort, featuring a spa inspired bath with a Kohler Veil freestanding soaking tub, a walk-in shower with a digital shower valve, & a spacious walk-in closet connected to the laundry room. On the opposite side of the home are 3 additional bedrooms and a full bath (sellers will add a closet to 4th bedroom upon request with accepted offer). Additional premium features include a mini-split system in the garage, Andersen windows & doors, motorized shades, Kichler exterior lighting, an encapsulated crawlspace, & more. Lawn maintenance included. **Agents see Remarks*
Community Information
Subdivision: 
HickoryGr1
Area Amenities: 
Mandatory Fee, Gated Entrance
Building Details
Details about the building on a property.
Architectural Style: 
Traditional
Stories: 
1
Year Built: 
2023
New Construction: 
0
Living Area: 
3,480
Interior: 
Wet Bar, Washer Connection, Dryer Connection-Electric, Water Heater-Gas, Window Treatments, Walk-In Closet(s), Exclusions (see remarks), Ceiling Fan(s), Walk-in Shower, Breakfast Bar, Video Surveillance, Kit Counter-Quartz
Fireplaces: 
Glass Doors, Gas Starter
Floors: 
Luxury Vinyl, Tile, Carpet
Walls/Ceilings: 
Sheet Rock, Wallpaper
Bedrooms: 
Primary Bedroom/Main Lv, Guest Bedroom/Main Lv, Primary Bedroom Apart, 3 Bedrooms Same Level
Dining Area: 
Breakfast Bar, Kitchen/Dining Combo, Living/Dining Combo
Construction
Foundation Details: 
Crawl Space
Roof: 
Architectural Shingle
Exterior: 
Brick
Exterior Features: 
Patio, Guttering, Lawn Sprinkler, Video Surveillance
Energy Information: 
Extra Insulation, Insulated Doors, Insulated Windows Tankless Water Heater, Sealed Crwl Space w/Dehum, High Efficiency HVAC>14, High Efficiency Gas Furn, Recirculating Hot Water
Room Details
Details about the rooms in the building.
Total Bedrooms: 
4
Total Bathrooms: 
2
Total Full-Bathrooms: 
2
Total Half-Bathrooms: 
0
Utilities
Information about utilities available on the property.
Heating System: 
Central Cool-Electric, Central Heat-Electric, Heat Pump, Mini Split
Utilities: 
Sewer-Public, Water-Public, Elec-Municipal (+Entergy), Gas-Natural, All Underground
Lot/Land Details
Details about the lots and land features included on the property.
Acres: 
0.26
Lot Size (Dimensions): 
11,326
Waterfront: 
0
Property Features: 
Sloped, Level, Extra Landscaping, In Subdivision, Down Slope
Lot Features
Parking Type: 
Auto Door Opener, Garage, Three Car
Road Surface: 
Paved
Public Record
Annual Tax: 
$6,881.88
Contract Details
Details about the listing contract.
Possession: 
Delayed Occ. Requested, N
Listing Participants
Participants (agents, offices, etc.) in the transaction.
Listing Office Name: 
Charlotte John Company (Little Rock)

Request More Information