Home for Sale at 13518 Saddle Hill in Little Rock, AR for $449,900

13518 Saddle Hill | Little Rock

$449,900 | 3 Beds | 4 Baths (3 Full, 1 Half) | 3,695 Sq. Ft.

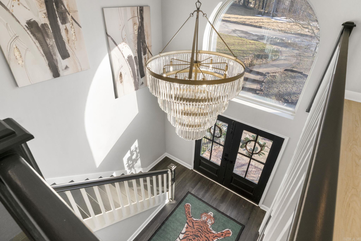
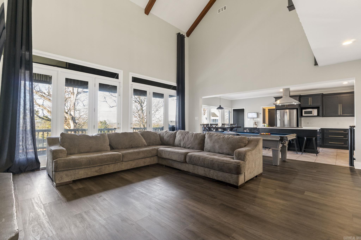
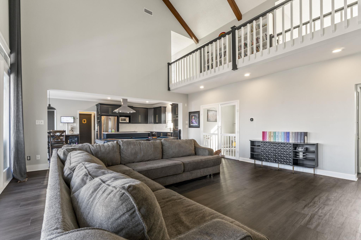
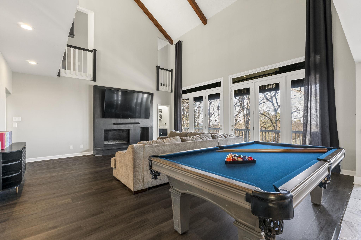
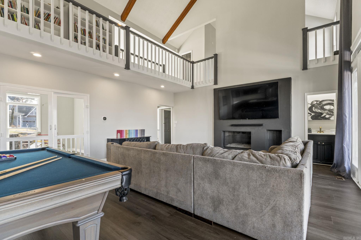
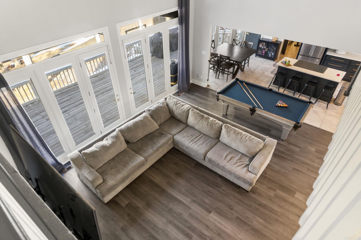
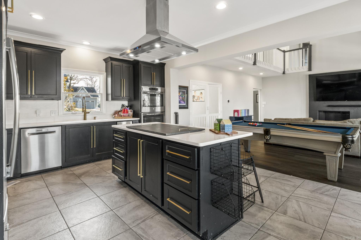
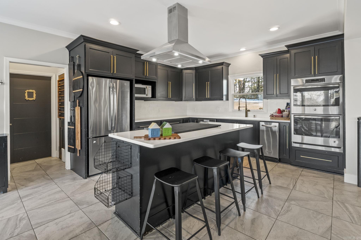
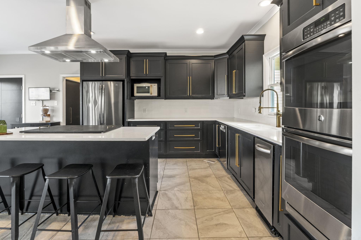
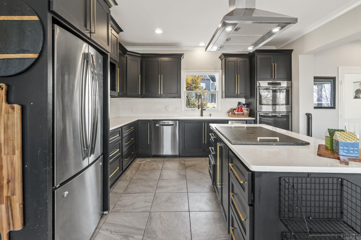
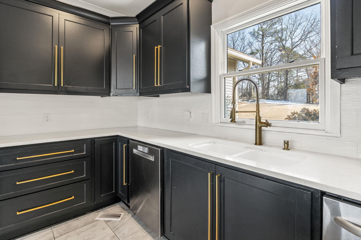
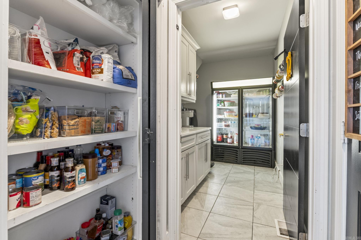
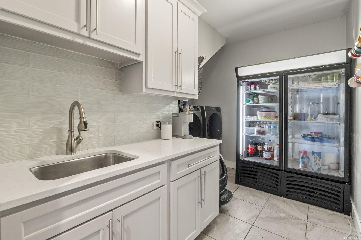
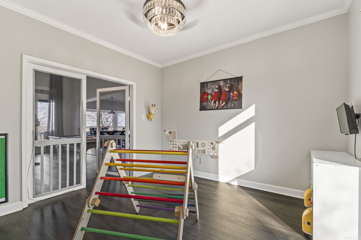
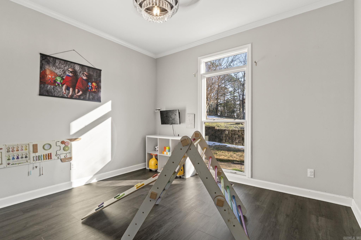
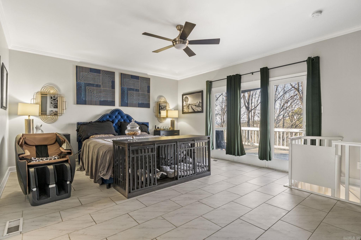
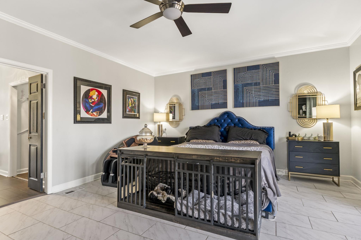
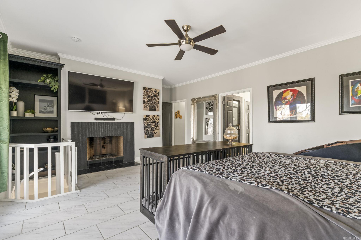
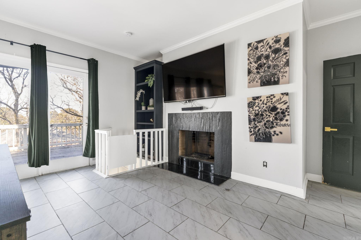
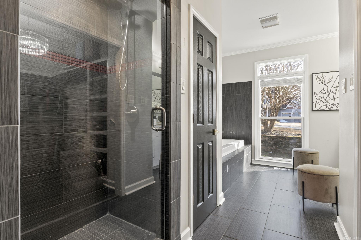
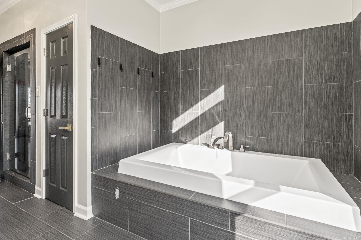
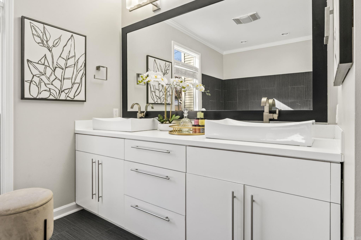
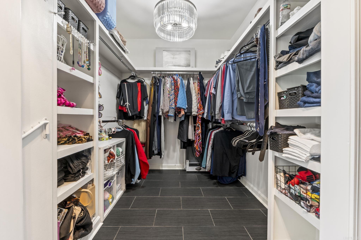
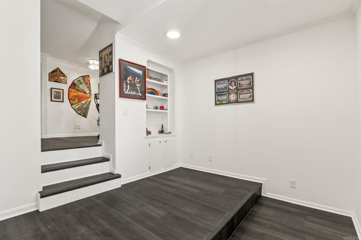
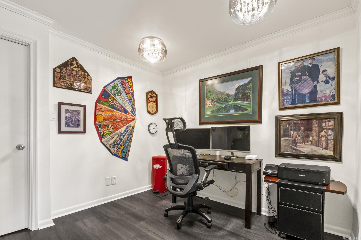
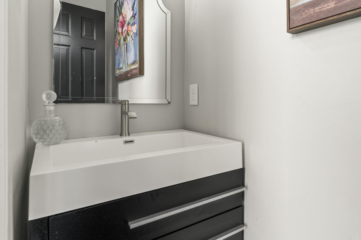
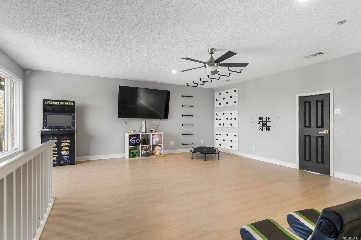
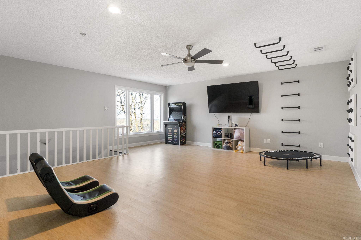
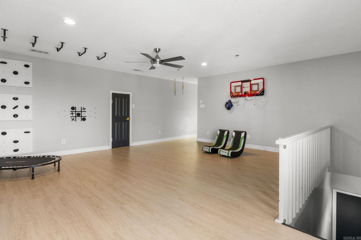
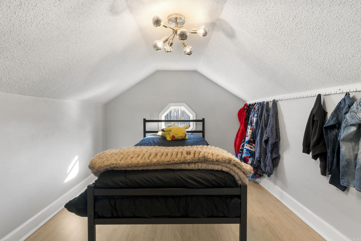
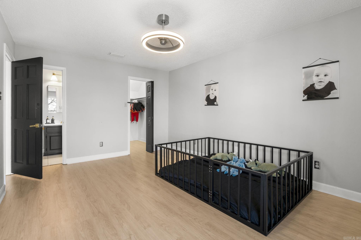
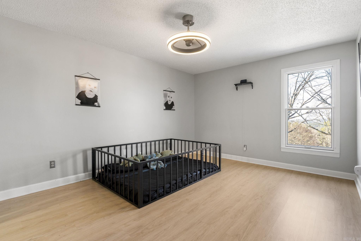
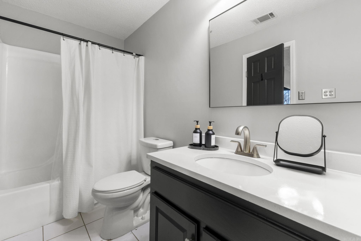
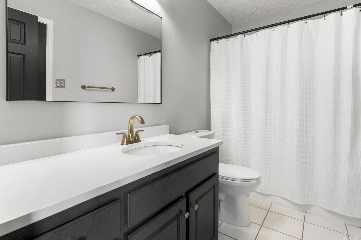
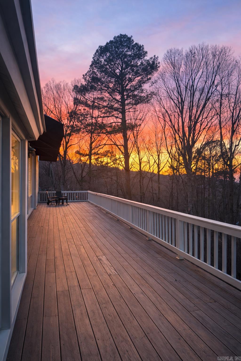
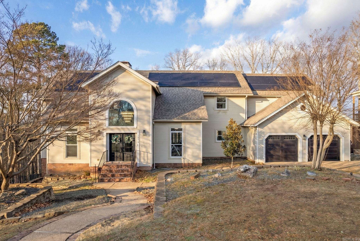
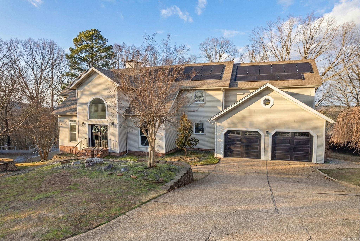
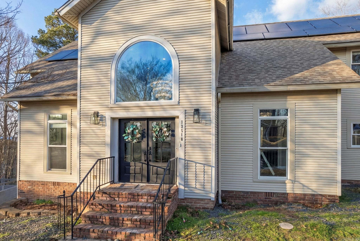
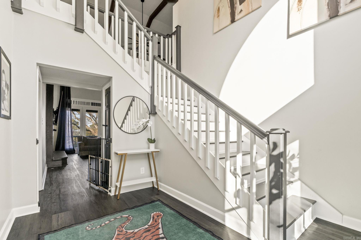
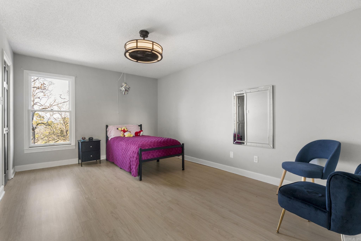
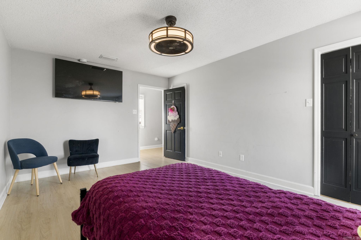
Discover spacious luxury and endless options with 3-bedrooms, 2 BONUS rooms, an office, 3.5-baths and 3,695 sq ft! There's room for everyone! Enter via a grand two-story foyer into an expansive living room with 30-ft ceilings, natural light, gas fireplace, and space for gatherings! The chef’s kitchen features an oversized granite island with built-in range, double ovens, farmhouse sink, vent hood, and ample cabinets. The butler’s pantry/laundry includes a sink, storage, and commercial fridge! Upstairs, there's a media/flex room, bonus room, 2 guest beds, and 2 full baths with multiple access points. Main-level primary suite offers an ensuite with jetted tub, walk-in closets, double vanities, and spiral staircase that leads down to an extra office/bonus! Updates: roof CARMLS 26027663 Directions to property: Take N Rodney Parham 0.3 miles. Turn left on Beckenham Dr for 1.9 mi, turn left on Hillsborough Lane for 250ft, then left on Saddle Hill Dr for 0.4 mi, then property is on your right in 0.2 miles.

MLS Listing ID: 
CARMLS 26027663
Listing Pricing
Pricing information for this listing.
List Price: 
$449,900
Basic Property Information
Fields containing basic information about the property.
Property Type: 
Residential
Property Sub Type: 
Single Family Detached
Primary Market Area: 
Little Rock
Address: 
13518 Saddle Hill, Little Rock, AR 72212, USA
County: 
Pulaski
Directions: 
Take N Rodney Parham 0.3 miles. Turn left on Beckenham Dr for 1.9 mi, turn left on Hillsborough Lane for 250ft, then left on Saddle Hill Dr for 0.4 mi, then property is on your right in 0.2 miles.
Public Remarks: 
Discover spacious luxury and endless options with 3-bedrooms, 2 BONUS rooms, an office, 3.5-baths and 3,695 sq ft! There's room for everyone! Enter via a grand two-story foyer into an expansive living room with 30-ft ceilings, natural light, gas fireplace, and space for gatherings! The chef’s kitchen features an oversized granite island with built-in range, double ovens, farmhouse sink, vent hood, and ample cabinets. The butler’s pantry/laundry includes a sink, storage, and commercial fridge! Upstairs, there's a media/flex room, bonus room, 2 guest beds, and 2 full baths with multiple access points. Main-level primary suite offers an ensuite with jetted tub, walk-in closets, double vanities, and spiral staircase that leads down to an extra office/bonus! Updates: roof
Community Information
Elementary School: 
Fulbright
Subdivision: 
Pul.1367
Area Amenities: 
Swimming Pool(s)
Building Details
Details about the building on a property.
Architectural Style: 
Traditional, Contemporary
Stories: 
2
Year Built: 
1987
New Construction: 
0
Living Area: 
3,695
Interior: 
Wet Bar, Washer Connection, Dryer Connection-Electric, Water Heater-Electric, Whirlpool/Hot Tub/Spa, Smoke Detector(s), Window Treatments, Walk-In Closet(s), Built-Ins, Ceiling Fan(s), Walk-in Shower, Breakfast Bar, Kit Counter- Granite Slab
Fireplaces: 
Glass Doors, Uses Gas Log
Floors: 
Luxury Vinyl, Tile
Walls/Ceilings: 
Sheet Rock, Vault Ceiling
Bedrooms: 
Primary Bedroom/Main Lv, Guest Bedroom Apart, Primary Bed. Sitting Area, 2 Bedrooms Same Level, 2 Bedrooms Upper Level
Dining Area: 
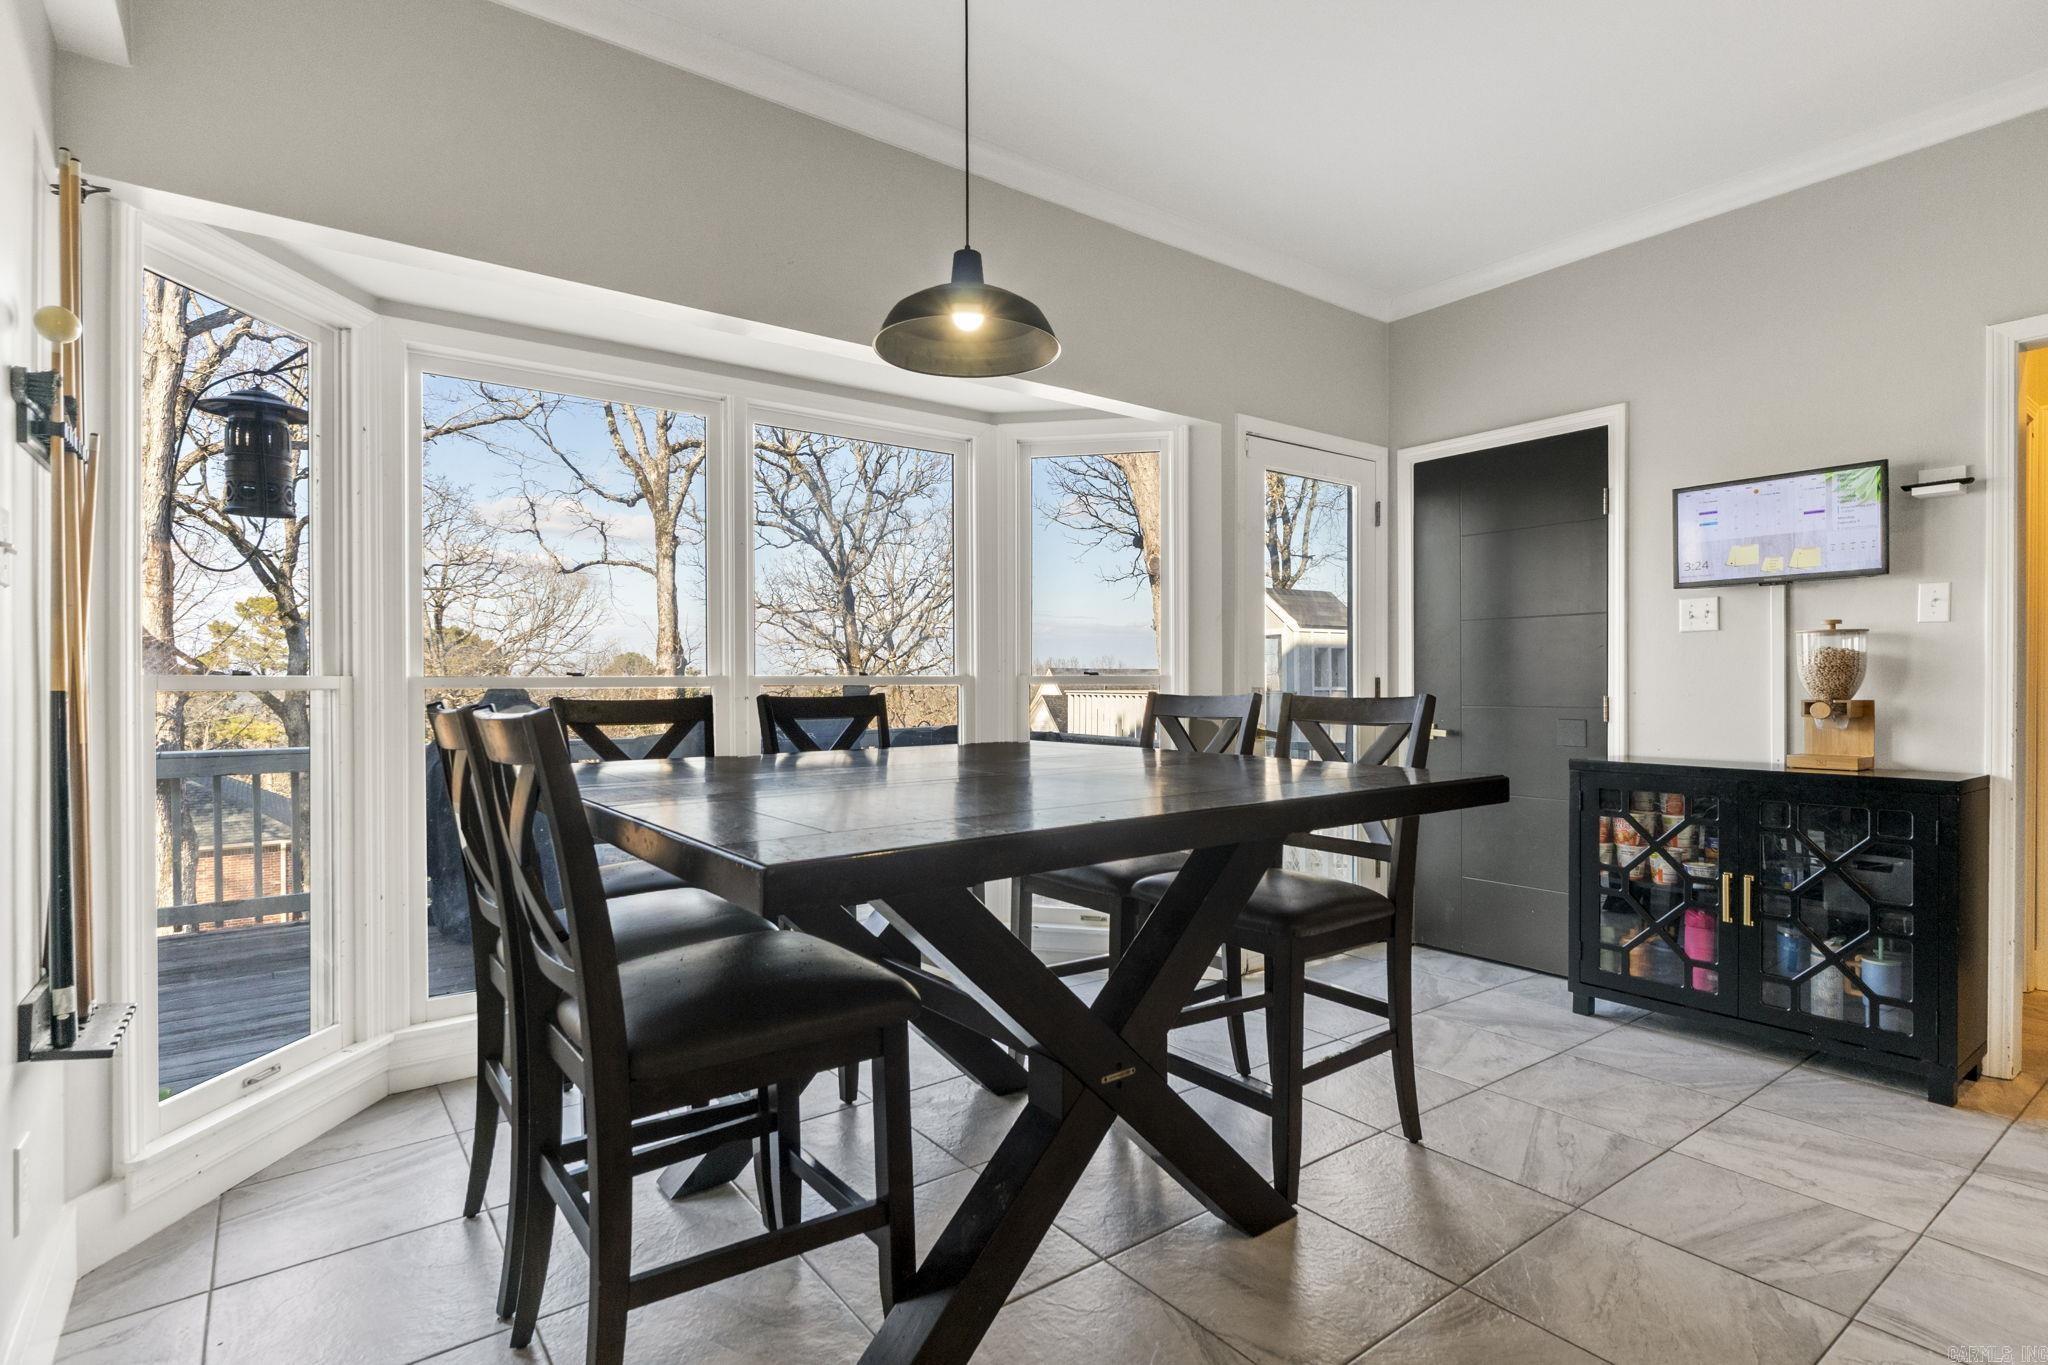
Breakfast Bar, Eat-In Kitchen, Kitchen/Dining Combo, Living/Dining Combo, Separate Breakfast Rm, Separate Dining Room
Construction
Foundation Details: 
Crawl Space
Roof: 
Architectural Shingle
Exterior: 
Metal/Vinyl Siding
Exterior Features: 
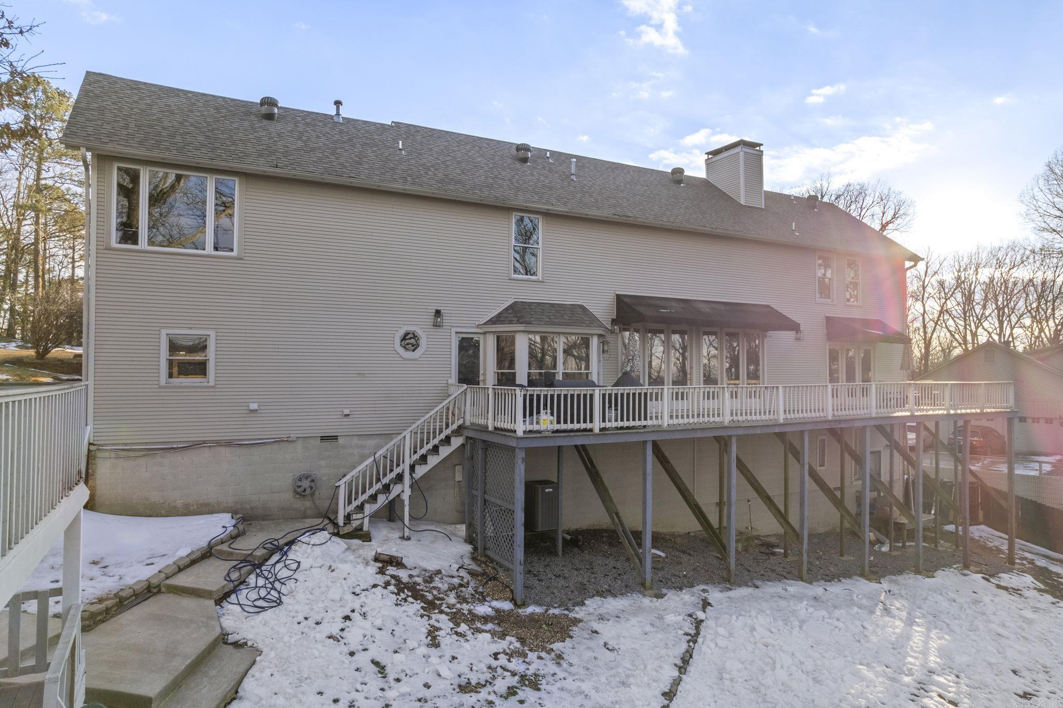
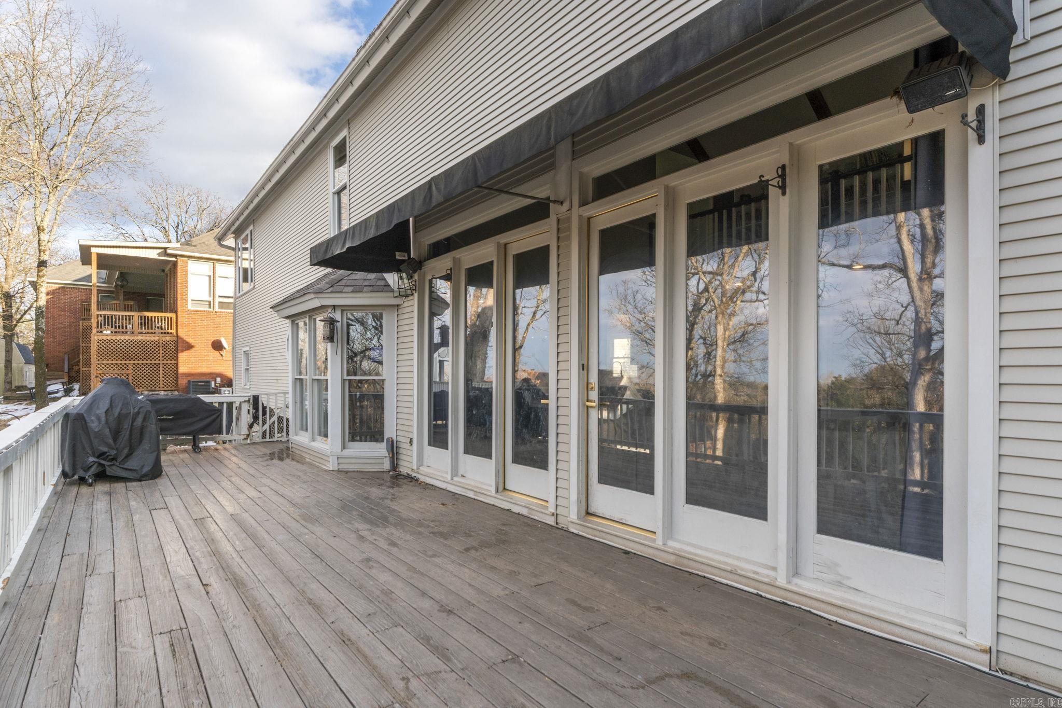
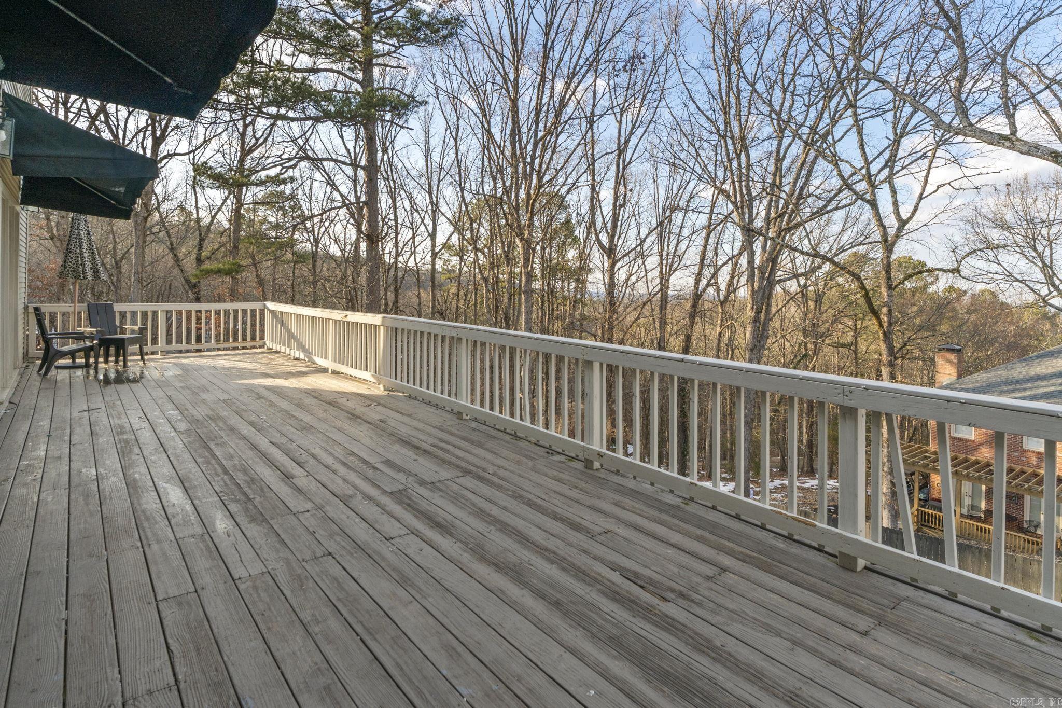
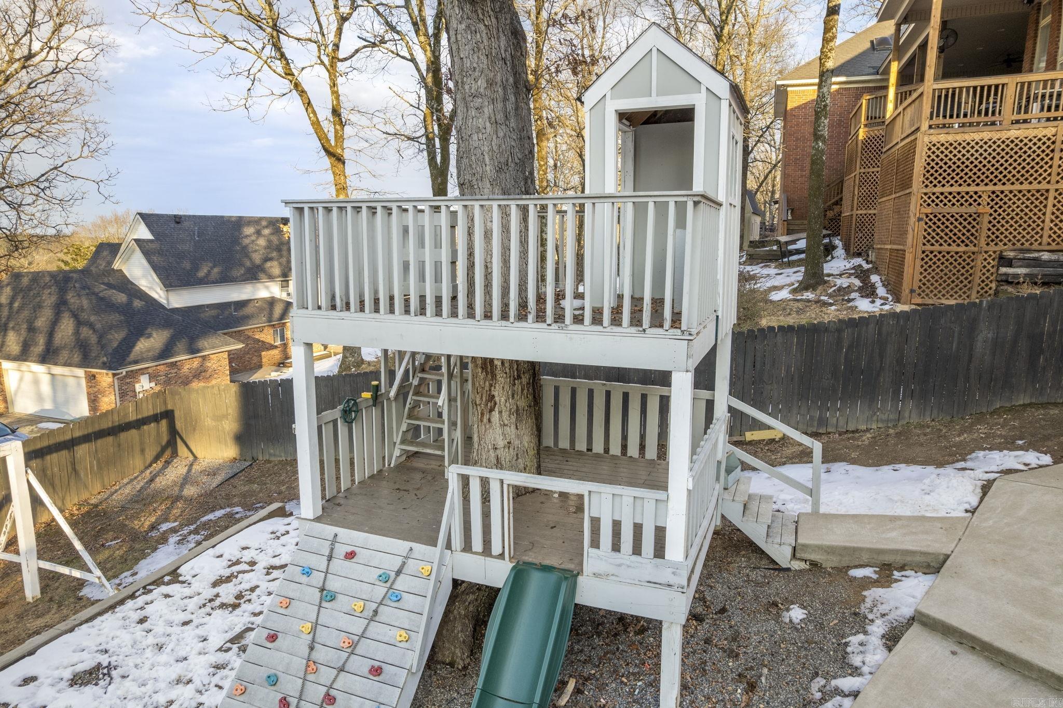
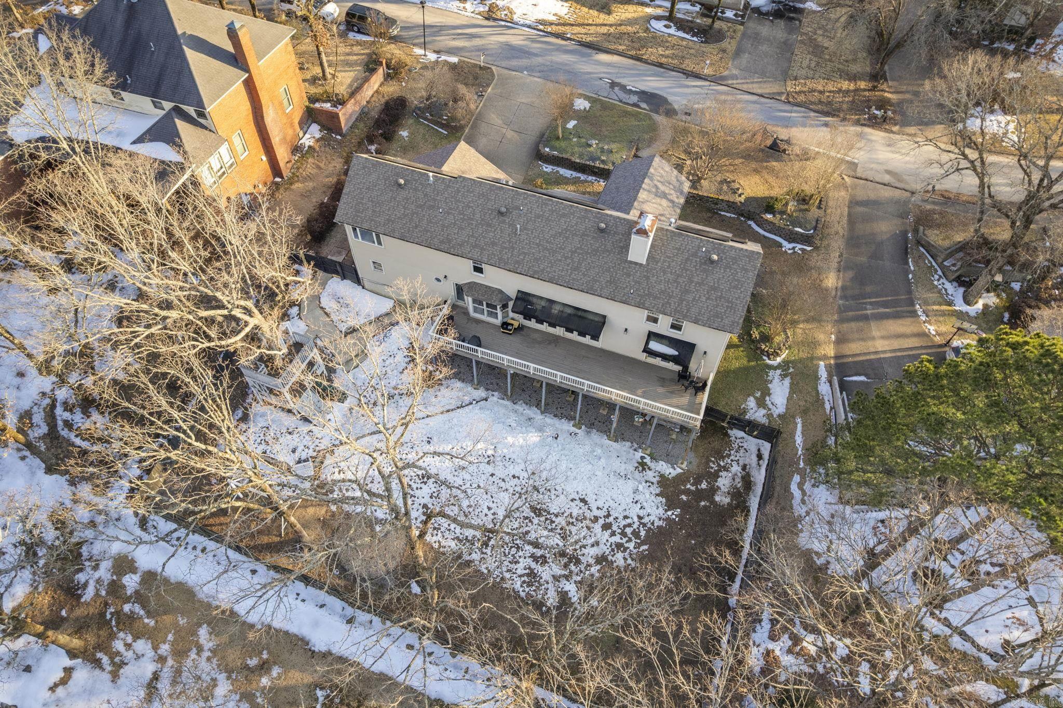
Deck, Fully Fenced, Wood Fence
Energy Information: 
Insulated Windows
Room Details
Details about the rooms in the building.
Total Bedrooms: 
3
Total Bathrooms: 
4
Total Full-Bathrooms: 
3
Total Half-Bathrooms: 
1
Utilities
Information about utilities available on the property.
Heating System: 
Central Cool-Electric, Central Heat-Gas
Utilities: 
Sewer-Public, Elec-Municipal (+Entergy), Gas-Natural, Solar
Lot/Land Details
Details about the lots and land features included on the property.
Acres: 
0.37
Lot Size (Dimensions): 
0.37
Waterfront: 
0
Property Features: 
Sloped, In Subdivision
Lot Features
Parking Type: 
Garage, Two Car
Road Surface: 
Paved
Public Record
Parcel Number: 
43L1080015700
Annual Tax: 
$4,879.60
Contract Details
Details about the listing contract.
Possession: 
At Closing, Negotiable
Listing Participants
Participants (agents, offices, etc.) in the transaction.
Listing Office Name: 
Keller Williams Realty

Request More Information