Home for Sale at 4 Sanibel in Little Rock, AR for $325,000
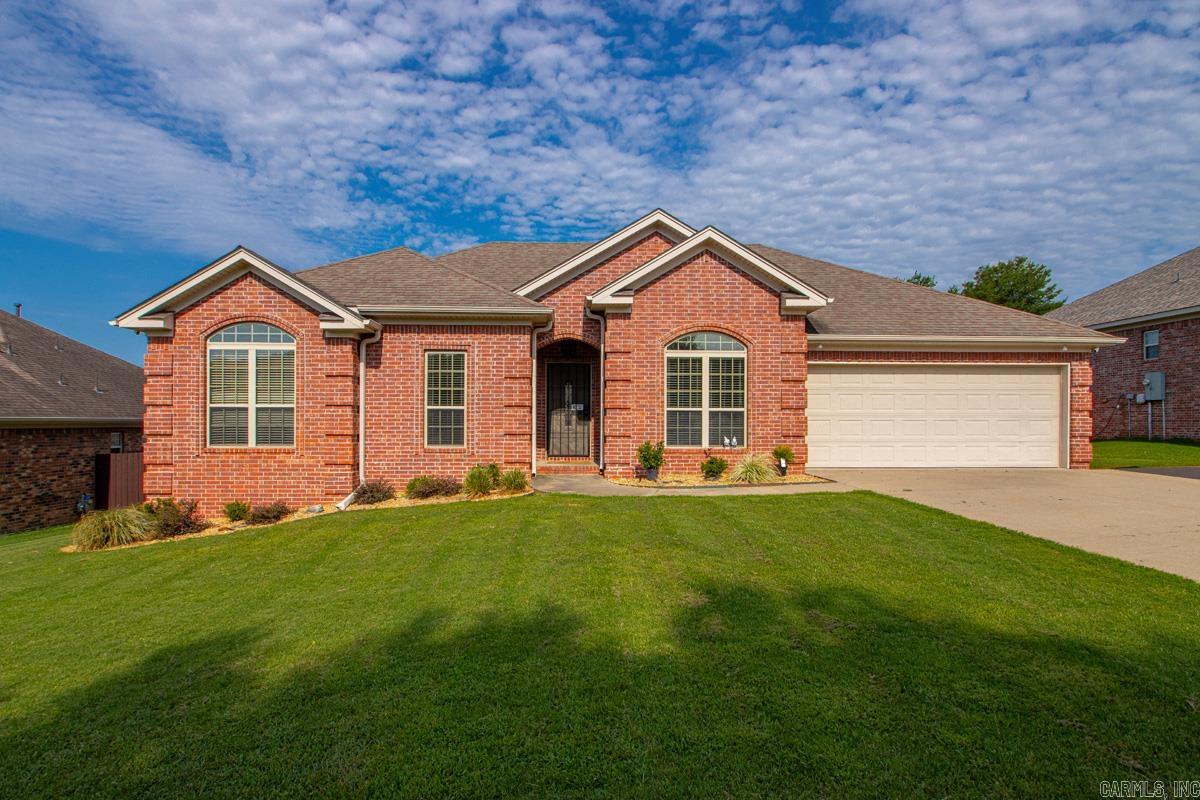
4 Sanibel | LIT - OTTER CREEK, WESTFIELD & S

$325,000 | 4 Beds | 2 Baths (2 Full) | 1,940 Sq. Ft.

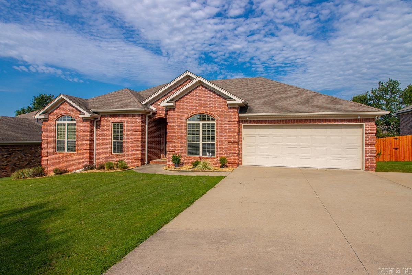
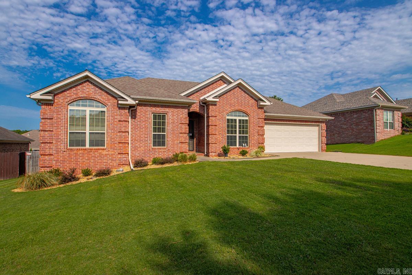
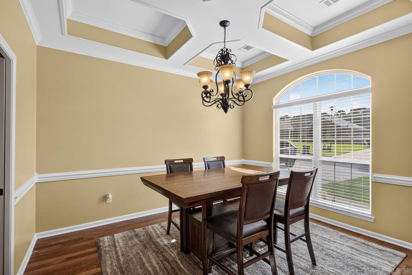
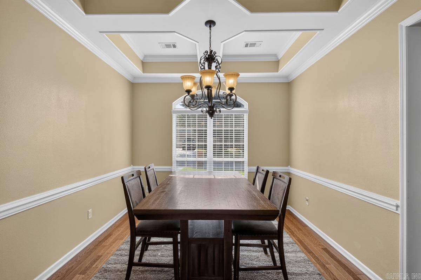
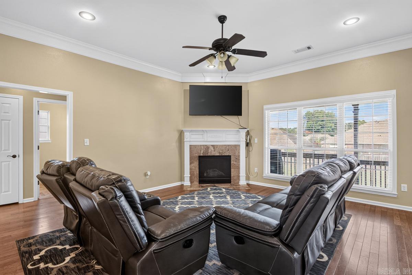
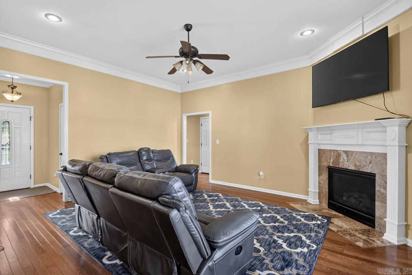
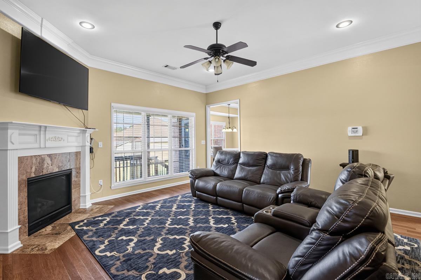
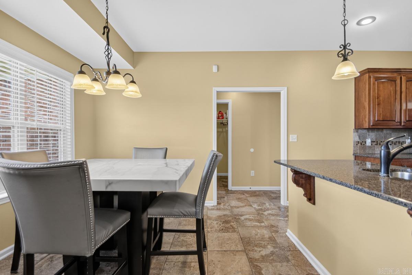
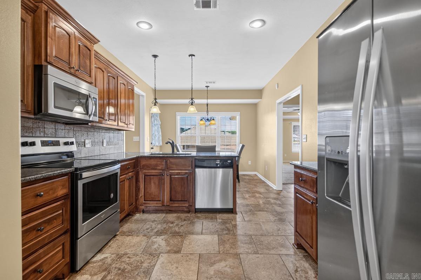
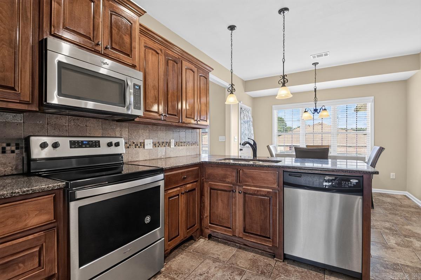
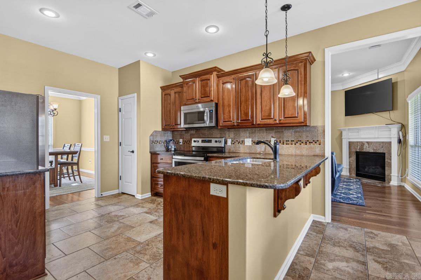
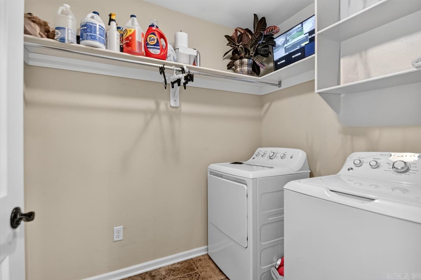
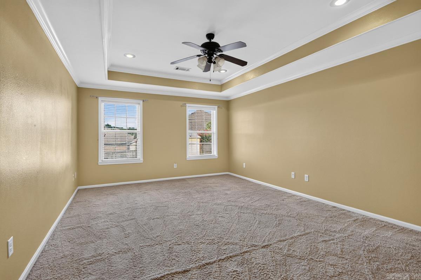
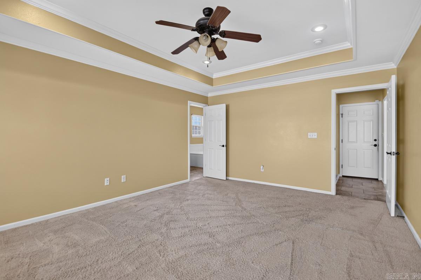
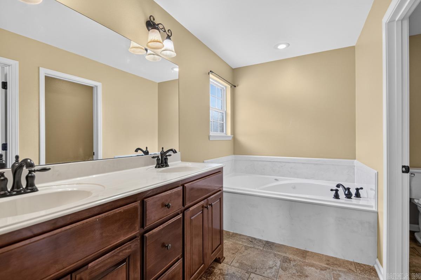
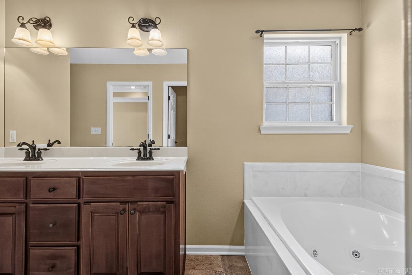
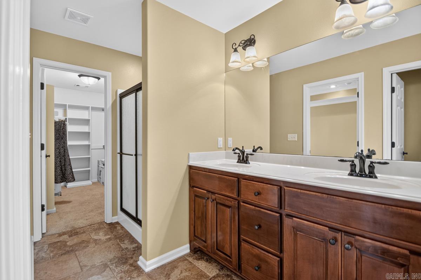
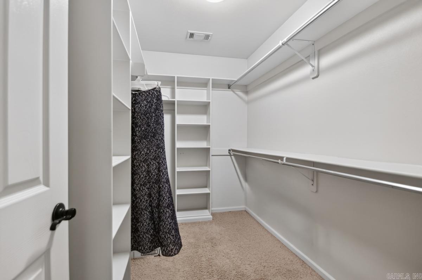
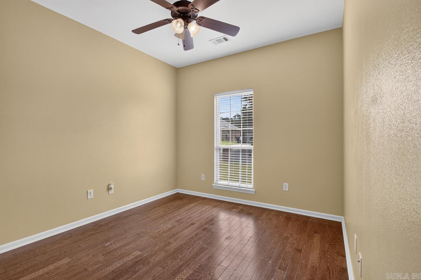
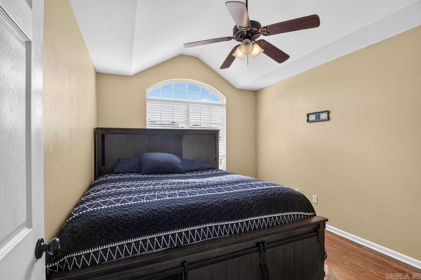
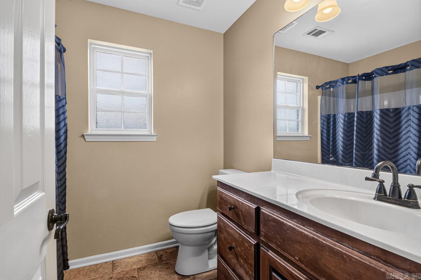
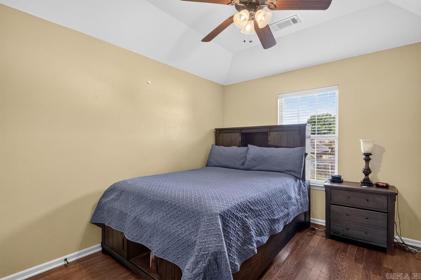
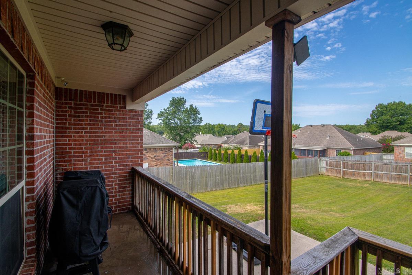
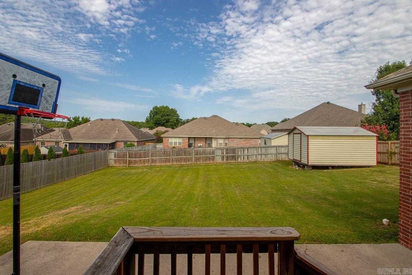
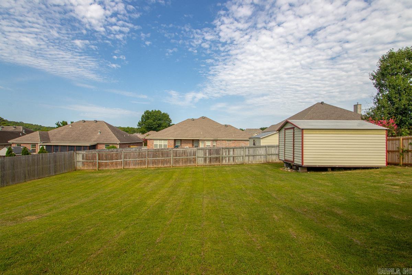
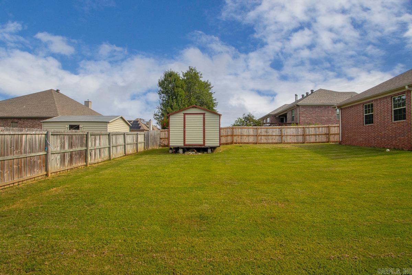
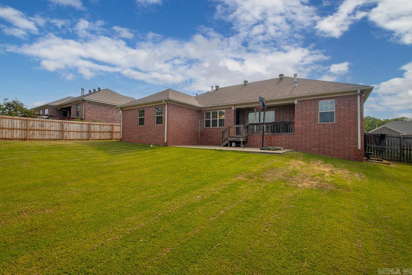
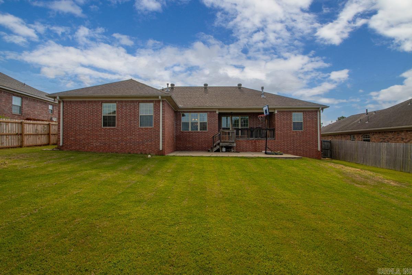
Welcome to your conveniently located and move in ready next home! Step inside this beautiful brick home and be greeted by a bank of windows on the living room wall that overlooks you near quarter acre lot. To the right is a spacious formal dining room that could also function as an office. The kitchen has a breakfast nook, granite countertops, and plenty of cabinets and pantry. A dedicated laundry room with storage is off of the kitchen. The primary suite is spacious, with wonderful natural light, a spacious walk in closet, and bathroom with jacuzzi tub plus shower. On the other side of the home, this split plan provides three additional spacious bedrooms and a full bathroom. Outside you can enjoy your covered patio and lush green landscape. Storage building in the rear yard conveys. Seller to replace primary suite carpet with acceptable offer. One year home warranty to be paid by seller as well. CARMLS 26028029 Directions to property: Colonel Glenn to David O Dodd to left into Kenwood Estates. Sanibel is the last street on the right. House is on the right.

MLS Listing ID: 
CARMLS 26028029
Listing Pricing
Pricing information for this listing.
List Price: 
$325,000
Basic Property Information
Fields containing basic information about the property.
Property Type: 
Residential
Property Sub Type: 
Single Family Detached
Primary Market Area: 
LIT - OTTER CREEK, WESTFIELD & S
Address: 
4 Sanibel, Little Rock, AR 72210, USA
County: 
Pulaski
Directions: 
Colonel Glenn to David O Dodd to left into Kenwood Estates. Sanibel is the last street on the right. House is on the right.
Public Remarks: 
Welcome to your conveniently located and move in ready next home! Step inside this beautiful brick home and be greeted by a bank of windows on the living room wall that overlooks you near quarter acre lot. To the right is a spacious formal dining room that could also function as an office. The kitchen has a breakfast nook, granite countertops, and plenty of cabinets and pantry. A dedicated laundry room with storage is off of the kitchen. The primary suite is spacious, with wonderful natural light, a spacious walk in closet, and bathroom with jacuzzi tub plus shower. On the other side of the home, this split plan provides three additional spacious bedrooms and a full bathroom. Outside you can enjoy your covered patio and lush green landscape. Storage building in the rear yard conveys. Seller to replace primary suite carpet with acceptable offer. One year home warranty to be paid by seller as well.
Community Information
Subdivision: 
Pul.1595
Area Amenities: 
None
Building Details
Details about the building on a property.
Architectural Style: 
Traditional
Stories: 
1
Year Built: 
2010
New Construction: 
0
Living Area: 
1,940
Basement: 
None
Interior: 
Washer Connection, Dryer Connection-Electric, Water Heater-Electric, Whirlpool/Hot Tub/Spa, Smoke Detector(s), Window Treatments, Walk-In Closet(s), Ceiling Fan(s), Walk-in Shower, Video Surveillance, Kit Counter- Granite Slab
Fireplaces: 
Gas Logs Present, Gas Sta
Floors: 
Laminate, Tile, Carpet
Walls/Ceilings: 
Sheet Rock Ceiling, Sheet Rock, Tray Ceiling
Bedrooms: 
Primary Bedroom/Main Lv, Guest Bedroom/Main Lv, Primary Bedroom Apart, Guest Bedroom Apart, 4 Bedrooms Same Level
Dining Area: 
Eat-In Kitchen, Kitchen/Dining Combo, Separate Dining Room
Construction
Foundation Details: 
Slab
Roof: 
3 Tab Shingles, Composition
Exterior: 
Brick
Exterior Features: 
Deck, Porch, Fully Fenced, Outside Storage Area, Guttering, Wood Fence, Video Surveillance, Covered Patio
Energy Information: 
Insulated Doors, Insulated Windows
Room Details
Details about the rooms in the building.
Total Bedrooms: 
4
Total Bathrooms: 
2
Total Full-Bathrooms: 
2
Total Half-Bathrooms: 
0
Utilities
Information about utilities available on the property.
Heating System: 
Central Cool-Electric, Central Heat-Gas
Utilities: 
Sewer-Public, Water-Public, Elec-Municipal (+Entergy), Gas-Natural, Telephone-Private, All Underground
Lot/Land Details
Details about the lots and land features included on the property.
Acres: 
0.24
Lot Size (Dimensions): 
10593 sq ft
Waterfront: 
0
Property Features: 
Level, In Subdivision
Lot Features
Parking Type: 
Auto Door Opener, Garage, Parking Pads, Two Car
Road Surface: 
Paved
Public Record
Parcel Number: 
44L1883721400
Annual Tax: 
$2,760.10
Contract Details
Details about the listing contract.
Possession: 
Delayed Occ. Requested
Listing Participants
Participants (agents, offices, etc.) in the transaction.
Listing Office Name: 
CBRPM Group

Request More Information