
Home for Sale at 1 Mayberry in Little Rock, AR for $329,000
1 Mayberry | Little Rock
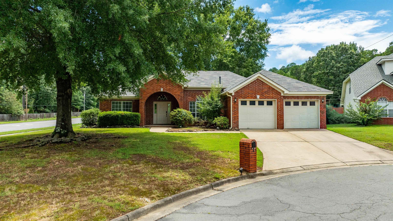
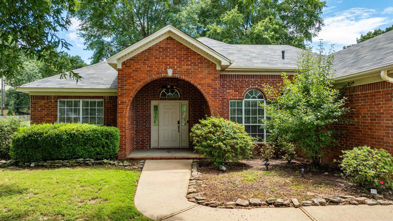
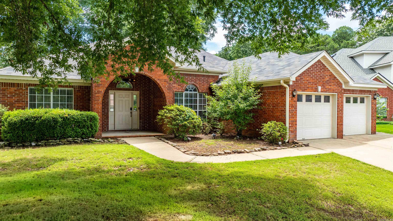
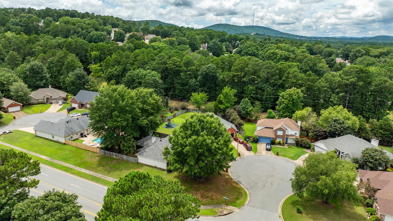
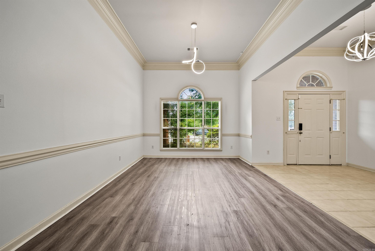
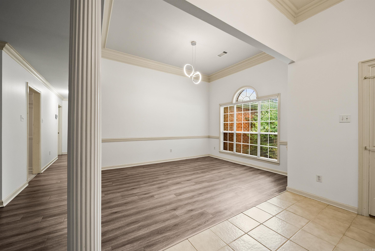
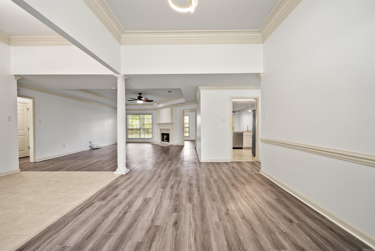
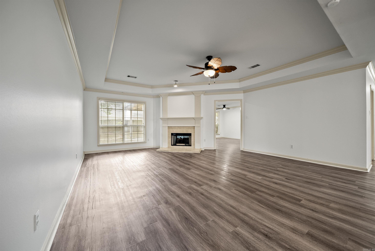
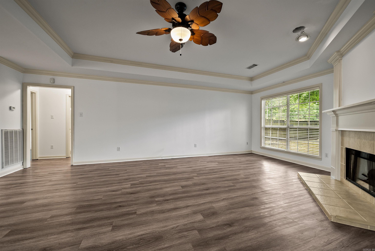
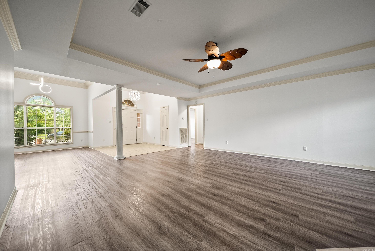
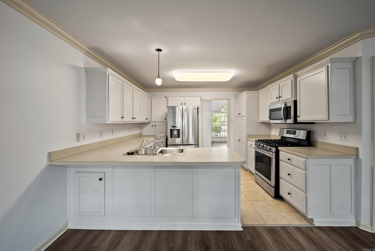
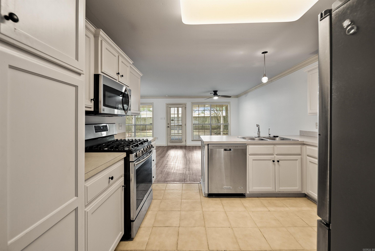
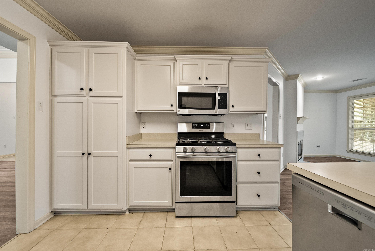
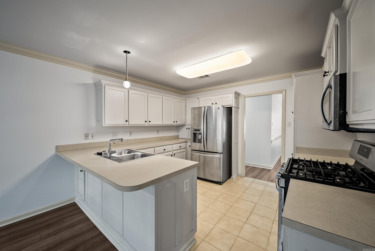
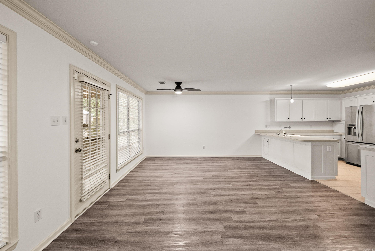
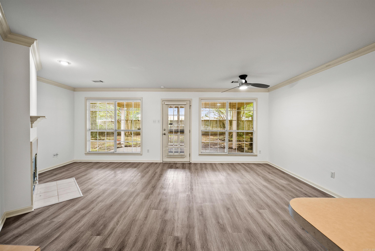
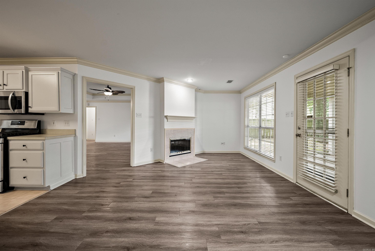
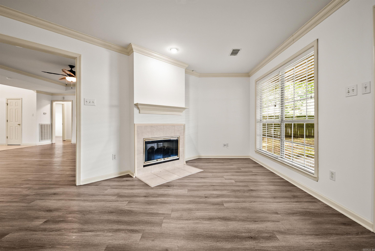
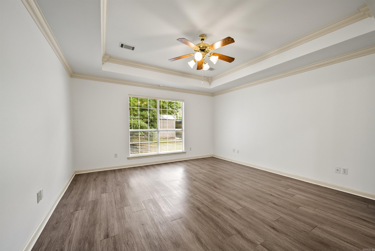
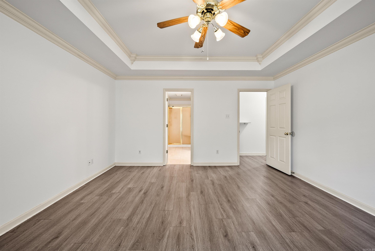
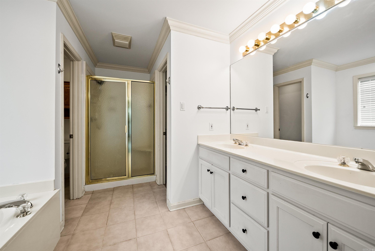
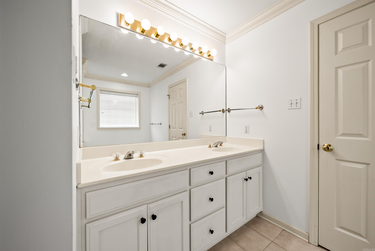
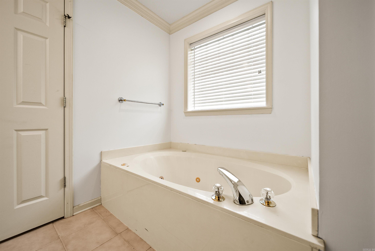
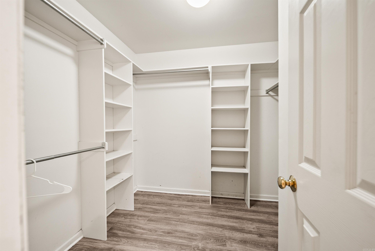
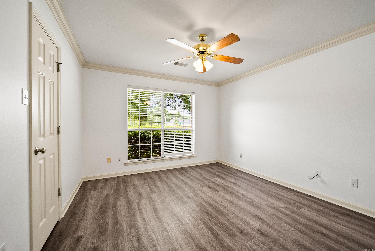
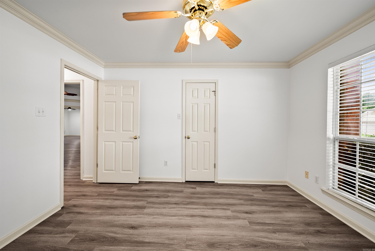
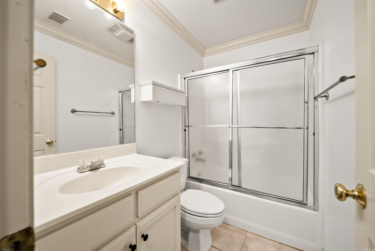
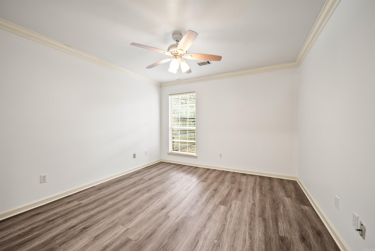
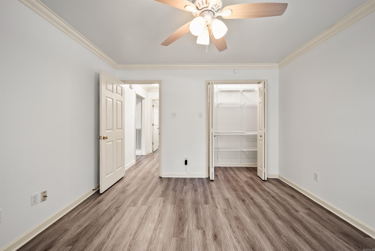
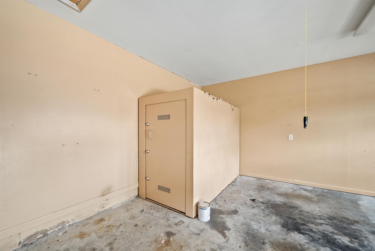
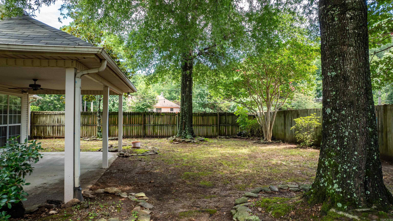
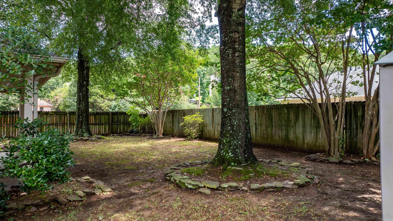
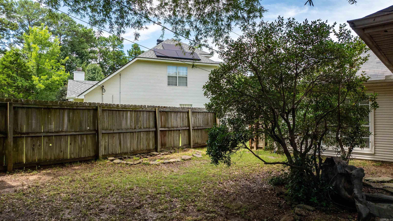
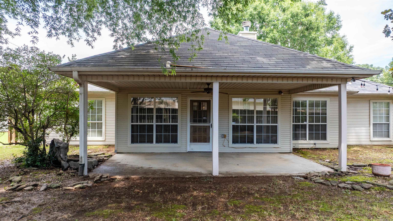
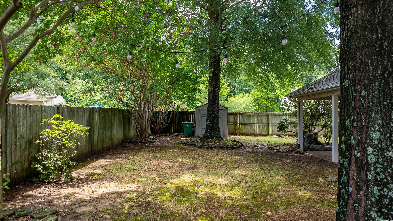
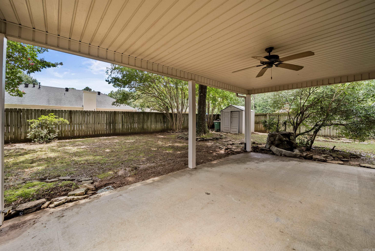
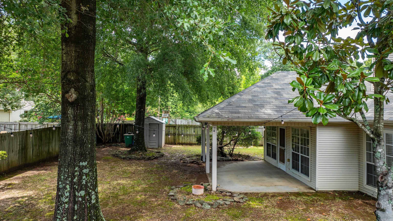
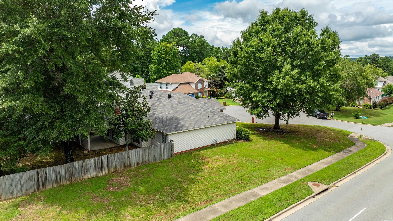
Welcome to this charming, turn-key one-story home in highly desirable West Little Rock, located just minutes from Don Roberts Elementary School. Situated on a spacious, level corner lot, this move-in-ready residence offers unparalleled convenience to premier shopping, dining, and major commuting routes. Inside, a functional split floor plan features two distinct living areas joined by a cozy, double-sided fireplace. Natural light floods the space through abundant windows, highlighting a fresh, warm white palette and durable luxury vinyl flooring. The bright kitchen boasts stainless steel appliances—including a stove, dishwasher, and microwave updated in 2019—plus a charming eat-in breakfast area. Elegant architectural details elevate the home, from the formal dining room's high ceilings to the sophisticated tray ceilings in both the living room and primary suite.The outdoor space features a fully fenced backyard with a large patio perfect for entertaining. For ultimate peace of mind, the home includes a dedicated garage storm shelter and a complete roof replacement from 2019. Schedule your tour today! CARMLS 26029212 Directions to property: Cantrell/Highway 10 to Taylor Loop Road to Rahling Road. Right on Mayberry Court. Home is on the left.

 Information Deemed Reliable but Not Guaranteed. CENTURY 21 H.S.V. Realty is licensed in the state of Arkansas. CENTURY 21 and the CENTURY 21 Logo are registered service marks owned by Century 21 Real Estate LLC. H.S.V. Realty, Inc. fully supports the principles of the Fair Housing Act and the Equal Opportunity Act. Each franchise is independently owned and operated. Any services or products provided by independently owned and operated franchisees are not provided by, affiliated with or related to Century 21 Real Estate LLC nor any of its affiliated companies.