
Home for Sale at 14 Marble in Little Rock, AR for $330,000
14 MARBLE | LITTLE FLOCK
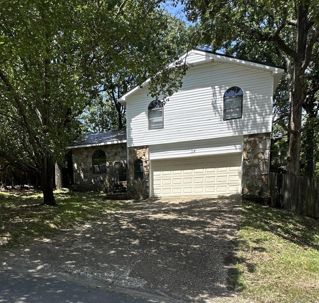
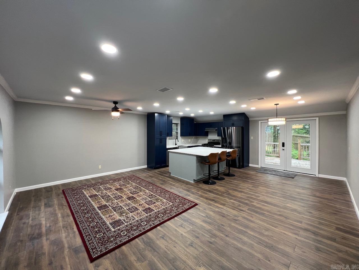
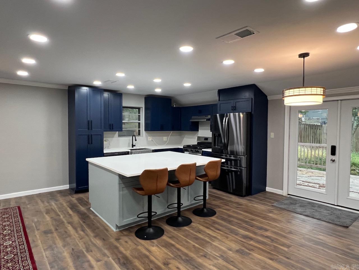
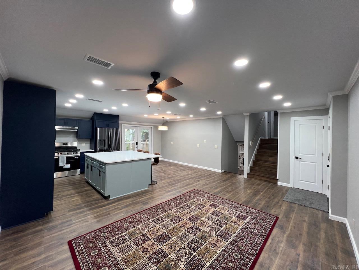
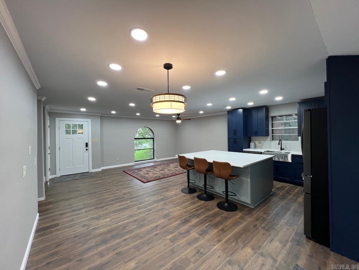
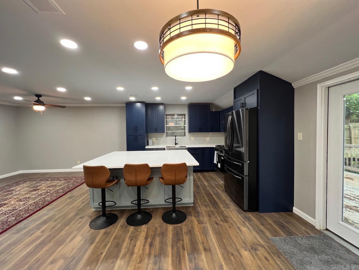
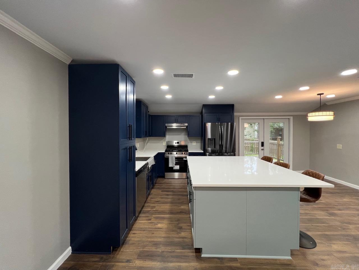
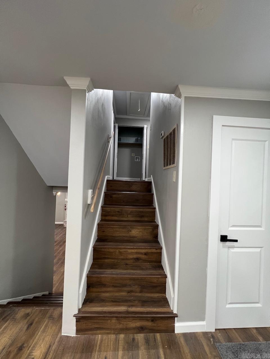
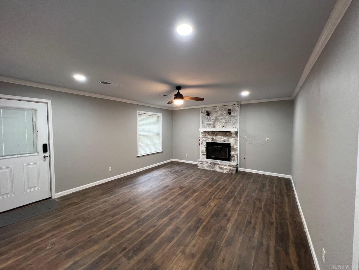
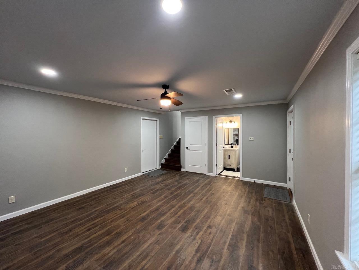
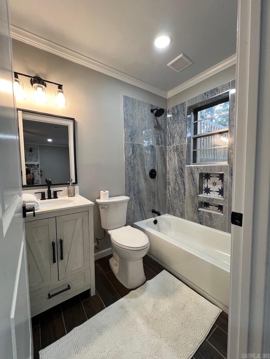
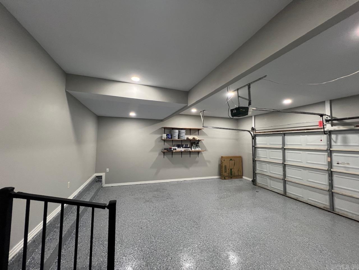
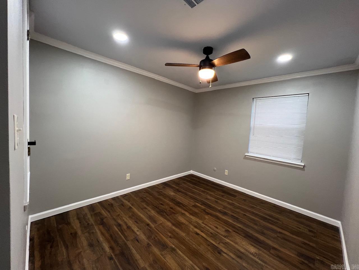
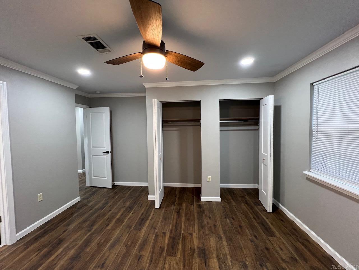
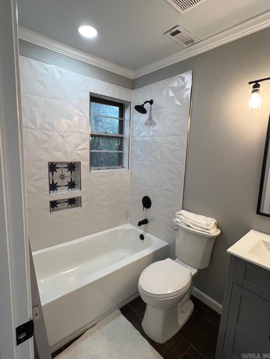
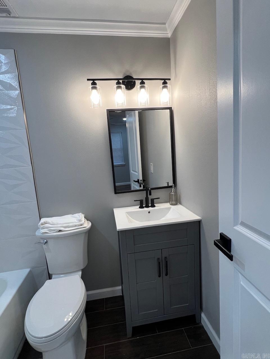
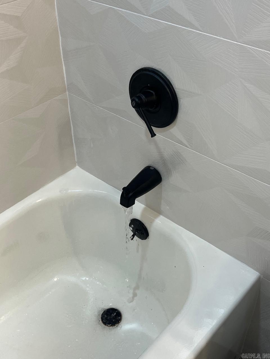
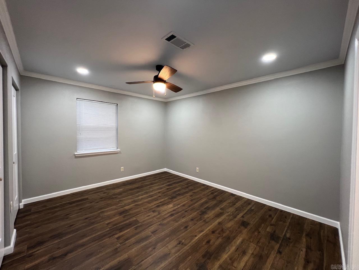
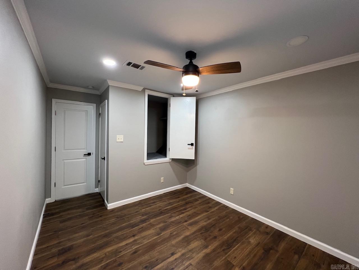
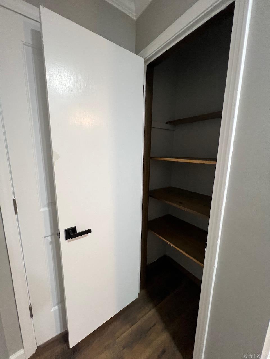
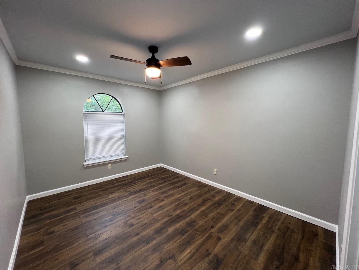
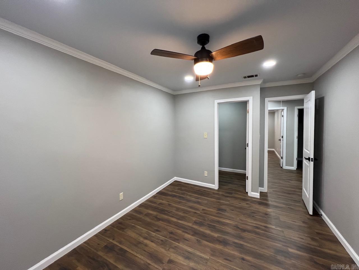
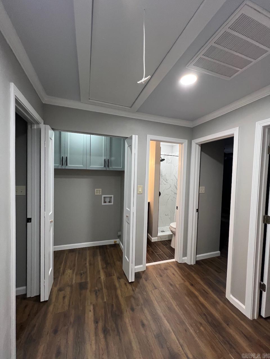
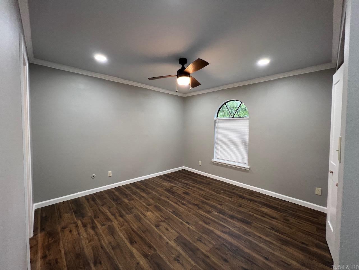
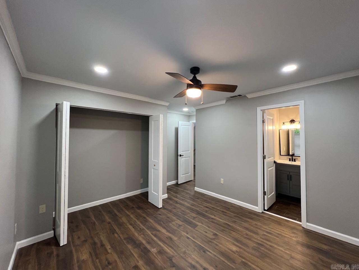
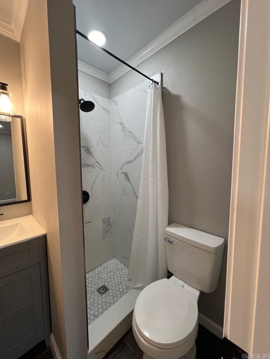
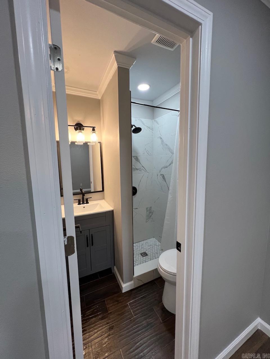
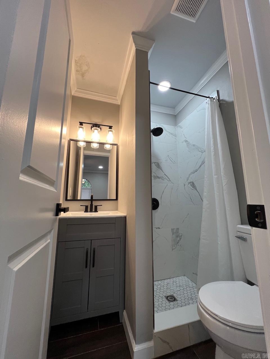
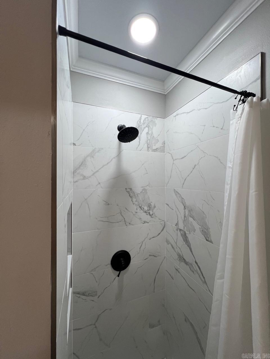
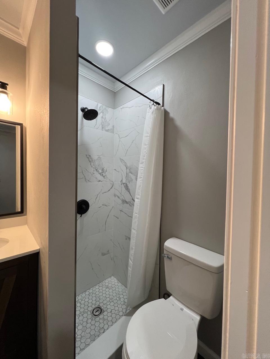
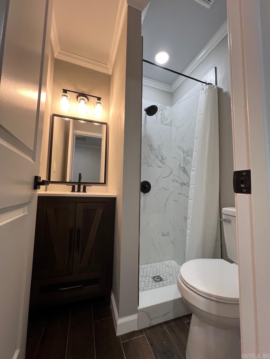
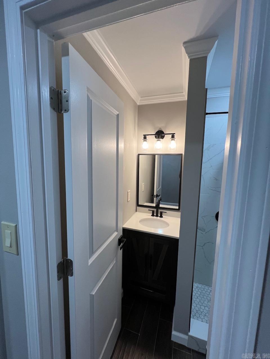
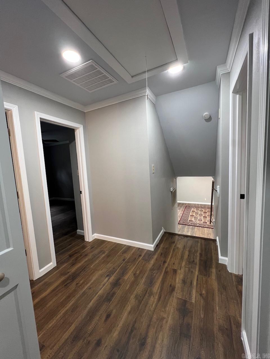
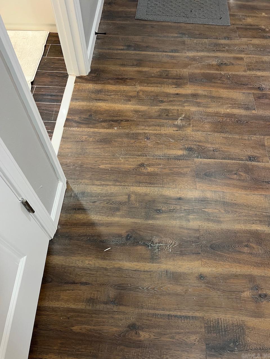
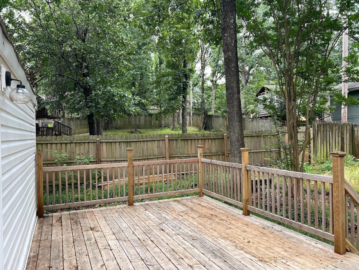
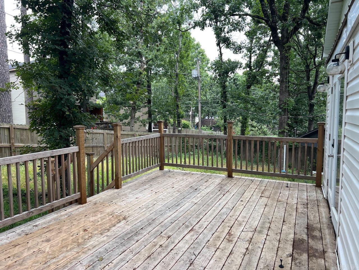
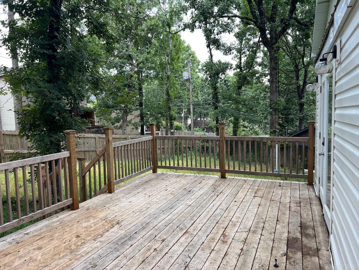
Fully updated in Pleasant View subdivision, the split-level layout home has FOUR (4) bedrooms and FOUR (4) renovated bathrooms. The kitchen is brand new with quartz countertop, sitting bar, stainless steel appliances and plenty of storage! Two car garage- finished with clean epoxy floor and washer & dryer hook-up. Combination open floor plan- living/kitchen/dining room. Along with new lighting, ceiling fans, blinds and door hardware, this home has new metal roof and new siding. This home is in a subdivision with Don Roberts Elementary, Pinnacle View middle and Hall high school district. CARMLS 26029308 Directions to property: From I430 North, use Exit 9 to reach AR-10/Cantrell Road and turn right. Turn left onto Chenal Parkway, then make a final right onto Marble Court. Your destination will be at the end of the cul-de-sac.

 Information Deemed Reliable but Not Guaranteed. CENTURY 21 H.S.V. Realty is licensed in the state of Arkansas. CENTURY 21 and the CENTURY 21 Logo are registered service marks owned by Century 21 Real Estate LLC. H.S.V. Realty, Inc. fully supports the principles of the Fair Housing Act and the Equal Opportunity Act. Each franchise is independently owned and operated. Any services or products provided by independently owned and operated franchisees are not provided by, affiliated with or related to Century 21 Real Estate LLC nor any of its affiliated companies.