
Home for Sale at 2 Wemberly in Little Rock, AR for $180,000
2 Wemberly | Little Rock
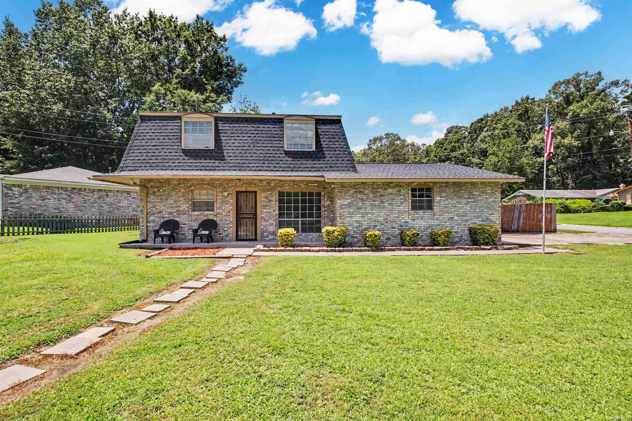
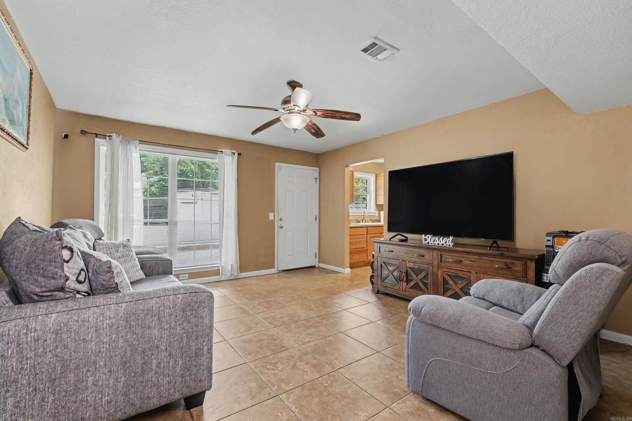
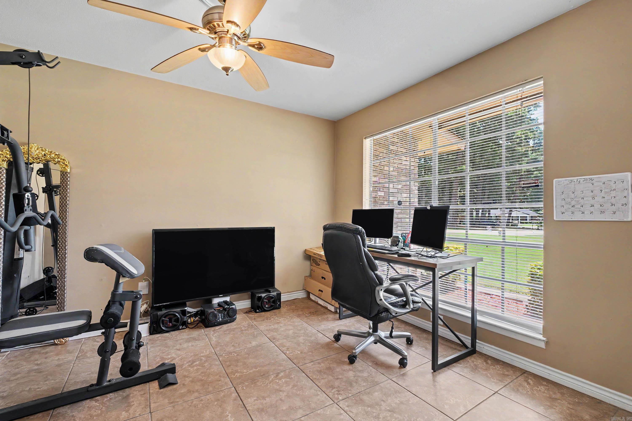
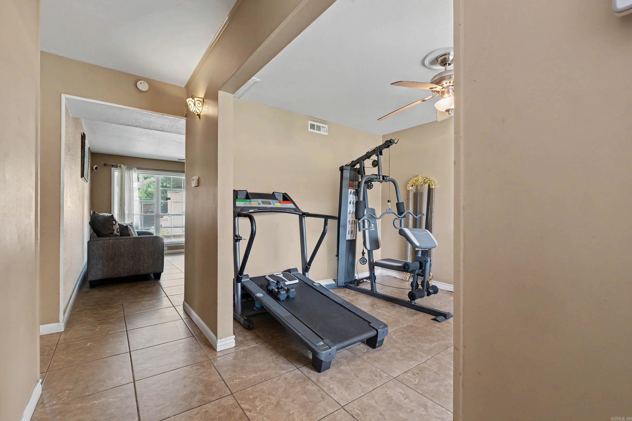
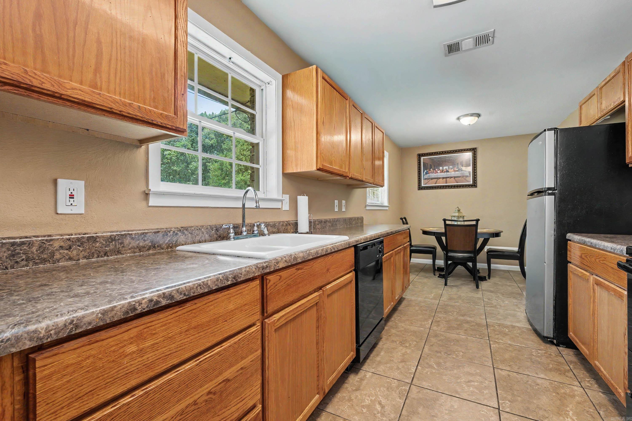
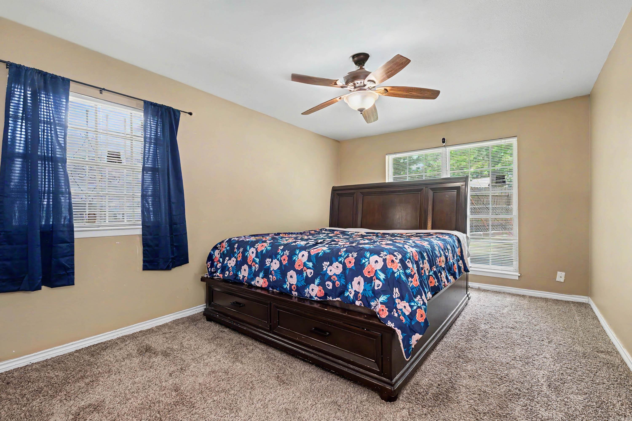
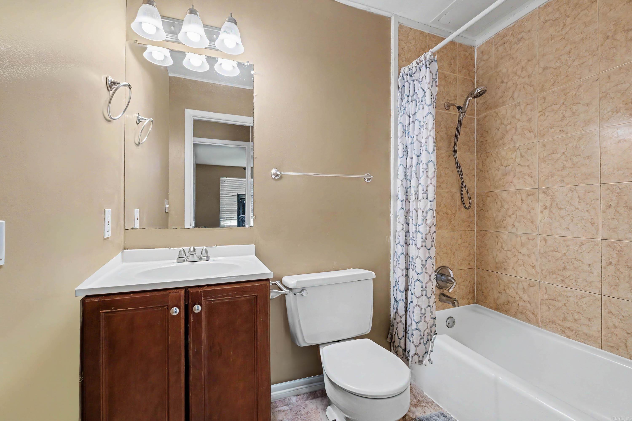
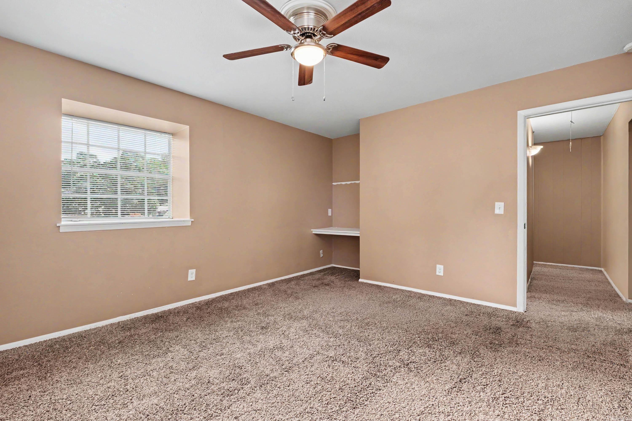
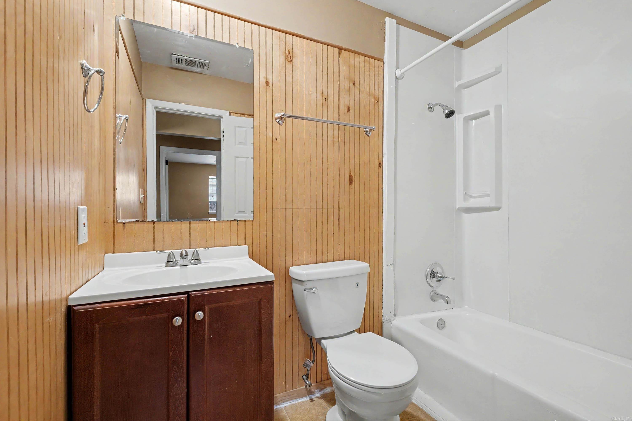
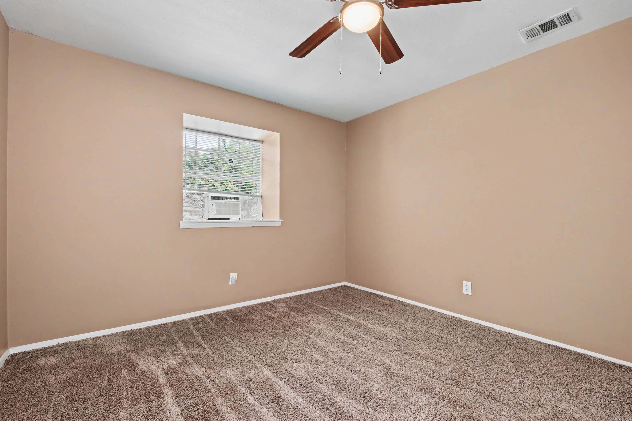
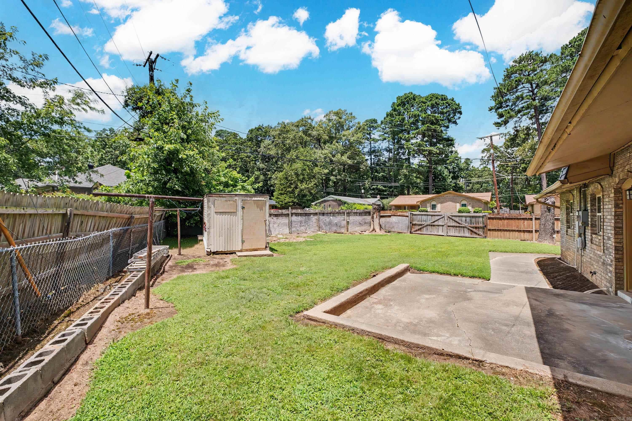
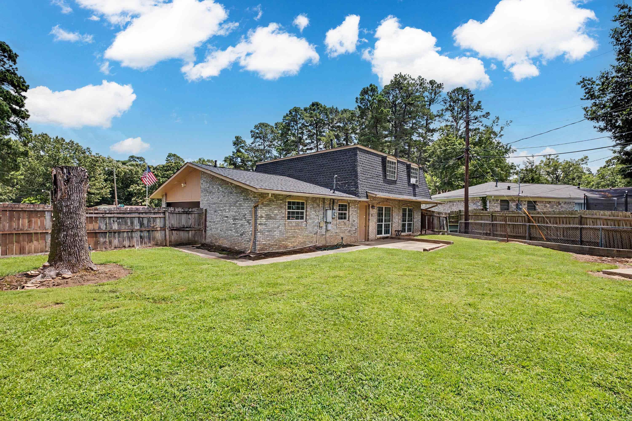
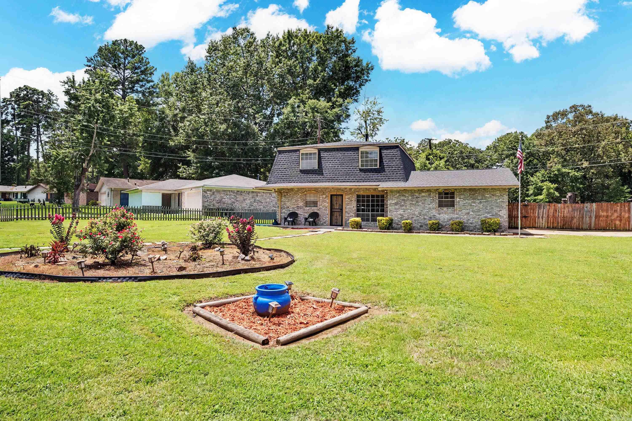
This all-brick home on a corner lot offers 4 bedrooms, 2 bathrooms, and a layout designed for everyday living. Durable tile flooring throughout the main living areas makes clean-up a breeze, while the bedrooms offer the comfort of carpet. The separate dining room is currently being used as a home office but could easily serve as a formal dining space, second living area, or flex room to fit your needs. The primary bedroom is conveniently located on the main level, with three additional bedrooms and a full bathroom upstairs. Step outside to enjoy the large, fenced backyard, perfect for relaxing, entertaining, or letting pets play. The roof was replaced in 2023. Conveniently located near parks, the community center, shopping, restaurants, and entertainment, this home is ready for its next owner. CARMLS 26029334 Directions to property: Right on Saxony Cir from Queensboro, house will be on your left at the corner of Saxony and Wemberly

 Information Deemed Reliable but Not Guaranteed. CENTURY 21 H.S.V. Realty is licensed in the state of Arkansas. CENTURY 21 and the CENTURY 21 Logo are registered service marks owned by Century 21 Real Estate LLC. H.S.V. Realty, Inc. fully supports the principles of the Fair Housing Act and the Equal Opportunity Act. Each franchise is independently owned and operated. Any services or products provided by independently owned and operated franchisees are not provided by, affiliated with or related to Century 21 Real Estate LLC nor any of its affiliated companies.