
Home for Sale at 700 E 21st in Little Rock, AR for $174,900








700 E 21st | Little Rock
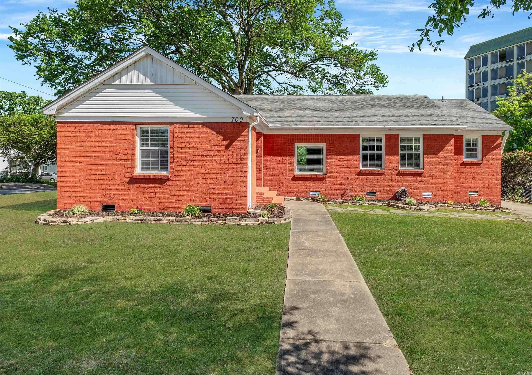
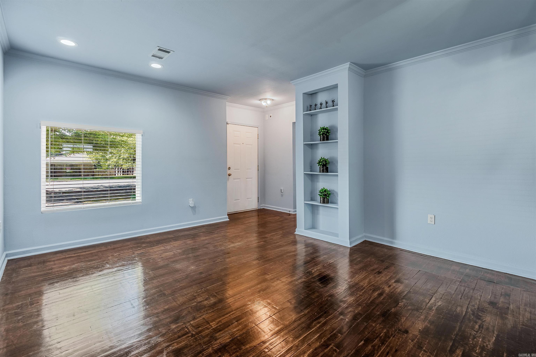
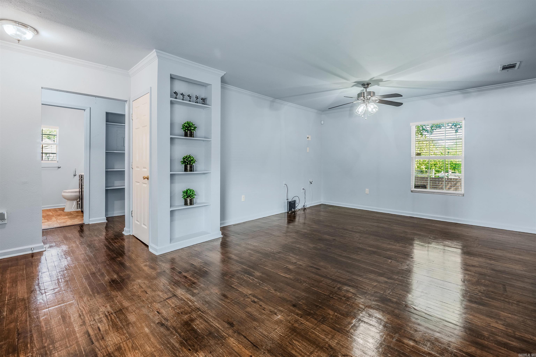
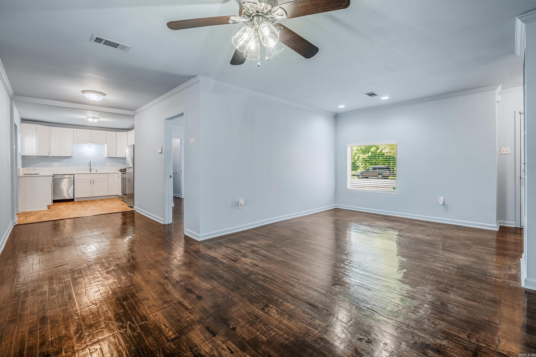
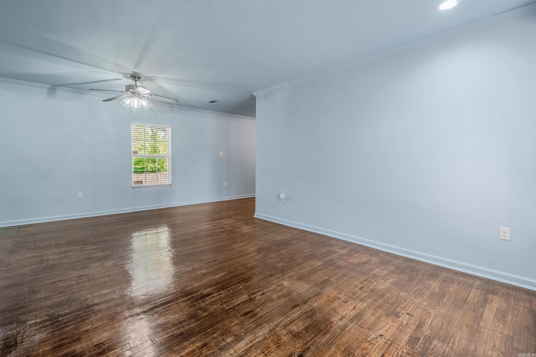
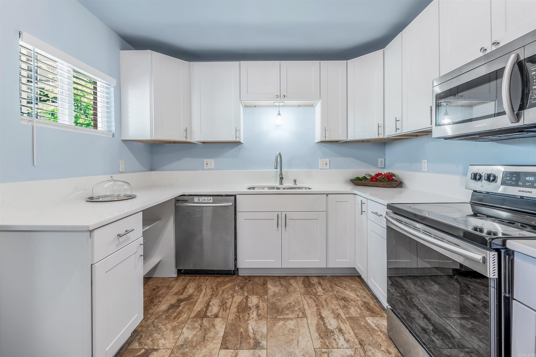
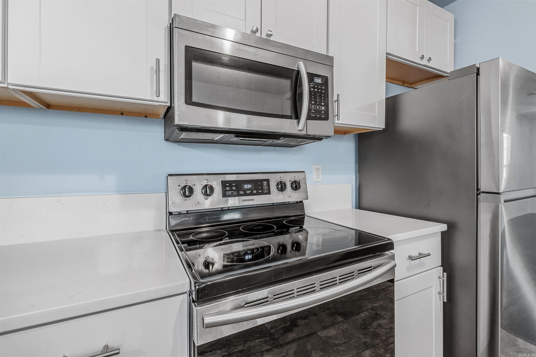
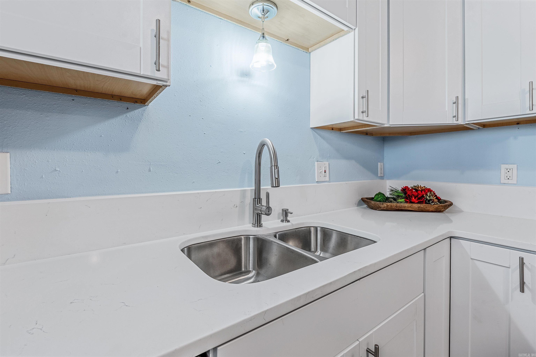
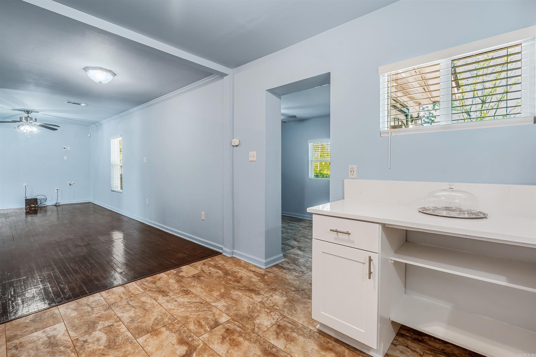
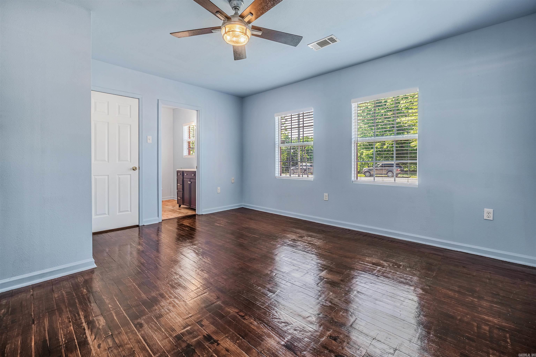
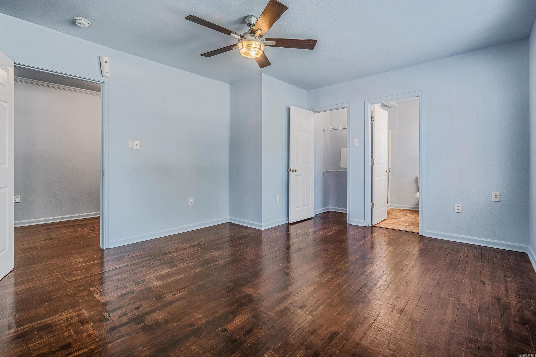
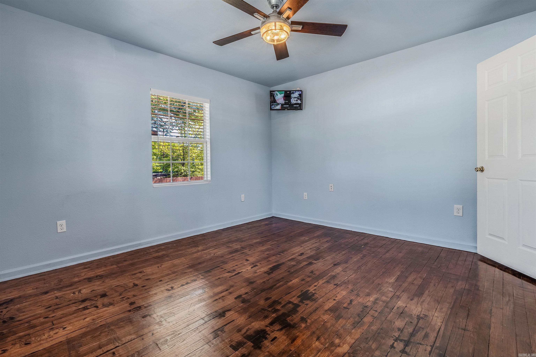
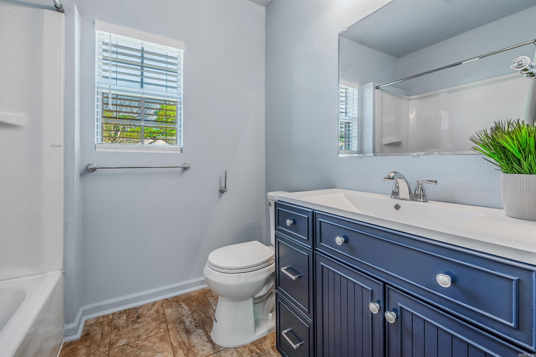
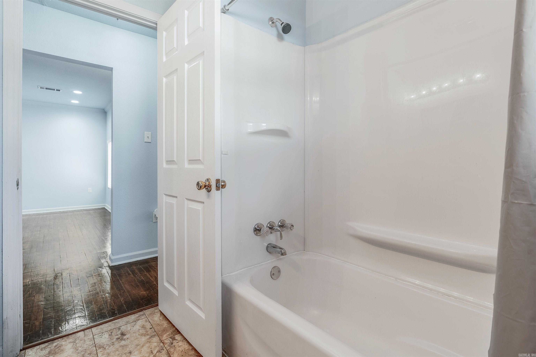
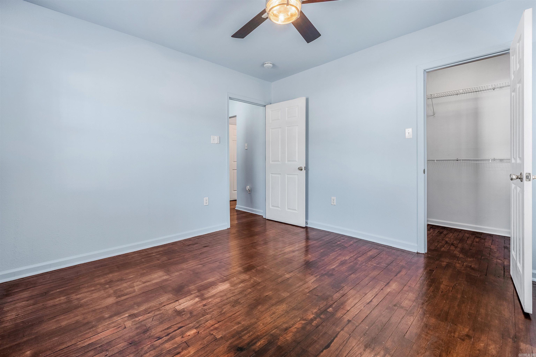
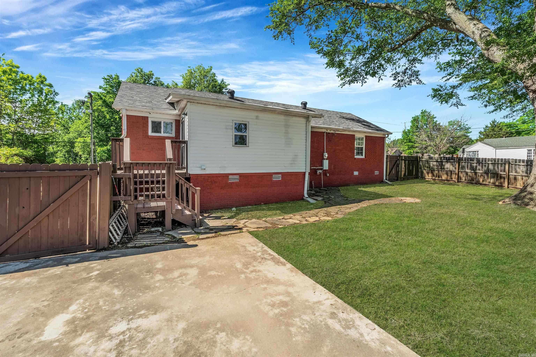
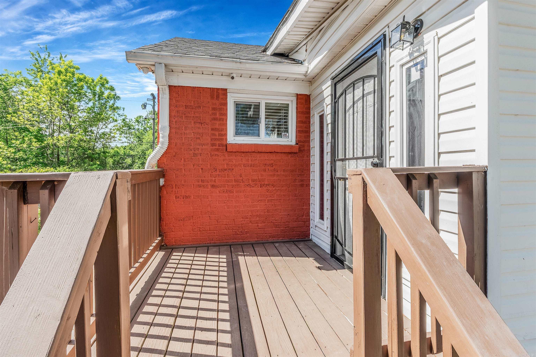
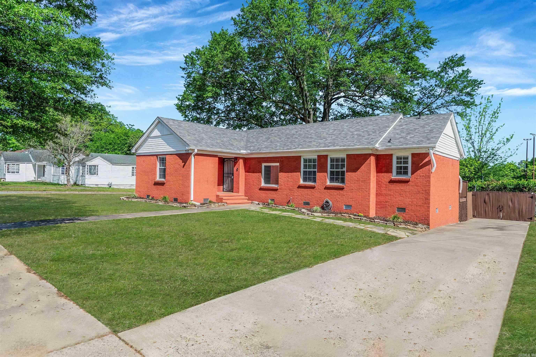
PRICED TO SELL! Beautifully renovated home, perfect for family or small business (zoned O-3)! Brick 3/2 on CORNER lot in the desirable Pettaway neighborhood. Featuring modern updates and stylish appeal, this residence is short walking distance to popular local restaurants, coffee shops, and breweries, and minutes from the Arkansas Museum of Fine Arts, MacArthur dog park, and other downtown amenities such as Pettaway Square. Digital-ready property w/3-tier security system, spacious backyard- perfect for outdoor gatherings, and parking for 3. Exceptional home in a vibrant, trending community! CARMLS 26029569 Directions to property: Take Main St exit from I-630 and turn left onto 21st St. Home on your left at corner of 21st and Bragg Streets.

 Information Deemed Reliable but Not Guaranteed. CENTURY 21 H.S.V. Realty is licensed in the state of Arkansas. CENTURY 21 and the CENTURY 21 Logo are registered service marks owned by Century 21 Real Estate LLC. H.S.V. Realty, Inc. fully supports the principles of the Fair Housing Act and the Equal Opportunity Act. Each franchise is independently owned and operated. Any services or products provided by independently owned and operated franchisees are not provided by, affiliated with or related to Century 21 Real Estate LLC nor any of its affiliated companies.