Home for Sale at 204 Weston Court in Little Rock, AR for $850,000

204 Weston Court | Little Rock

$850,000 | 5 Beds | 5 Baths (4 Full, 1 Half) | 4,852 Sq. Ft.
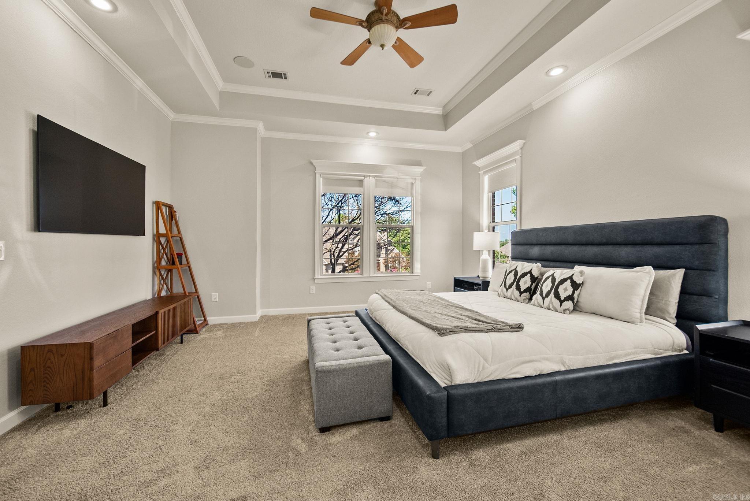
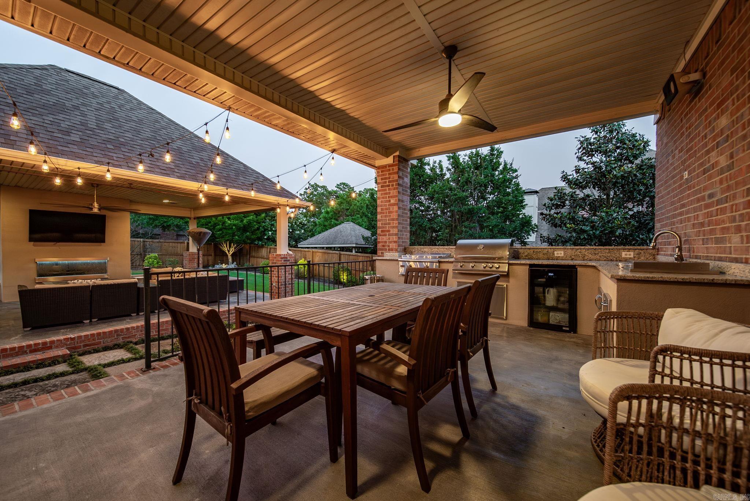
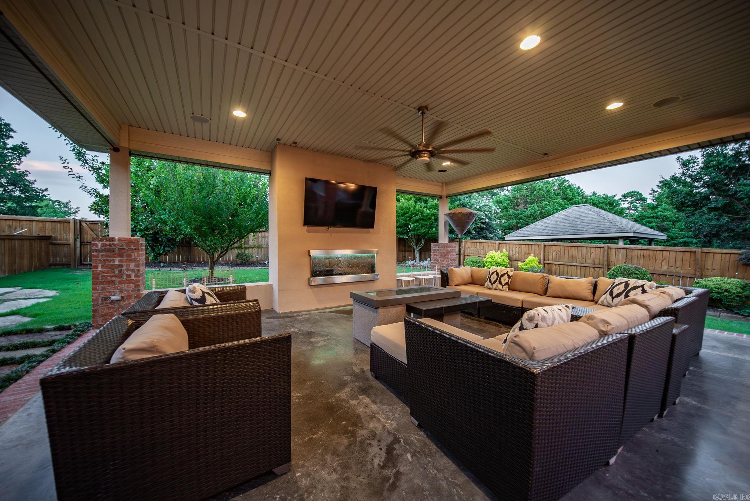
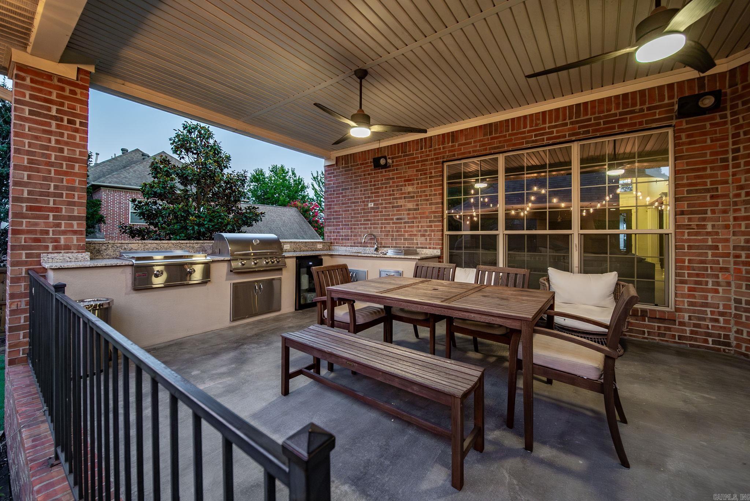
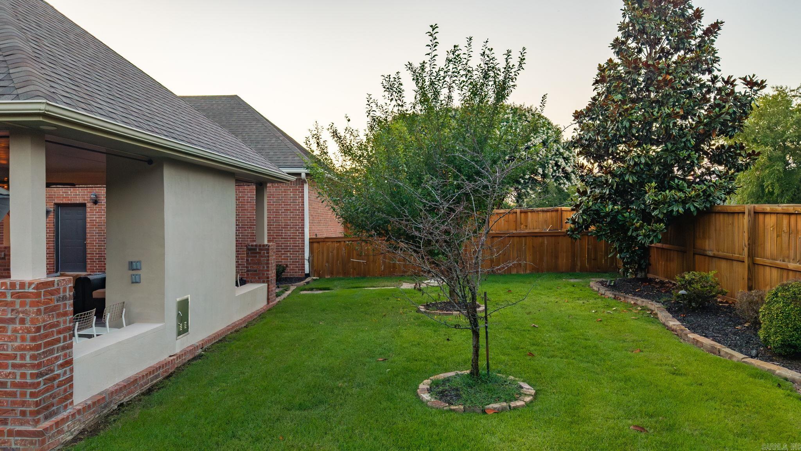
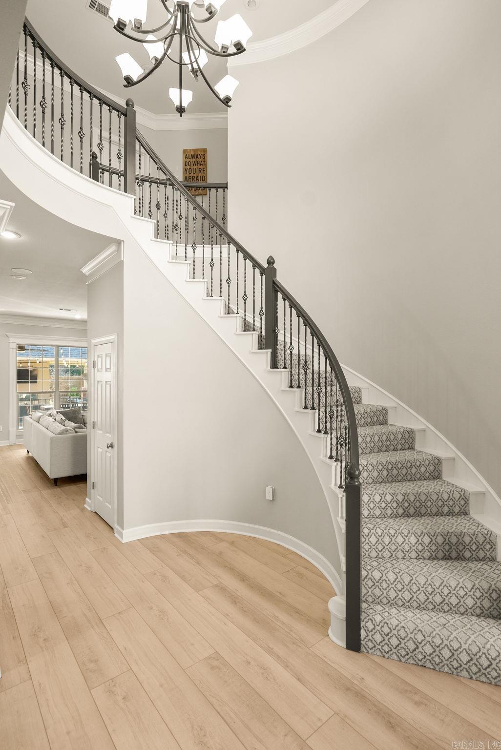
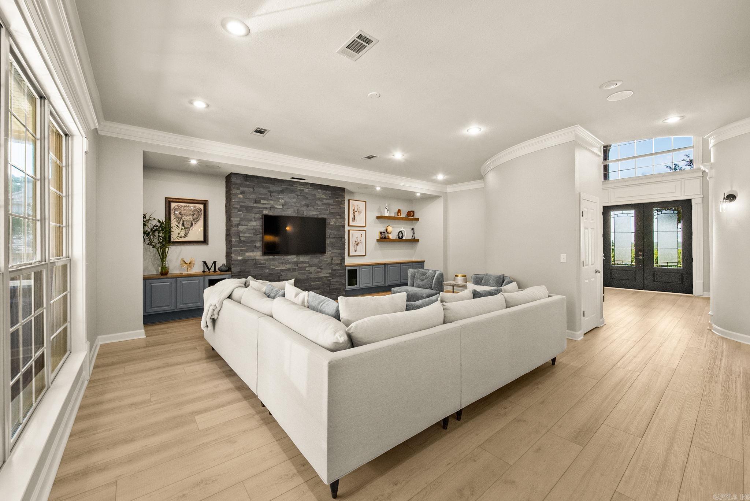
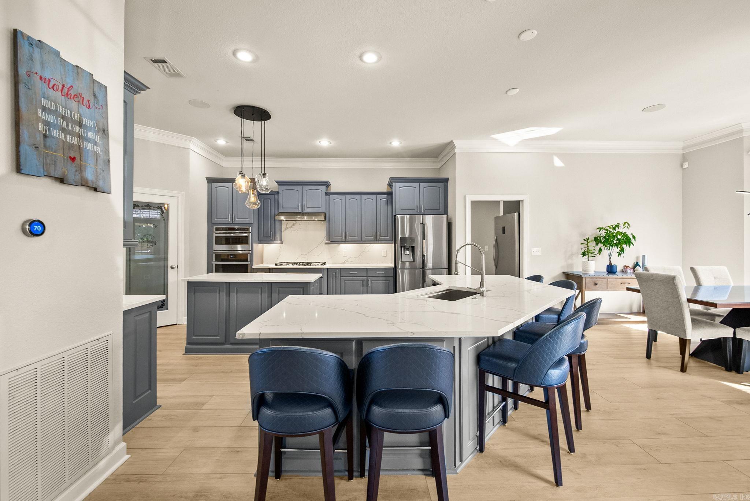
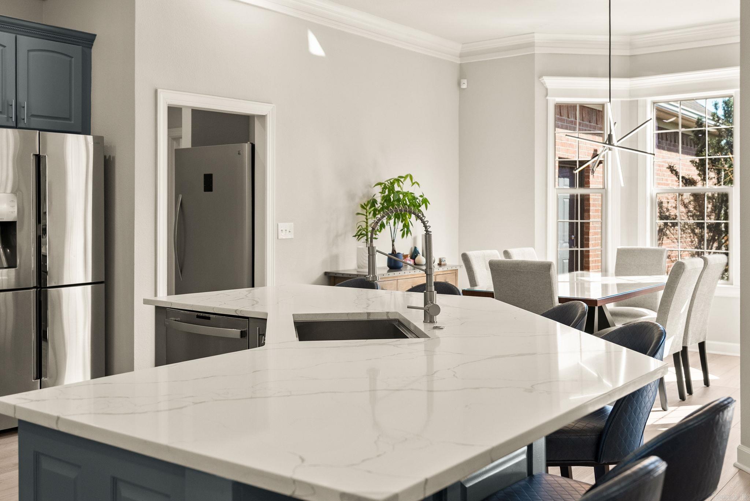
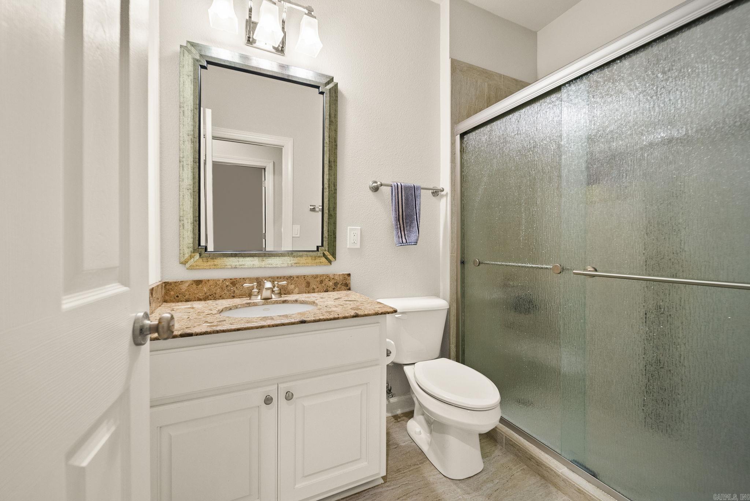
Beautifully updated thru-out, this exceptional home blends timeless architecture with style and functionality. A dramatic two story foyer opens to a private office, versatile formal dining or sitting room, and inviting family room with a beverage station and striking stone accent wall. The remodeled 2024 kitchen features quartz countertops, large island, gas cooktop, double ovens, walk-in pantry, updated lighting, and abundant workspace. The spacious primary suite offers a tray ceiling and stunning remodeled bath with oversized dual vanity, makeup station, walk-in shower, and huge walk-in closet. A guest bedroom with adjacent full bath, laundry room with custom cabinetry, oversized mudroom/playroom with built-ins, and powder bath complete the main level. Upstairs are three additional bedrooms, including one with a private bath and two with separate vanity areas and a shared bath, plus a theater/media room with concession bar, beverage refrigerator, serving island, and walk-in attic storage. Enjoy the covered outdoor kitchen, separate gazebo with TV and water feature, side and rear lawn space, garden area, EV hookup and new LVP flooring thru-out the main living areas. Come see! CARMLS 26029590 Directions to property: Rahling Road to Kirk Road to Wellington Village. Take Wellington Drive to right on Weston then left on Weston Court.

MLS Listing ID: 
CARMLS 26029590
Listing Pricing
Pricing information for this listing.
List Price: 
$850,000
Basic Property Information
Fields containing basic information about the property.
Property Type: 
Residential
Property Sub Type: 
Single Family Detached
Primary Market Area: 
Little Rock
Address: 
204 Weston Court, Little Rock, AR 72211, USA
County: 
Pulaski
Directions: 
Rahling Road to Kirk Road to Wellington Village. Take Wellington Drive to right on Weston then left on Weston Court.
Public Remarks: 
Beautifully updated thru-out, this exceptional home blends timeless architecture with style and functionality. A dramatic two story foyer opens to a private office, versatile formal dining or sitting room, and inviting family room with a beverage station and striking stone accent wall. The remodeled 2024 kitchen features quartz countertops, large island, gas cooktop, double ovens, walk-in pantry, updated lighting, and abundant workspace. The spacious primary suite offers a tray ceiling and stunning remodeled bath with oversized dual vanity, makeup station, walk-in shower, and huge walk-in closet. A guest bedroom with adjacent full bath, laundry room with custom cabinetry, oversized mudroom/playroom with built-ins, and powder bath complete the main level. Upstairs are three additional bedrooms, including one with a private bath and two with separate vanity areas and a shared bath, plus a theater/media room with concession bar, beverage refrigerator, serving island, and walk-in attic storage. Enjoy the covered outdoor kitchen, separate gazebo with TV and water feature, side and rear lawn space, garden area, EV hookup and new LVP flooring thru-out the main living areas. Come see!
Community Information
Elementary School: 
Baker
Middle School: 
Joe T Robinson
High School: 
Joe T Robinson
Area Amenities: 
Swimming Pool(s), Tennis Court(s), Playground, Picnic Area, Mandatory Fee
Building Details
Details about the building on a property.
Architectural Style: 
Traditional
Stories: 
2
Year Built: 
2004
New Construction: 
0
Living Area: 
4,852
Basement: 
None
Interior: 
Washer Connection, Dryer Connection-Electric, Water Heater-Gas, Smoke Detector(s), Floored Attic, Walk-In Closet(s), Built-Ins, Ceiling Fan(s), Walk-in Shower, Breakfast Bar, Kit Counter-Quartz
Fireplaces: 
LED Electric Fireplace
Floors: 
Luxury Vinyl, Tile, Carpet
Walls/Ceilings: 
Sheet Rock Ceiling, Skylight - Ceiling, Sheet Rock, Tray Ceiling
Bedrooms: 
Primary Bedroom/Main Lv, Guest Bedroom/Main Lv, 2 Bedrooms Same Level, 3 Bedrooms Same Level
Dining Area: 
Breakfast Bar, Eat-In Kitchen, Kitchen/Dining Combo, Separate Breakfast Rm, Separate Dining Room
Construction
Foundation Details: 
Slab
Roof: 
Architectural Shingle
Exterior: 
Brick
Exterior Features: 
Patio, Porch, Fully Fenced, Guttering, Lawn Sprinkler, Gazebo, Wood Fence, Covered Patio
Energy Information: 
Attic Vent-Turbo, Insulated Doors, Insulated Windows EV(Electric Car) Charger, Programmable Thermostat
Room Details
Details about the rooms in the building.
Total Bedrooms: 
5
Total Bathrooms: 
5
Total Full-Bathrooms: 
4
Total Half-Bathrooms: 
1
Utilities
Information about utilities available on the property.
Heating System: 
Central Cool-Electric, Central Heat-Gas, Zoned Units
Utilities: 
Sewer-Public, Water-Public, Elec-Municipal (+Entergy), Gas-Natural, TV-Cable, Telephone-Private, All Underground
Lot/Land Details
Details about the lots and land features included on the property.
Acres: 
0.4
Lot Size (Dimensions): 
114'x177'x116'x178'
Waterfront: 
0
Property Features: 
Sloped, Level, Cul-de-sac, Extra Landscaping, In Subdivision, Upslope
Lot Features
Parking Type: 
Auto Door Opener, Garage, Two Car
Road Surface: 
Paved
Public Record
Parcel Number: 
43L1050615516
Annual Tax: 
$6,240.12
Contract Details
Details about the listing contract.
Possession: 
Negotiable
Listing Participants
Participants (agents, offices, etc.) in the transaction.
Listing Office Name: 
Janet Jones Company

Request More Information