
Home for Sale at 6 Betsy Lane in Little Rock, AR for $235,000

















6 Betsy Lane | Little Rock
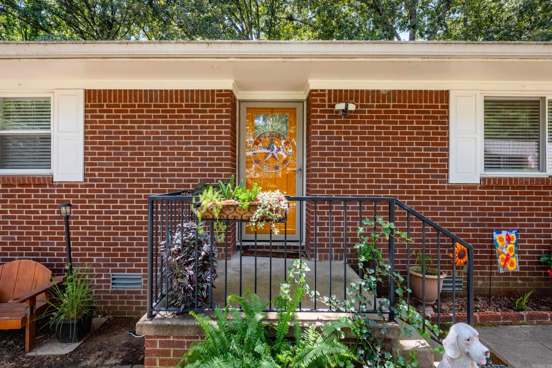
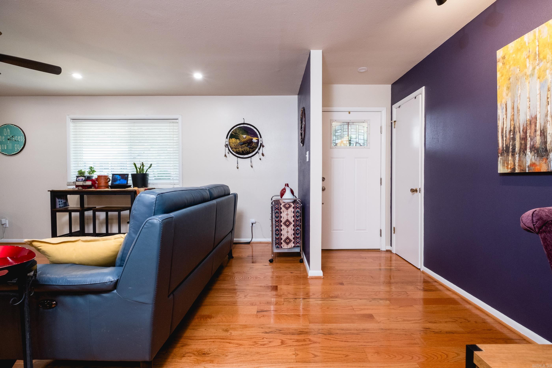
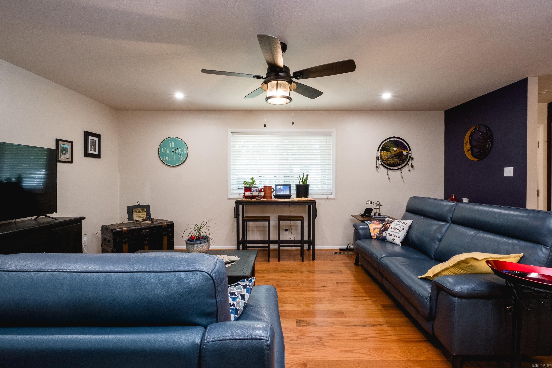
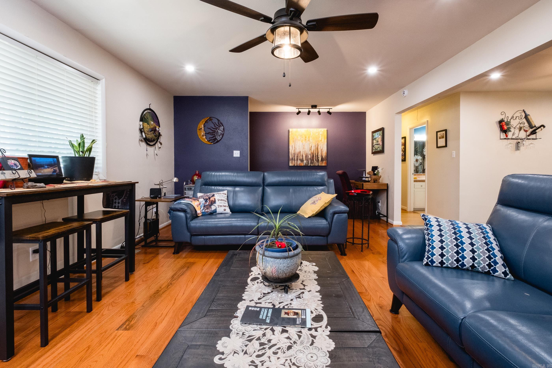
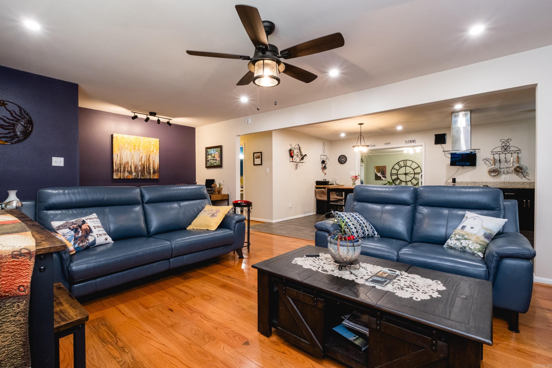
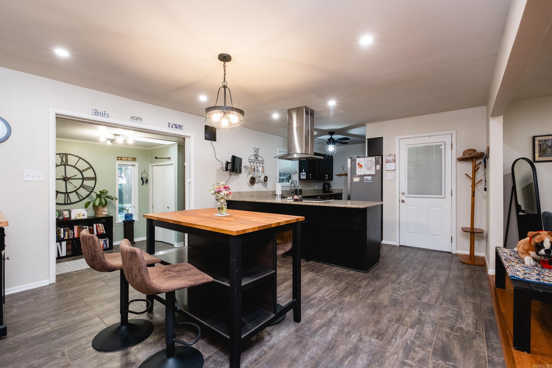
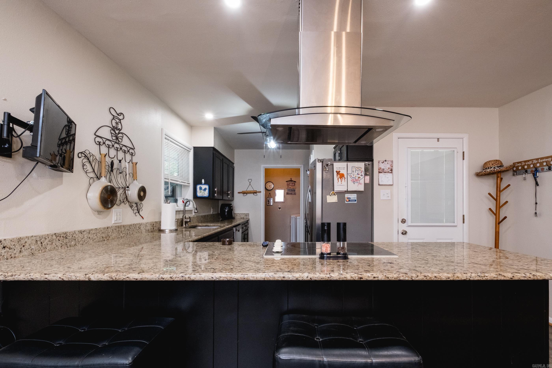
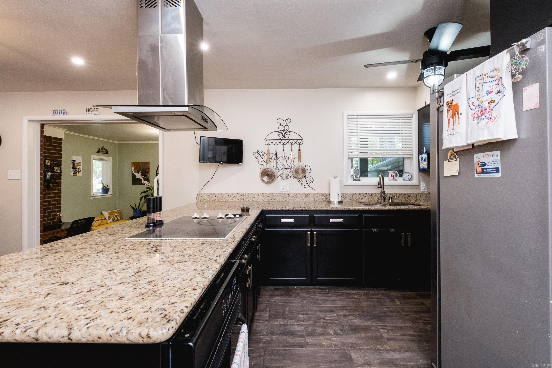
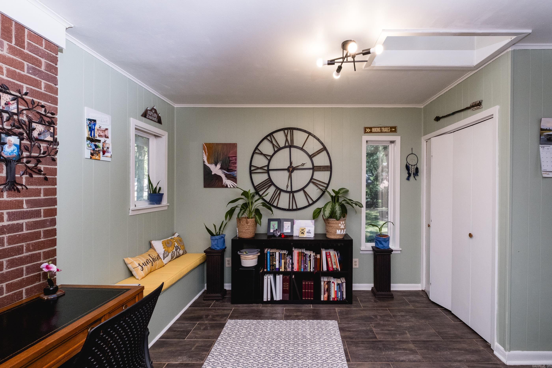
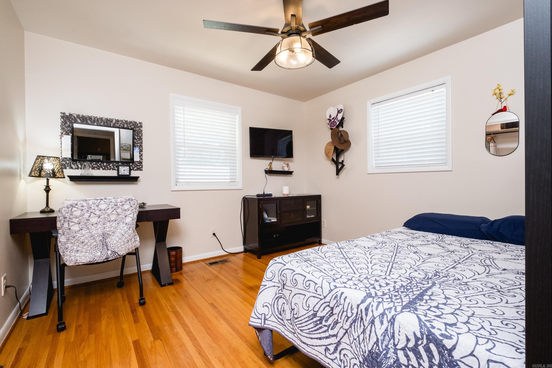
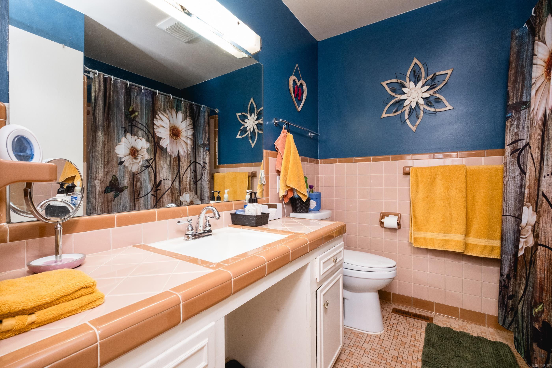
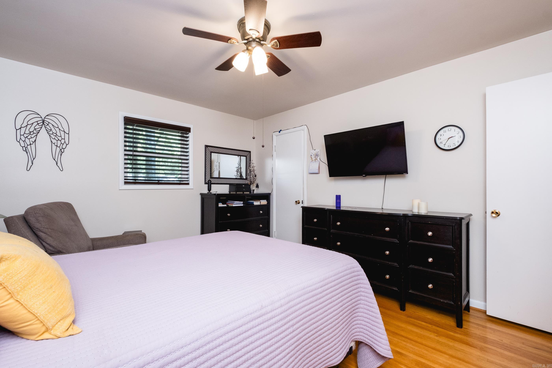
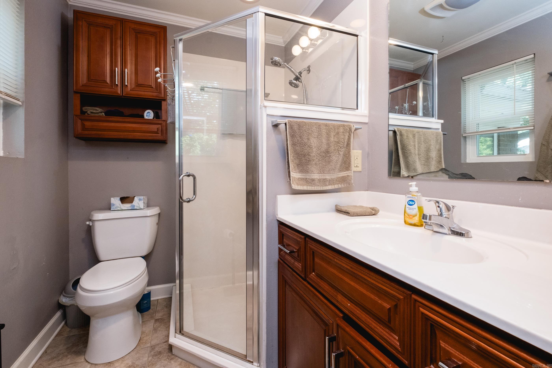
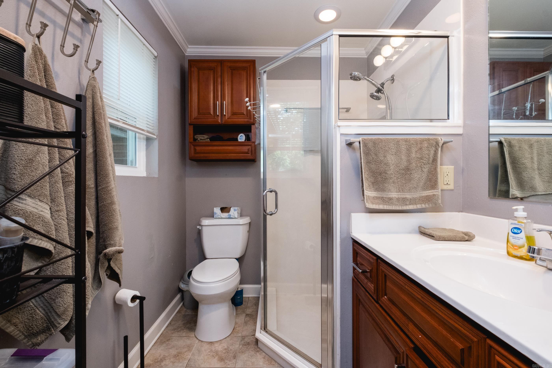
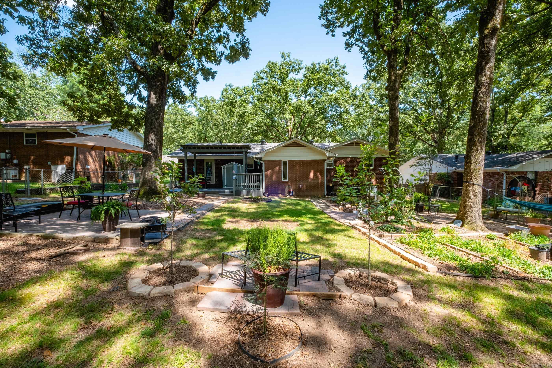
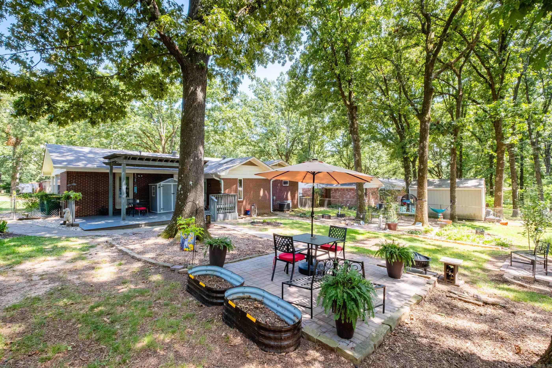
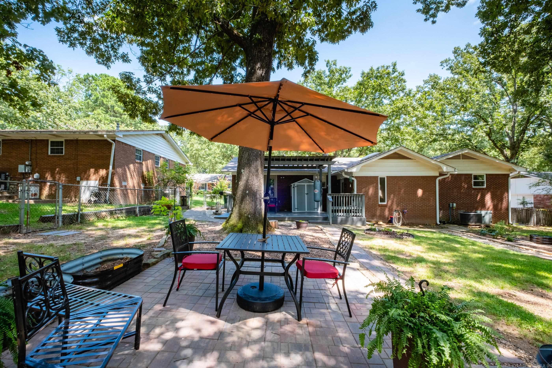
Move-in ready, beautifully updated home in the heart of Midtown! Perfect for UAMS professionals or anyone wanting to be minutes from Hillcrest, the Heights, and local parks. This charming 2-bedroom, 2-bath home features an open kitchen with granite countertops, updated lighting, and a versatile bonus room. Enjoy ultimate peace of mind with excellent energy efficiency and low-maintenance updates, including newer windows, added insulation, seamless rain gutters, a 2023 water heater, and a 2021 dishwasher. The electric stove is ready for a gas conversion if desired. Outside, the large fenced backyard boasts a fantastic pergola and deck area perfect for entertaining. Schedule your showing today! CARMLS 26029656 Directions to property: From Mississippi turn east on Briarwood (one block south of Markham) then 2nd right is Betsy Lane; house on the right.

 Information Deemed Reliable but Not Guaranteed. CENTURY 21 H.S.V. Realty is licensed in the state of Arkansas. CENTURY 21 and the CENTURY 21 Logo are registered service marks owned by Century 21 Real Estate LLC. H.S.V. Realty, Inc. fully supports the principles of the Fair Housing Act and the Equal Opportunity Act. Each franchise is independently owned and operated. Any services or products provided by independently owned and operated franchisees are not provided by, affiliated with or related to Century 21 Real Estate LLC nor any of its affiliated companies.