
Home for Sale at 310 Nix in Little Rock, AR for $293,000








310 Nix | Little Rock
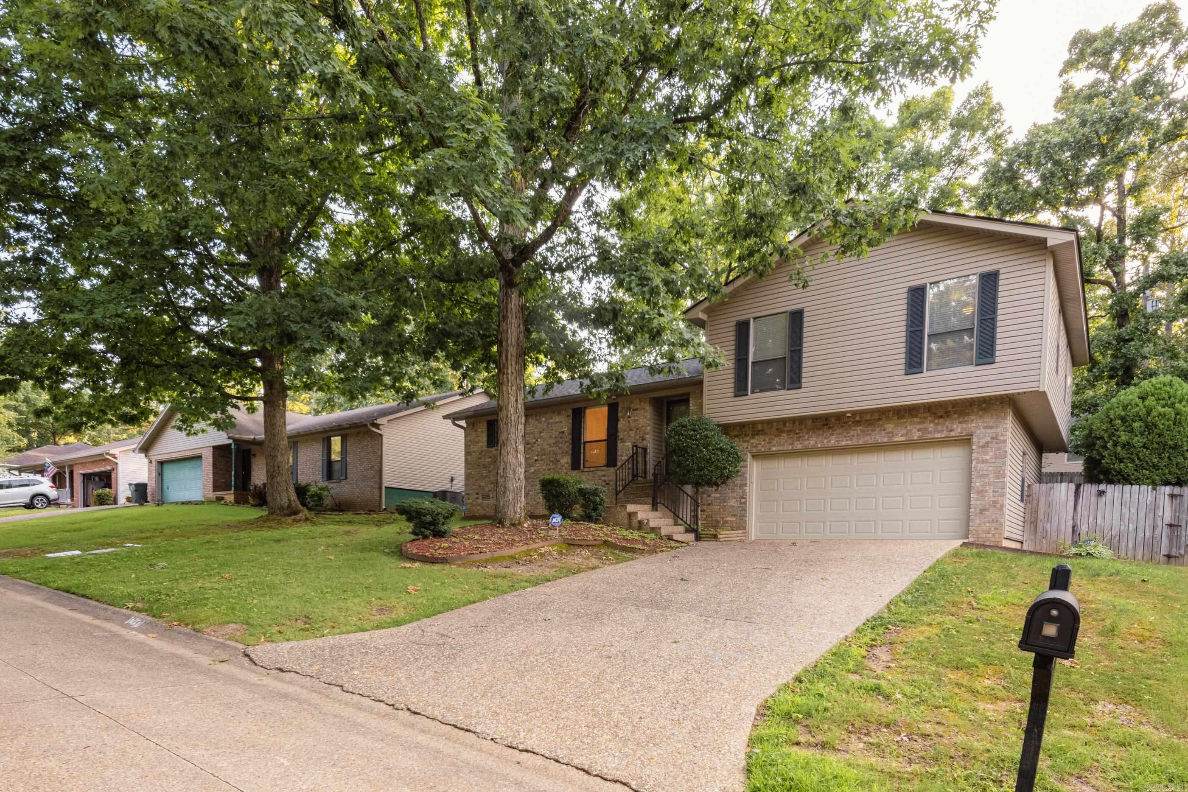
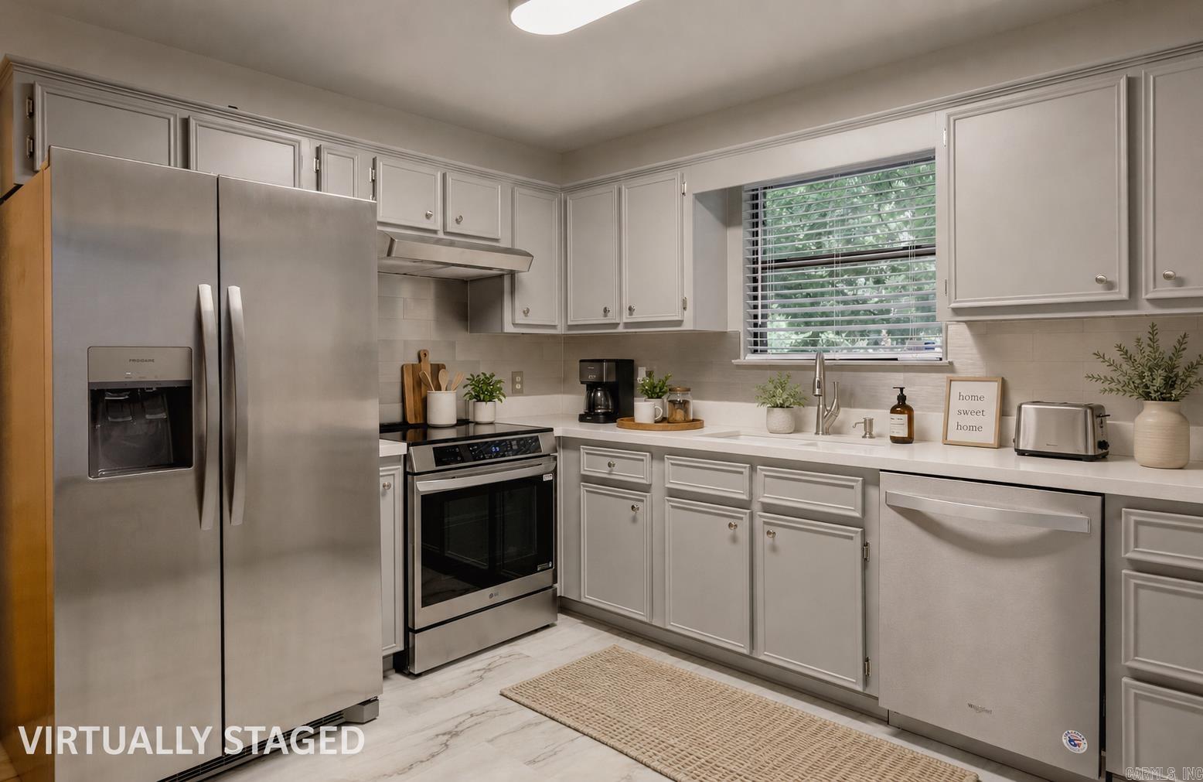
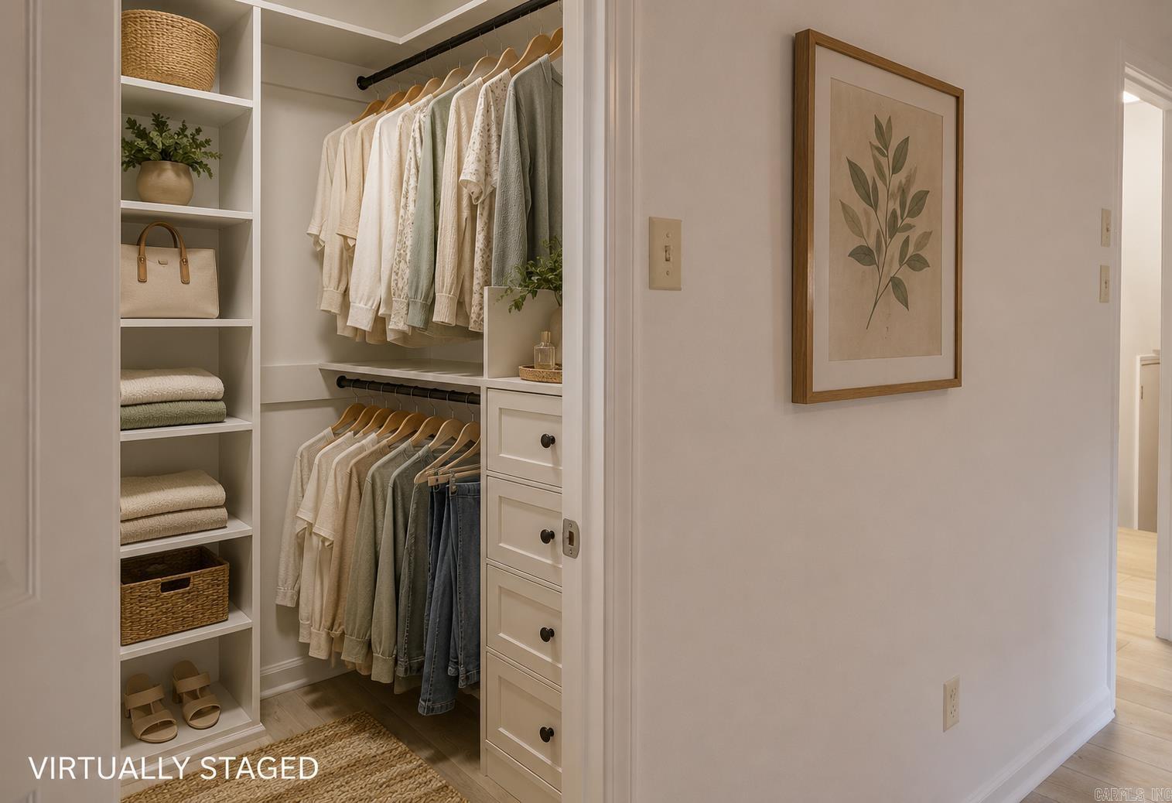
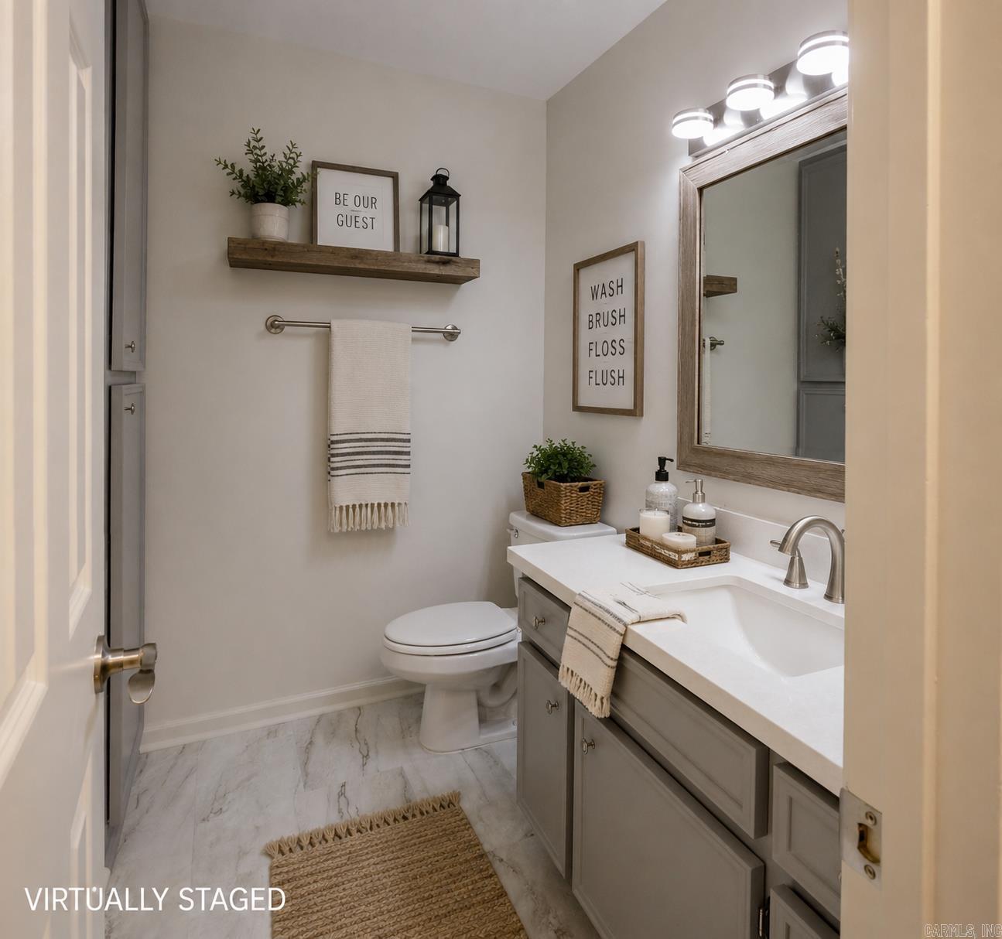
OWNER FINANCING ONLY! If credit challenges have made traditional financing difficult, this may be your path to homeownership. Loan Term Sheet available in the online documents. This beautifully remodeled home features a new roof (2025), HVAC (2020), remodeled kitchen with new stainless appliances (2026), new luxury vinyl plank flooring (2025), and updated lighting throughout. The bright kitchen offers refreshed cabinetry, updated countertops, and a charming bowed window. Enjoy an eat-in kitchen, separate dining room, spacious great room with built-ins and a wood-burning fireplace with gas logs, plus a large primary suite with a walk-in closet and private bath. The oversized back deck is perfect for relaxing or entertaining. Additional upgrades include storm doors, leaf-guard gutters, and generous storage. Conveniently located just minutes from I-430 and I-630, you'll enjoy quick access to downtown, Baptist Health, Arkansas Heart Hospital, Pinnacle Mountain, Two Rivers Park, The Promenade at Chenal, Costco, Trader Joe's, and numerous restaurants, shopping, and entertainment options. NO WHOLESALERS. END BUYERS ONLY. ***See Agent Remarks*** CARMLS 26029722 Directions to property: From Bowman and Kanis travel west on Kanis to right turn onto Nix Rd, go to #310 Nix Rd. From corner of Chenal Blvd and Markham travel west three blocks on Markham to left turn onto Farris, follow around the right turn and turn left onto Nix to 310 Nix.

 Information Deemed Reliable but Not Guaranteed. CENTURY 21 H.S.V. Realty is licensed in the state of Arkansas. CENTURY 21 and the CENTURY 21 Logo are registered service marks owned by Century 21 Real Estate LLC. H.S.V. Realty, Inc. fully supports the principles of the Fair Housing Act and the Equal Opportunity Act. Each franchise is independently owned and operated. Any services or products provided by independently owned and operated franchisees are not provided by, affiliated with or related to Century 21 Real Estate LLC nor any of its affiliated companies.