
Home for Sale at 107 Noyant in Little Rock, AR for $628,900




















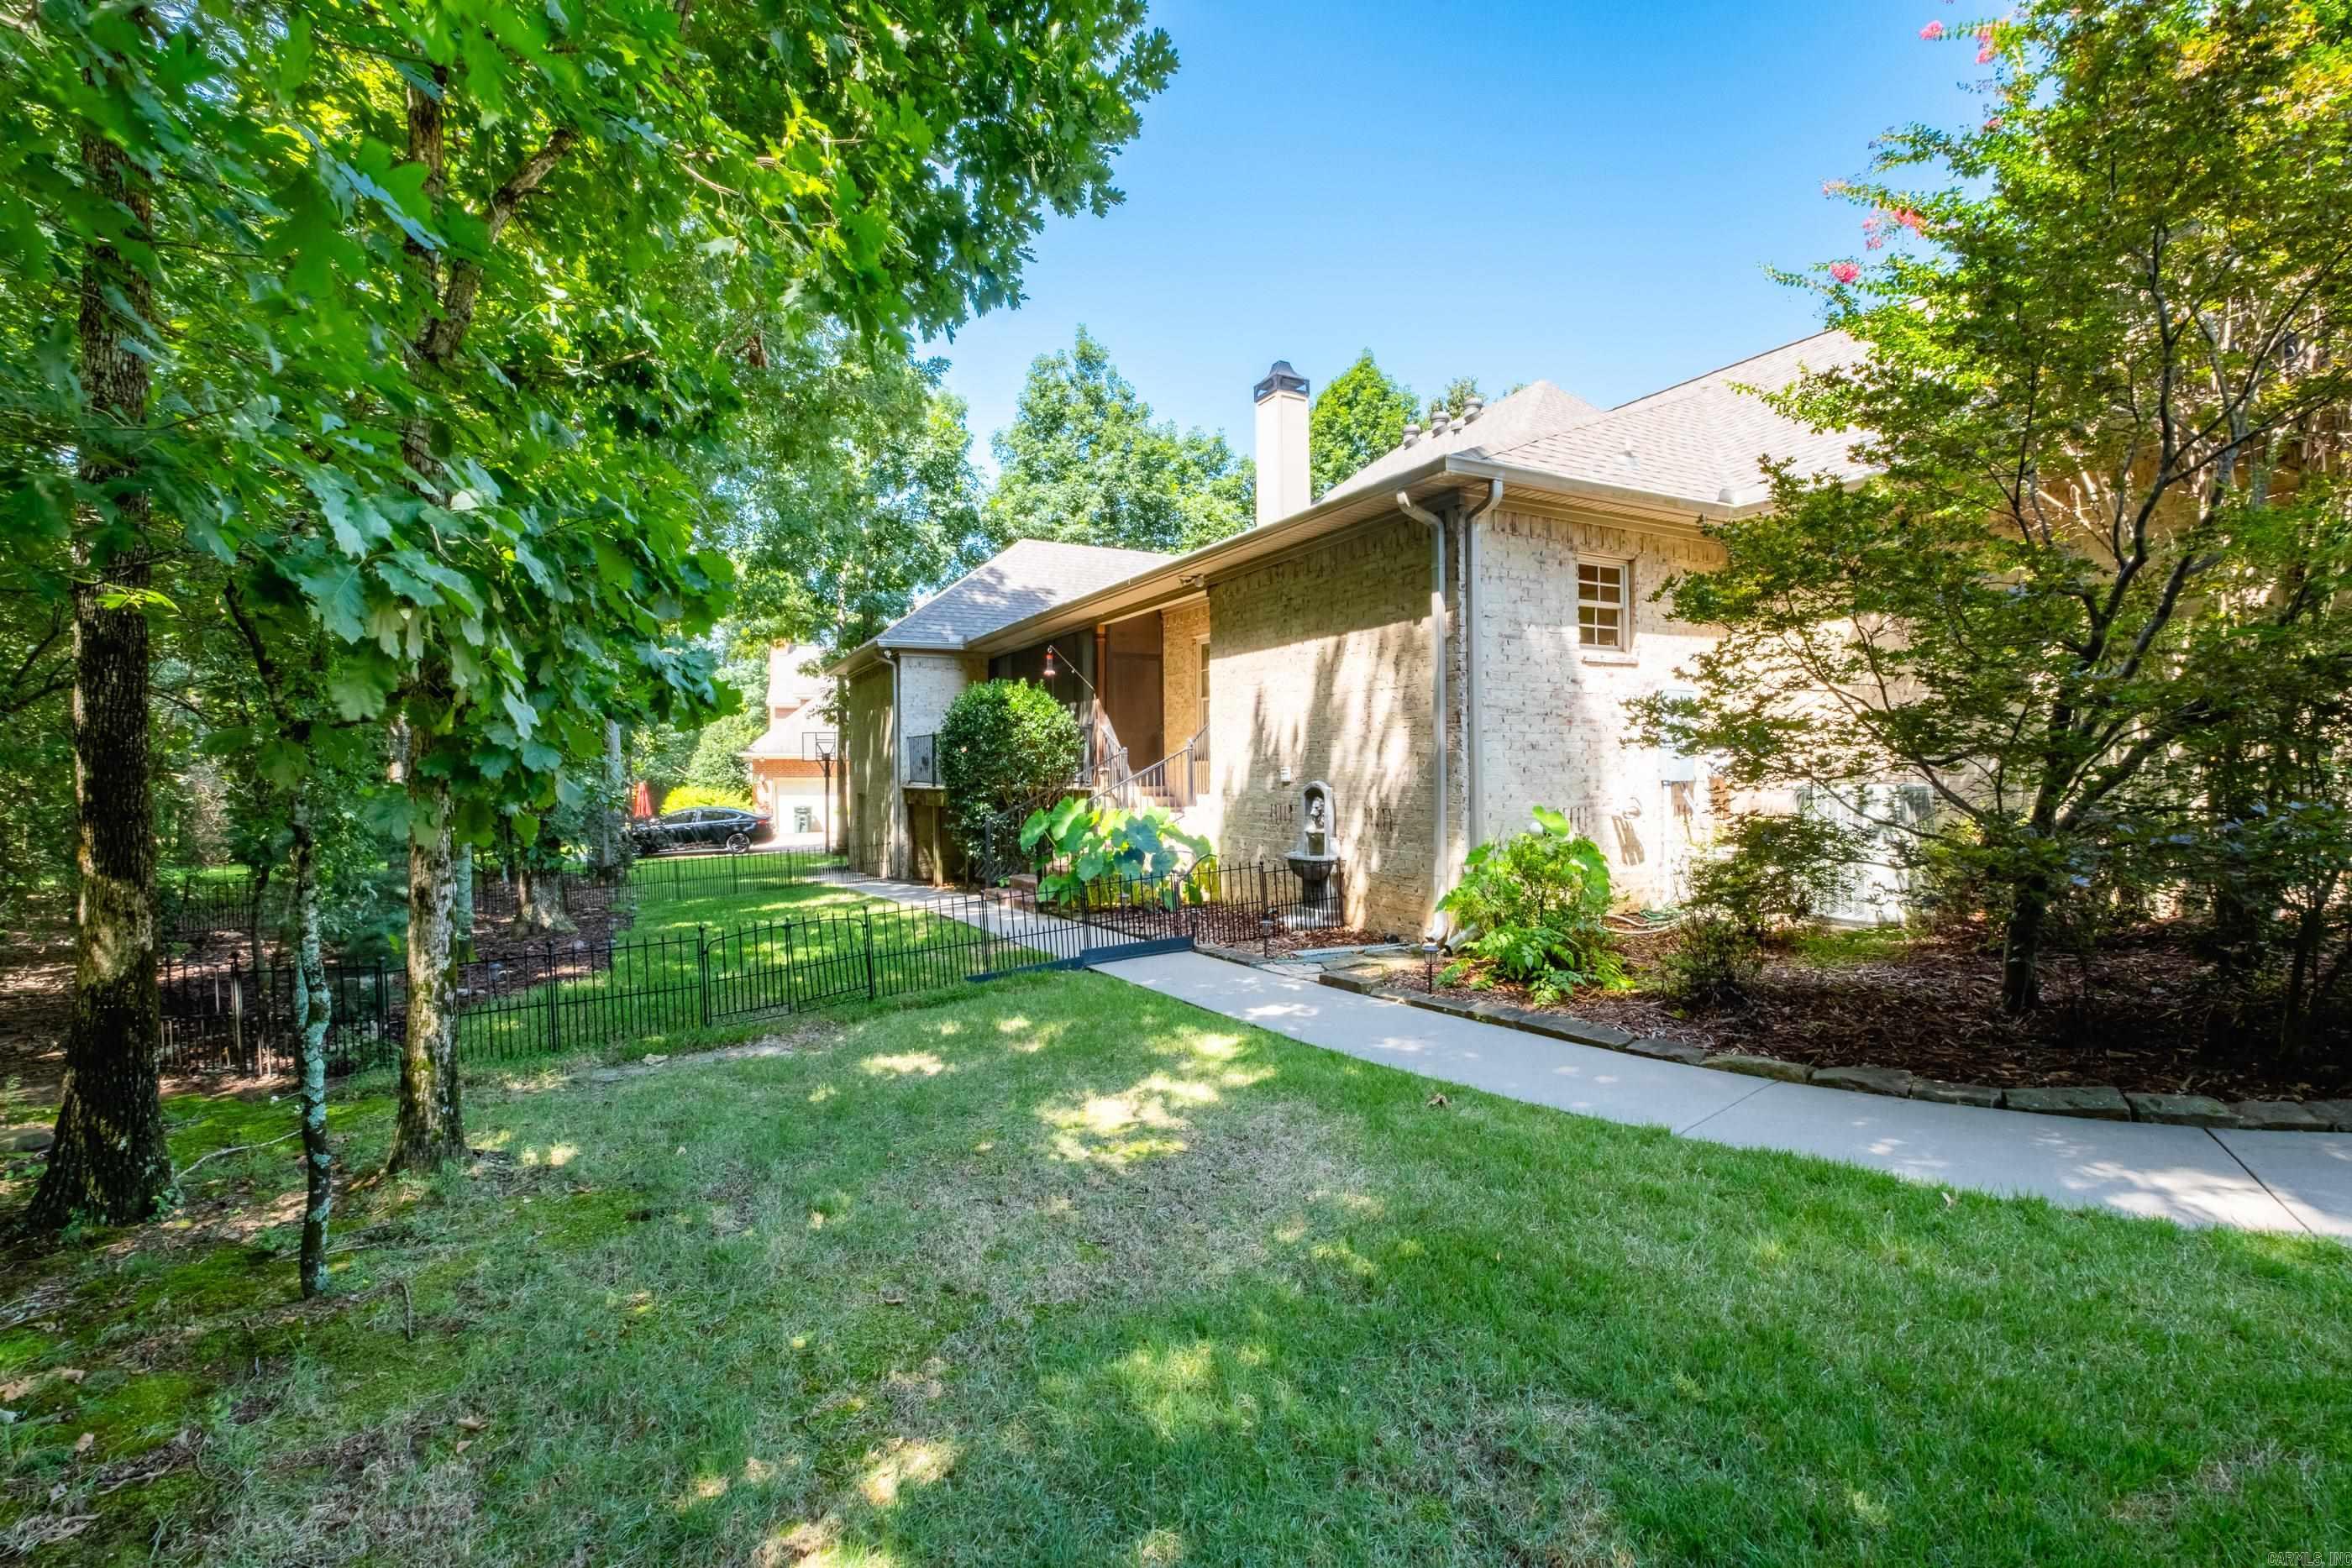
107 Noyant | Little Rock
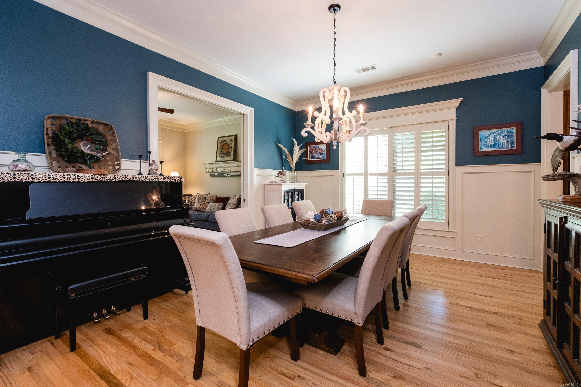
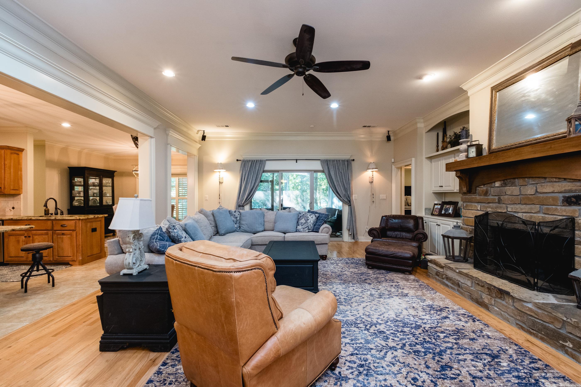
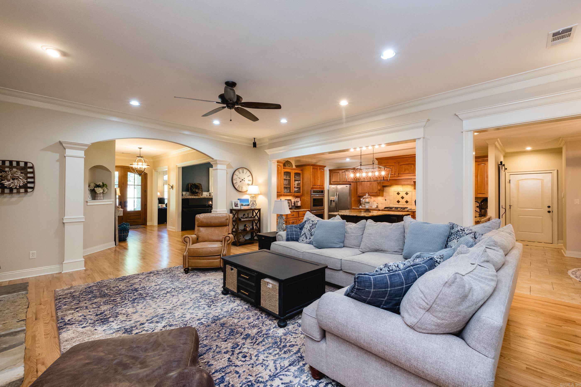
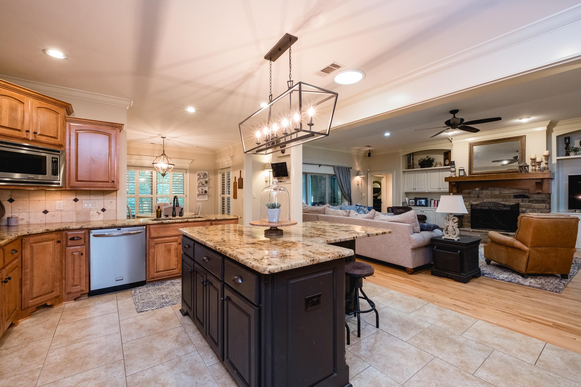
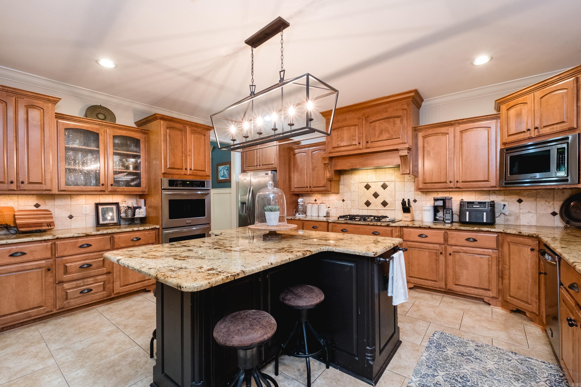
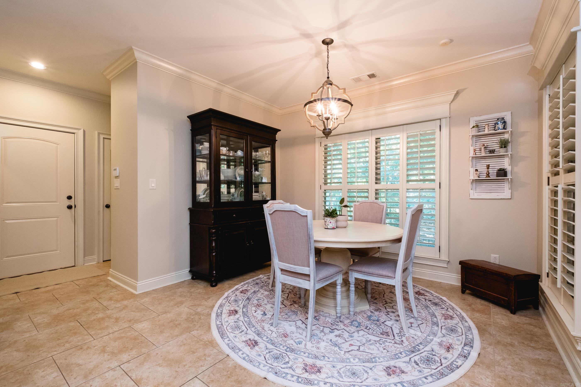
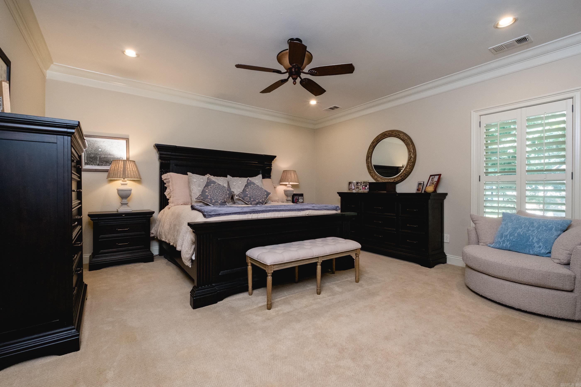
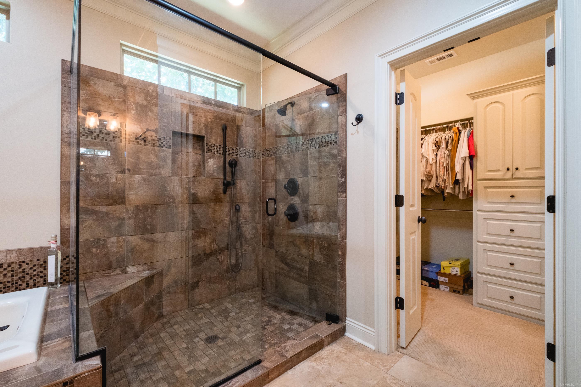
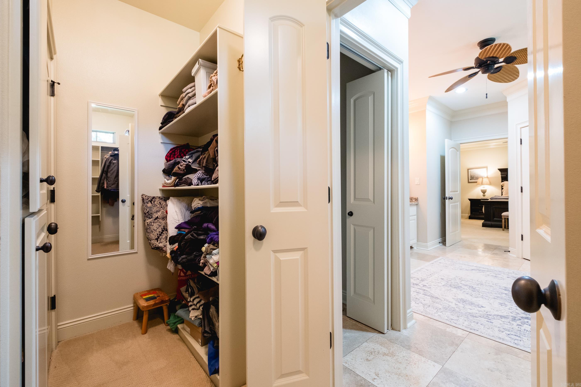
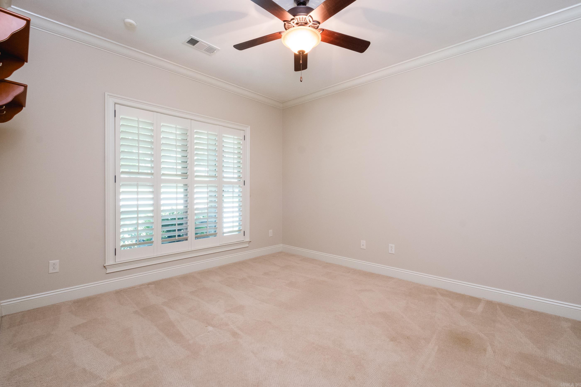
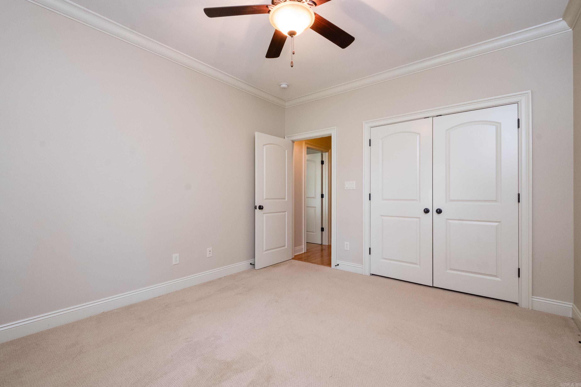
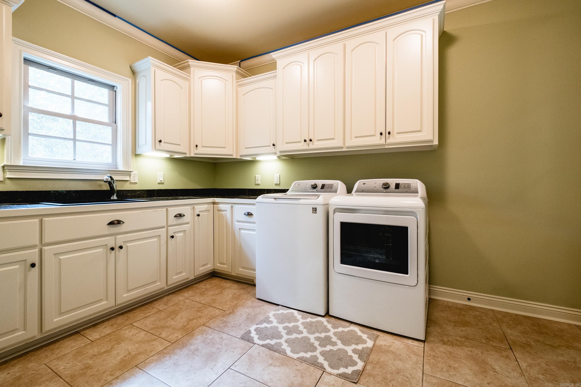
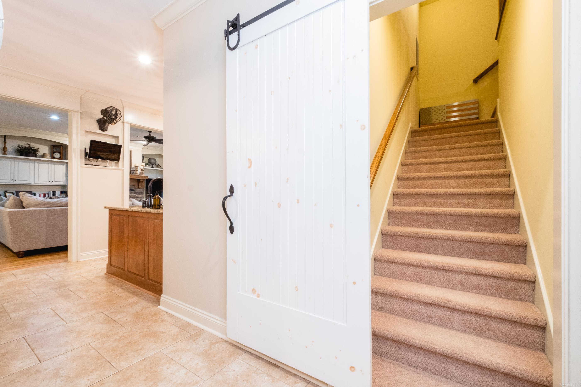
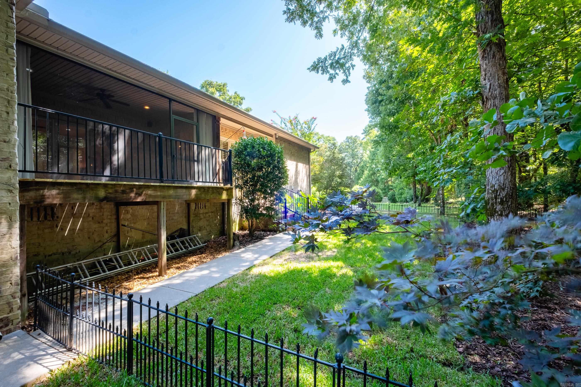
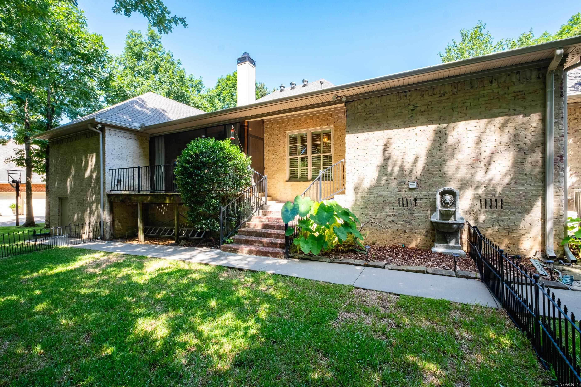
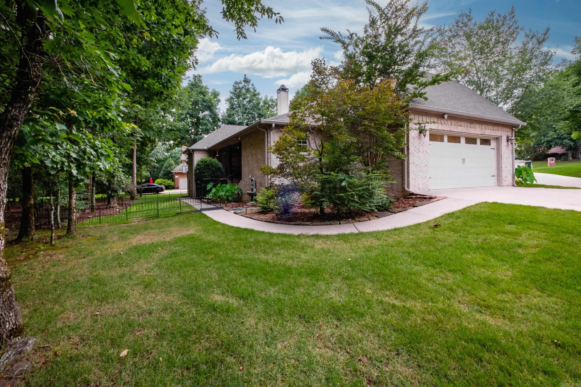
Nestled on a quiet circle in the desirable Lamarche subdivision of Chenal Valley, this beautifully maintained home sits on a private half-acre lot surrounded by mature trees and gorgeous landscaping. Enjoy outdoor living from the screened porch, new deck, iron-fenced backyard, and additional storage beneath the home with a concrete slab. Inside, site-finished hardwood floors, plantation shutters, custom built-ins, and abundant natural light create a warm, inviting atmosphere. The chef's kitchen features custom cabinetry, a spacious island with bar seating, double wall ovens, a gas cooktop, and a breakfast area. Designed to live like a one-level, the main floor includes the primary suite, guest bedrooms, office/den, formal dining room, and spacious laundry room. The primary suite features two walk-in closets. Upstairs offers a versatile 4th bedroom or bonus room with its own mini-split system. Roof replaced in 2021. The primary suite features two spacious walk-in closets. Built in 2012 by Bill Parkinson, this was the final home completed in Lamarche. CARMLS 26029723 Directions to property: From Lamarche Drive, turn onto Lamarche Blvd. Turn right onto Noyant Court. Turn right onto Noyant Drive. Home will be on the right.

 Information Deemed Reliable but Not Guaranteed. CENTURY 21 H.S.V. Realty is licensed in the state of Arkansas. CENTURY 21 and the CENTURY 21 Logo are registered service marks owned by Century 21 Real Estate LLC. H.S.V. Realty, Inc. fully supports the principles of the Fair Housing Act and the Equal Opportunity Act. Each franchise is independently owned and operated. Any services or products provided by independently owned and operated franchisees are not provided by, affiliated with or related to Century 21 Real Estate LLC nor any of its affiliated companies.