
Home for Sale at 62 Glenmere Dr in Little Rock, AR for $165,000










62 Glenmere Dr | Little Rock
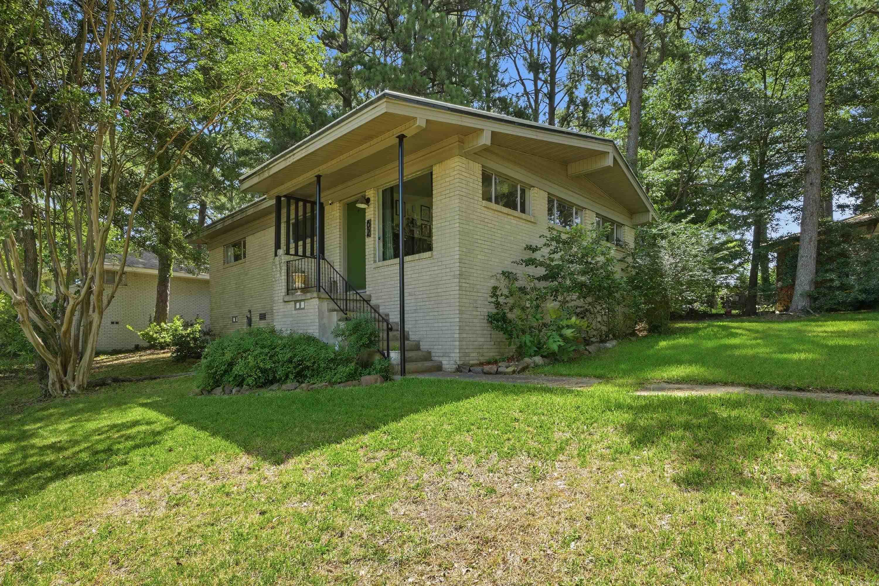
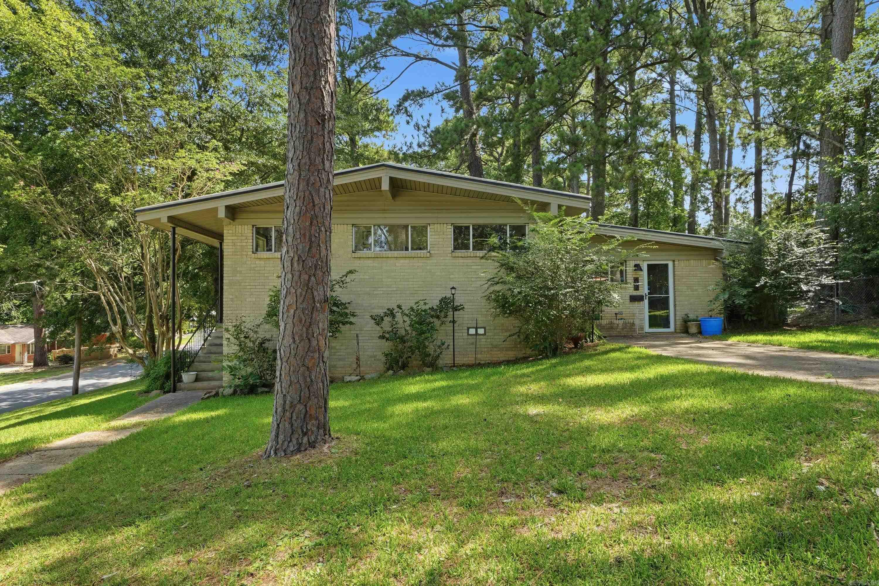
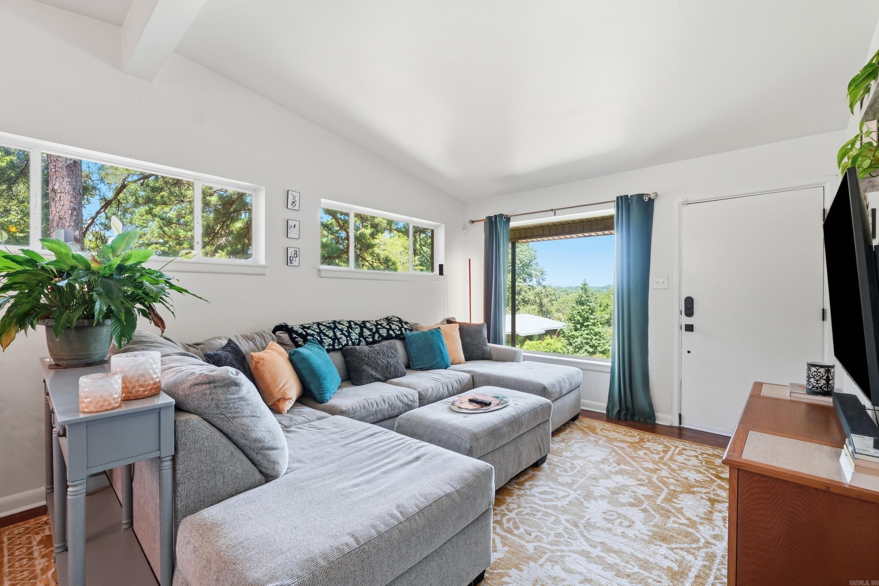
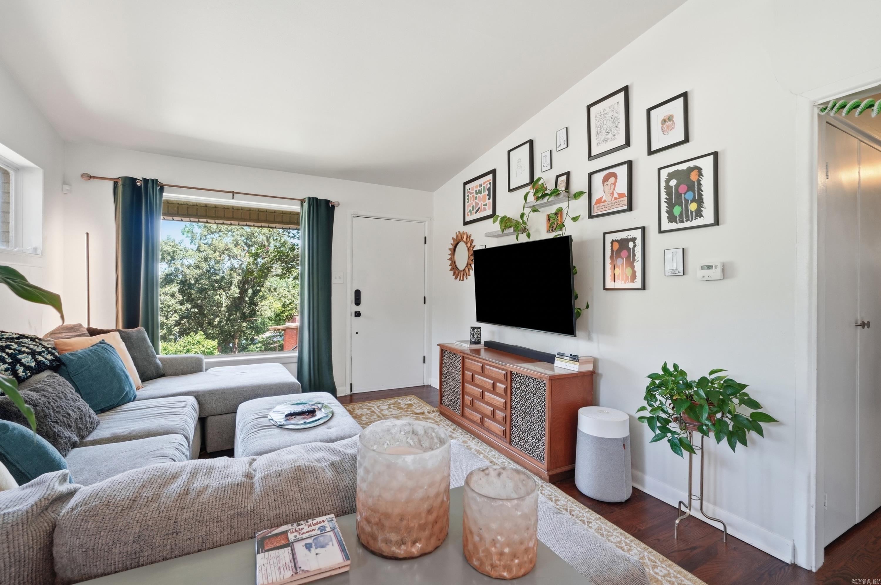
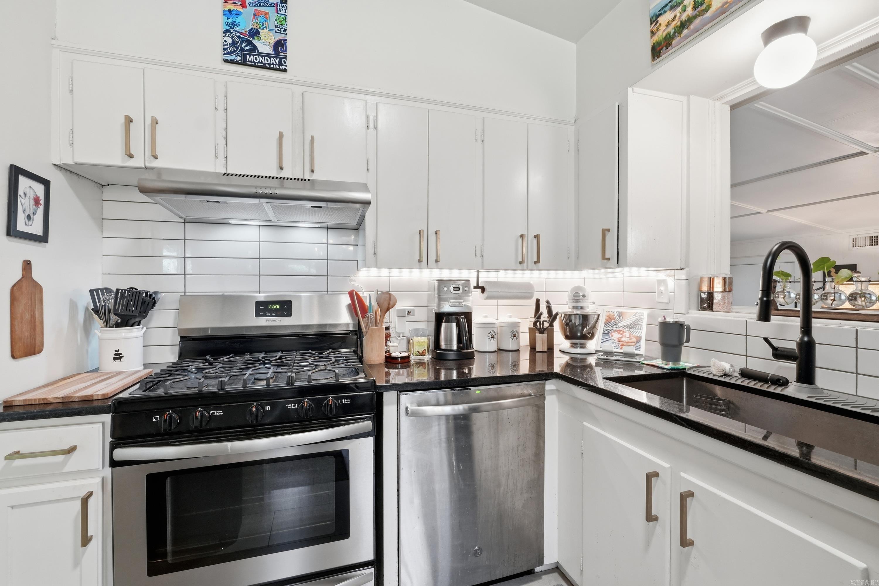
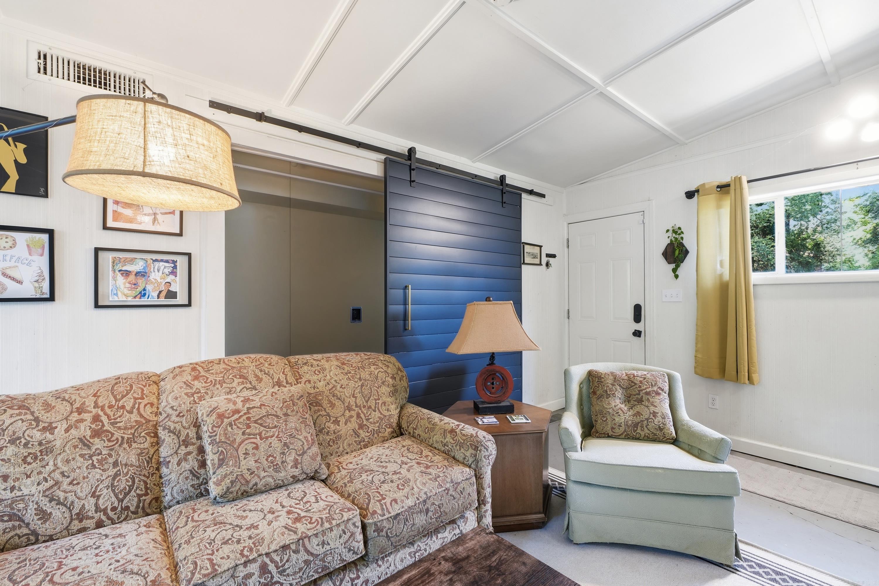
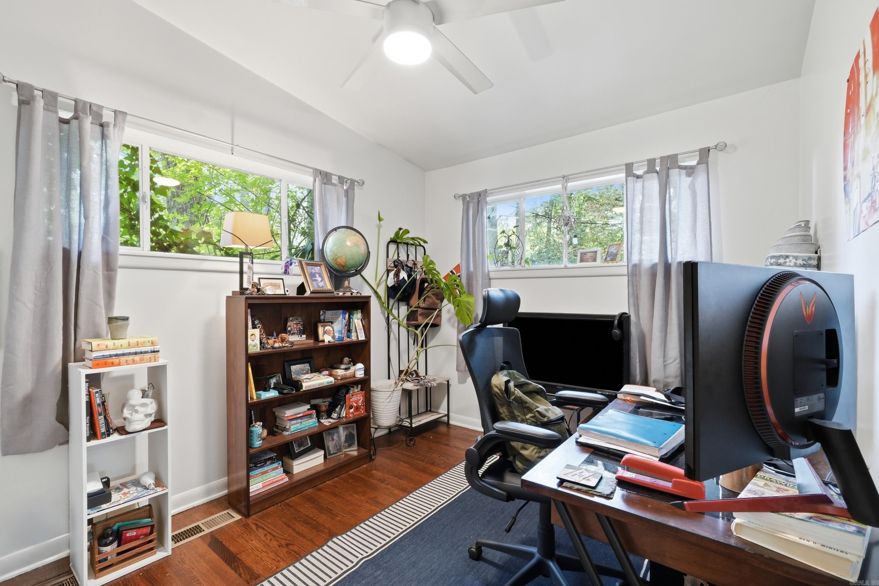
Located on a spacious corner lot in the desirable Broadmoor neighborhood, this beautifully updated home offers an unbeatable central location just minutes from UAMS, Downtown Little Rock, and Midtown shopping and dining. The updated kitchen features stainless steel appliances, granite countertops, a contemporary tile backsplash, and stylish floating shelves. Vaulted ceilings and expansive windows create a bright, open feel in the main living and dining areas. A generously sized second living area provides additional flexible living space and offers direct access to the backyard, making it perfect for entertaining, a playroom, or a home office. CARMLS 26029731 Directions to property: From I-630, south on University, right on Broadmoor, right on Glenmere, and house will be on your right

 Information Deemed Reliable but Not Guaranteed. CENTURY 21 H.S.V. Realty is licensed in the state of Arkansas. CENTURY 21 and the CENTURY 21 Logo are registered service marks owned by Century 21 Real Estate LLC. H.S.V. Realty, Inc. fully supports the principles of the Fair Housing Act and the Equal Opportunity Act. Each franchise is independently owned and operated. Any services or products provided by independently owned and operated franchisees are not provided by, affiliated with or related to Century 21 Real Estate LLC nor any of its affiliated companies.