
Home for Sale at 59 Marcella in Little Rock, AR for $1,050,000





















59 Marcella | Little Rock
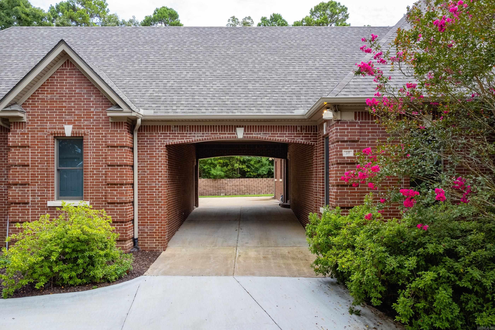
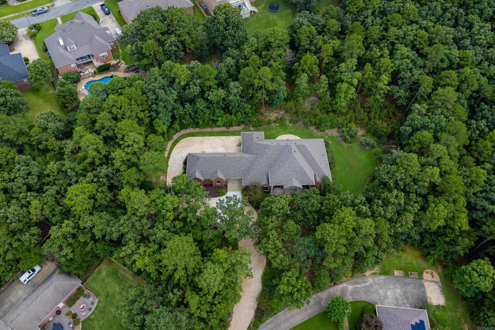
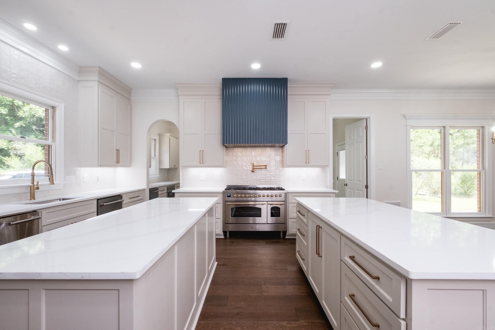
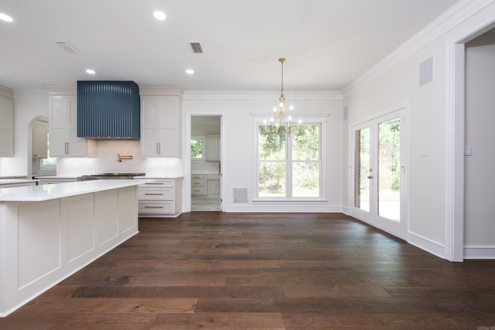
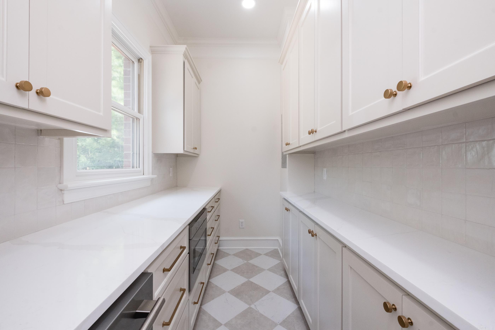
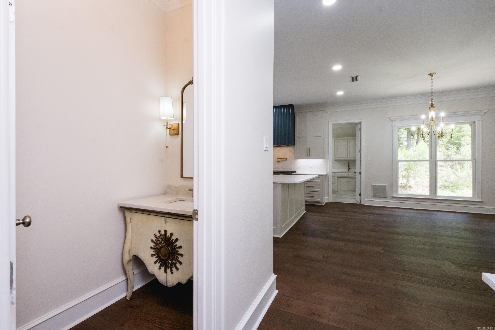
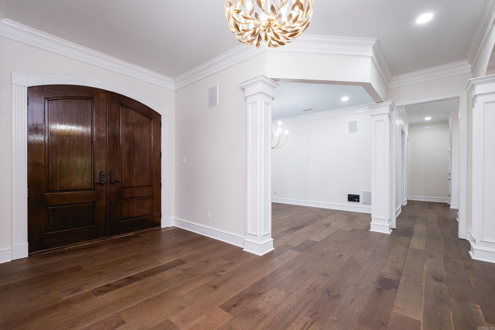
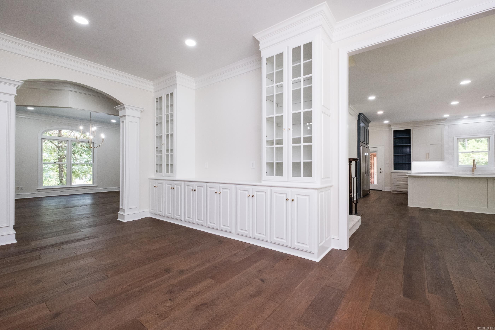
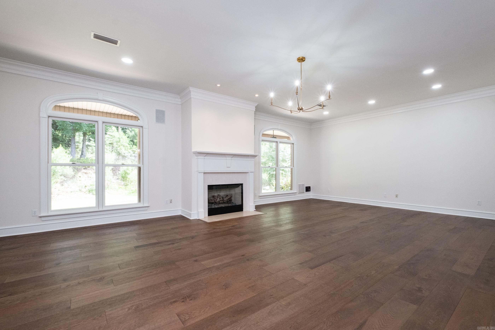
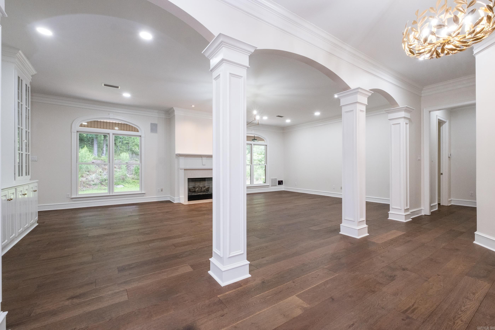
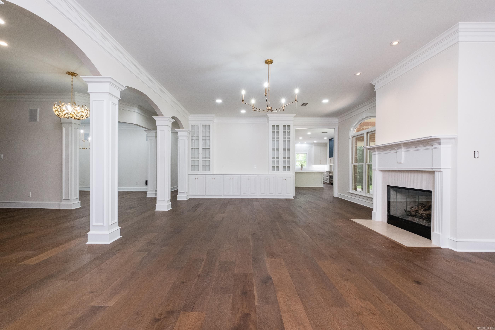
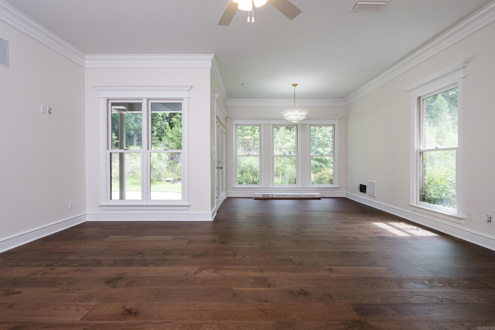
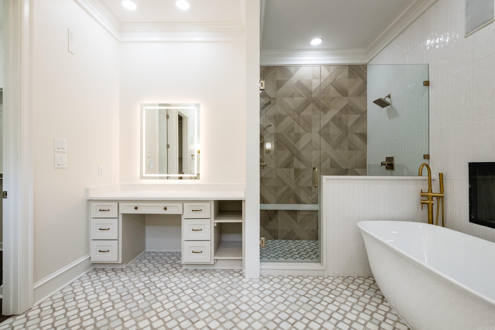
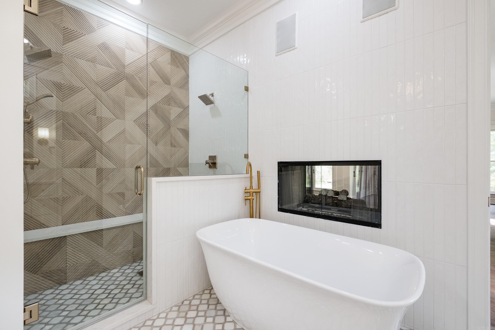
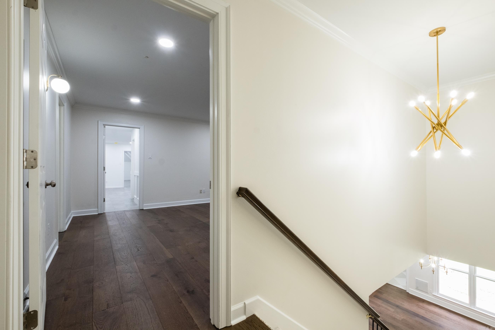
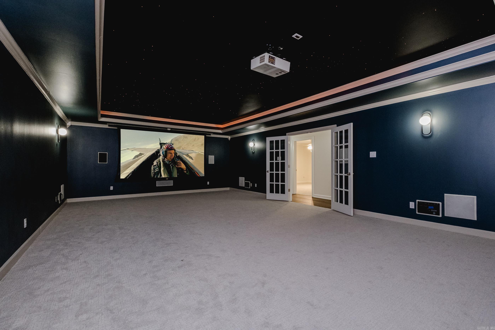
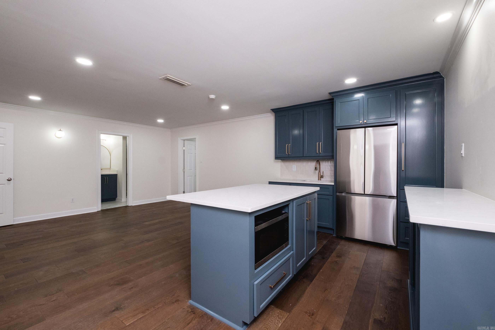
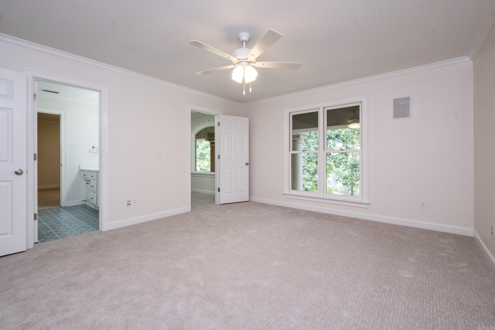
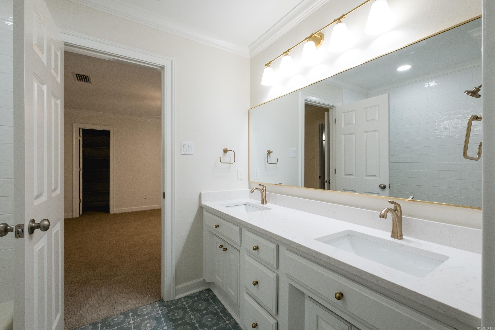
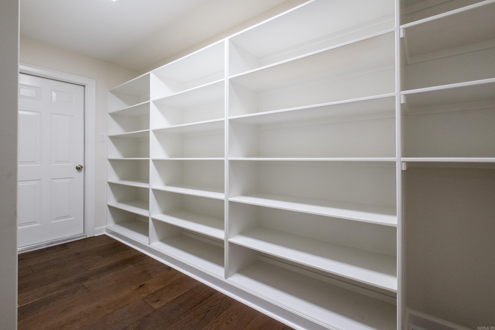
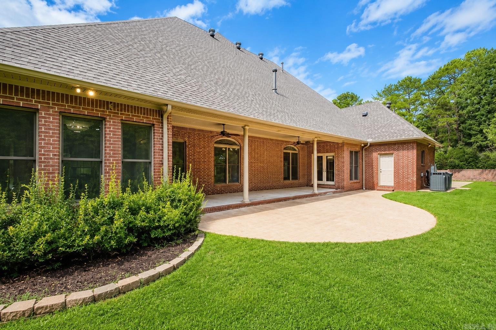
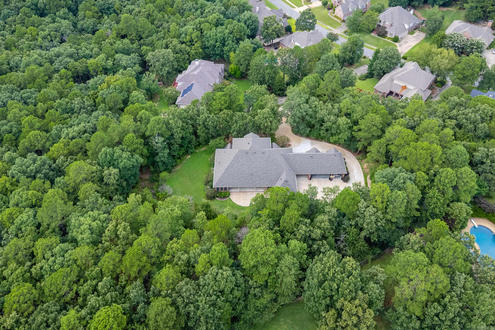
Set on nearly two private acres in the prestigious Margeaux neighborhood of Chenal Valley, this exceptional residence has been thoughtfully reimagined with sophisticated finishes and timeless design. Every detail has been elevated with new flooring, designer lighting, beautifully renovated baths, and custom cabinetry throughout. The chef's kitchen is truly the heart of the home, showcasing an impressive 8-burner gas range, pot filler, ice maker, butler's pantry, and abundant workspace for entertaining. The main level offers a luxurious primary suite, two additional en suites, and a private office. Upstairs features two bedrooms, two full baths, an expansive media room, bonus room or sixth bedroom, kitchenette, and private access to the oversized garage—creating the perfect space for multi-generational living, guests, or an au pair suite. Tremendous storage throughout, with each bedroom having its own walk-in closet. A rare combination of privacy, luxury, and versatility, just moments from the premier amenities of Chenal Valley. CARMLS 26029732 Directions to property: From Chenal Parkway, turn into the Margeaux neighborhood. Turn right onto Marcella Drive. The driveway is on the right, directly across the street from 54 Marcella, and it is inconspicuous.

 Information Deemed Reliable but Not Guaranteed. CENTURY 21 H.S.V. Realty is licensed in the state of Arkansas. CENTURY 21 and the CENTURY 21 Logo are registered service marks owned by Century 21 Real Estate LLC. H.S.V. Realty, Inc. fully supports the principles of the Fair Housing Act and the Equal Opportunity Act. Each franchise is independently owned and operated. Any services or products provided by independently owned and operated franchisees are not provided by, affiliated with or related to Century 21 Real Estate LLC nor any of its affiliated companies.