
Home for Sale at 10 Sharondale Place in Little Rock, AR for $319,000


















10 Sharondale Place | MAUMELLE and SURROUNDING AREAS
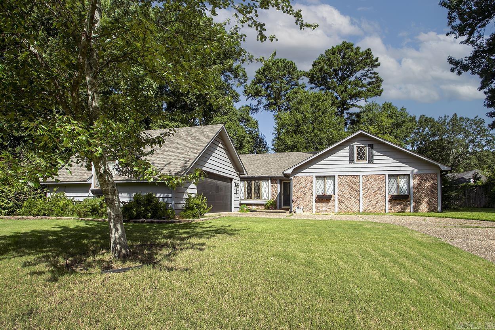
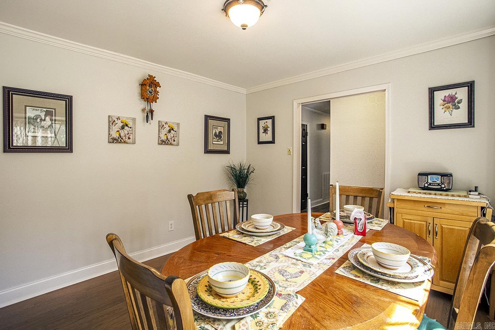
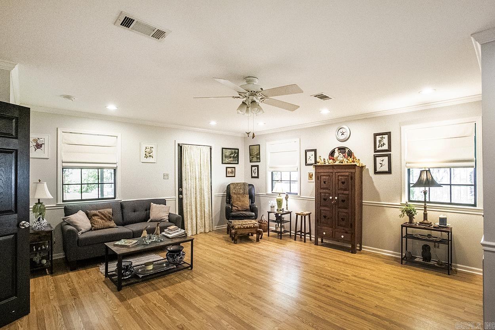
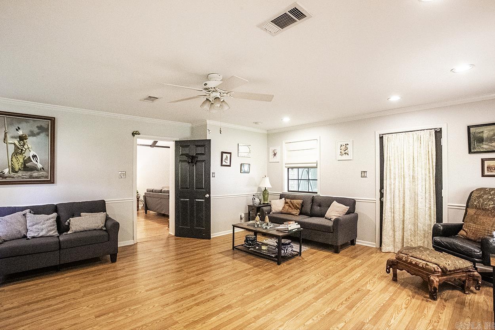
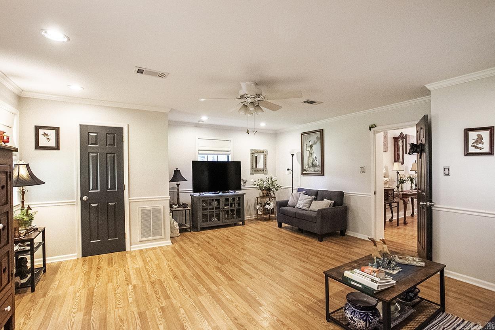
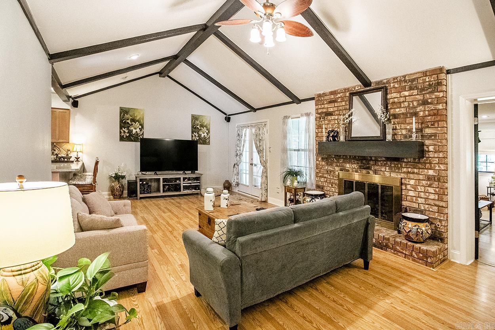
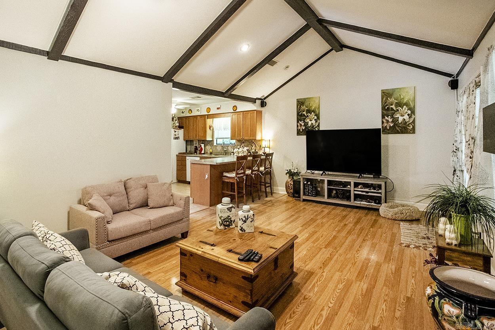
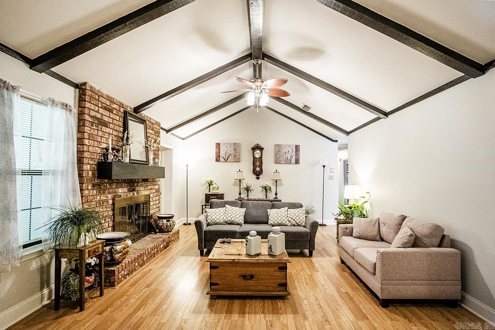
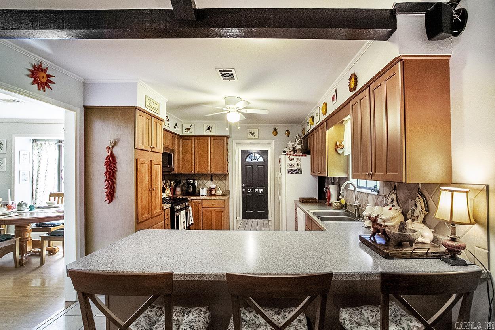
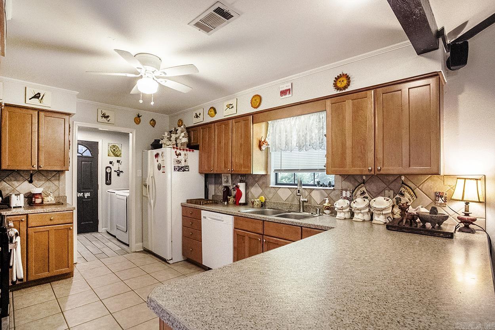
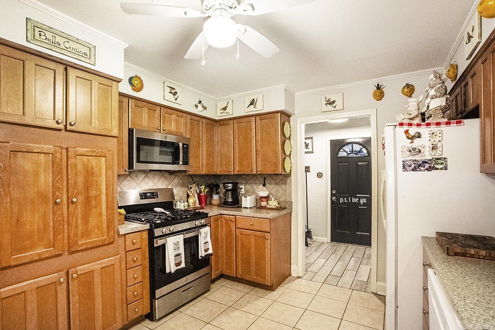
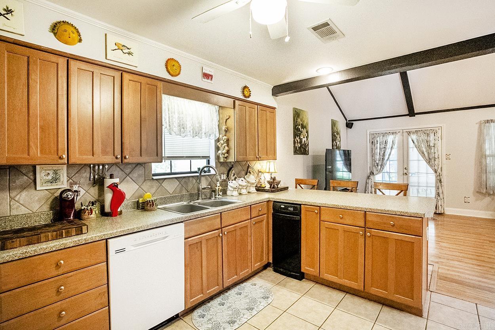
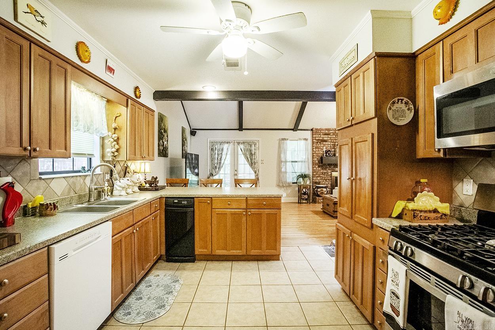
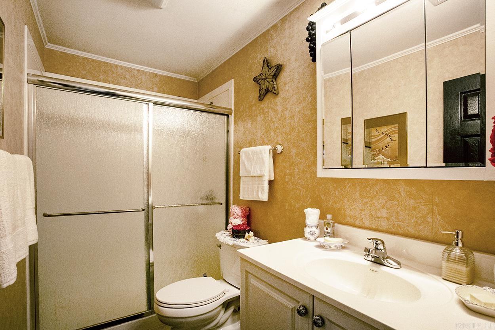
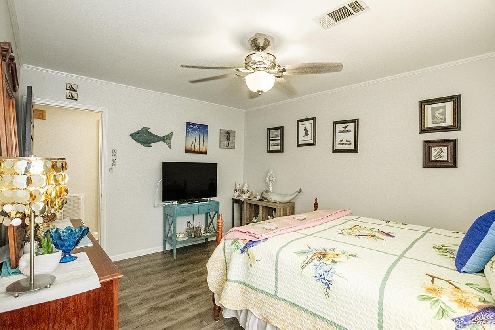
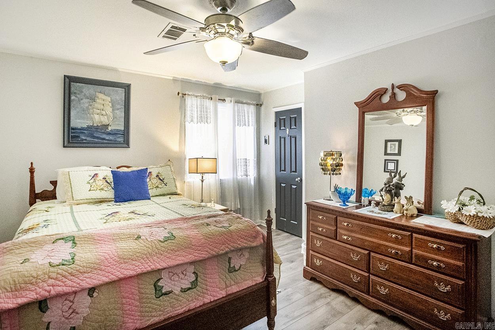
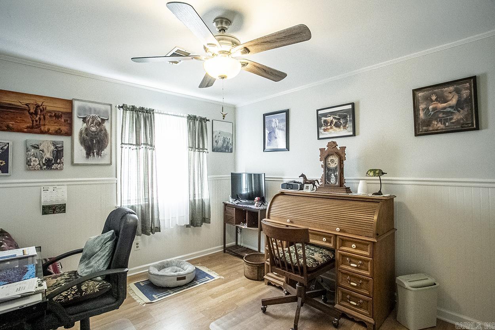
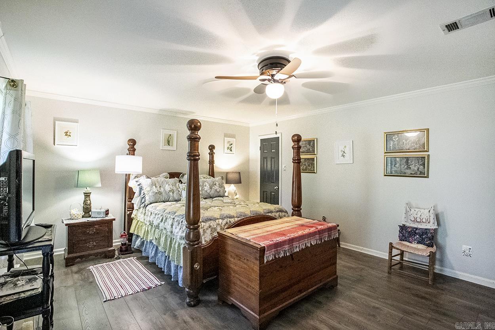
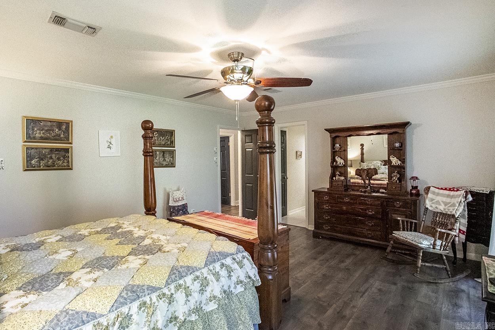
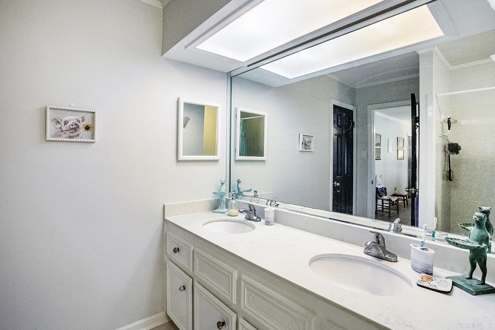
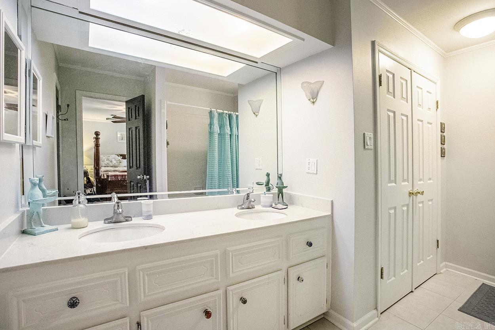
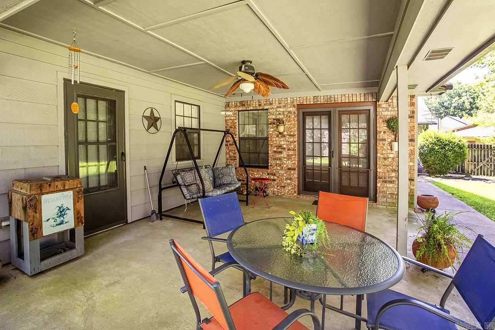
Lovely one level nestled in a quiet cul de sac! Kitchen with breakfast bar opens to the den making this an open floor plan and easy entertaining. The den has a vaulted ceiling and gas log fireplace. Separate large dining room, perfect for casual or formal dining. Three bedrooms and two full bathrooms. Spacious primary suite with attached bathroom. 21x18 sf bonus room that could serve as a 4th bedroom guest suite, playroom or den. Backyard has a covered patio and private fully fenced backyard. There is also walking trail in the back. Two car garage. Come see today! CARMLS 26029754 Directions to property: Maumelle Blvd to Arnold Palmer, right on Trevino to right on Sharondale Place. House is at the end of the culdesac.

 Information Deemed Reliable but Not Guaranteed. CENTURY 21 H.S.V. Realty is licensed in the state of Arkansas. CENTURY 21 and the CENTURY 21 Logo are registered service marks owned by Century 21 Real Estate LLC. H.S.V. Realty, Inc. fully supports the principles of the Fair Housing Act and the Equal Opportunity Act. Each franchise is independently owned and operated. Any services or products provided by independently owned and operated franchisees are not provided by, affiliated with or related to Century 21 Real Estate LLC nor any of its affiliated companies.