Home for Sale at 93 Orle Circle in Little Rock, AR for $1,999,999

93 Orle Circle | Little Rock

$1,999,999 | 5 Beds | 8 Baths (5 Full, 3 Half) | 7,284 Sq. Ft.

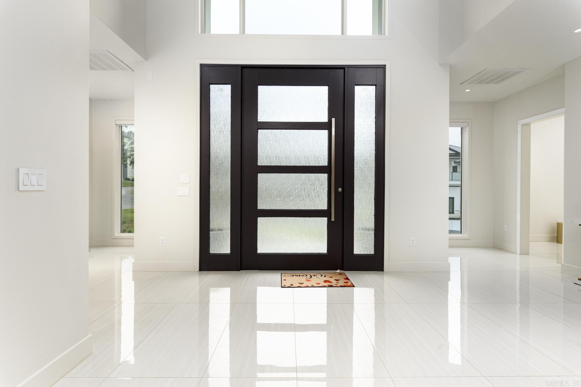
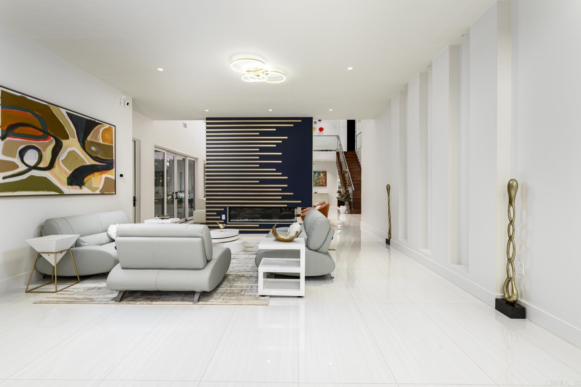
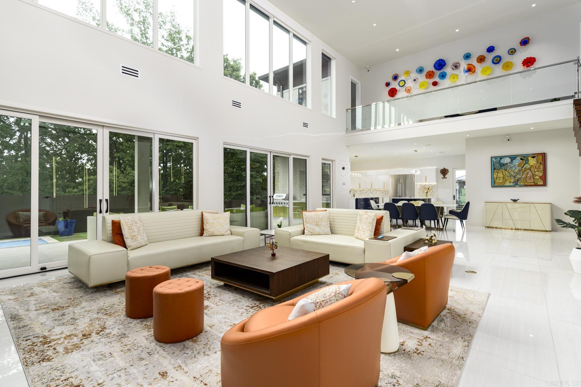
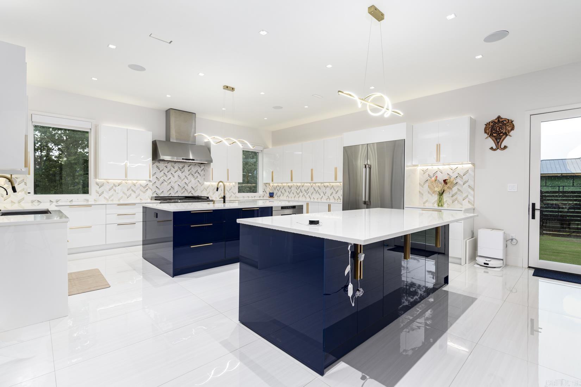
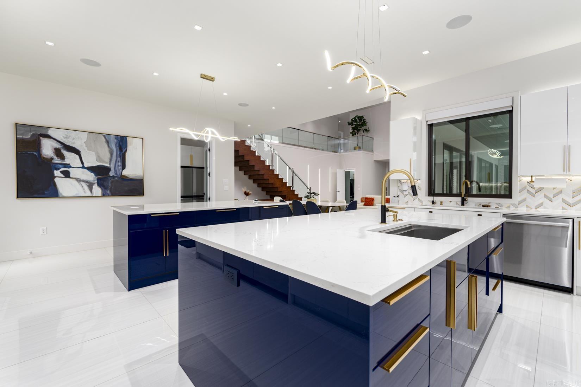
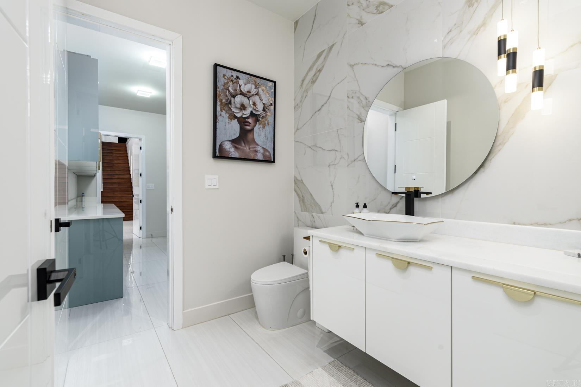
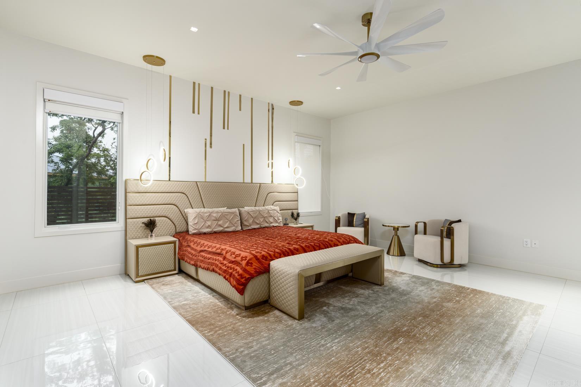
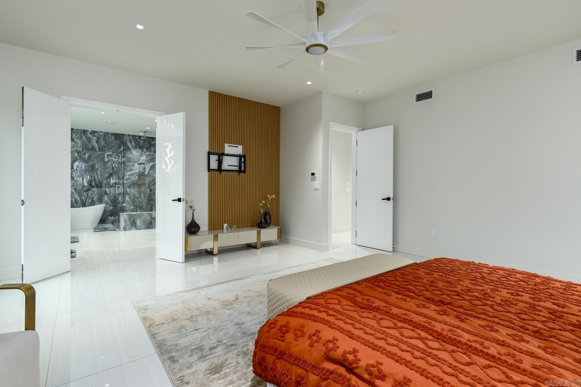
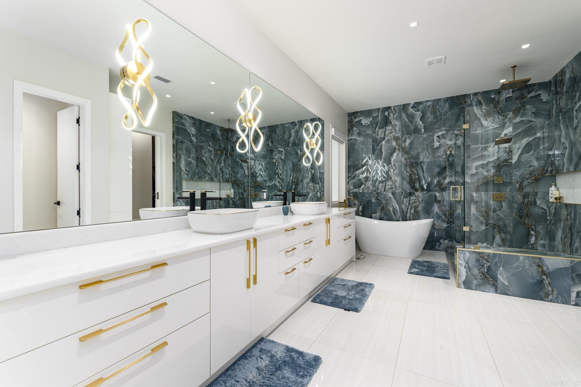
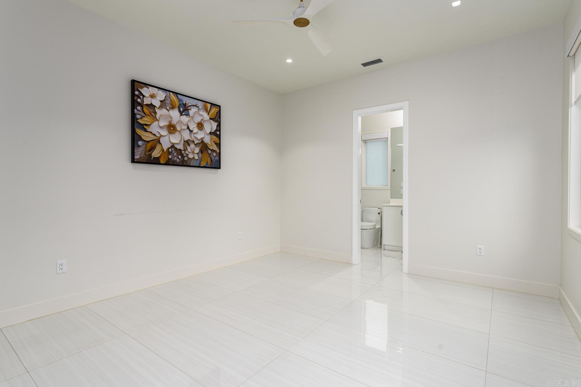
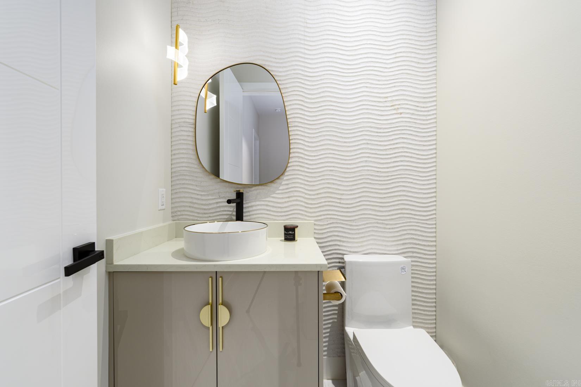
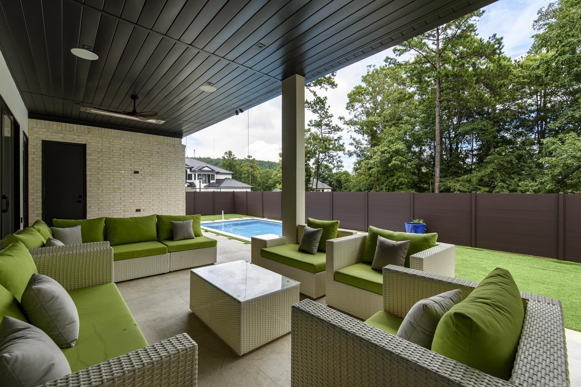
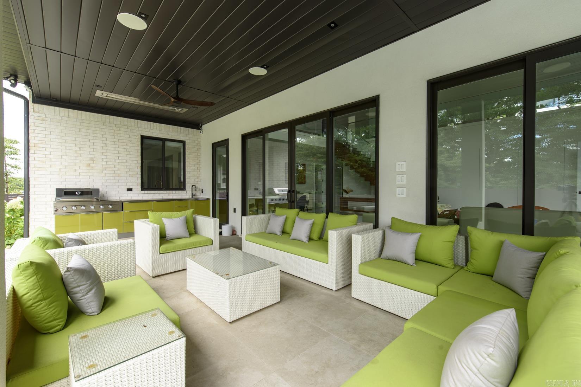
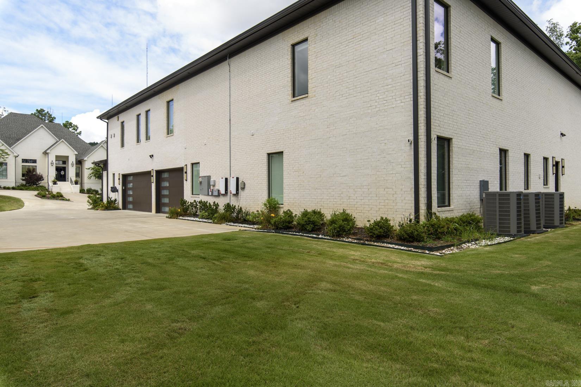
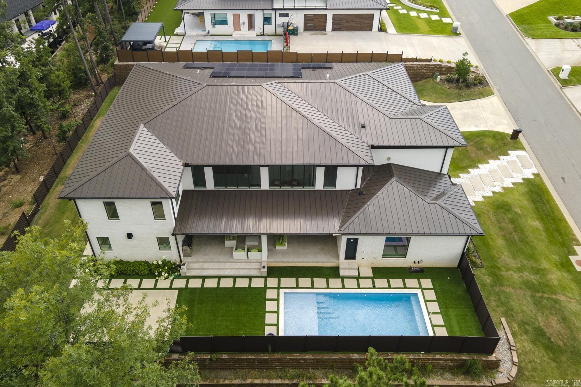
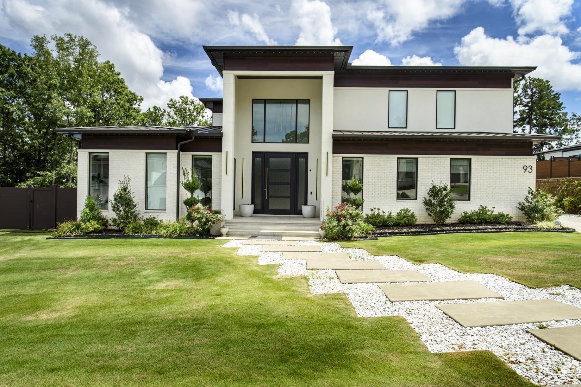
Luxurious, custom-built contemporary home built by Melinda Marcus. This light-filled home in the gated golf course neighborhood of Orle' boasts 5 bedrooms, 5 full and 3 half baths, 2 laundry rooms, elegant chef's kitchen with 2 islands, Dacor and Bosch appliances, a prep kitchen, office, exercise room, media room, all with the finest of finishes. All bedrooms have ensuite baths. The covered veranda has heaters for year round enjoyment and an outdoor kitchen. This area overlooks a swimming pool surrounded by turf, outdoor shower and half bath. 3 car garage, Tesla charger, solar panels, built-in holiday soffit lighting are just a few of the fine amenities of this beautiful home. Call today for a private showing! CARMLS 26029762 Directions to property: North on Chenal Parkway, left onto Chenal Valley Drive by Foxridge, go to 4th neighborhood on left. gate code required. After entering neighborhood, turn right, home will be the 2nd home on left side of street.

MLS Listing ID: 
CARMLS 26029762
Listing Pricing
Pricing information for this listing.
List Price: 
$1,999,999
Basic Property Information
Fields containing basic information about the property.
Property Type: 
Residential
Property Sub Type: 
Single Family Detached
Primary Market Area: 
Little Rock
Address: 
93 Orle Circle, Little Rock, AR 72223, USA
County: 
Pulaski
Directions: 
North on Chenal Parkway, left onto Chenal Valley Drive by Foxridge, go to 4th neighborhood on left. gate code required. After entering neighborhood, turn right, home will be the 2nd home on left side of street.
Public Remarks: 
Luxurious, custom-built contemporary home built by Melinda Marcus. This light-filled home in the gated golf course neighborhood of Orle' boasts 5 bedrooms, 5 full and 3 half baths, 2 laundry rooms, elegant chef's kitchen with 2 islands, Dacor and Bosch appliances, a prep kitchen, office, exercise room, media room, all with the finest of finishes. All bedrooms have ensuite baths. The covered veranda has heaters for year round enjoyment and an outdoor kitchen. This area overlooks a swimming pool surrounded by turf, outdoor shower and half bath. 3 car garage, Tesla charger, solar panels, built-in holiday soffit lighting are just a few of the fine amenities of this beautiful home. Call today for a private showing!
Community Information
Area Amenities: 
Swimming Pool(s), Playground, Picnic Area, Mandatory Fee, Fitness/Bike Trail, Gated Entrance, Other (see remarks)
Building Details
Details about the building on a property.
Architectural Style: 
Contemporary
Stories: 
2
Year Built: 
2023
New Construction: 
0
Builder: 
Melinda Markus
Living Area: 
7,284
Basement: 
None
Interior: 
Wet Bar, Dry Bar, Washer Connection, Dryer Connection-Electric, Smoke Detector(s), Security System, Window Treatments, Floored Attic, Walk-In Closet(s), Other (see remarks), Balcony/Loft, Built-Ins, Ceiling Fan(s), Walk-in Shower, Breakfast Bar, Wired for
Fireplaces: 
LED Electric Fireplace
Floors: 
Other (see remarks), Tile, Wood
Bedrooms: 
Primary Bedroom/Main Lv, Guest Bedroom/Main Lv, Primary Bedroom Apart, Guest Bedroom Apart, Primary Bed. Sitting Area, 2 Bedrooms Same Level, 3 Bedrooms Same Level, Other-See Remarks, 3 Bedrooms Upper Level, 2 Bedrooms Lower Level
Dining Area: 
Kitchen/Dining Combo, Living/Dining Combo, Other (see remarks)
Construction
Foundation Details: 
Slab
Roof: 
Metal
Exterior: 
Brick, Stucco
Exterior Features: 
Patio, Porch, Partially Fenced, Inground Pool, Guttering, Lawn Sprinkler, Iron Fence, Video Surveillance, Covered Patio
Energy Information: 
Extra Insulation, Insulated Doors, Insulated Windows Tankless Water Heater, High Efficiency HVAC>14, High Efficiency Gas Furn, EV(Electric Car) Charger, Programmable Thermostat, Spray Foam Insulation, Solar Panels
Room Details
Details about the rooms in the building.
Total Bedrooms: 
5
Total Bathrooms: 
8
Total Full-Bathrooms: 
5
Total Half-Bathrooms: 
3
Utilities
Information about utilities available on the property.
Heating System: 
Central Cool-Electric, Central Heat-Gas
Utilities: 
Sewer-Public, Water-Public, Elec-Municipal (+Entergy), Gas-Natural, All Underground
Lot/Land Details
Details about the lots and land features included on the property.
Acres: 
0.39
Lot Size (Dimensions): 
120x140
Waterfront: 
0
Property Features: 
Level, Extra Landscaping, In Subdivision
Lot Features
Parking Type: 
Auto Door Opener, Garage, Parking Pads, Side Entry, Three Car
Road Surface: 
Paved
Public Record
Annual Tax: 
$14,360.50
Contract Details
Details about the listing contract.
Possession: 
Immediately-With Deed
Listing Participants
Participants (agents, offices, etc.) in the transaction.
Listing Office Name: 
Jon Underhill Real Estate

Request More Information