
Home for Sale at 2015 Cherrybend in Little Rock, AR for $315,000












2015 Cherrybend | Little Rock
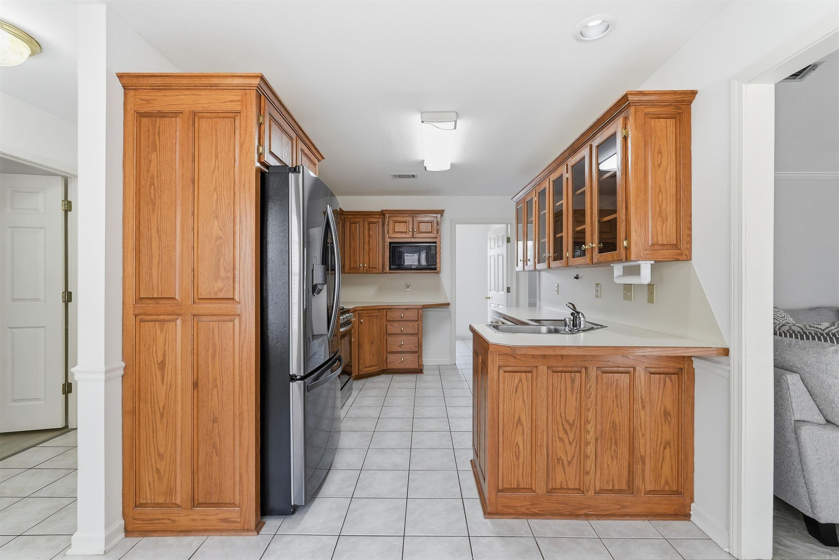
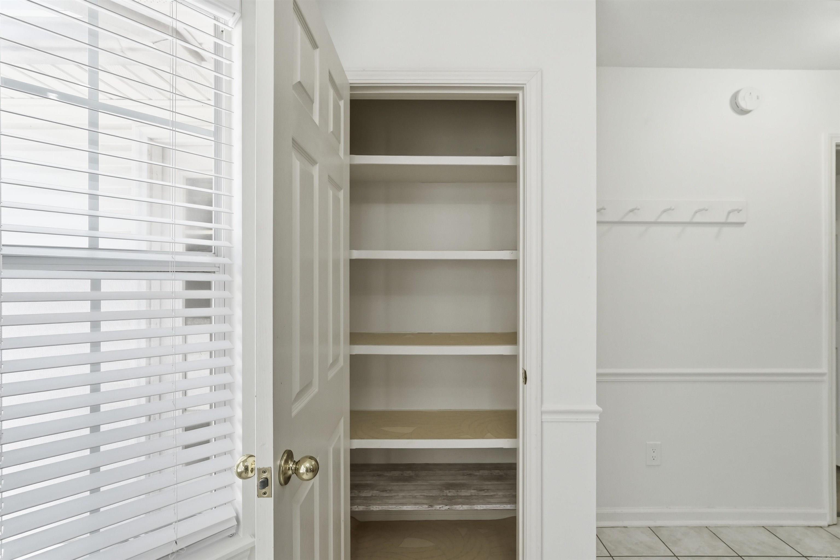
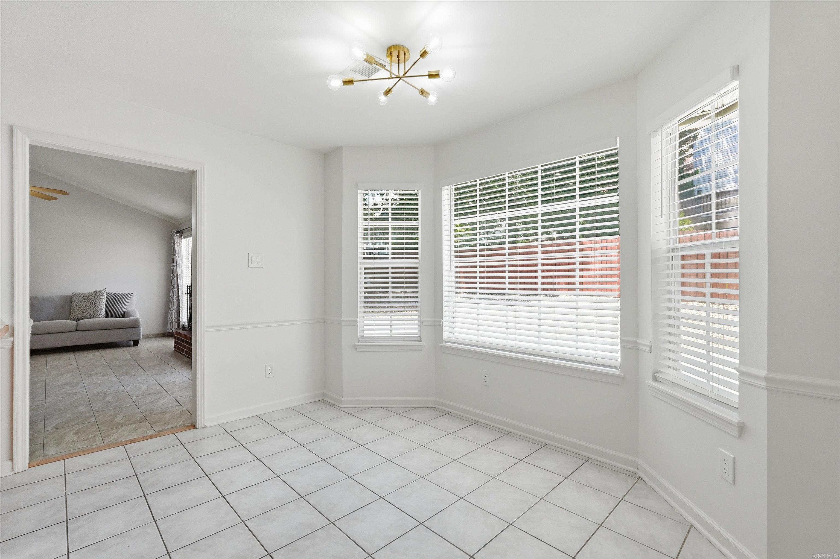
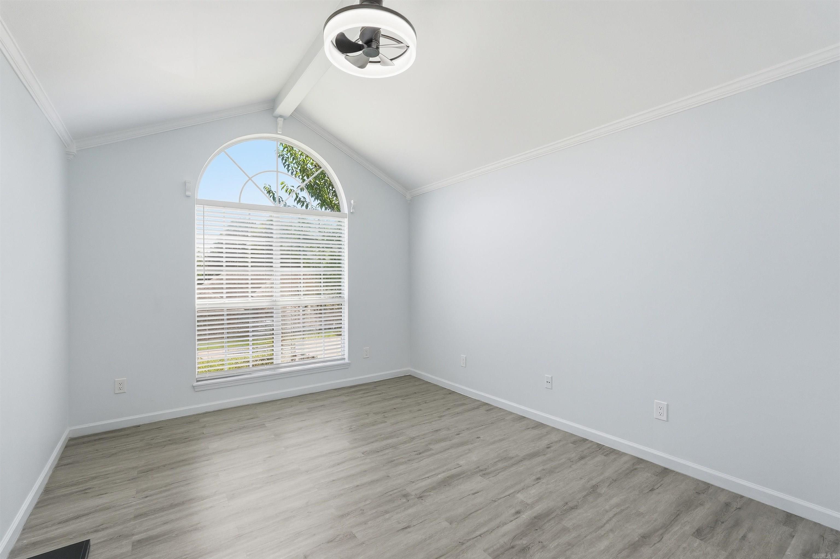
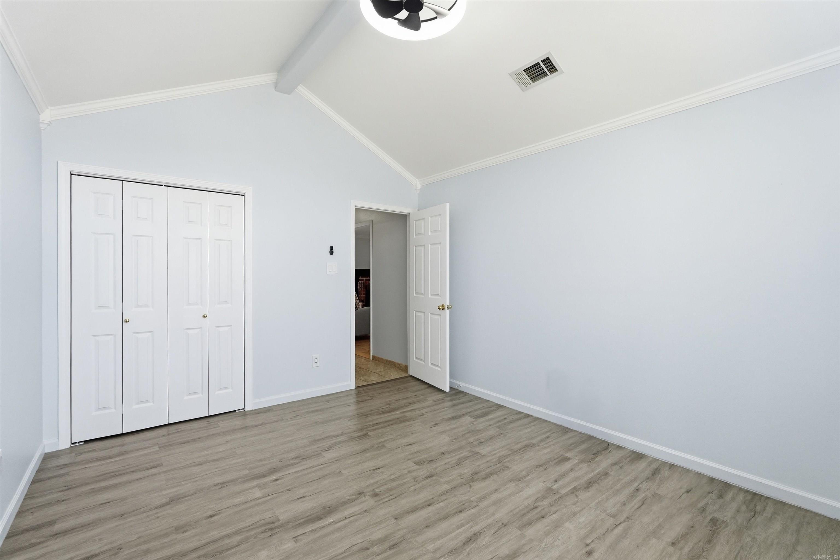
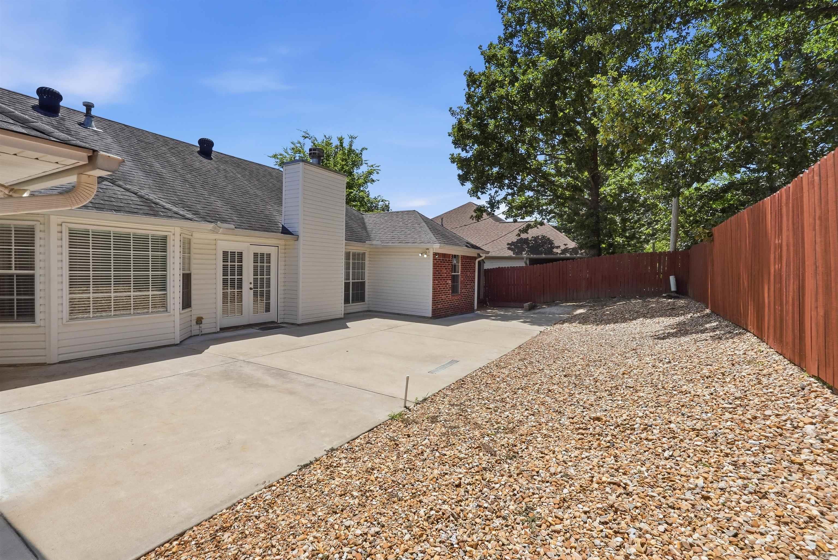
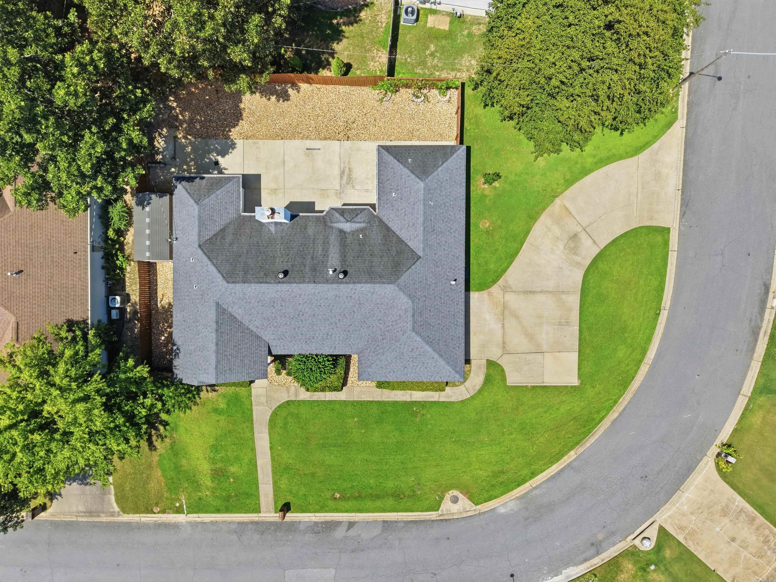
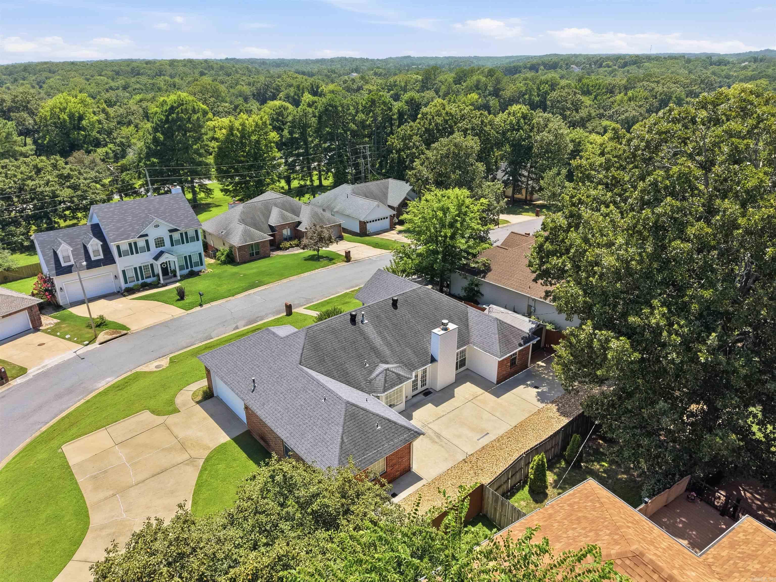
Welcome home to this charming single-level residence in Cherry Creek! Thoughtfully designed with a spacious, functional floor plan, this home offers three generously sized bedrooms and two full bathrooms. The inviting living room features a cozy fireplace, while the versatile formal dining room can also serve as the perfect home office. The well appointed kitchen is equipped with a gas range, pantry, and a bright breakfast area for casual dining. Just off the kitchen, you'll find a large laundry room with ample cabinet storage, plus a washer and dryer that convey with the home. Step outside to a fully fenced, low maintenance backyard complete with a spacious patio ideal for relaxing, entertaining, or enjoying outdoor dining with minimal upkeep. There is also an outdoor storage building! Recent updates include fresh interior paint, hot water heater and laminate flooring in the bedrooms. CARMLS 26029768 Directions to property: South on Bowman Rd. to Cherryside Dr. Turn left onto Cherrybend Dr. The house will be on your right.

 Information Deemed Reliable but Not Guaranteed. CENTURY 21 H.S.V. Realty is licensed in the state of Arkansas. CENTURY 21 and the CENTURY 21 Logo are registered service marks owned by Century 21 Real Estate LLC. H.S.V. Realty, Inc. fully supports the principles of the Fair Housing Act and the Equal Opportunity Act. Each franchise is independently owned and operated. Any services or products provided by independently owned and operated franchisees are not provided by, affiliated with or related to Century 21 Real Estate LLC nor any of its affiliated companies.