Home for Sale at 301 Valley Club in Little Rock, AR for $699,900
301 Valley Club | Little Rock

$699,900 | 4 Beds | 4 Baths (3 Full, 1 Half) | 3,370 Sq. Ft.

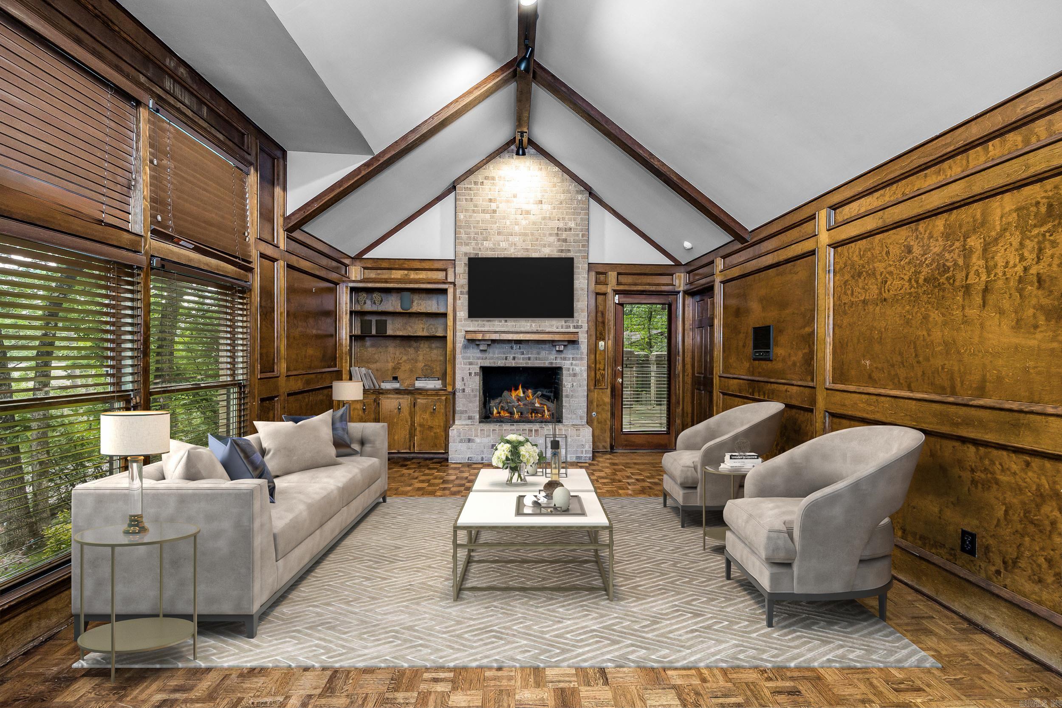
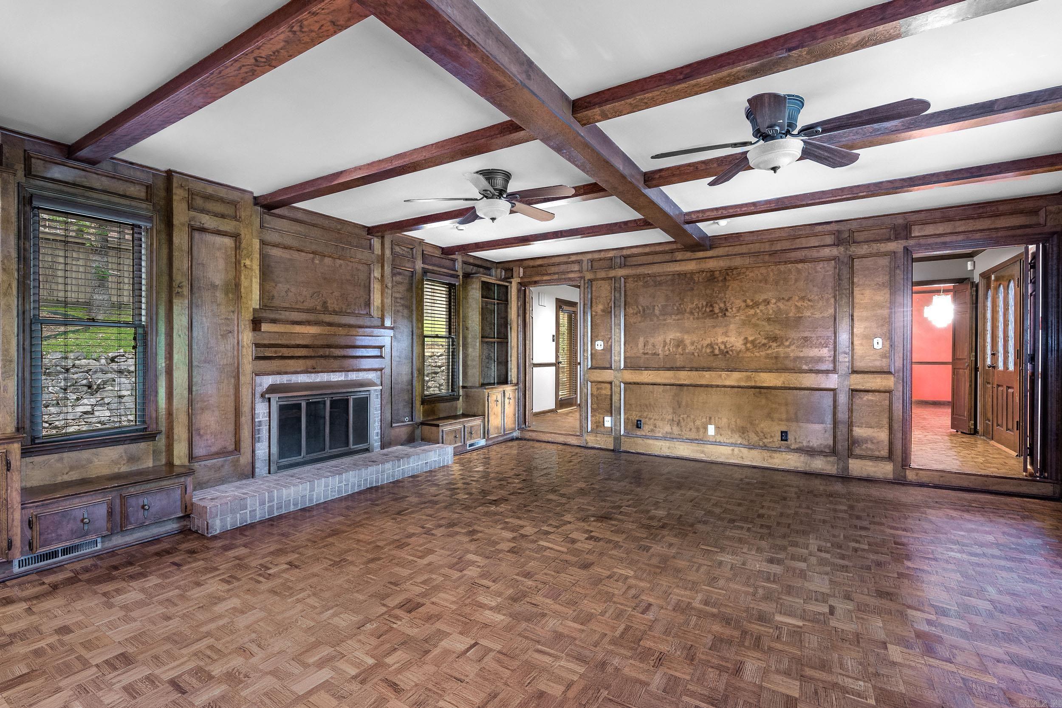
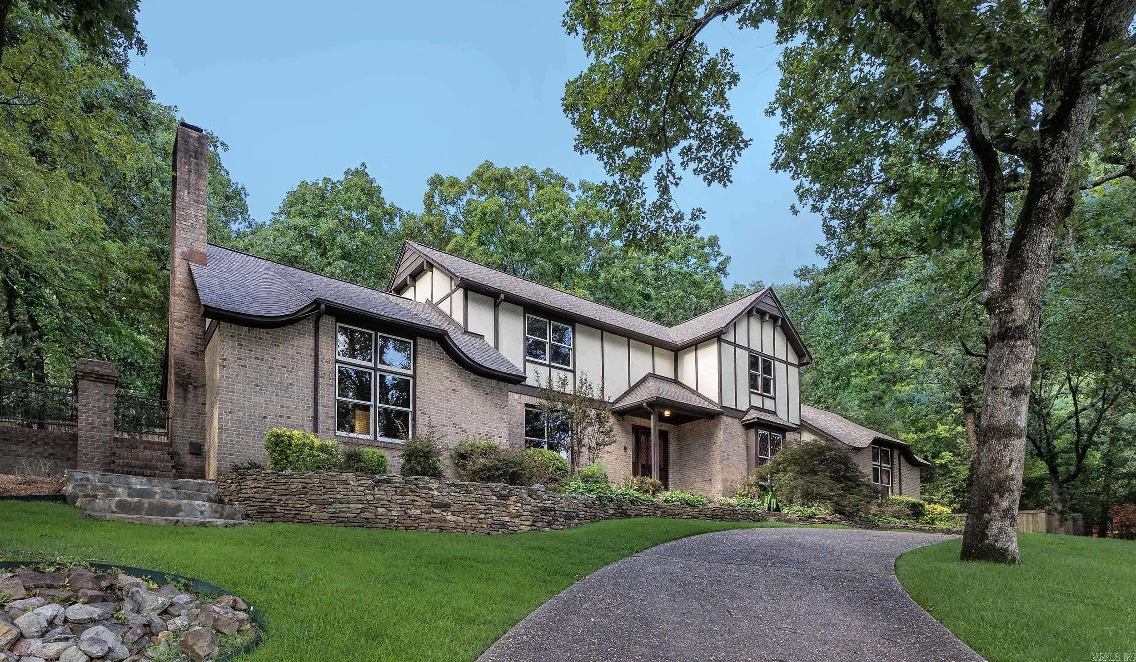
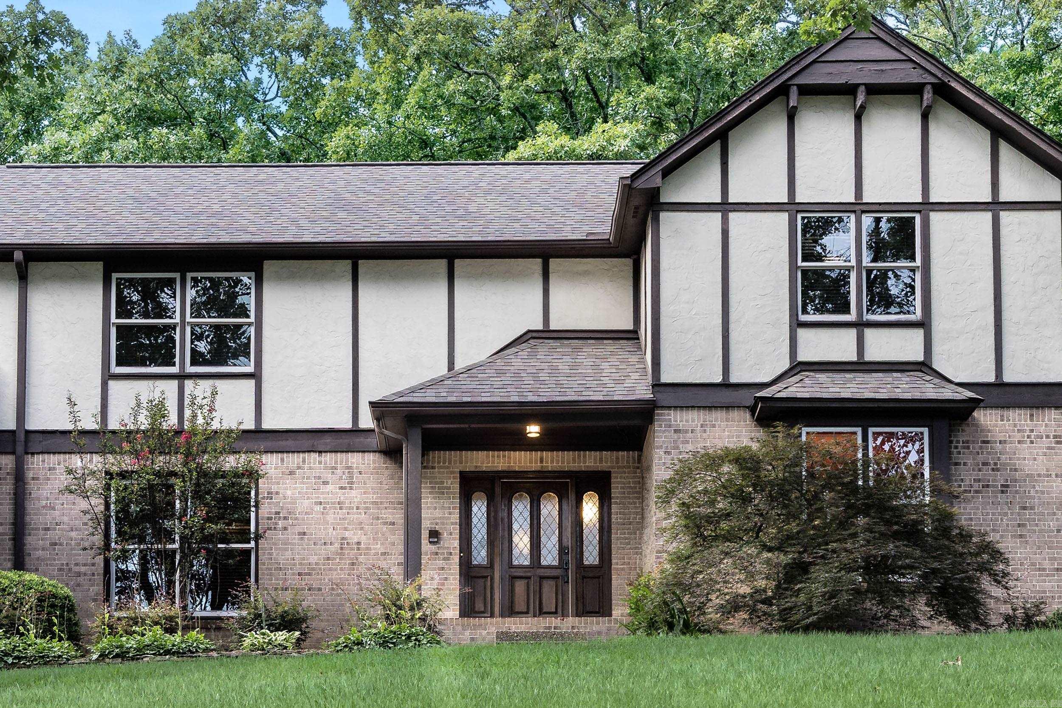
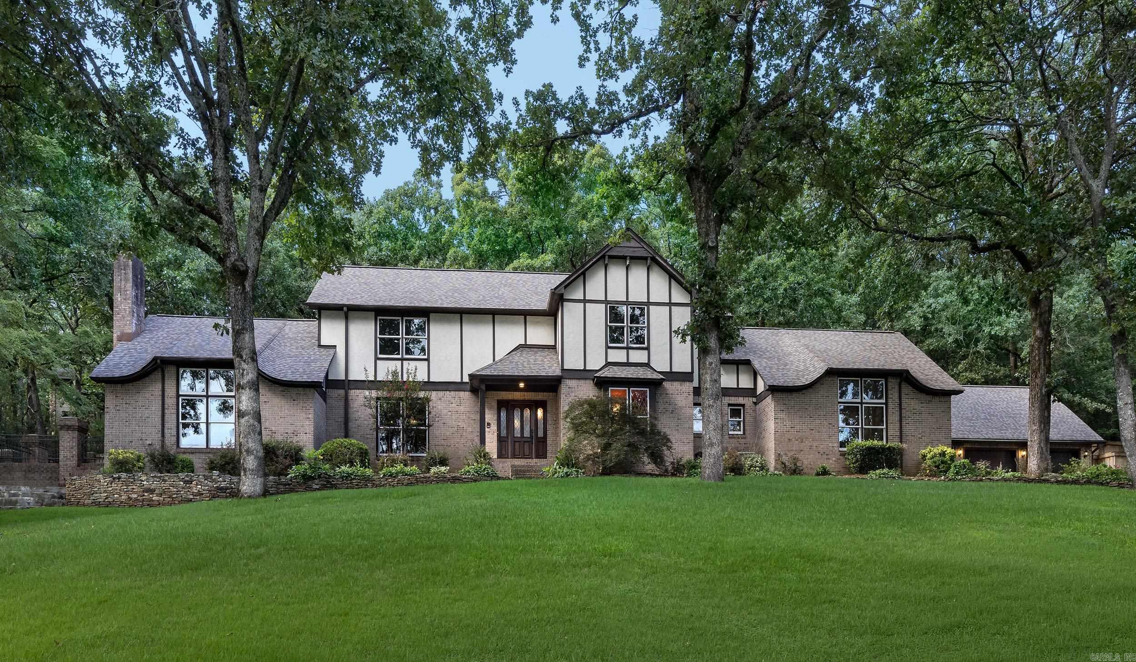
Tucked beneath a canopy of mature trees in Pleasant Valley's prestigious neighborhood, this distinguished 3,370-square-foot residence blends timeless architecture with exceptional comfort. Offering 4 bedrooms, 3 full baths, an attached 2-car garage, and a detached 3-car garage, the home provides remarkable flexibility for collectors, hobbies, or additional storage. The breathtaking vaulted great room serves as the centerpiece, showcasing soaring ceilings, rich wood paneling, exposed beams, custom built-ins, and a striking floor-to-ceiling fireplace. Expansive living spaces are filled with natural light, creating an inviting atmosphere for both elegant entertaining and everyday living. Surrounded by mature landscaping and exceptional privacy, this home offers a peaceful retreat just moments from Pleasant Valley Country Club, premier shopping, dining, and top conveniences. CARMLS 26029775 Directions to property: From Chenal Parkway, turn onto Valley Club Circle and continue through the neighborhood until you arrive at 301 Valley Club Circle, located on your right.

MLS Listing ID: 
CARMLS 26029775
Listing Pricing
Pricing information for this listing.
List Price: 
$699,900
Basic Property Information
Fields containing basic information about the property.
Property Type: 
Residential
Property Sub Type: 
Single Family Detached
Primary Market Area: 
Little Rock
Address: 
301 Valley Club, Little Rock, AR 72212, USA
County: 
Pulaski
Directions: 
From Chenal Parkway, turn onto Valley Club Circle and continue through the neighborhood until you arrive at 301 Valley Club Circle, located on your right.
Public Remarks: 
Tucked beneath a canopy of mature trees in Pleasant Valley's prestigious neighborhood, this distinguished 3,370-square-foot residence blends timeless architecture with exceptional comfort. Offering 4 bedrooms, 3 full baths, an attached 2-car garage, and a detached 3-car garage, the home provides remarkable flexibility for collectors, hobbies, or additional storage. The breathtaking vaulted great room serves as the centerpiece, showcasing soaring ceilings, rich wood paneling, exposed beams, custom built-ins, and a striking floor-to-ceiling fireplace. Expansive living spaces are filled with natural light, creating an inviting atmosphere for both elegant entertaining and everyday living. Surrounded by mature landscaping and exceptional privacy, this home offers a peaceful retreat just moments from Pleasant Valley Country Club, premier shopping, dining, and top conveniences.
Community Information
Elementary School: 
Fulbright
Middle School: 
Pinnacle View
Subdivision: 
Pul.2351
Community Name: 
Pleasant Valley
Area Amenities: 
Swimming Pool(s), Tennis Court(s), Playground, Clubhouse, Party Room, Picnic Area, Mandatory Fee
Building Details
Details about the building on a property.
Architectural Style: 
Traditional
Stories: 
2
Year Built: 
1978
New Construction: 
0
Living Area: 
3,370
Interior: 
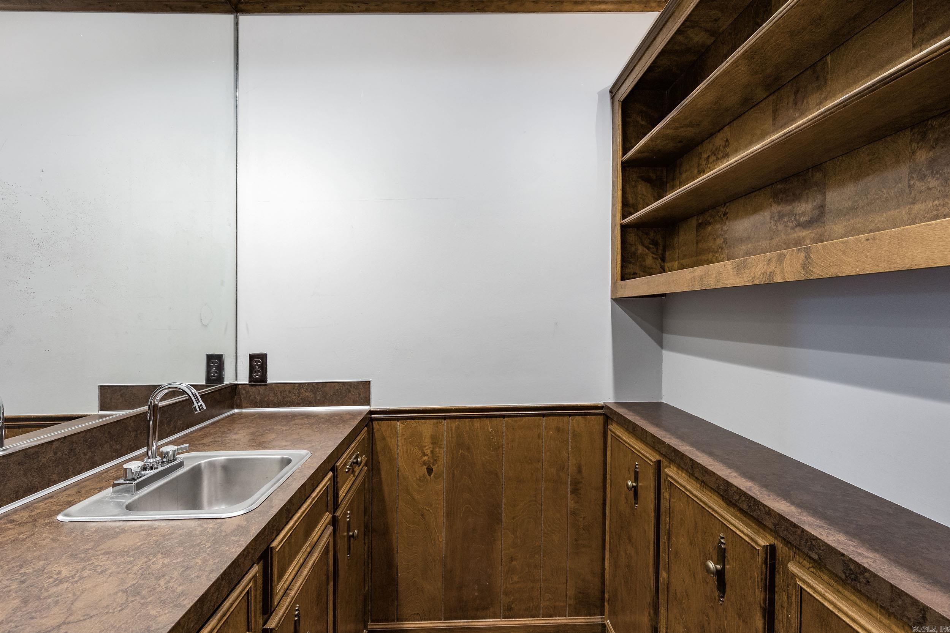
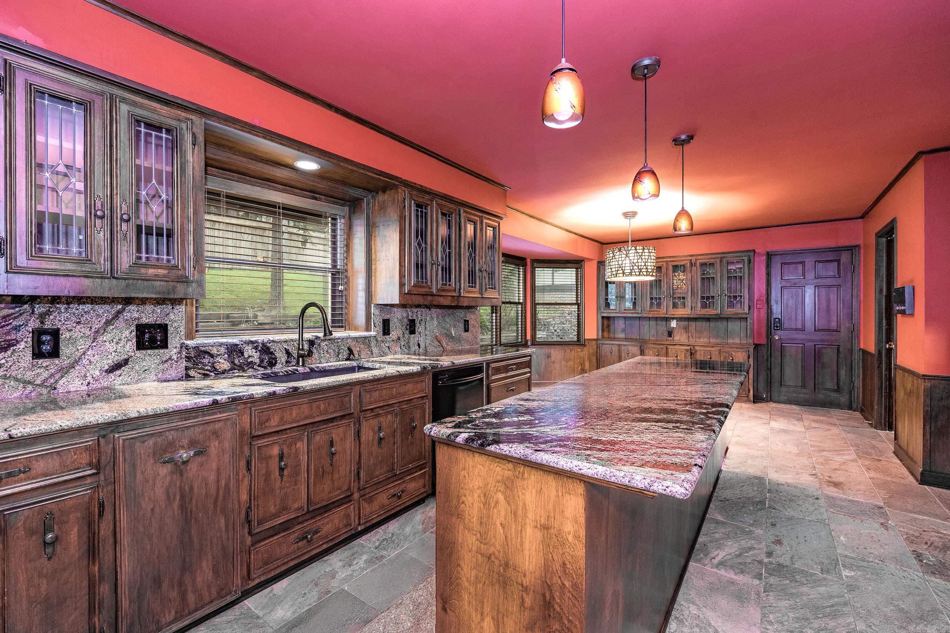
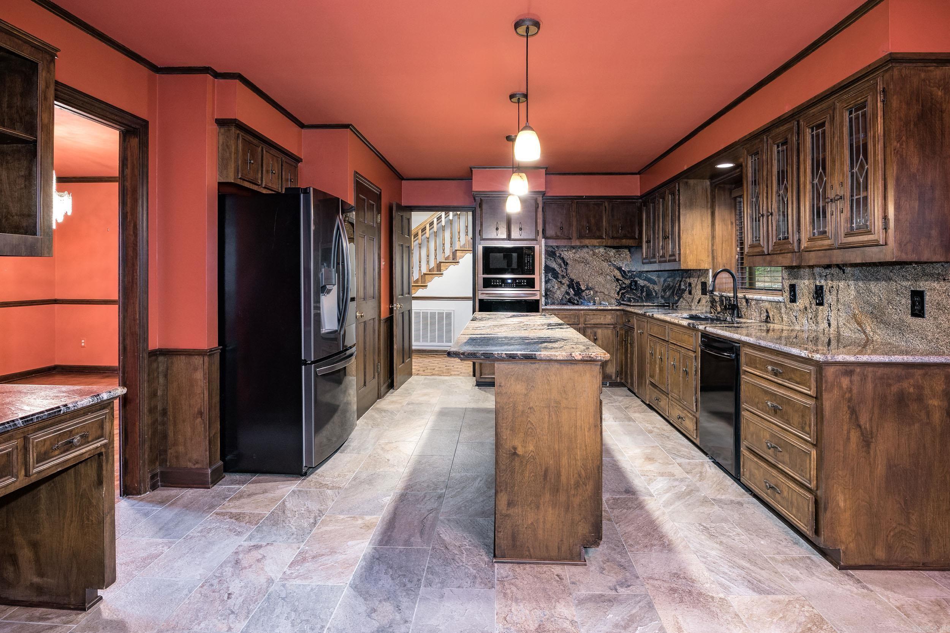
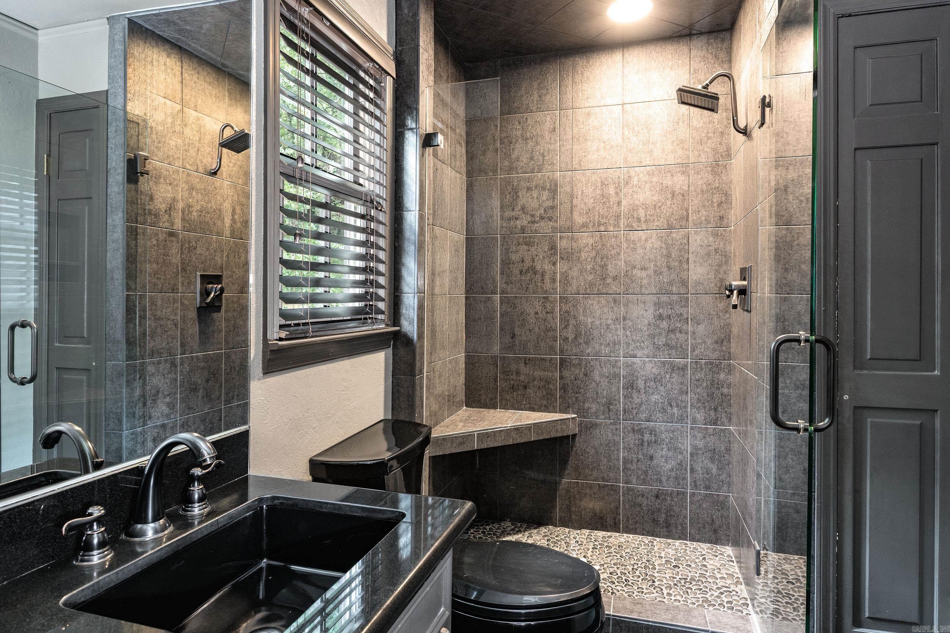
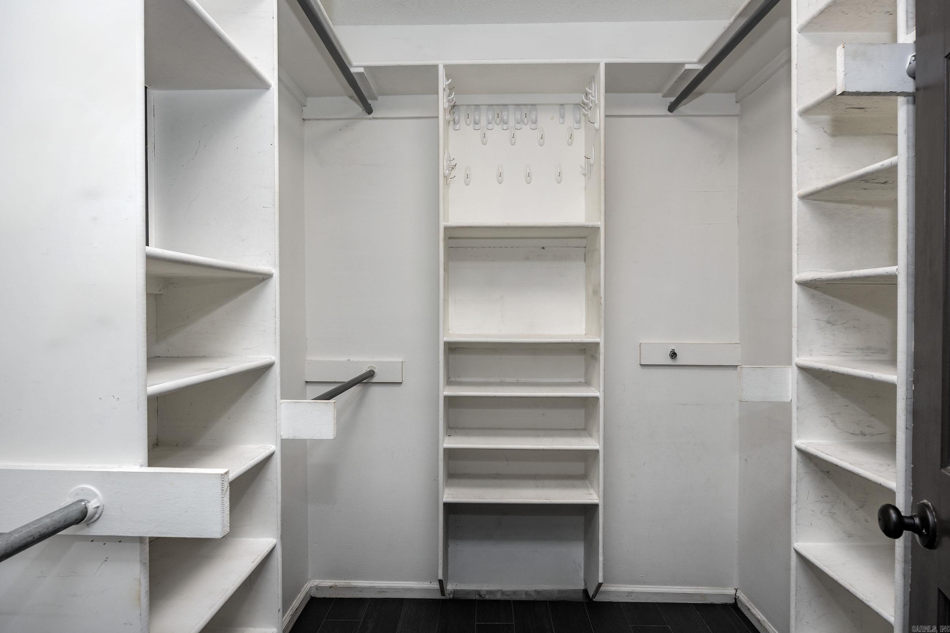
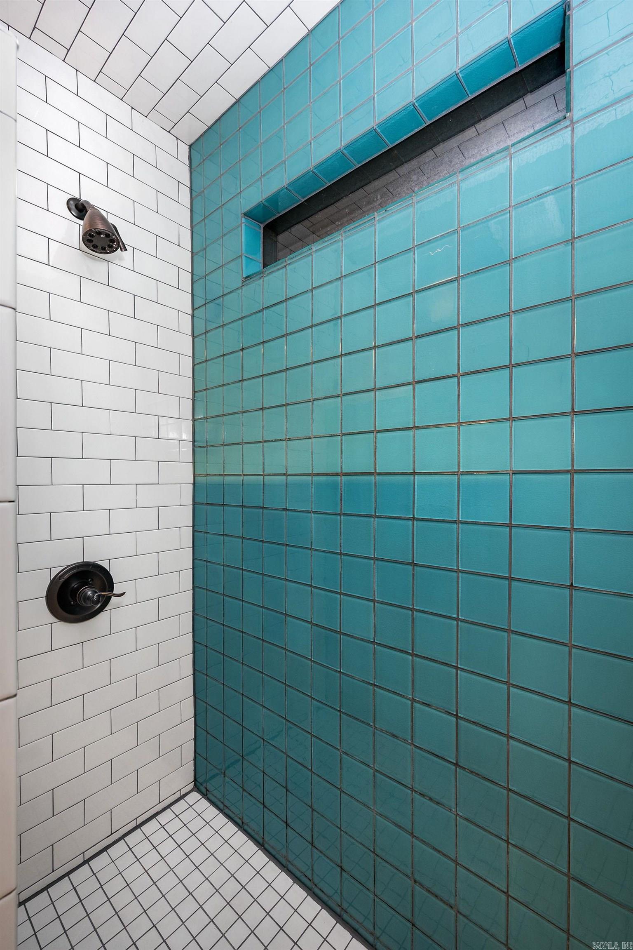
Wet Bar, Washer Connection, Dryer Connection-Gas, Dryer Connection-Electric, Water Heater-Gas, Window Treatments, Floored Attic, Walk-In Closet(s), Ceiling Fan(s), Walk-in Shower, Breakfast Bar, Kit Counter- Granite Slab
Fireplaces: 
Two, Woodburning-Site-Bui
Floors: 
Parquet, Tile, Wood, Carpet
Walls/Ceilings: 
Sheet Rock Ceiling, Sheet Rock, Vault Ceiling
Bedrooms: 
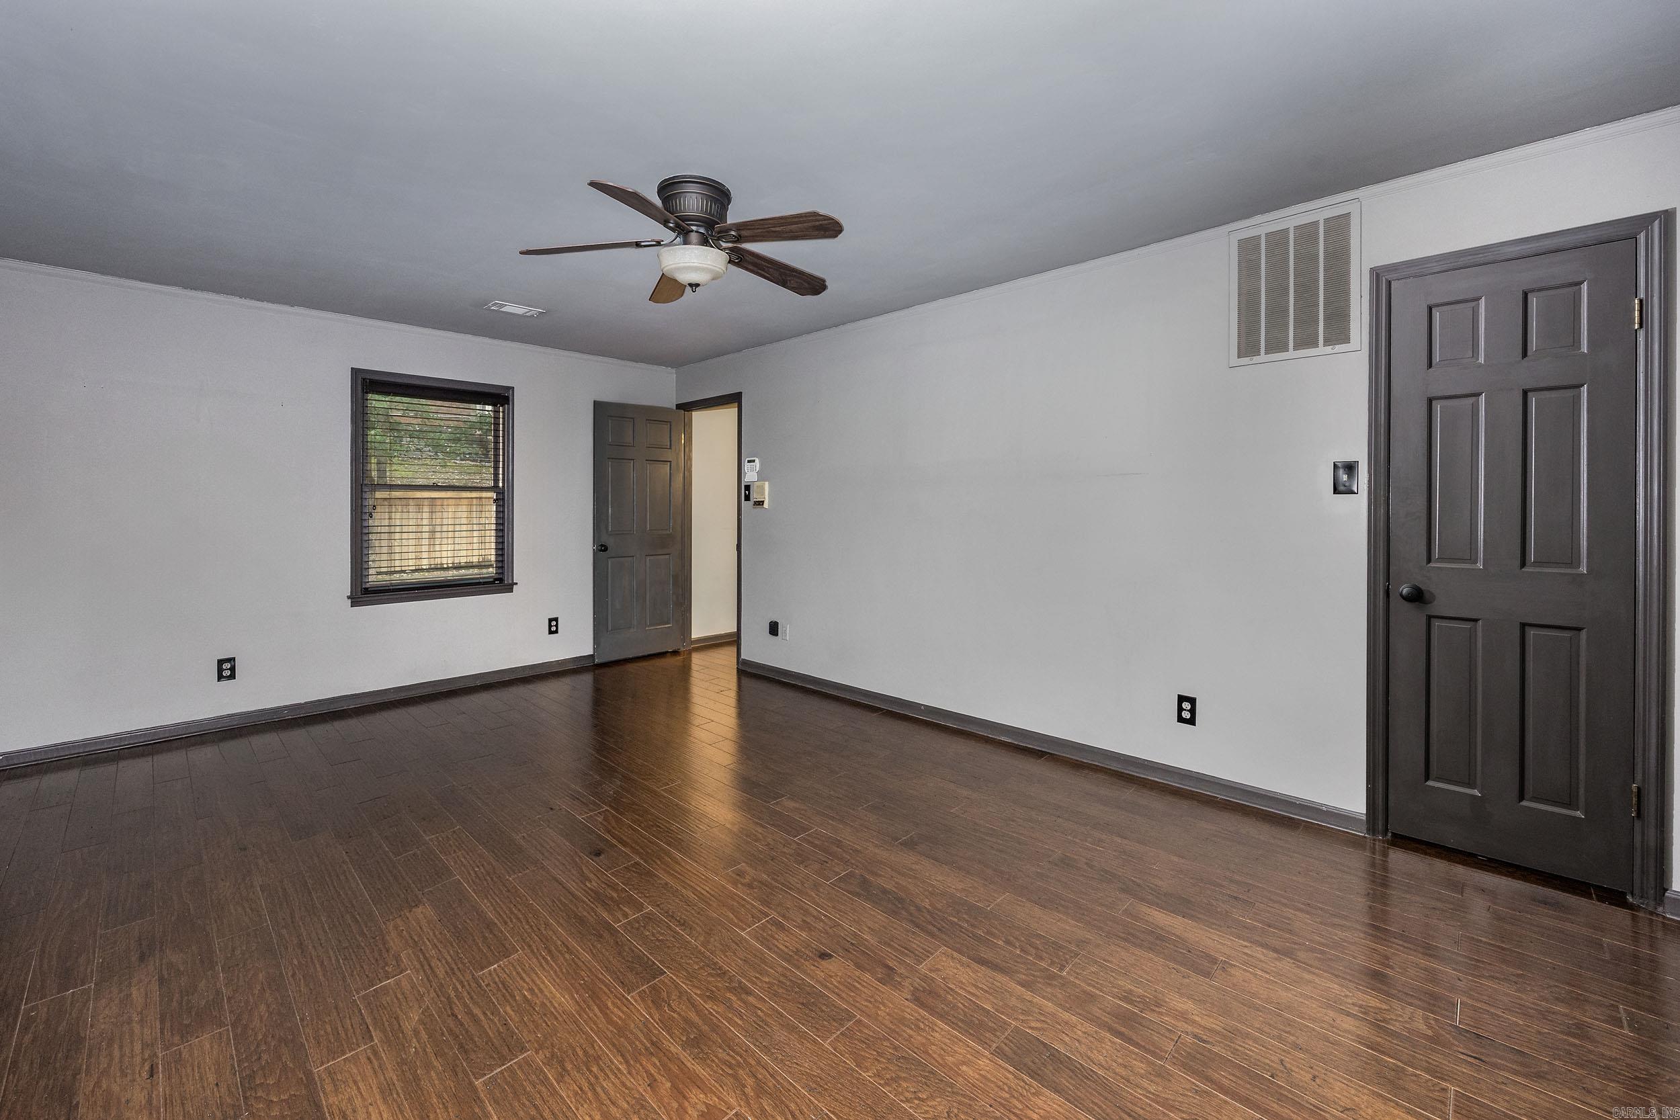
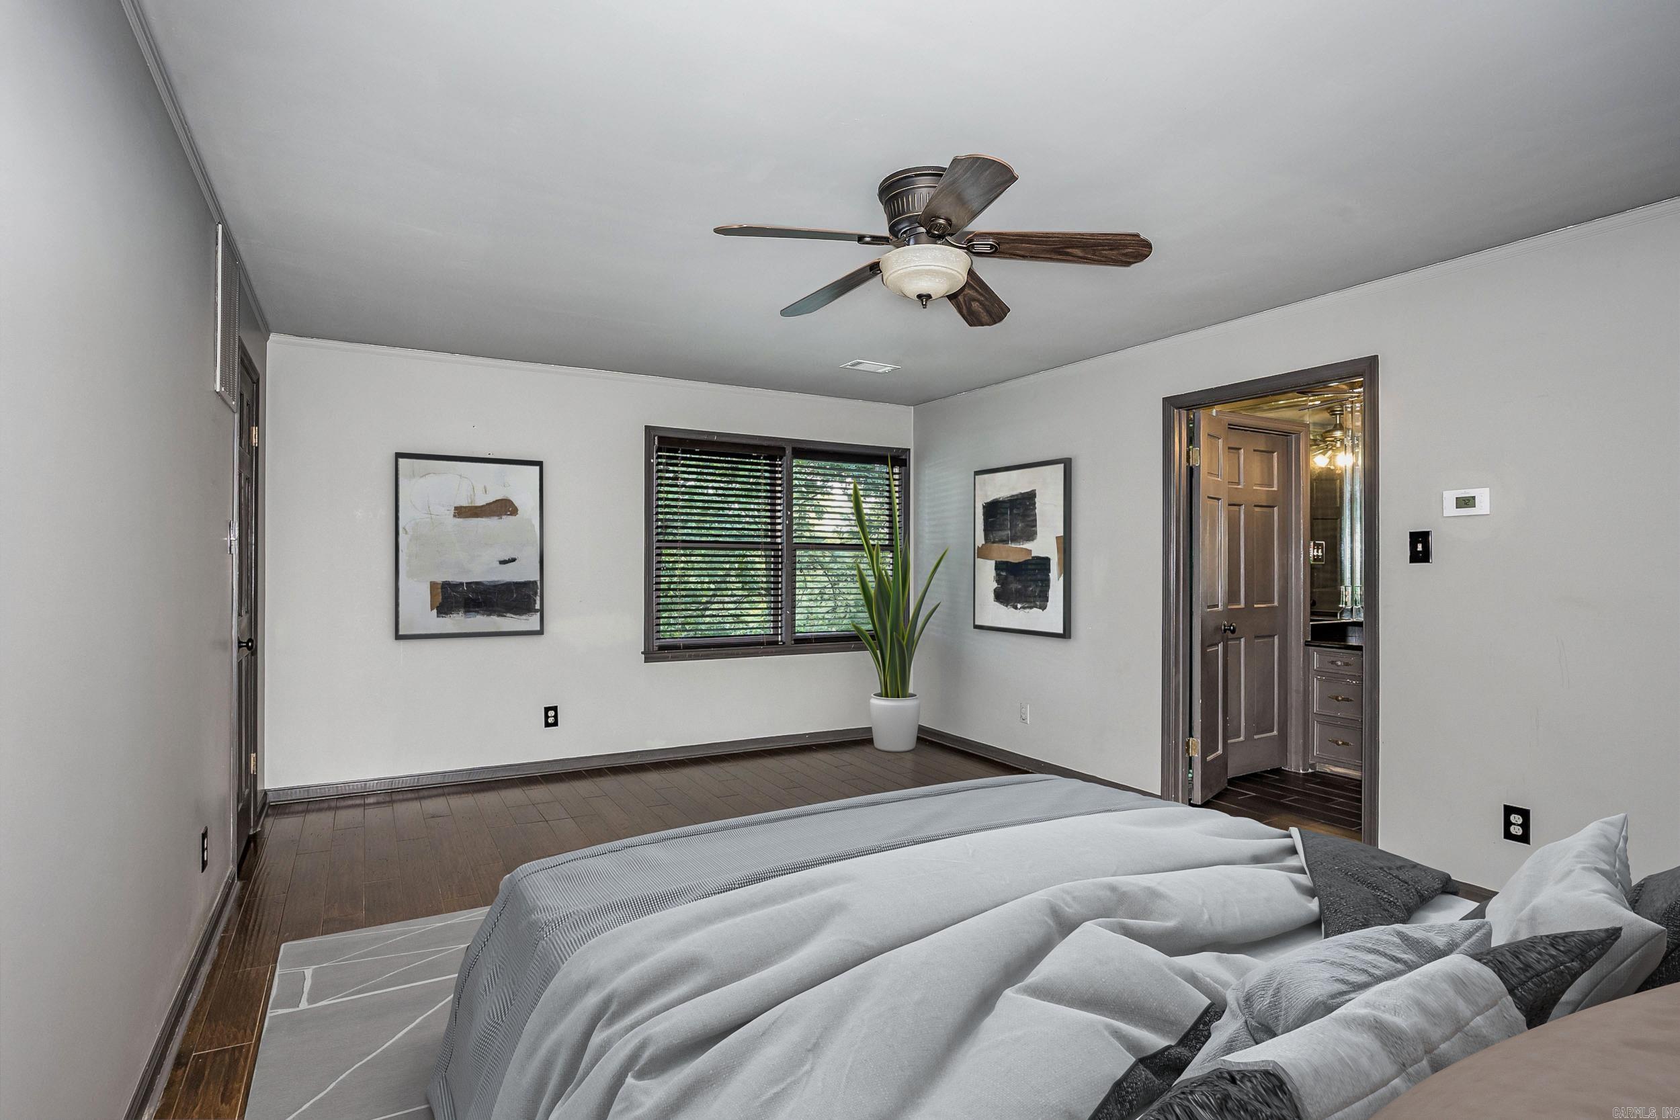
Guest Bedroom/Main Lv, Primary Bedroom Apart, Guest Bedroom Apart, 3 Bedrooms Same Level
Dining Area: 
Breakfast Bar, Kitchen/Dining Combo, Separate Dining Room
Construction
Foundation Details: 
Crawl Space
Roof: 
Architectural Shingle
Exterior: 
Brick & Frame Combo
Exterior Features: 
Deck
Energy Information: 
Attic Vent-Turbo, Insulated Doors, Insulated Windows
Room Details
Details about the rooms in the building.
Total Bedrooms: 
4
Total Bathrooms: 
4
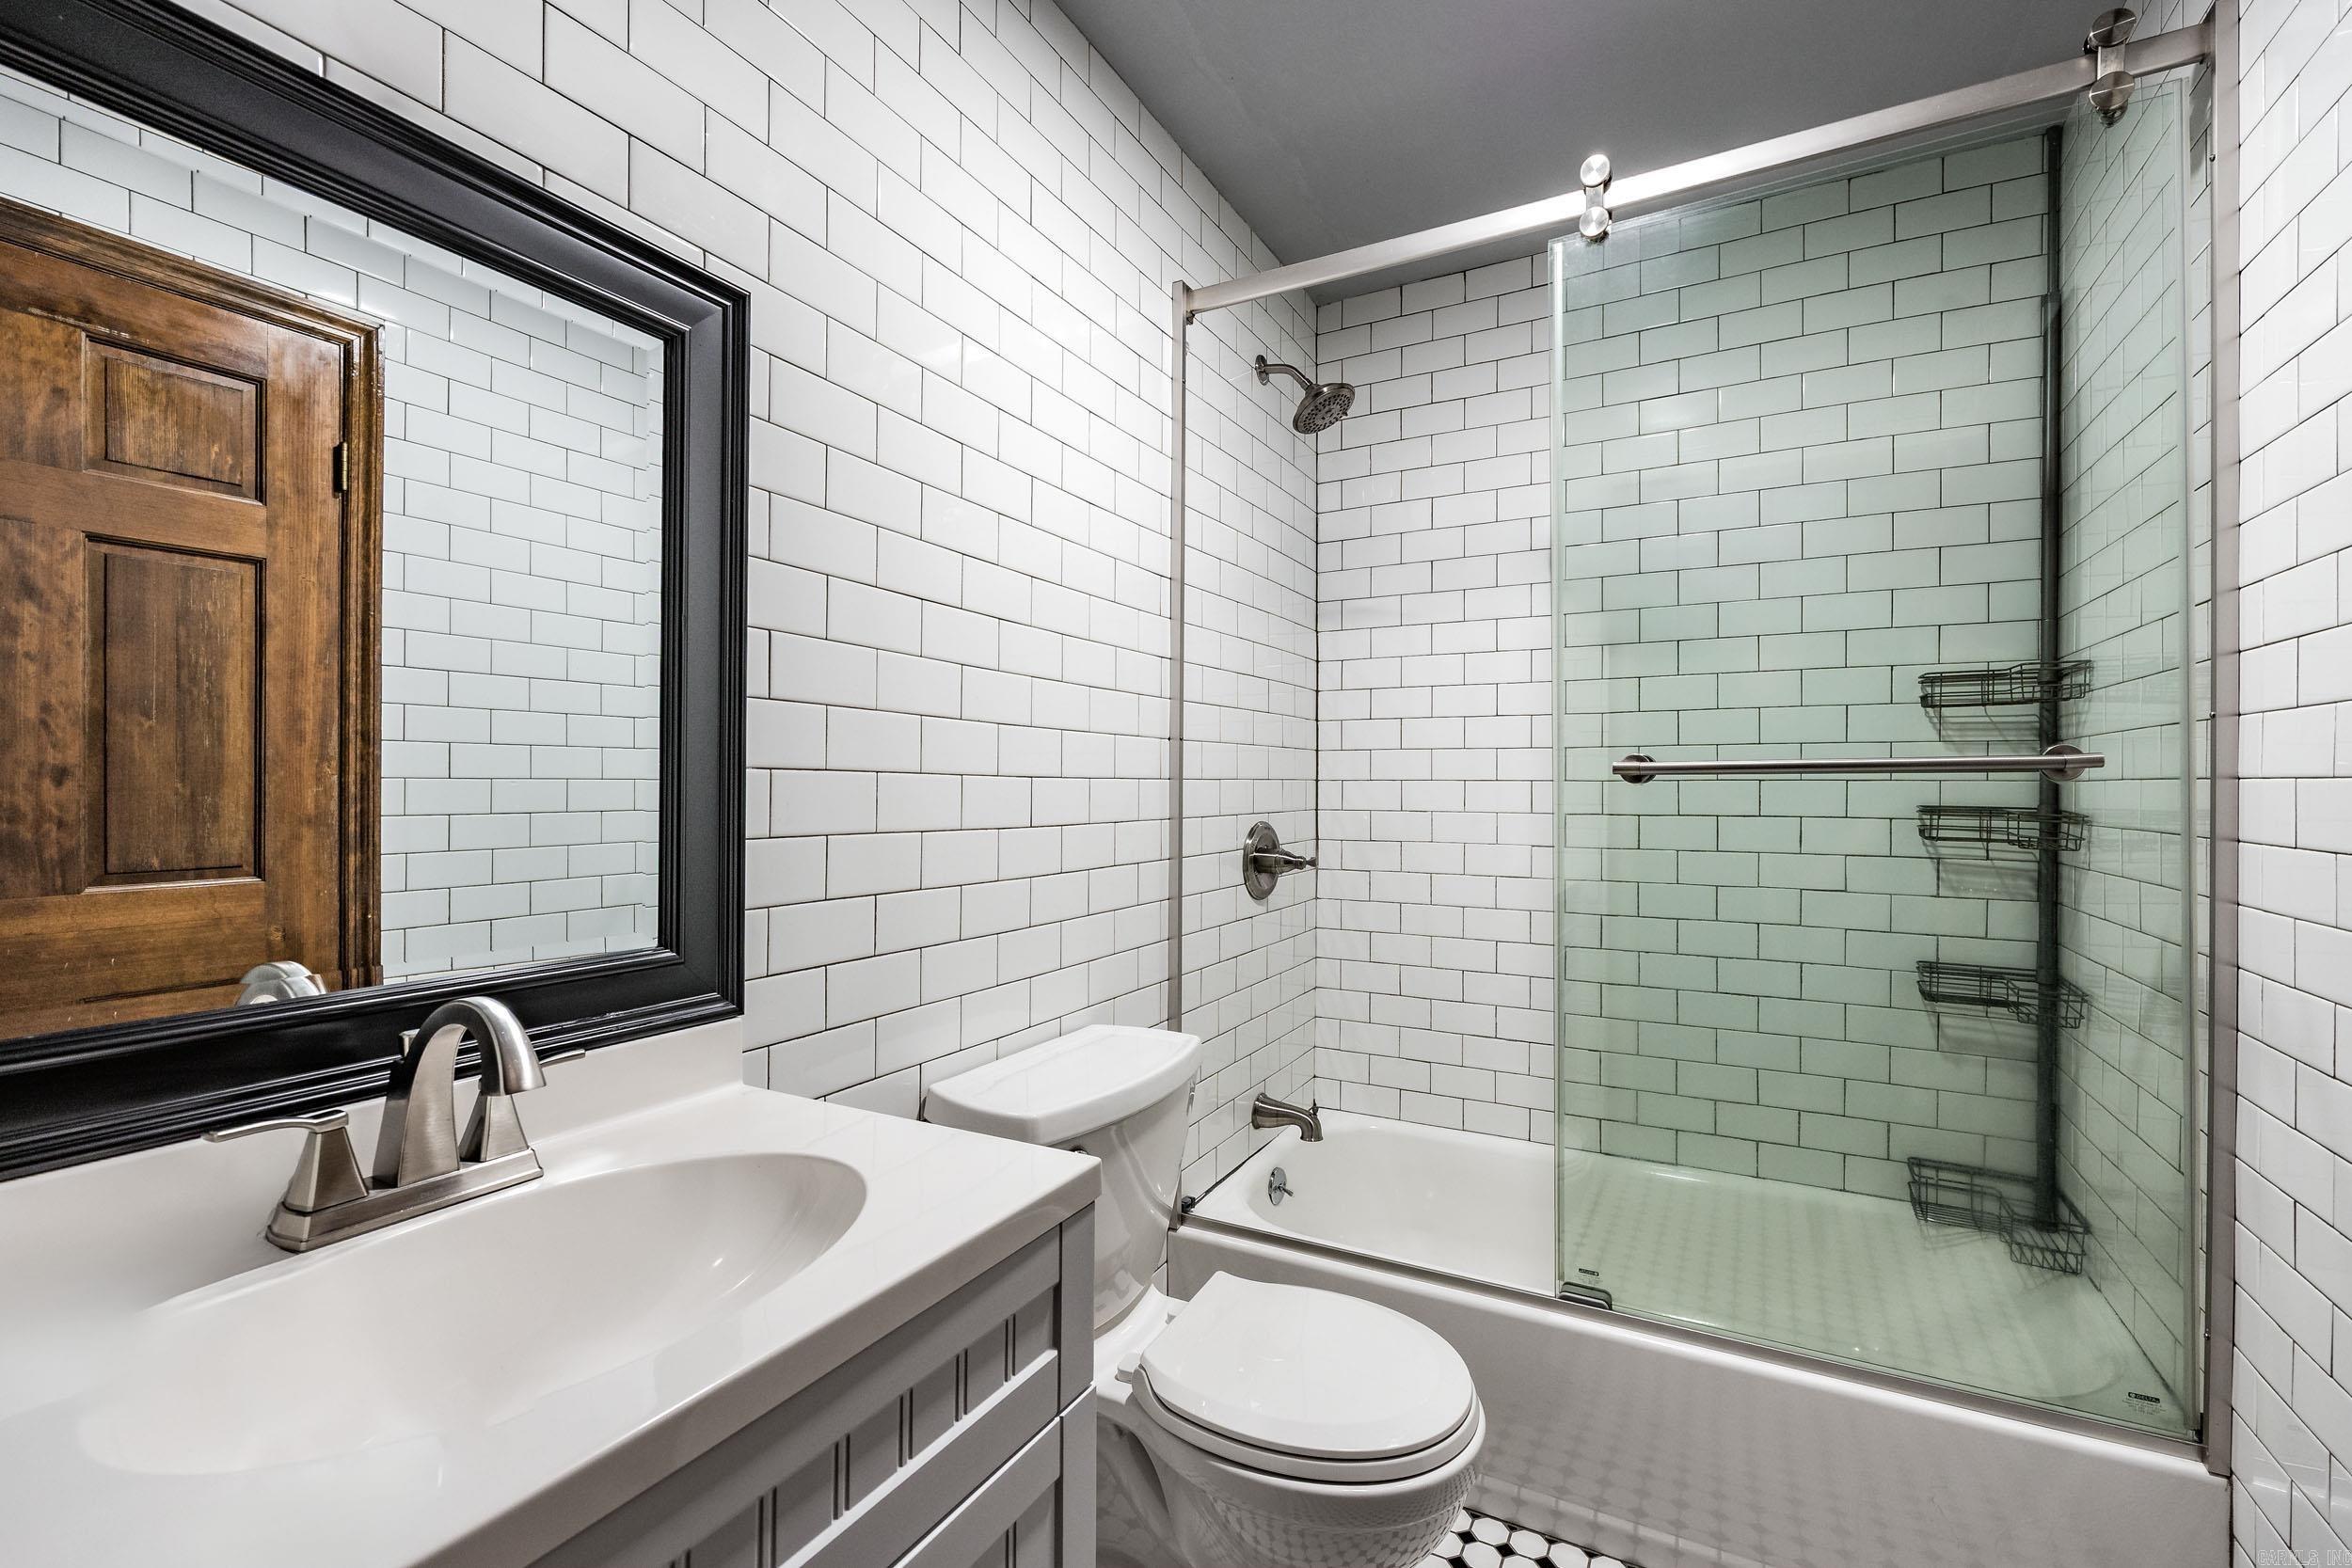
Total Full-Bathrooms: 
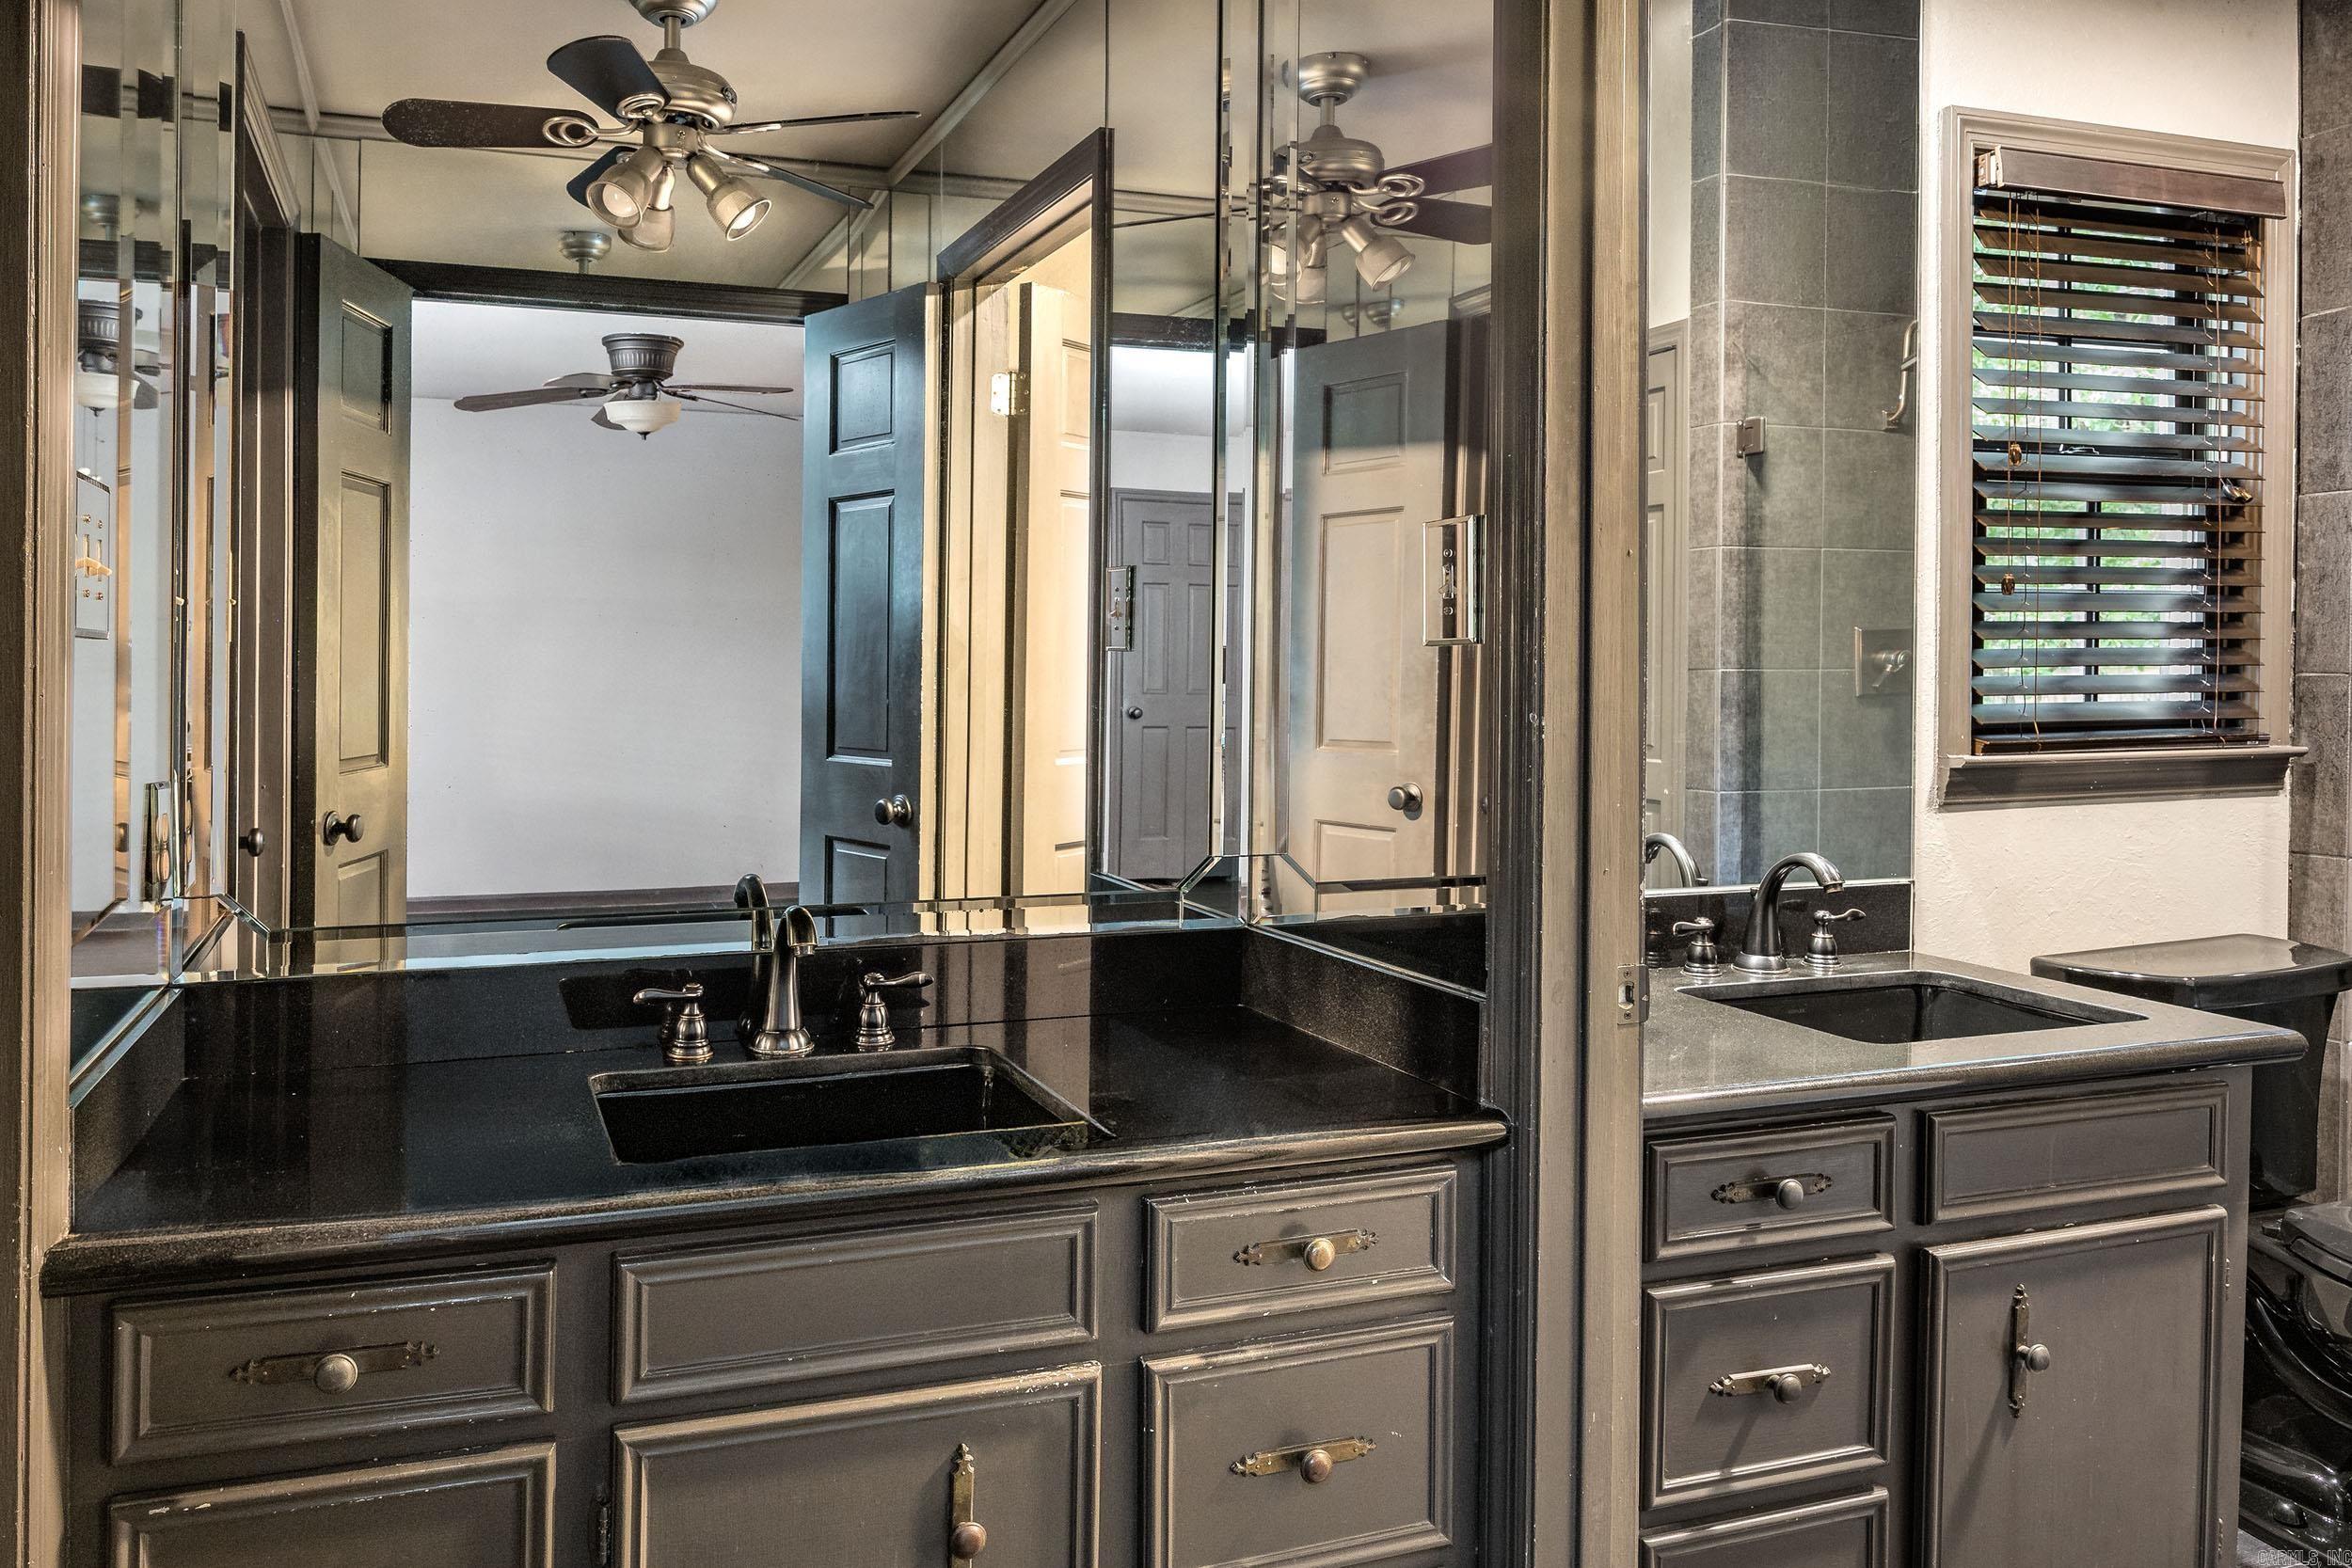
3
Total Half-Bathrooms: 
1
Utilities
Information about utilities available on the property.
Heating System: 
Central Cool-Electric, Central Heat-Gas, Zoned Units, Mini Split
Utilities: 
Sewer-Public, Water-Public, Elec-Municipal (+Entergy), Gas-Natural, TV-Cable, All Underground
Lot/Land Details
Details about the lots and land features included on the property.
Acres: 
0.55
Lot Size (Dimensions): 
23,958 sq ft
Waterfront: 
0
Property Features: 
Sloped, Level, Cul-de-sac, Cleared, Extra Landscaping, In Subdivision
Lot Features
Parking Type: 
Auto Door Opener, Garage, Side Entry, Three Car, Two Car
Road Surface: 
Paved
Public Record
Annual Tax: 
$5,827.50
Contract Details
Details about the listing contract.
Possession: 
Negotiable
Listing Participants
Participants (agents, offices, etc.) in the transaction.
Listing Office Name: 
Keller Williams Realty

Request More Information