
Home for Sale at 35 Haywood in Little Rock, AR for $845,000




35 Haywood | Little Rock
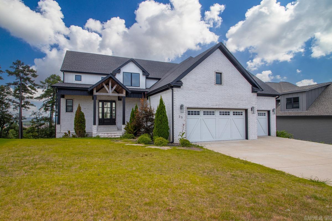
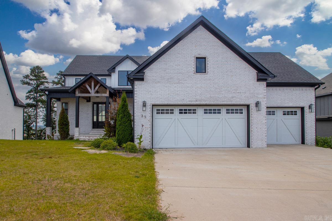
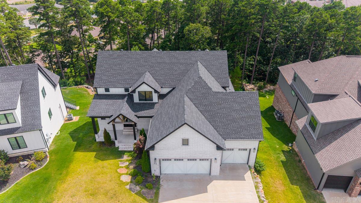
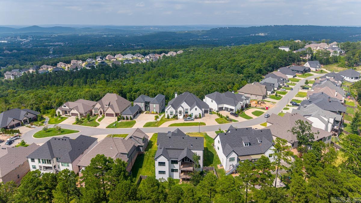
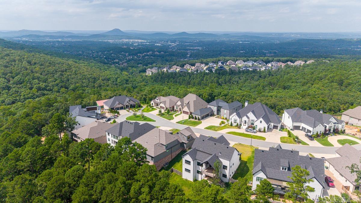
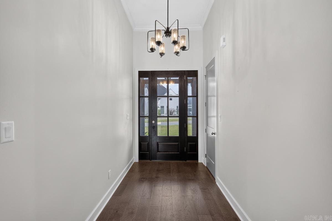
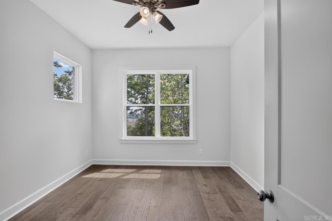
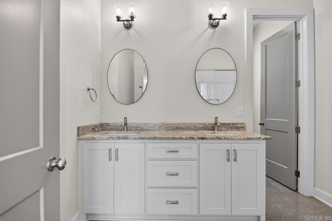
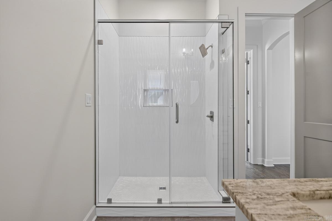
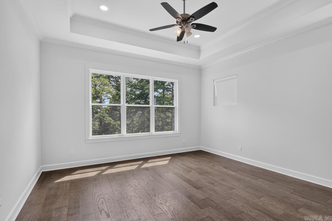
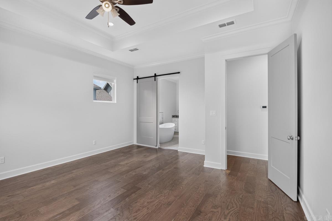
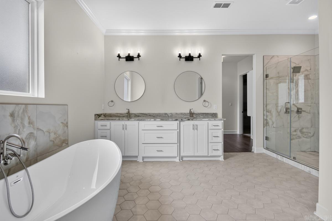
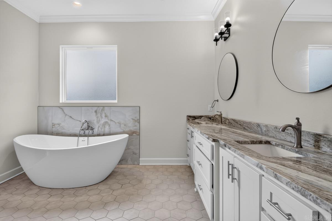
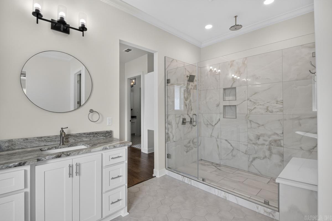
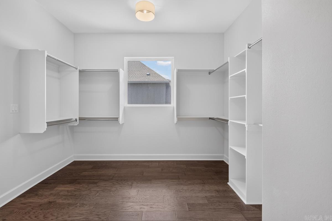
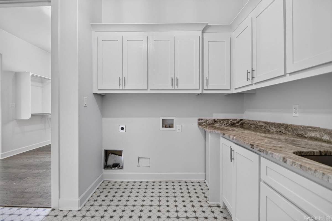
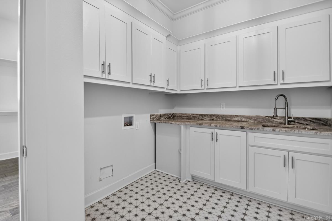
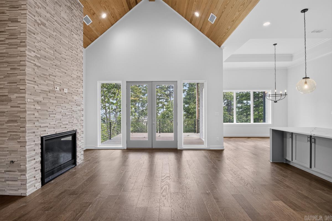
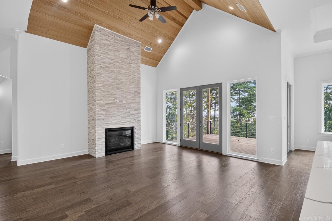
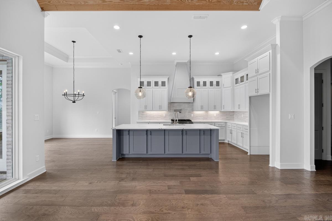
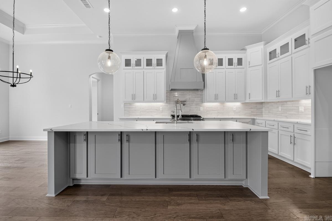
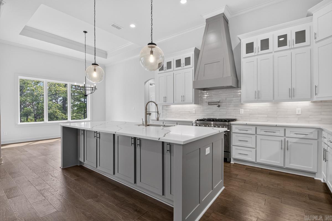
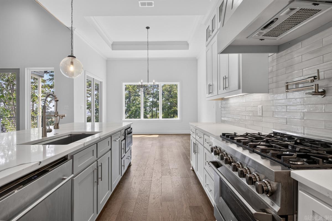
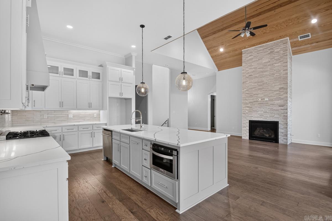
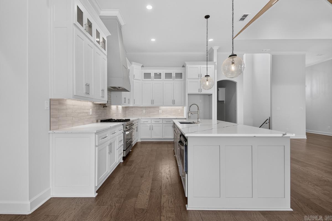
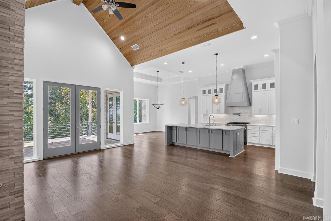
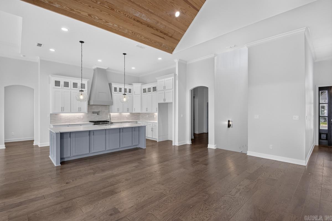
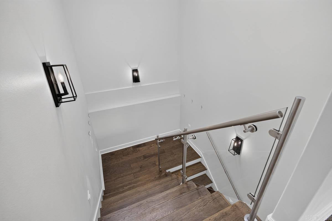
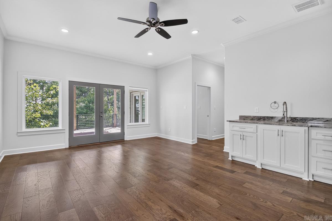
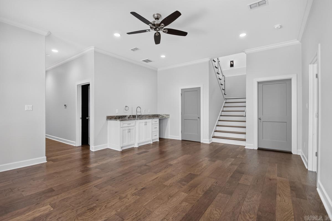
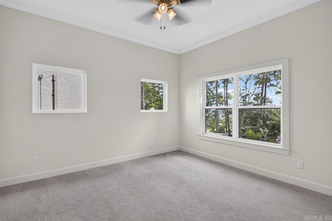
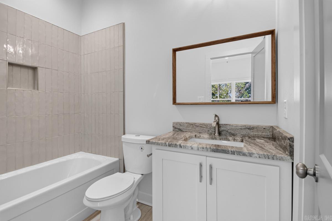
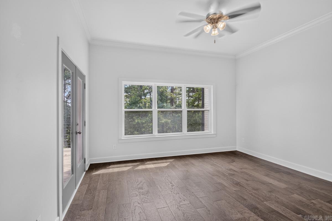
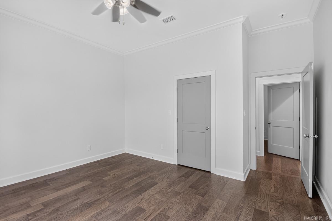
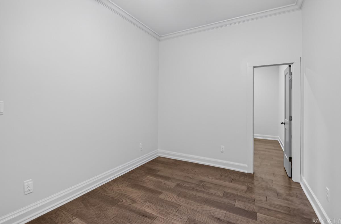
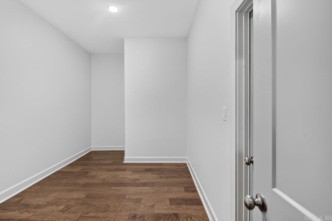
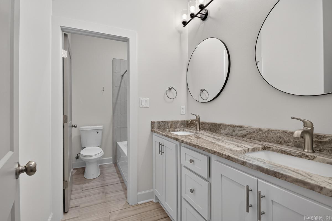
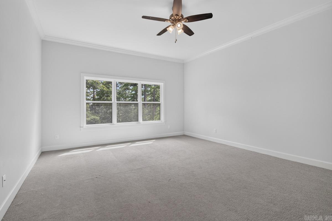
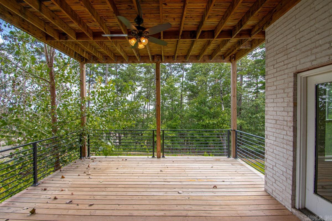
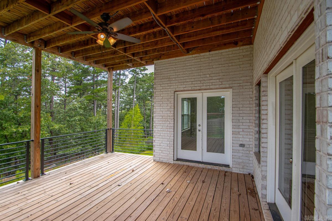
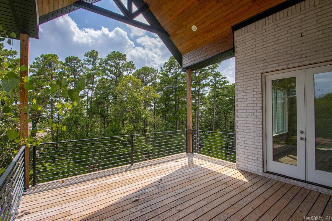
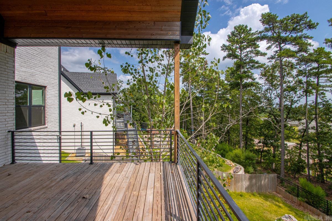
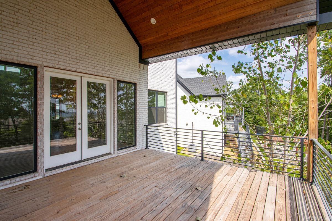
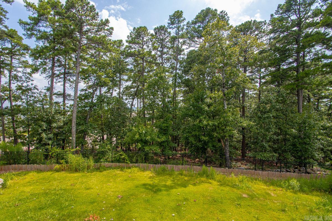
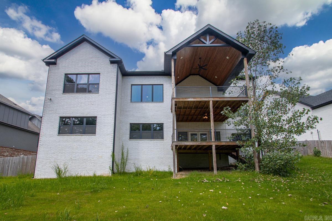
Experience refined living in this nearly new luxury home in the prestigious Falstone Subdivision of Chenal. Designed with exceptional craftsmanship, the open-concept floor plan showcases a dramatic vaulted tongue-and-groove ceiling, a striking gas fireplace, and elegant finishes throughout. The chef's kitchen features professional-grade appliances, solid surface countertops, and generous custom cabinetry. Enjoy seamless indoor-outdoor living on the covered deck with a soaring tongue-and-groove ceiling overlooking a private, wooded backdrop. The serene primary suite offers a spa-inspired bath with a freestanding soaking tub, oversized walk-in shower, double vanity, and an expansive custom closet that flows into the laundry room. A guest suite or executive office and full bath complete the main level. The walk-out lower level includes 2-3 additional bedrooms, two full baths, a game room, kitchenette, abundant storage, and a covered patio. A spacious 3-car garage completes this exceptional residence. CARMLS 26030615 Directions to property: Chenal parkway to Chenal valley drive to Falstone to Haywood

 Information Deemed Reliable but Not Guaranteed. CENTURY 21 H.S.V. Realty is licensed in the state of Arkansas. CENTURY 21 and the CENTURY 21 Logo are registered service marks owned by Century 21 Real Estate LLC. H.S.V. Realty, Inc. fully supports the principles of the Fair Housing Act and the Equal Opportunity Act. Each franchise is independently owned and operated. Any services or products provided by independently owned and operated franchisees are not provided by, affiliated with or related to Century 21 Real Estate LLC nor any of its affiliated companies.