
Home for Sale at 110 Sanibel in Little Rock, AR for $385,900
110 Sanibel | LIT - OTTER CREEK, WESTFIELD & S
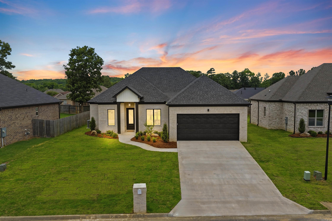
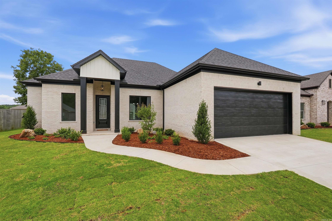
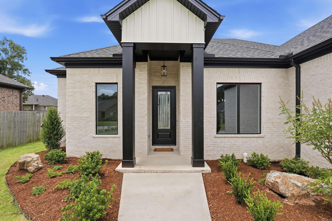
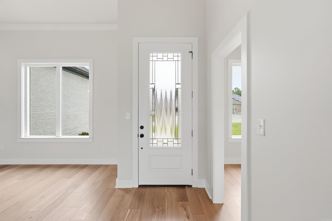
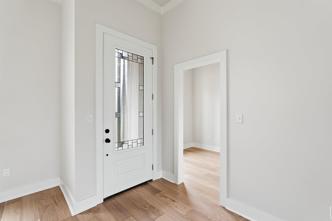
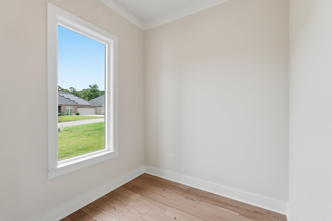
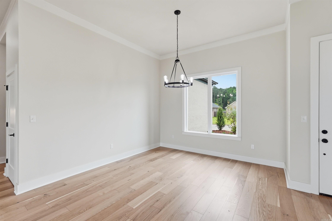
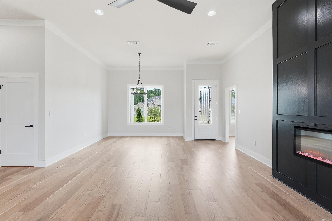
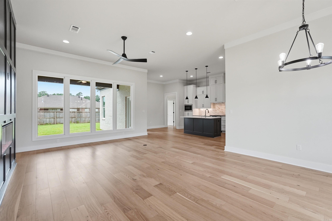
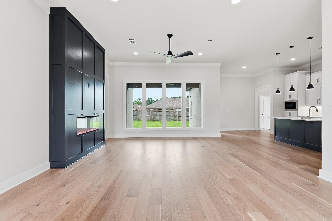
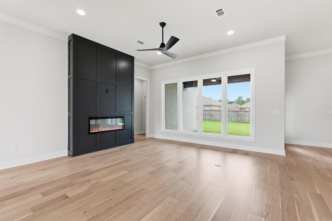
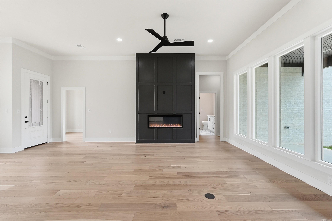
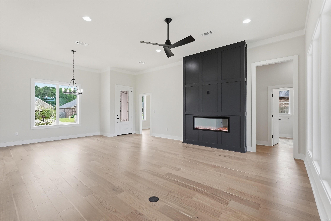
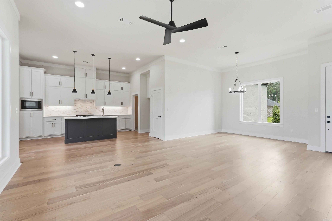
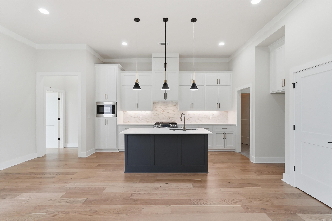
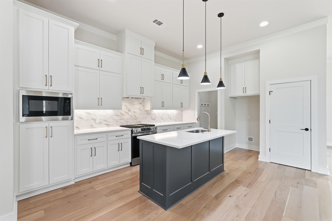
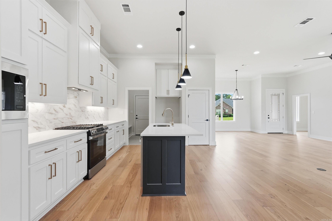
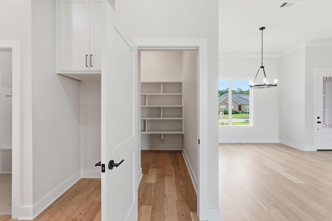
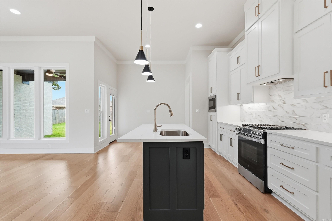
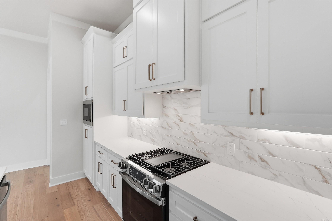
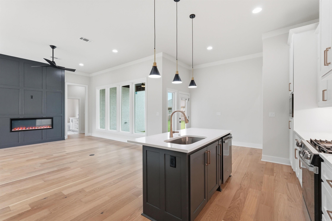
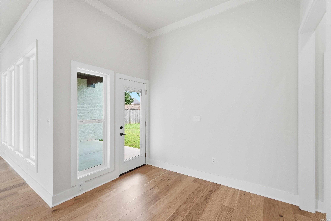
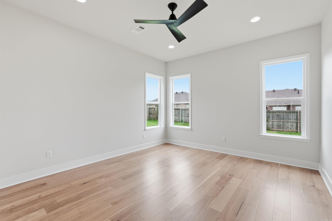
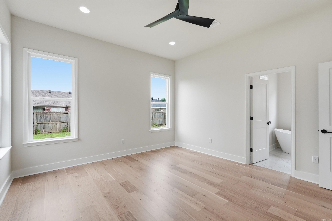
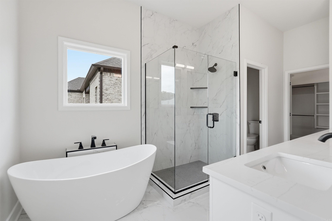
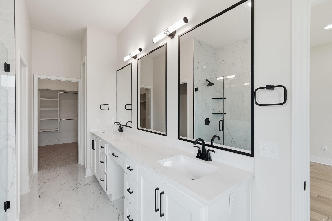
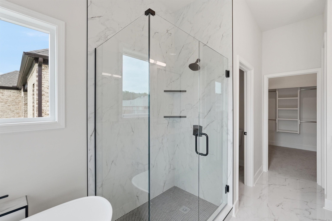
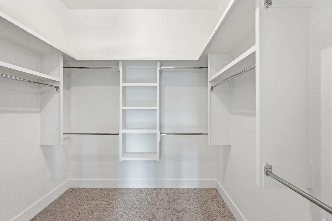
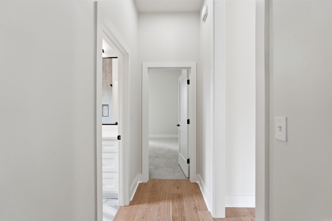
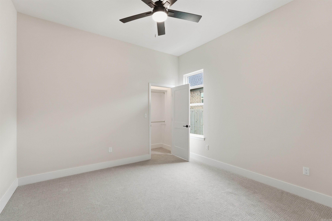
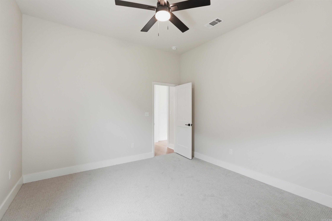
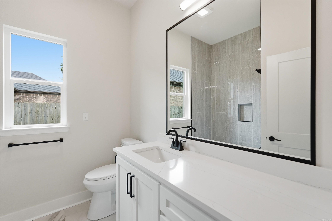
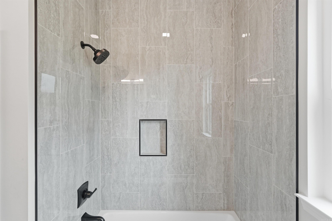
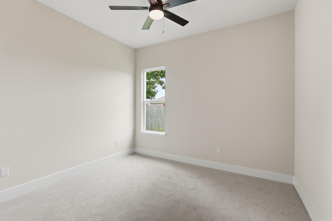
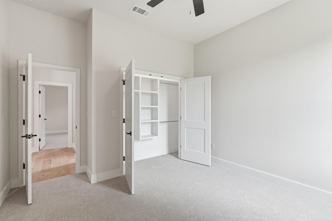
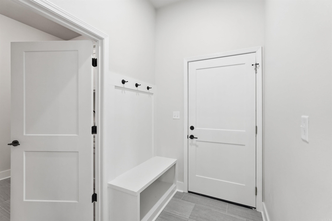
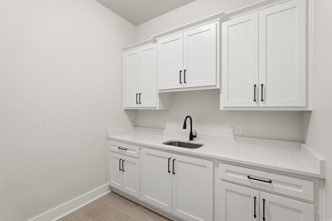
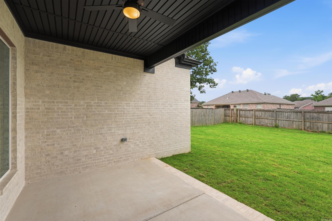
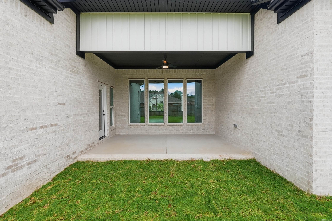
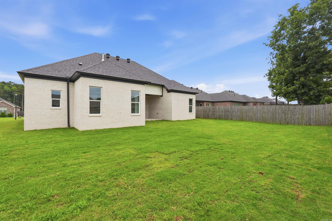
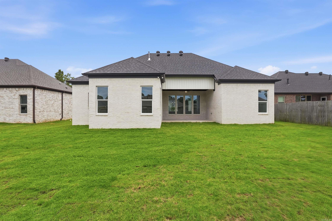
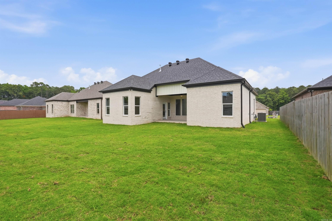
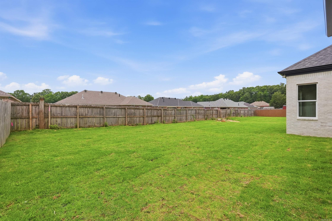
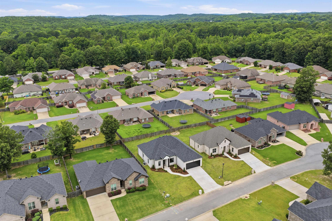
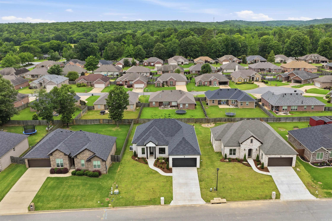
Discover refined new construction at 110 Sanibel Circle in Kenwood Estates. Crafted by James Built Homes, this thoughtfully designed one level home blends timeless architectural details with modern finishes. The bright, open interior features eleven foot ceilings and five inch white oak hardwood flooring throughout the main living areas and primary bedroom. A formal dining room and dedicated home office are positioned off the entry. The spacious great room offers an electric fireplace, abundant natural light, and a glass door opens to the covered patio. The kitchen features painted cabinetry, quartz countertops, tile backsplash, a large island, gas range, true cooking ventilation, bar seating, walk in pantry, and adjoining breakfast area. The private primary suite includes a large walk in closet and spa inspired bath with dual vanities, makeup area, soaking tub, custom shower, and private water closet. Two additional bedrooms share a hall bath. A laundry room and mudroom add convenience. Additional features include an all brick exterior, Low E windows, tankless water heater, fully sodded Bermuda lawn, sprinkler system, architectural shingles, and oversized two car garage. CARMLS 26030789 Directions to property: From Colonel Glenn Road, head south on David O Dodd Road, Turn into Kenwood Estates, Take a left onto Sanibel Circle and this home is located on the left.

 Information Deemed Reliable but Not Guaranteed. CENTURY 21 H.S.V. Realty is licensed in the state of Arkansas. CENTURY 21 and the CENTURY 21 Logo are registered service marks owned by Century 21 Real Estate LLC. H.S.V. Realty, Inc. fully supports the principles of the Fair Housing Act and the Equal Opportunity Act. Each franchise is independently owned and operated. Any services or products provided by independently owned and operated franchisees are not provided by, affiliated with or related to Century 21 Real Estate LLC nor any of its affiliated companies.