Home for Sale at 30 Courtside Place in Little Rock, AR for $284,900
30 Courtside Place | LIT - OTTER CREEK, WESTFIELD & S

$284,900 | 3 Beds | 2 Baths (2 Full) | 2,105 Sq. Ft.
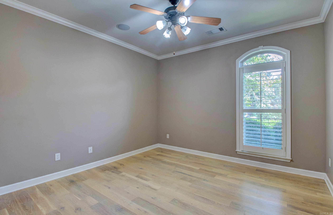
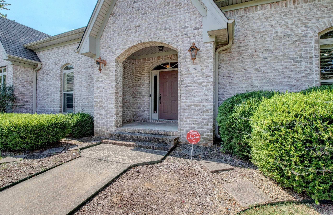
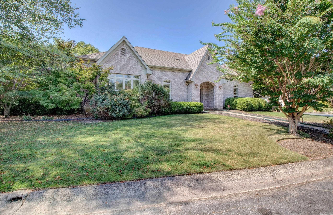
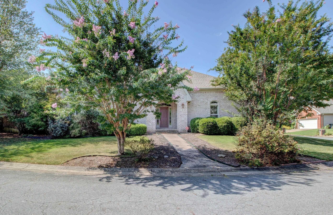
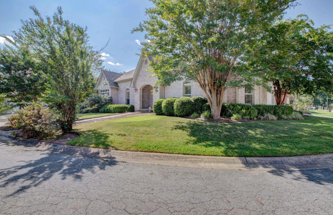
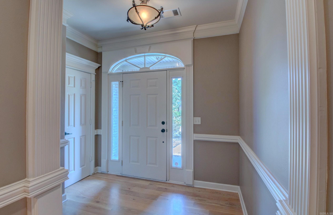
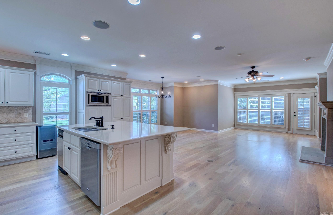
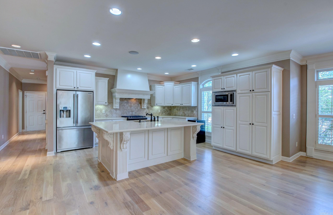
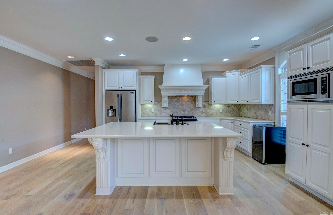
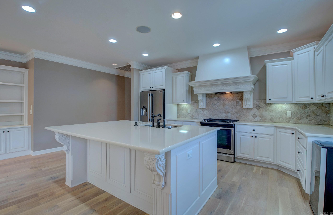
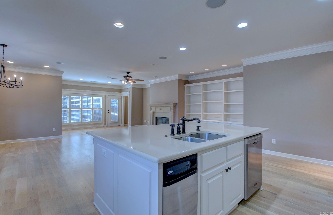
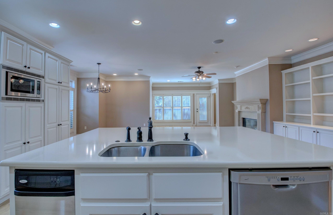
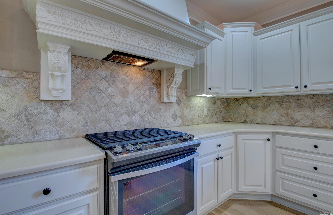
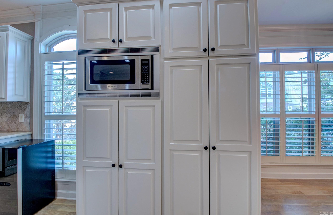
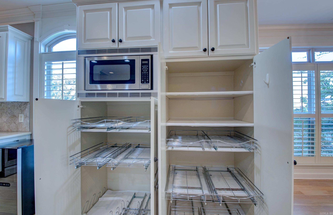
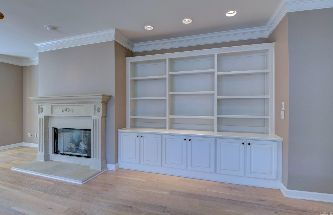
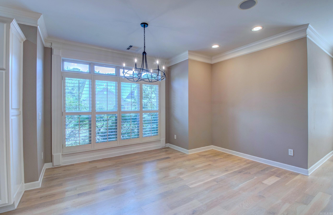
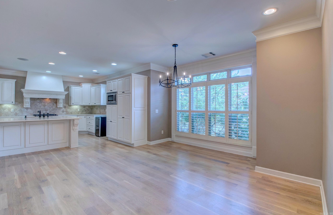
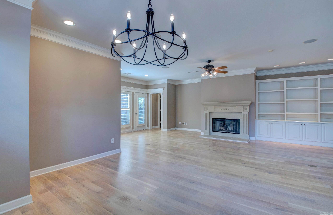
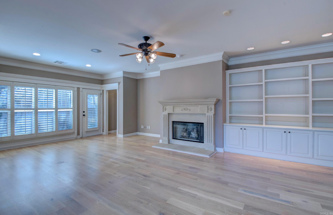
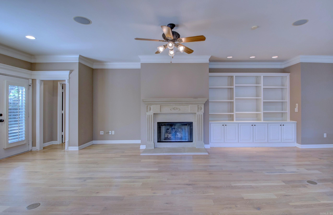
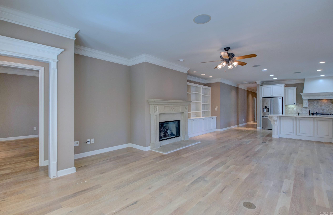
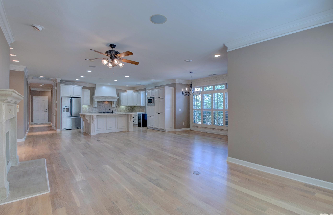
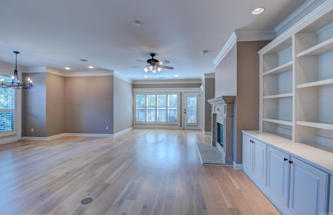
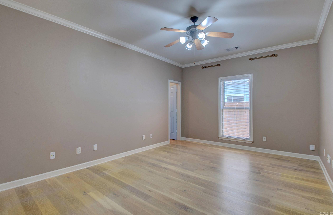
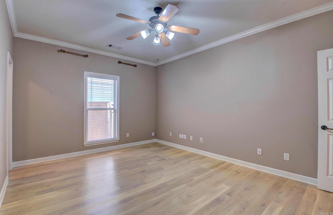
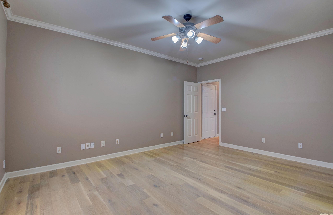
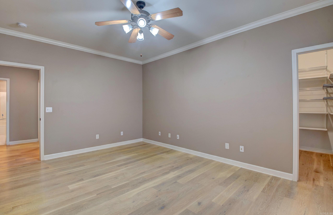
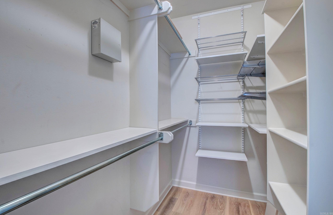
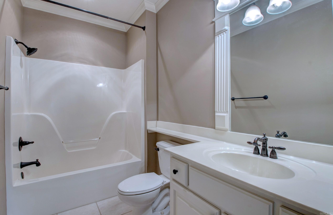
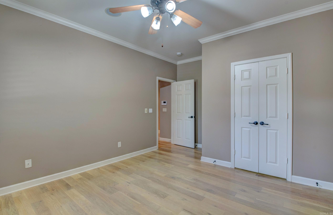
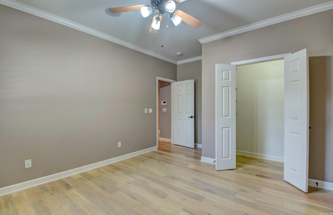
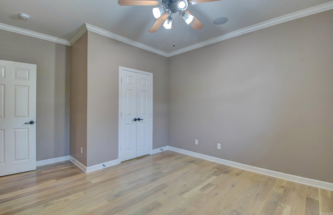
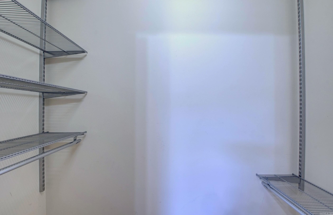
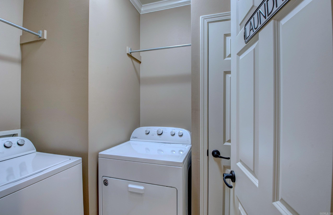
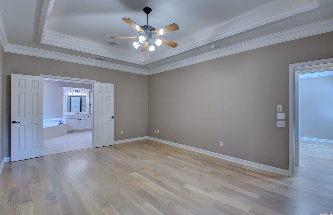
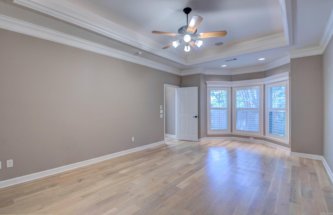
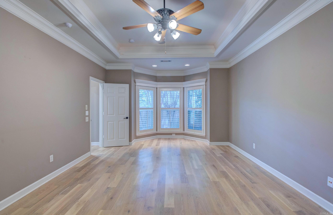
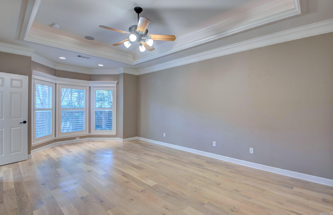
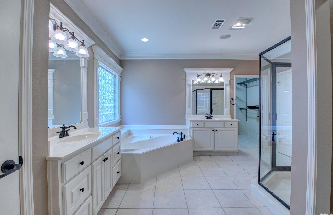
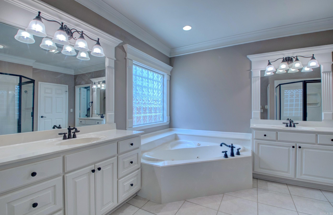
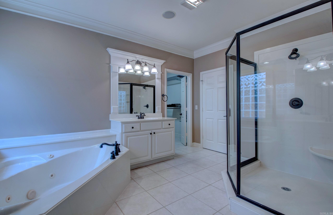
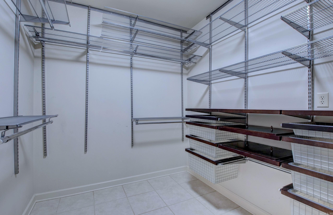
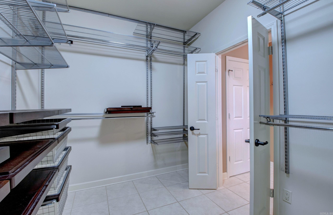
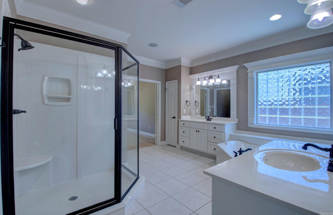
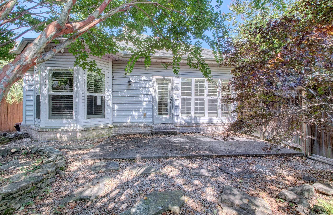
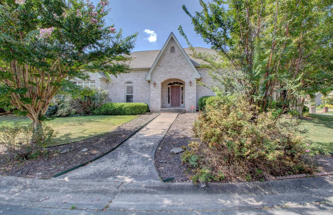
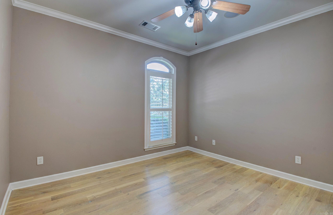
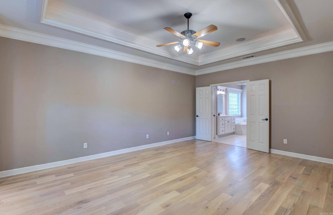
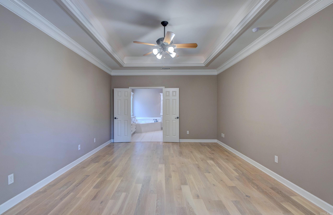
Welcom to this spaciaous open living, move-in ready home on a quiet street in Otter Creek. Located just a short walk to the Otter Creek clubhouse, pool, and tennis courts, and just a few blocks away from the elementary school. The carpet-free property features high-end touches throughout, a new roof installed in spring of 2025, and beautiful hardwood and tile flooring. Interior Features include Plantation shutters, crown moulding, Custom cabinetry, quartz countertops, stainless steel appliances, and a small wine cooler. The living area has a cast stone fireplace mantle, and built-in surround sound system speakers. The primary bedroom is large enought to have a sitting area, and features a tray ceiling w/special lighting effects. The primary ensuite has a large separate shower and large soaking jacuzzi tub. Spacious walk-in closets with abundant storage space. Landscaped yard features a private sitting area off the living area which features a with stone walkway, Japanese maples & crepe myrtles. Garage has a good size storage closet which could be a small workshop/craft area. For your convenience, the refrigerator, washer, dryer, and small wine cooler convey. Agents see remarks. CARMLS 26031854 Directions to property: From Stagecoach Rd. (Hwy 5), turn into Otter Creek. Past the gate, turn right into Courtside Place to T, turn left. 30 Courtside will be on your right.

MLS Listing ID: 
CARMLS 26031854
Listing Pricing
Pricing information for this listing.
List Price: 
$284,900
Basic Property Information
Fields containing basic information about the property.
Property Type: 
Residential
Property Sub Type: 
Single Family Detached
Primary Market Area: 
LIT - OTTER CREEK, WESTFIELD & S
Address: 
30 Courtside Place, Little Rock, AR 72210, USA
County: 
Pulaski
Directions: 
From Stagecoach Rd. (Hwy 5), turn into Otter Creek. Past the gate, turn right into Courtside Place to T, turn left. 30 Courtside will be on your right.
Public Remarks: 
Welcom to this spaciaous open living, move-in ready home on a quiet street in Otter Creek. Located just a short walk to the Otter Creek clubhouse, pool, and tennis courts, and just a few blocks away from the elementary school. The carpet-free property features high-end touches throughout, a new roof installed in spring of 2025, and beautiful hardwood and tile flooring. Interior Features include Plantation shutters, crown moulding, Custom cabinetry, quartz countertops, stainless steel appliances, and a small wine cooler. The living area has a cast stone fireplace mantle, and built-in surround sound system speakers. The primary bedroom is large enought to have a sitting area, and features a tray ceiling w/special lighting effects. The primary ensuite has a large separate shower and large soaking jacuzzi tub. Spacious walk-in closets with abundant storage space. Landscaped yard features a private sitting area off the living area which features a with stone walkway, Japanese maples & crepe myrtles. Garage has a good size storage closet which could be a small workshop/craft area. For your convenience, the refrigerator, washer, dryer, and small wine cooler convey. Agents see remarks.
Community Information
Elementary School: 
Otter Creek
Middle School: 
Mabelvale
High School: 
Little Rock Southwest Magnet
Community Name: 
Otter Creek
Building Details
Details about the building on a property.
Architectural Style: 
Traditional
Stories: 
1
Year Built: 
2005
New Construction: 
0
Living Area: 
2,105
Interior: 
Washer Connection, Washer-Stays, Dryer Connection-Gas, Dryer Connection-Electric, Dryer-Stays, Water Heater-Gas, Whirlpool/Hot Tub/Spa, Smoke Detector(s), Floored Attic, Walk-In Closet(s), Other (see remarks), Built-Ins, Ceiling Fan(s), Walk-in Shower, Br
Fireplaces: 
Gas Logs Present, Uses Ga
Floors: 
Tile, Wood
Walls/Ceilings: 
Sheet Rock Ceiling, Sheet Rock, Tray Ceiling
Bedrooms: 
Primary Bedroom/Main Lv, Guest Bedroom/Main Lv, Primary Bedroom Apart, Primary Bed. Sitting Area, 3 Bedrooms Same Level
Dining Area: 
Breakfast Bar, Eat-In Kitchen, Kitchen/Den
Construction
Foundation Details: 
Slab
Roof: 
Architectural Shingle
Exterior: 
Brick
Exterior Features: 
Patio, Fully Fenced, Guttering, Wood Fence
Energy Information: 
Insulated Doors, Insulated Windows
Room Details
Details about the rooms in the building.
Total Bedrooms: 
3
Total Bathrooms: 
2
Total Full-Bathrooms: 
2
Total Half-Bathrooms: 
0
Utilities
Information about utilities available on the property.
Heating System: 
Central Cool-Electric, Central Heat-Gas
Utilities: 
Sewer-Public, Water-Public, Elec-Municipal (+Entergy), Gas-Natural, All Underground
Lot/Land Details
Details about the lots and land features included on the property.
Acres: 
0.15
Lot Size (Dimensions): 
56x28x79x51x110
Waterfront: 
0
Property Features: 
Level, Extra Landscaping, In Subdivision
Lot Features
Parking Type: 
Auto Door Opener, Garage, Side Entry, Two Car
Road Surface: 
Paved
Public Record
Parcel Number: 
45L-050-06-030-00
Annual Tax: 
$2,411.50
Contract Details
Details about the listing contract.
Possession: 
At Closing
Listing Participants
Participants (agents, offices, etc.) in the transaction.
Listing Office Name: 
Realty One Group - Pinnacle

Request More Information