
Home for Sale at 4700 Ridgefield in Little Rock, AR for $1,250,000
4700 Ridgefield | PULASKI COUNTY WEST
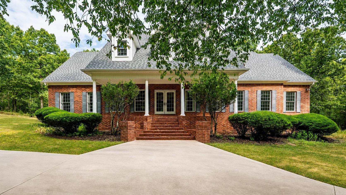
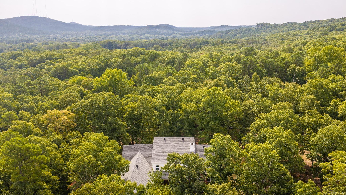
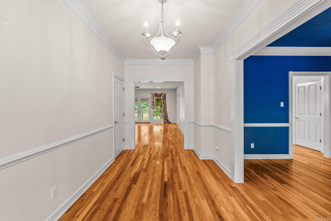
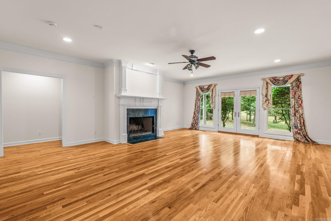
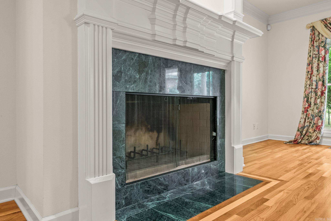
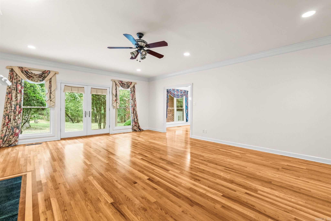
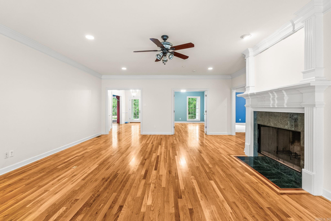
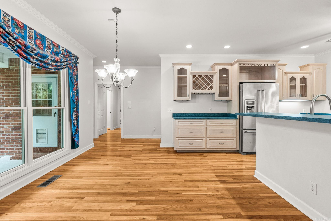
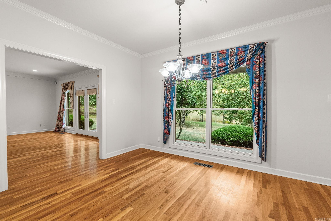
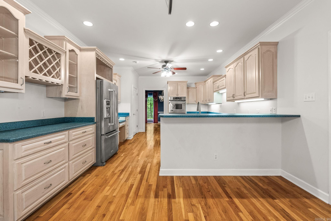
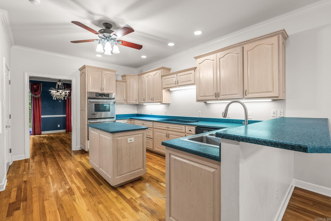
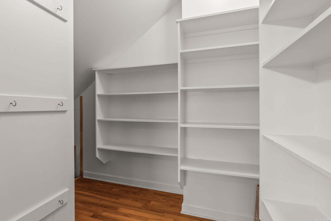
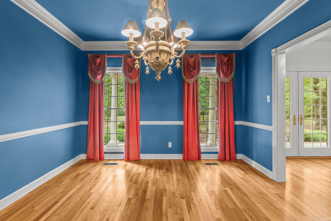
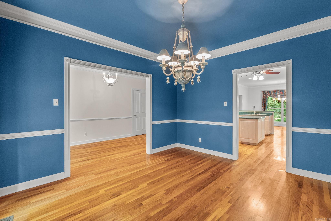
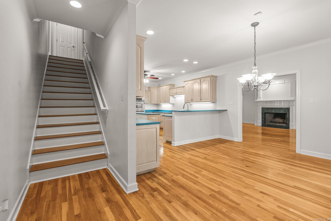
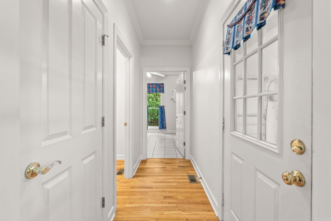
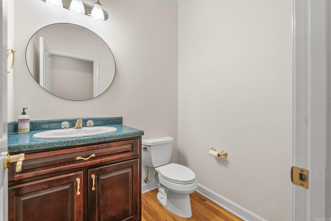
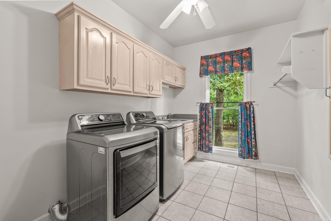
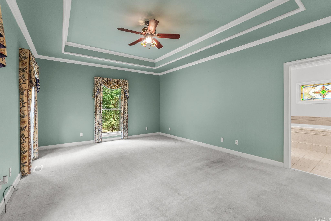
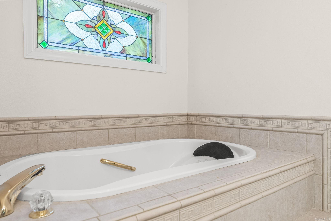
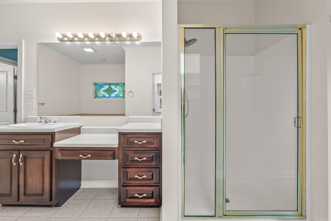
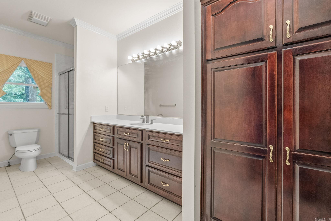
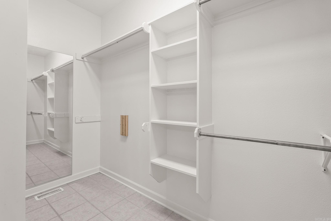
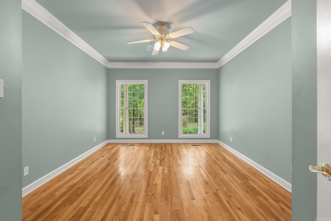
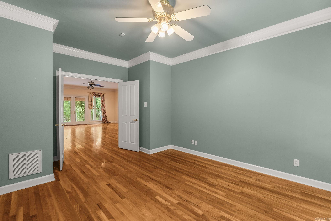
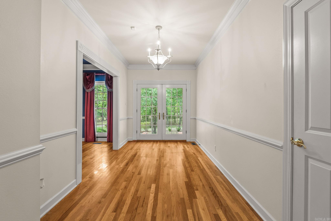
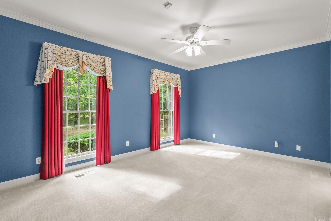
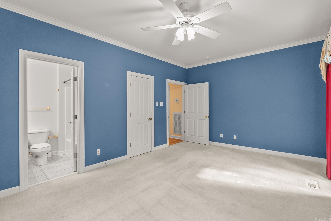
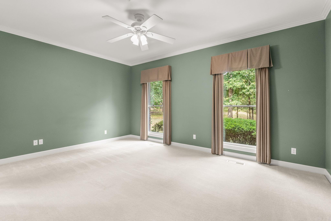
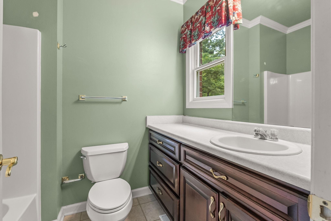
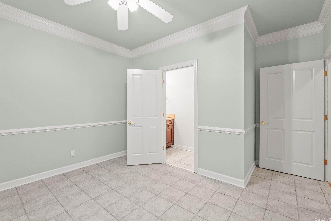
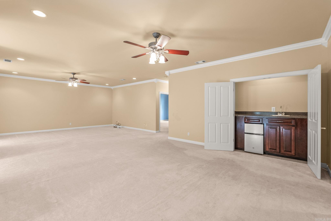
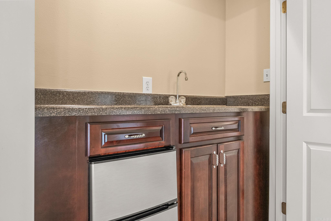
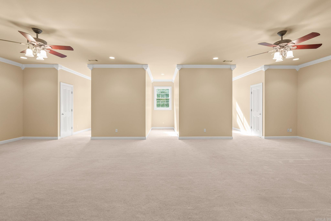
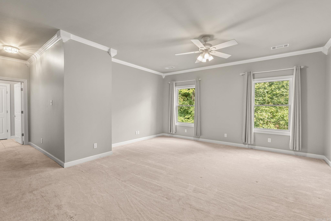
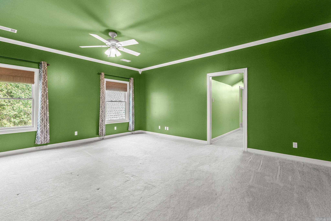
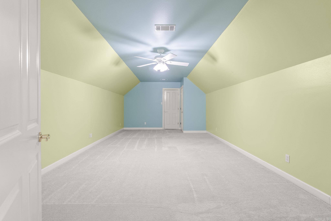
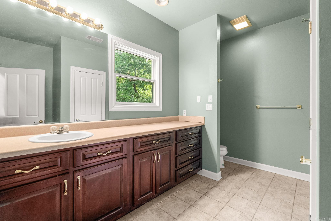
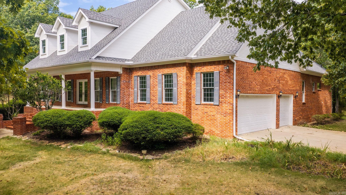
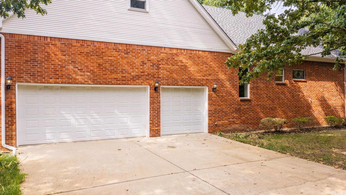
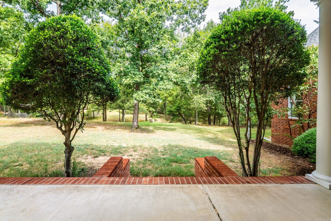
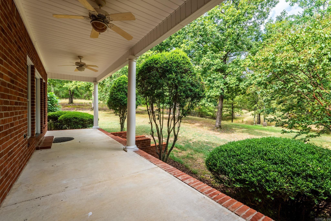
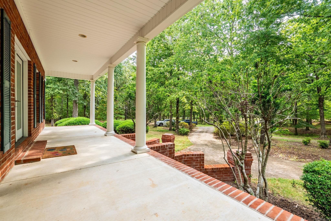
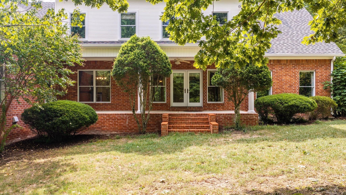
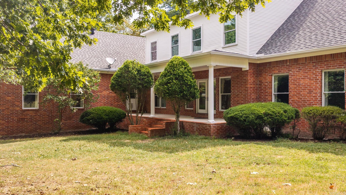
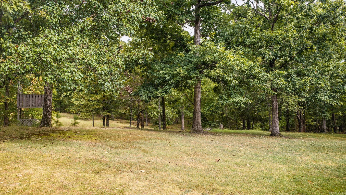
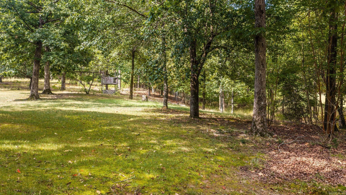
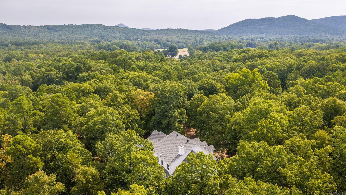
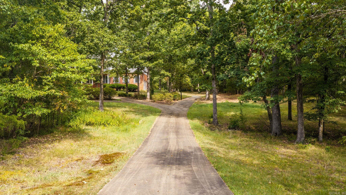
Luxury, privacy & exceptional space come together in this impressive home situated on 5.20 acres within the exclusive gated community of Ridgefield Estates. Designed for gracious living and entertaining, this remarkable home offers 5 bedrooms, 6 full and 2 half baths, with every bedroom featuring a private ensuite bath and oversized walkin closet. The secluded primary suite is a true retreat with TWO full baths and located on the main level. Other features are an elegant formal diningroom, spacious eat-in kitchen with breakfast bar and walk-in pantry, a living room with fireplace, and french doors leading to the back covered patio. There is also a private office, laundry room, half bath and 2 other bedrooms. Upstairs is an entertainer’s dream with an expansive game room with wet bar, workout/hobby room with half bath, 2 ensuite bedrooms and an additional bonus room. Beautiful hardwoods make up most of the downstairs. Enjoy watching the deer from the patio or the front porch that is extended across the front of the home. A 3-car garage and extraordinary storage complete this exceptional property. A rare opportunity offering luxury, privacy and room to live beautifully. CARMLS 26032431 Directions to property: Hwy 10 West to left on Garrison Road

 Information Deemed Reliable but Not Guaranteed. CENTURY 21 H.S.V. Realty is licensed in the state of Arkansas. CENTURY 21 and the CENTURY 21 Logo are registered service marks owned by Century 21 Real Estate LLC. H.S.V. Realty, Inc. fully supports the principles of the Fair Housing Act and the Equal Opportunity Act. Each franchise is independently owned and operated. Any services or products provided by independently owned and operated franchisees are not provided by, affiliated with or related to Century 21 Real Estate LLC nor any of its affiliated companies.