
Home for Sale at 9 Picayune in Little Rock, AR for $443,500
9 Picayune | Little Rock
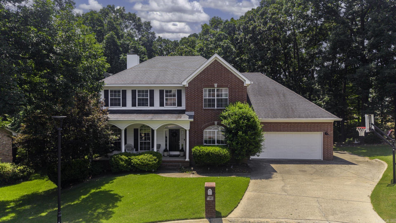
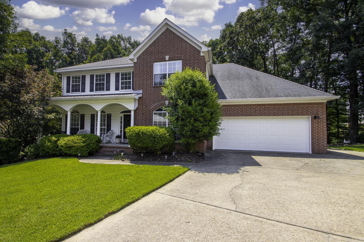
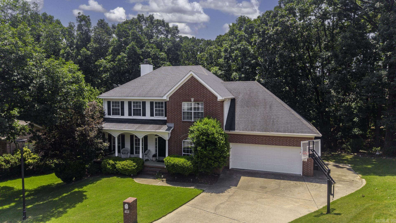
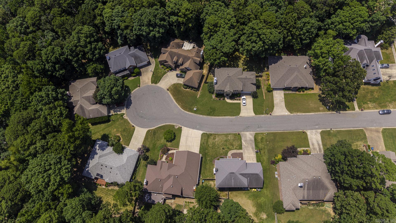
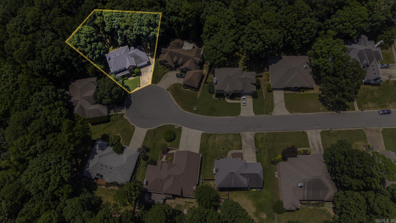
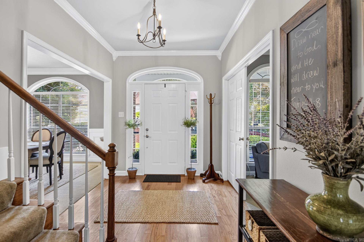
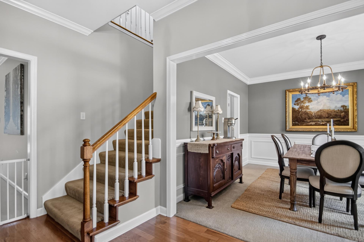
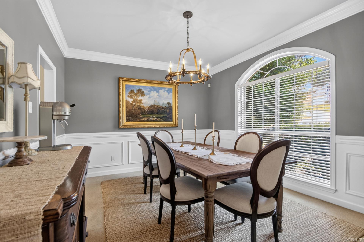
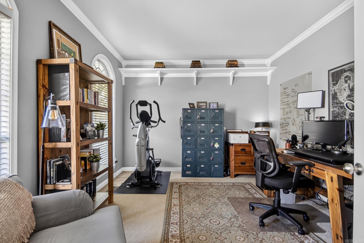
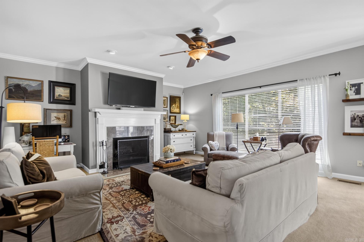
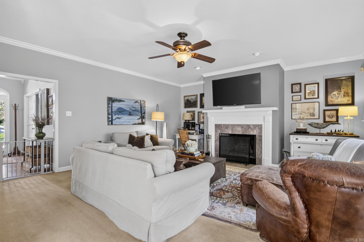
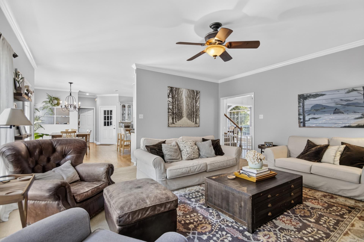
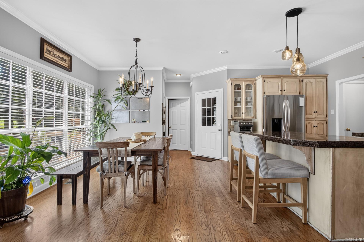
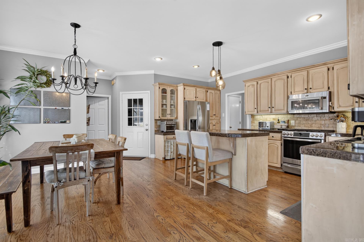
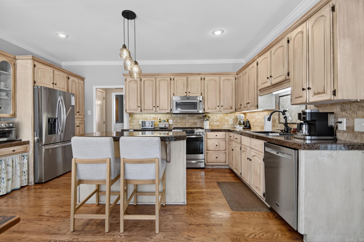
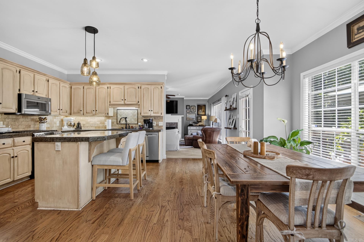
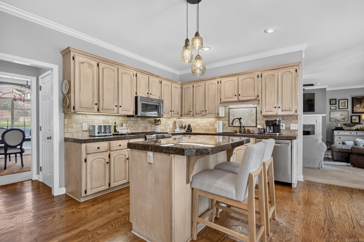
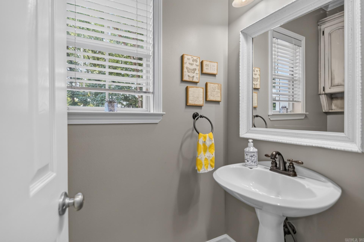
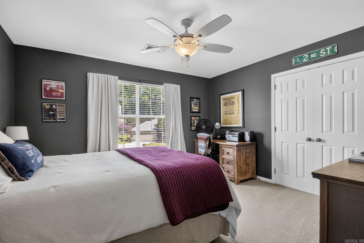
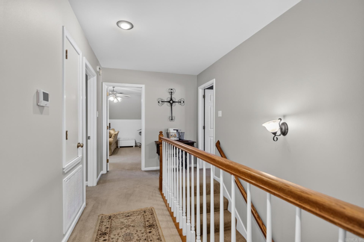
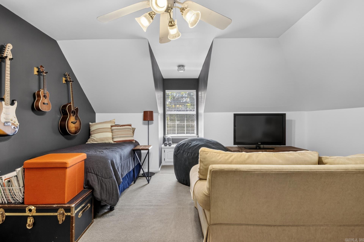
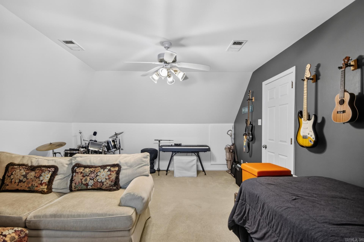
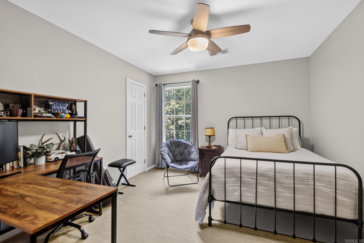
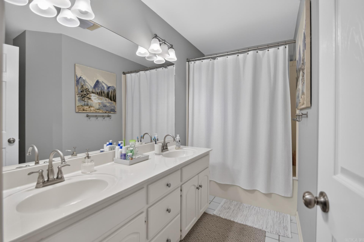
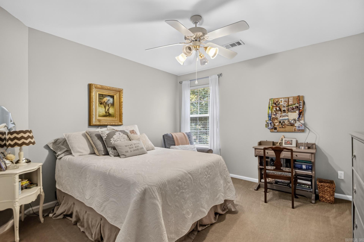
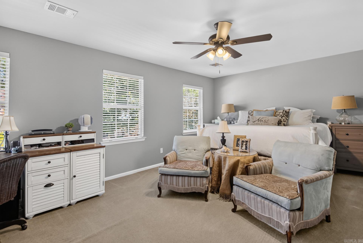
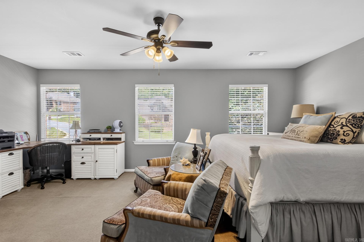
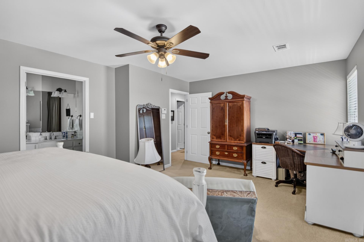
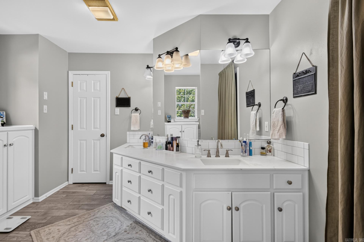
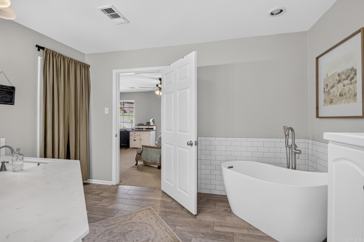
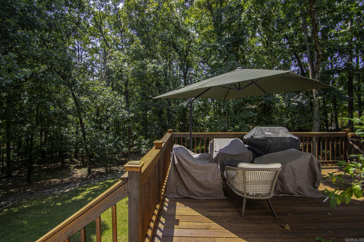
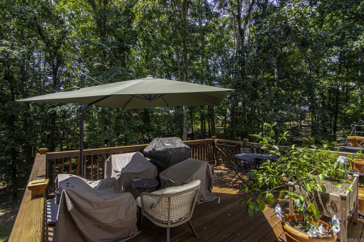
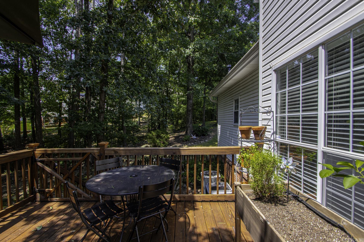
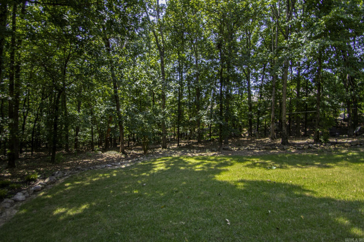
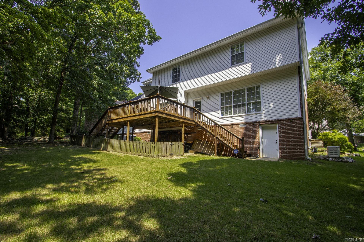
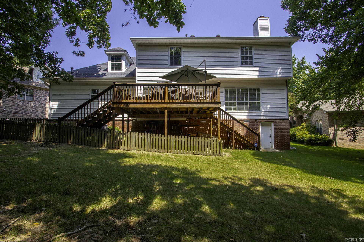
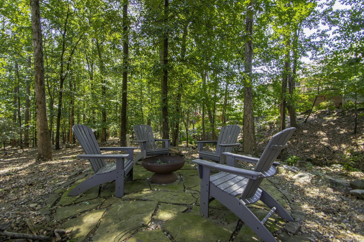
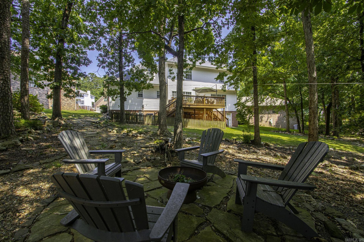
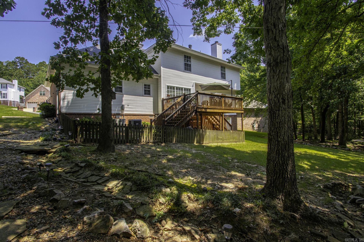
Nestled on a quiet cul-de-sac in the sought-after Saint Charles neighborhood, this well maintained home offers space, comfort, and privacy. Set on a large lot with a wooded backdrop, peaceful creek, and private backyard, you'll enjoy an incredible outdoor setting with room for entertaining, play, or relaxing on the deck. Enjoy evenings around the fire pit while taking in the peace. Inside, the thoughtfully designed floor plan features four bedrooms upstairs, a spacious bonus room, generous living areas, formal dining, and a flexible office or study. The kitchen offers ample cabinetry, a center island, updated stainless steel appliances, and opens to the breakfast area and family room. Recently renovated bathrooms, fresh interior paint, and meticulous maintenance make this home move-in ready. You'll also appreciate plentiful storage, including a finished, heated and cooled under-home bonus space perfect for a craft room, home gym, or extra storage. Enjoy St. Charles amenities including a neighborhood pool, tennis and pickleball courts, playground, and gazebo. Don Roberts Elementary, just minutes from Chenal shopping and dining. Space, privacy, and HOME in one of WLR best areas! CARMLS 26032446 Directions to property: From Chenal Parkway. Turn north on Wellington Hills Rd. Turn North on Wellington Village Rd. Past the lake turn east on Govermors Rd. Turn north on Charrbery Dr Turn East on Picyune Ct

 Information Deemed Reliable but Not Guaranteed. CENTURY 21 H.S.V. Realty is licensed in the state of Arkansas. CENTURY 21 and the CENTURY 21 Logo are registered service marks owned by Century 21 Real Estate LLC. H.S.V. Realty, Inc. fully supports the principles of the Fair Housing Act and the Equal Opportunity Act. Each franchise is independently owned and operated. Any services or products provided by independently owned and operated franchisees are not provided by, affiliated with or related to Century 21 Real Estate LLC nor any of its affiliated companies.