
Home for Sale at 15 Connolly in Little Rock, AR for $169,900
15 Connolly | LIT - OTTER CREEK, WESTFIELD & S
$169,900
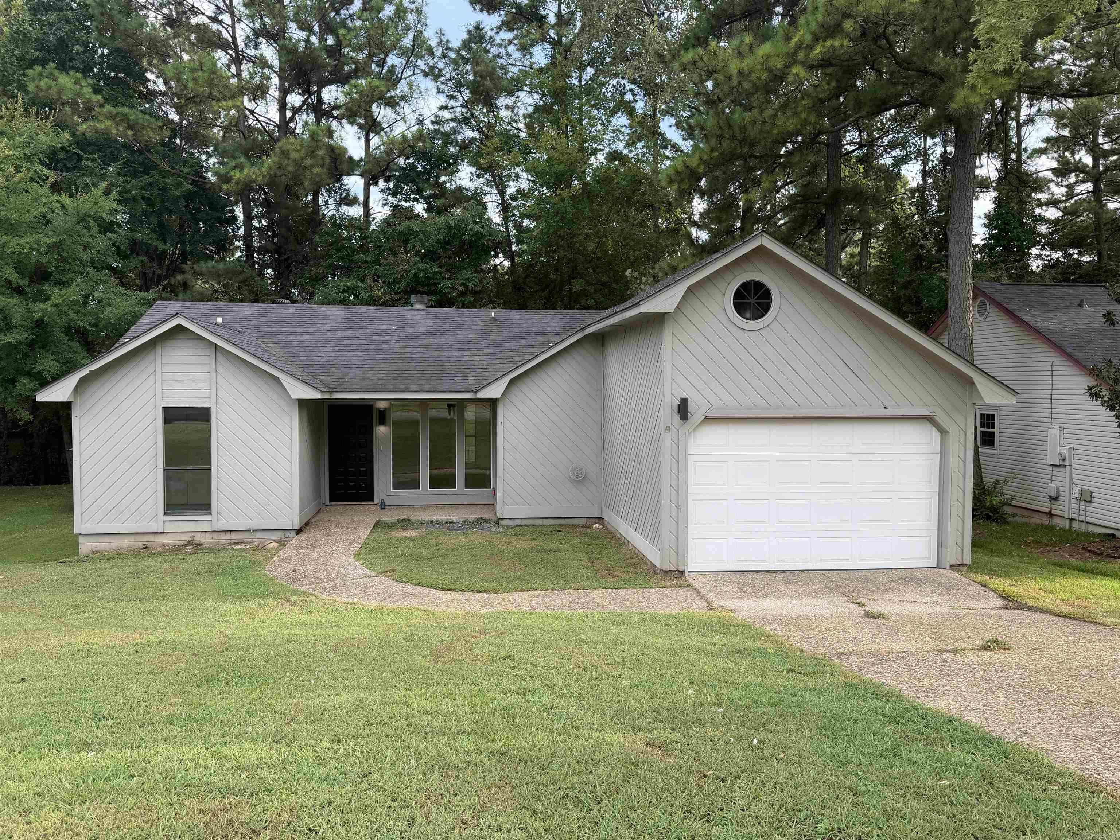
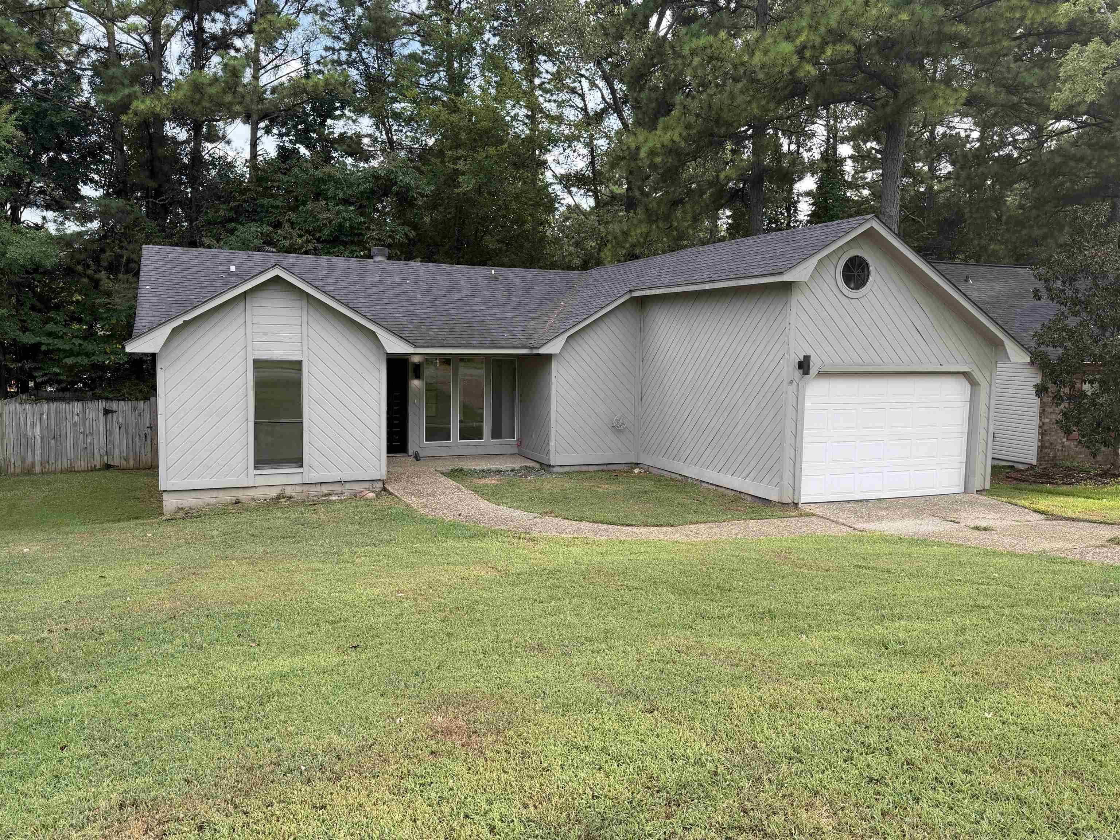
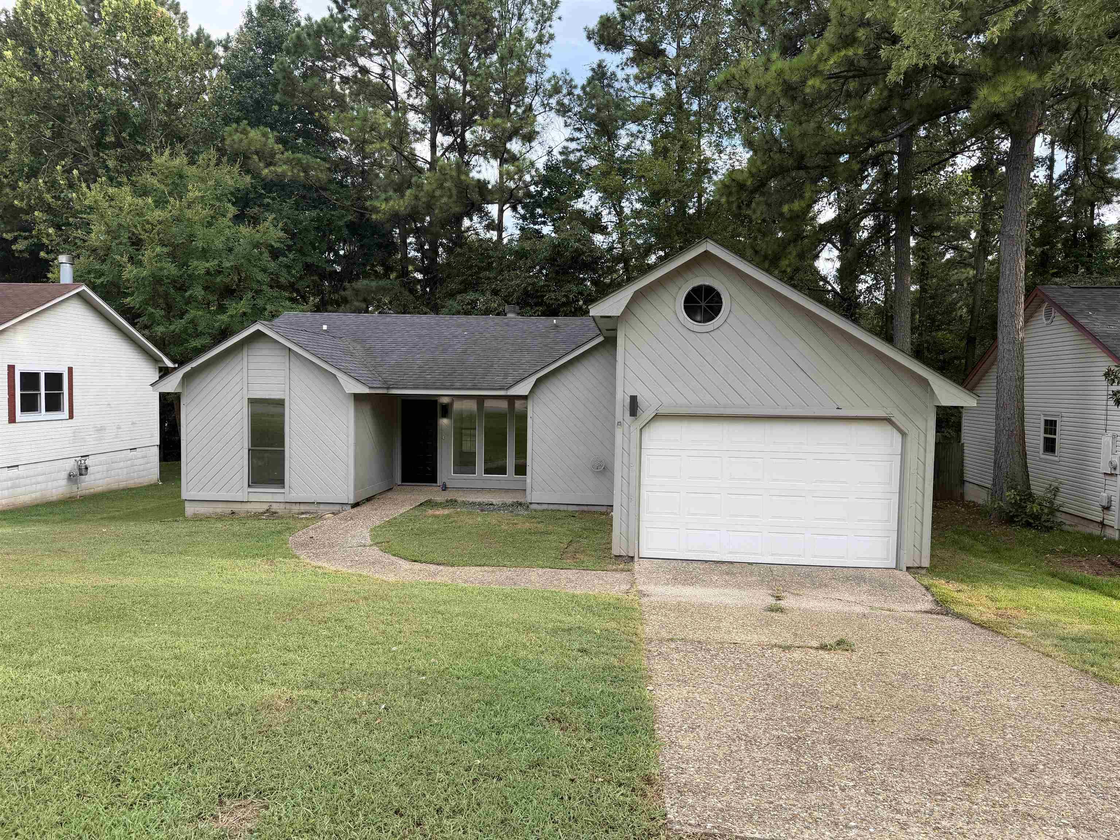
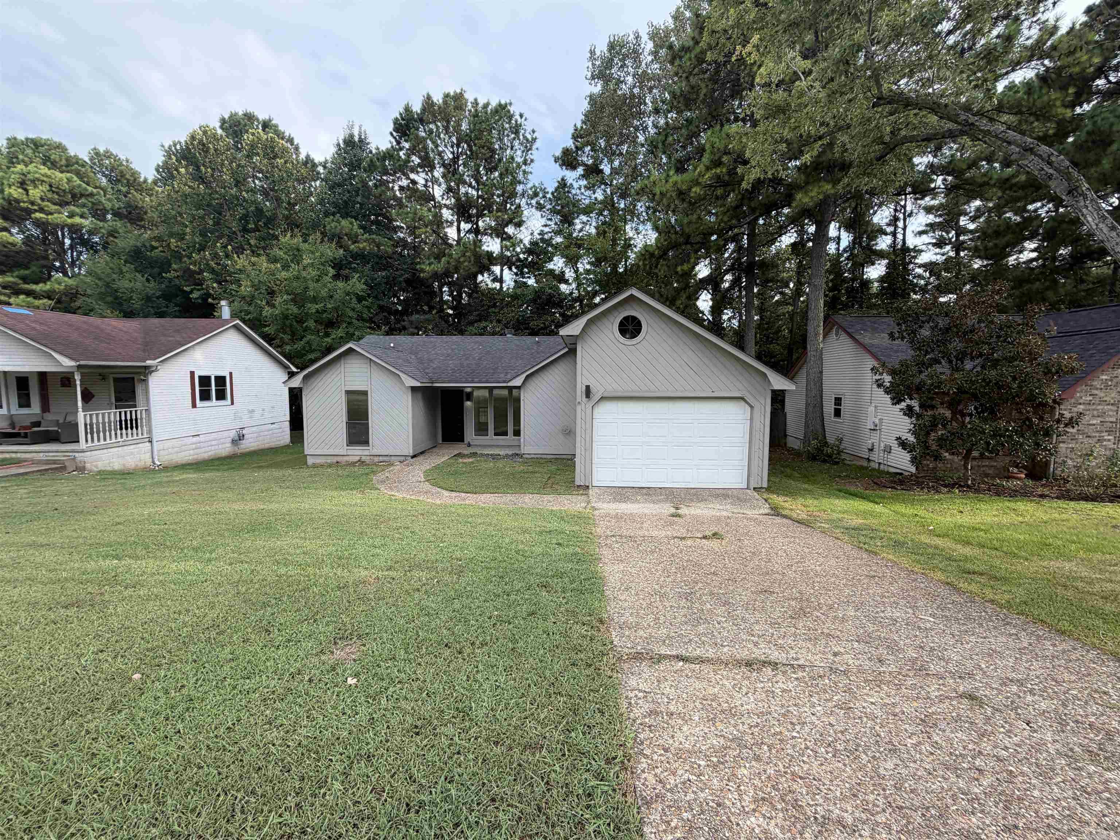
| 3 Beds | 2 Baths (2 Full) | 1,180 Sq. Ft.
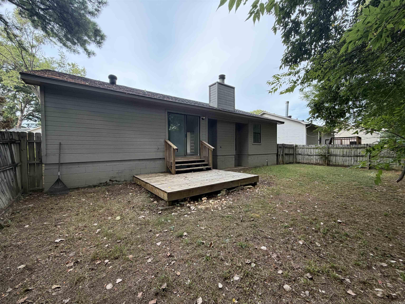
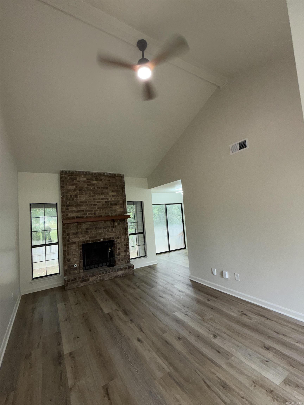
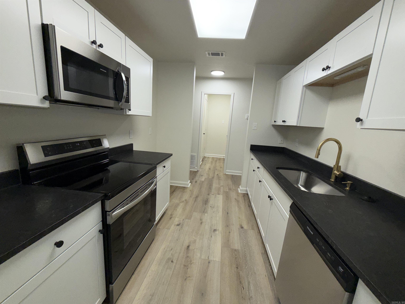
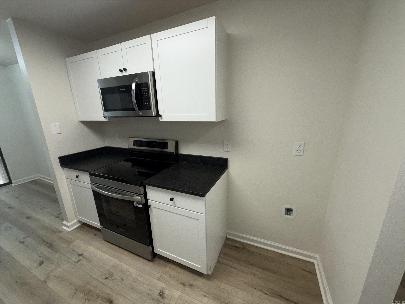
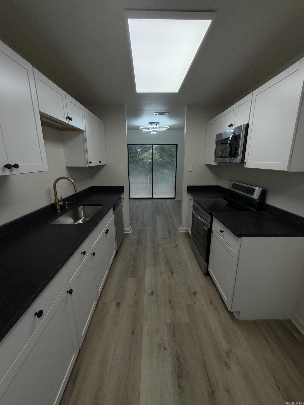
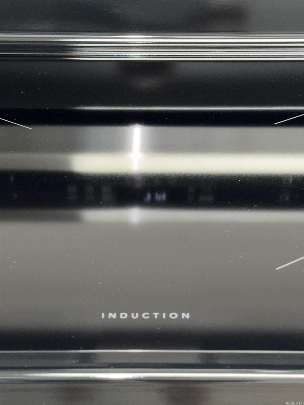
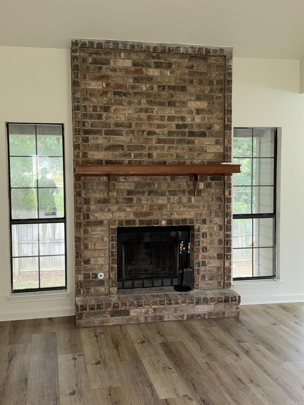
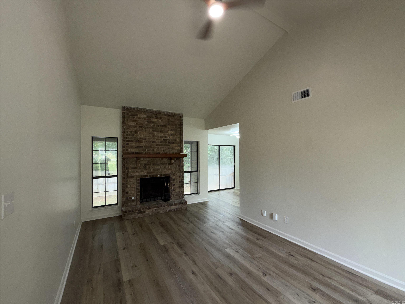
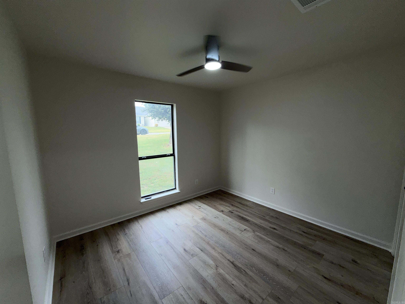
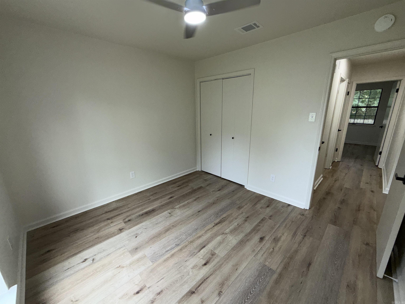
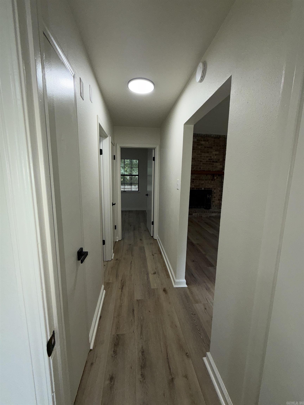
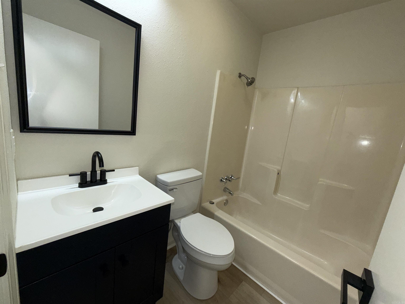
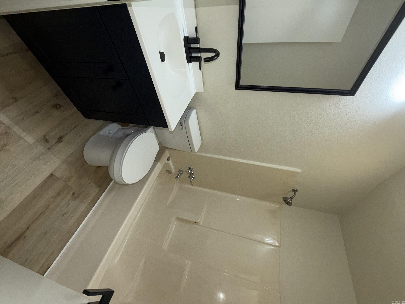
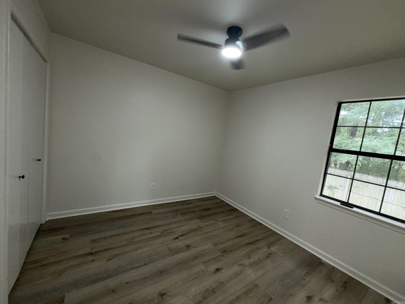
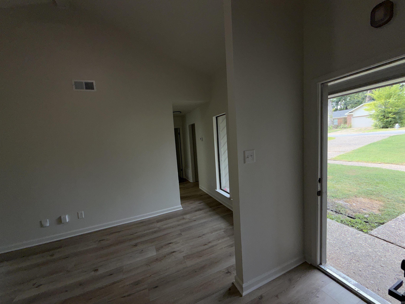
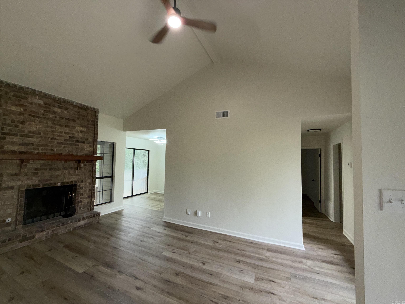
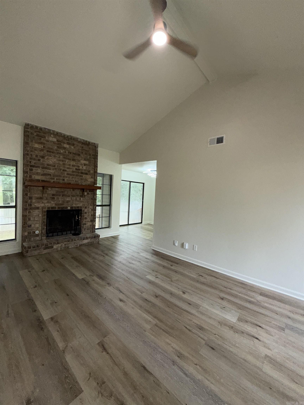
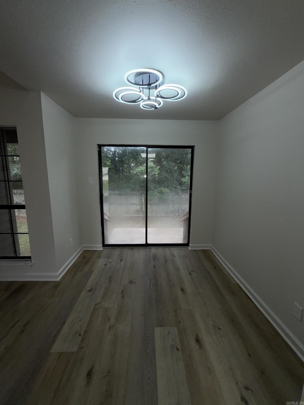
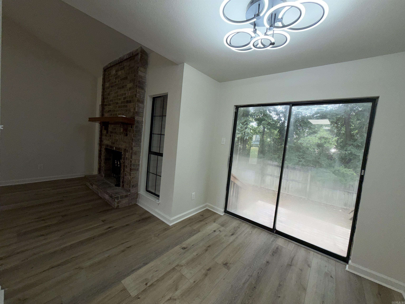
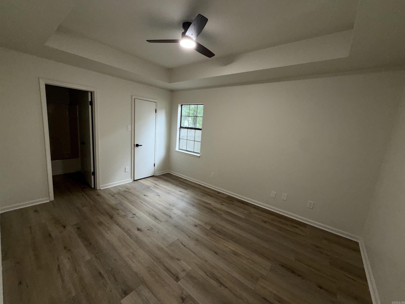
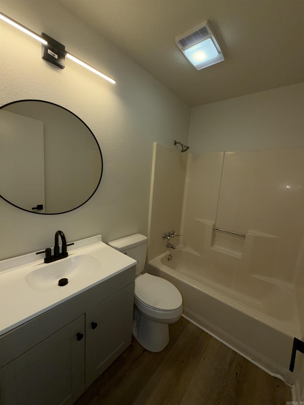
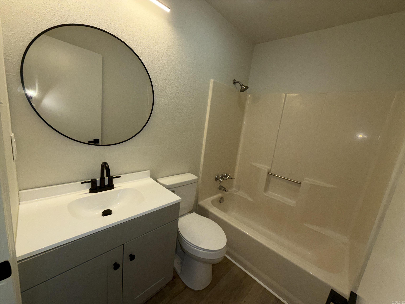
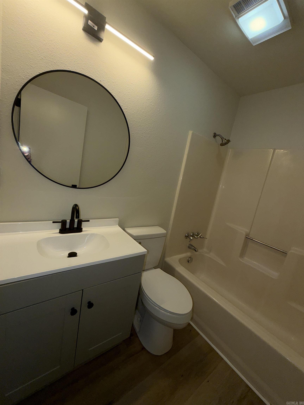
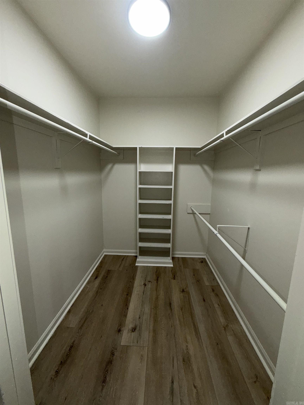
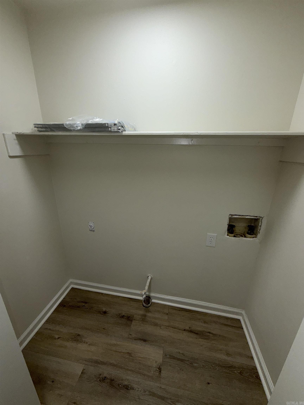
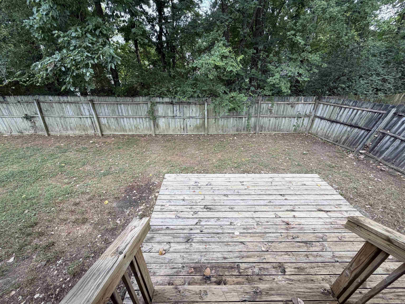
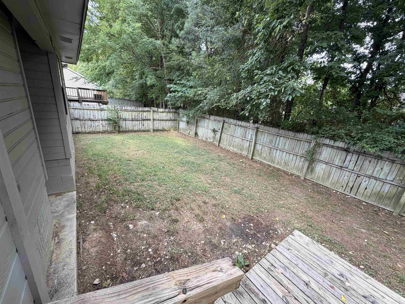
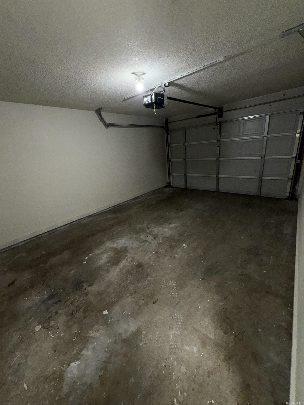
UPDATED 3 bed 2 bath in great community near tons of shopping and restaurants. NEW paint, LED lighting, LVP flooring, cabinets, leathered granite countertops, stainless appliances w/ induction range, vanities, sinks, faucets. New furnace and evap coil in 2024. Updated ductwork in 2020. New roof 2018. New HWH 2019. Deck replaced 2018. Exterior paint in 2018. Ready to move in. Wood burning fireplace with gas starter. Vaulted ceiling in great room. Single garage. Otter Creek has 2 pools, tennis & pickleball courts, multiple parks & walking/bike trails, a clubhouse with lots of events. Easy access to both I-430 & I-30. CARMLS 26032482 Directions to property: wimbledon to connolly
MLS Listing ID:
CARMLS 26032482 
 Information Deemed Reliable but Not Guaranteed. CENTURY 21 H.S.V. Realty is licensed in the state of Arkansas. CENTURY 21 and the CENTURY 21 Logo are registered service marks owned by Century 21 Real Estate LLC. H.S.V. Realty, Inc. fully supports the principles of the Fair Housing Act and the Equal Opportunity Act. Each franchise is independently owned and operated. Any services or products provided by independently owned and operated franchisees are not provided by, affiliated with or related to Century 21 Real Estate LLC nor any of its affiliated companies.