
Home for Sale at 71 Fletcher Ridge in Little Rock, AR for $460,000
71 Fletcher Ridge | Little Rock
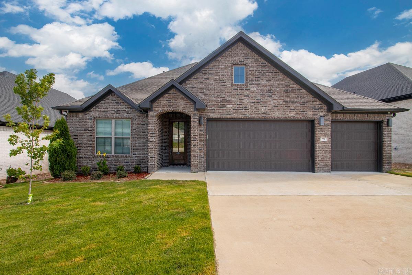
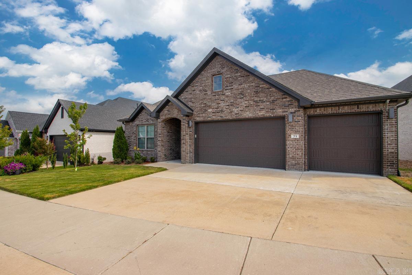
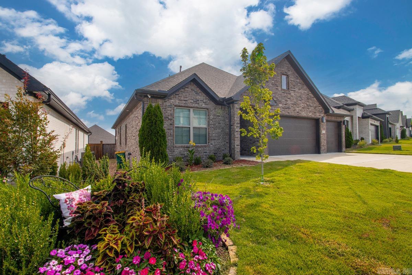
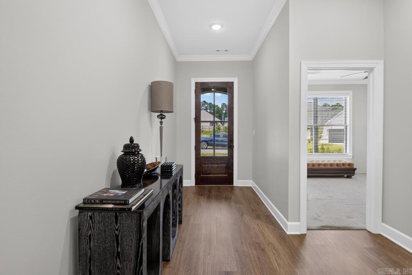
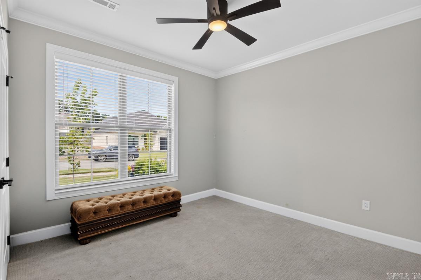
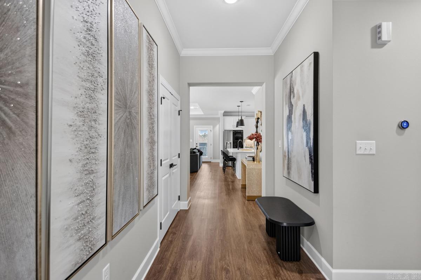
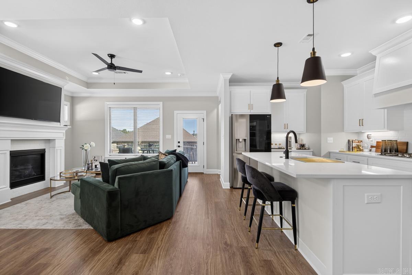
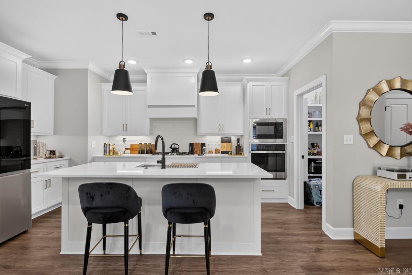
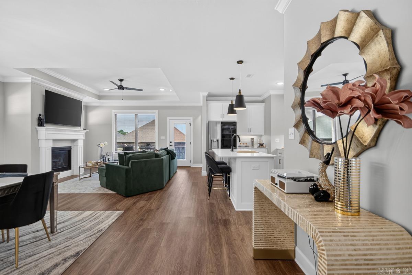
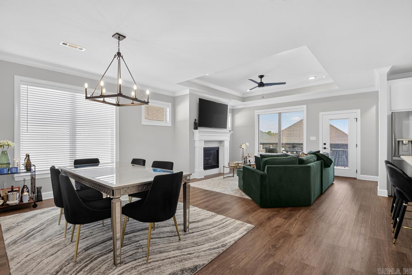
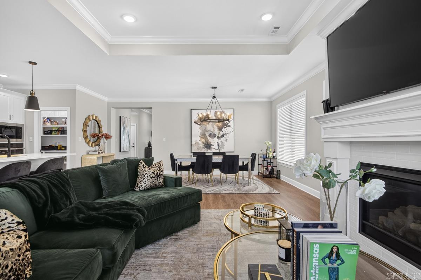
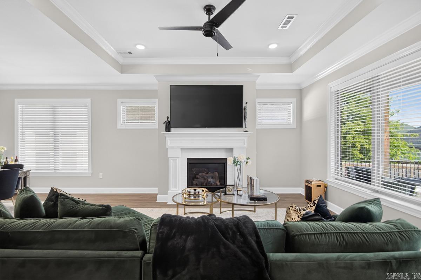
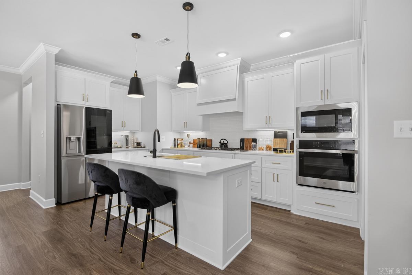
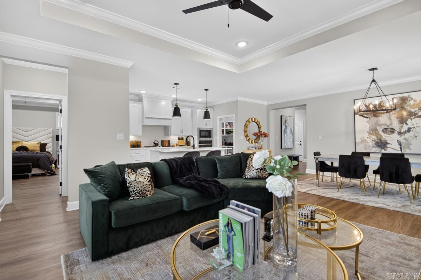
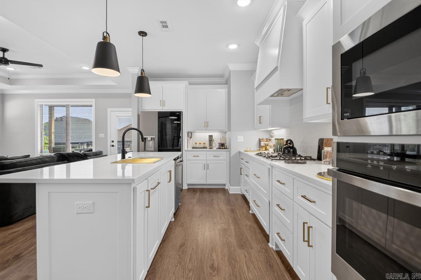
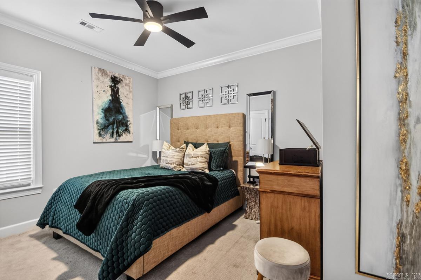
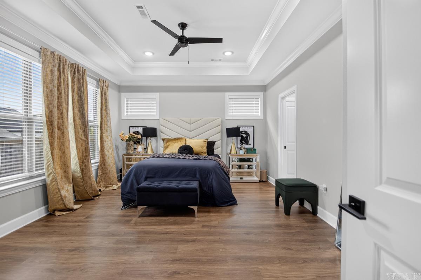
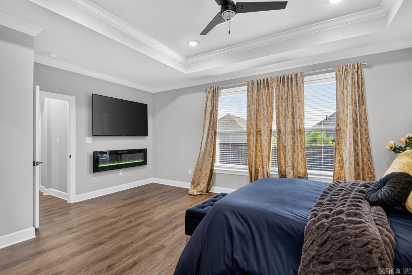
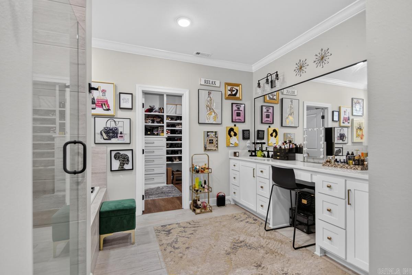
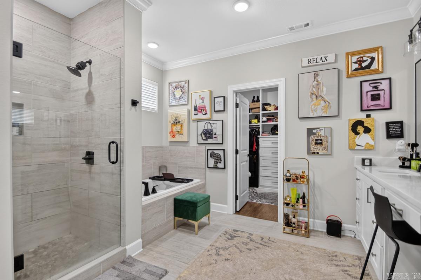
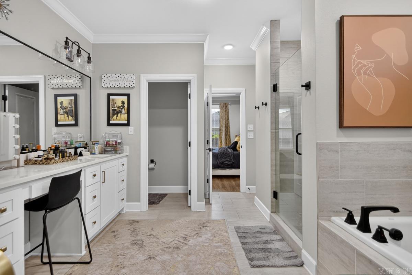
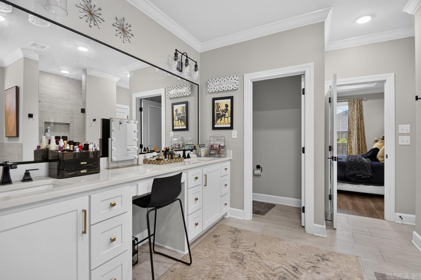
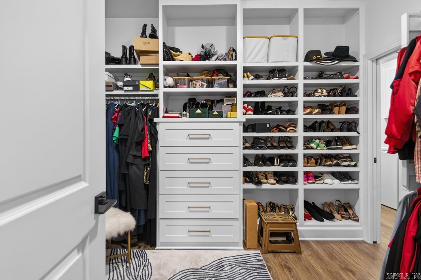
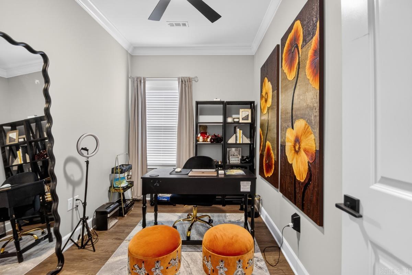
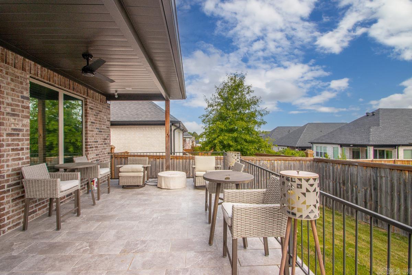
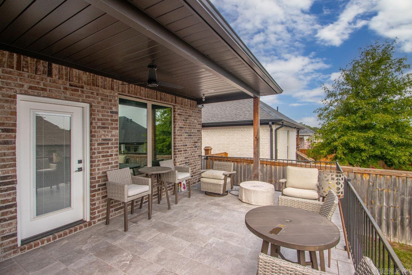
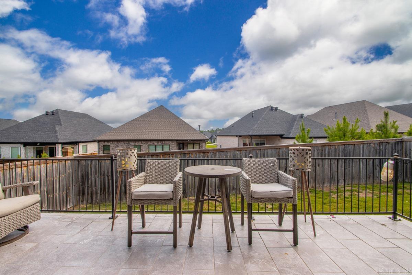
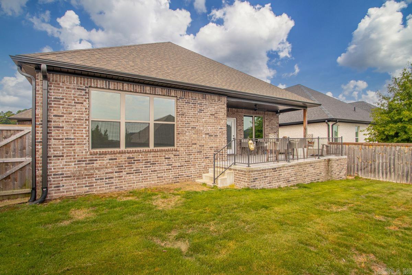
Built in 2022 and meticulously maintained, this like-new home offers thoughtful design and family-friendly functionality. This home offers features that are difficult to find in many Fletcher homes, including a rare three-car garage with a durable, high-end polyaspartic-coated floor. Soaring ceilings, gorgeous finishes, custom cabinetry, a spacious kitchen island, and an oversized pantry create a kitchen that is both beautiful and functional. The main living spaces offer plenty of room for family gatherings. One of the home’s standout features is the dedicated bonus room, currently used as a home office but offering endless possibilities such as a playroom, nursery, hobby room, additional storage, or whatever best fits your family’s needs. Outside is a spacious covered patio, perfect for morning coffee, weekend gatherings, or relaxing after a long day. Located in Fletcher Valley, this home offers the convenience of shopping, restaurants, and natural outdoor space while providing the comfort and space families are looking for. Beautifully upgraded. Impeccably maintained. Move-in ready. This home’s thoughtful extras make it feel truly special. CARMLS 26032632 Directions to property: Follow Kanis Rd to Fletcher Rdg Blvd, take first right at roundabout, turn left onto fletcher ridge circle, home is on the right

 Information Deemed Reliable but Not Guaranteed. CENTURY 21 H.S.V. Realty is licensed in the state of Arkansas. CENTURY 21 and the CENTURY 21 Logo are registered service marks owned by Century 21 Real Estate LLC. H.S.V. Realty, Inc. fully supports the principles of the Fair Housing Act and the Equal Opportunity Act. Each franchise is independently owned and operated. Any services or products provided by independently owned and operated franchisees are not provided by, affiliated with or related to Century 21 Real Estate LLC nor any of its affiliated companies.