
Home for Sale at 613 N Pierce in Little Rock, AR for $385,000
613 N Pierce | Little Rock
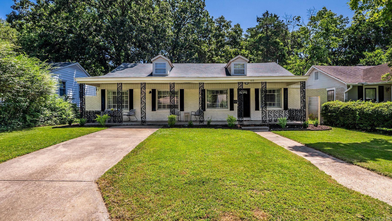
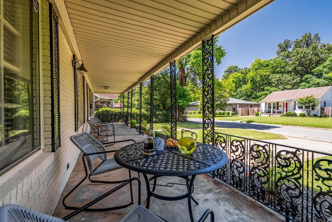
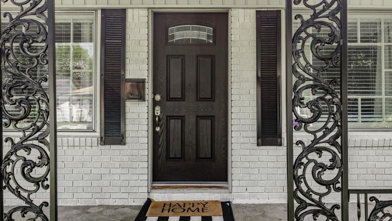
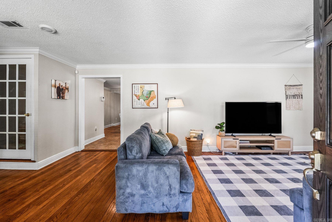
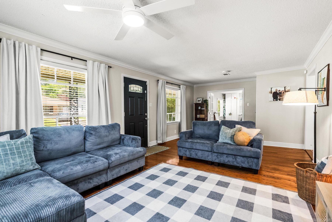
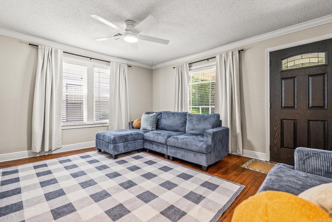
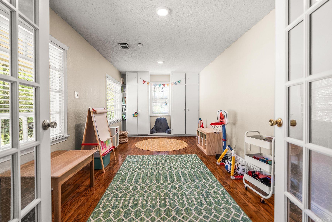
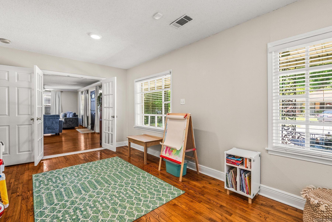
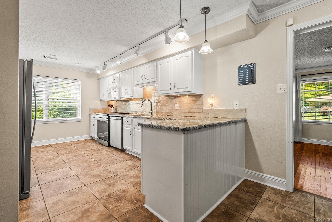
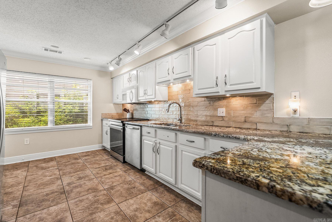
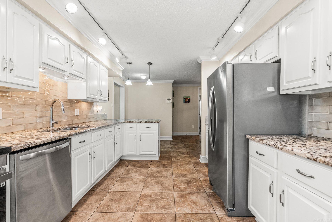
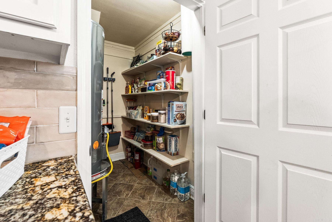
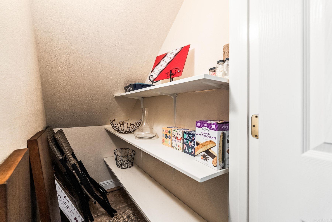
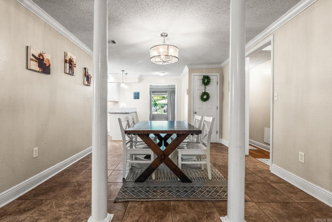
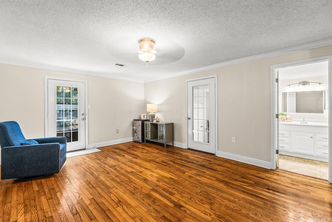
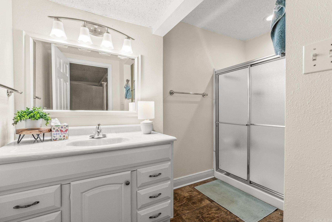
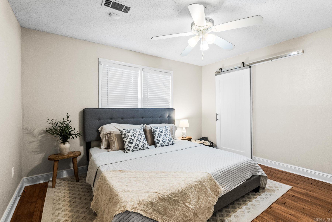
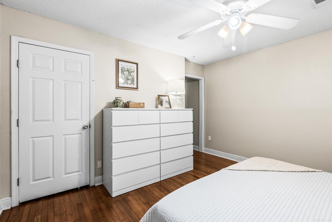
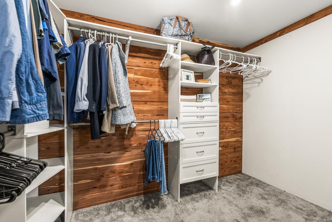
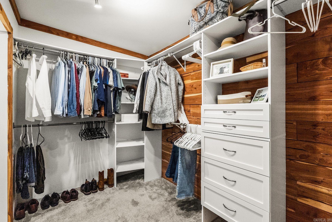
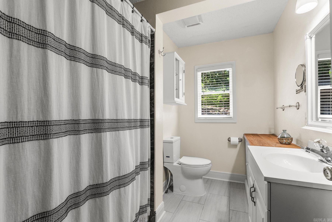
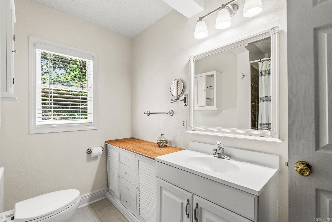
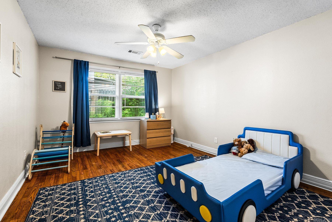
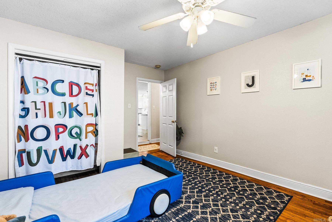
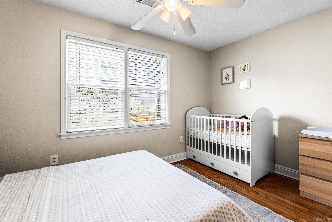
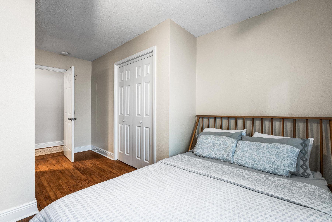
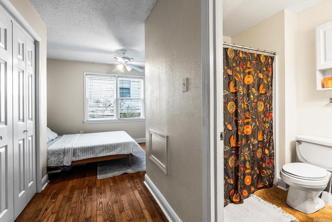
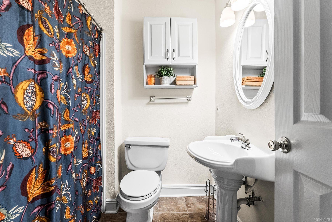
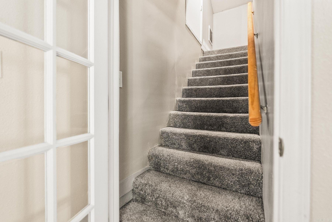
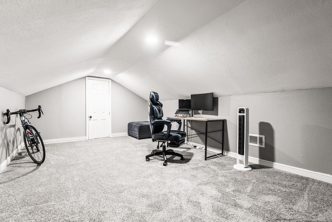
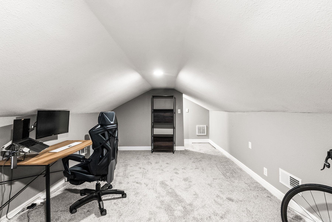
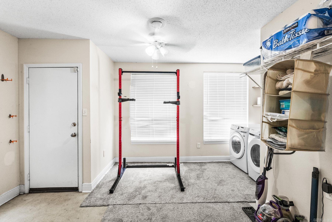
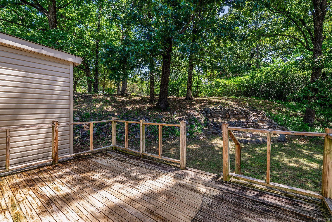
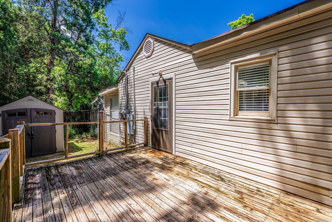
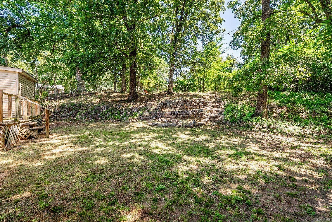
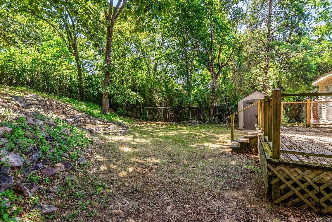
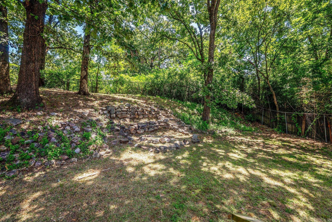
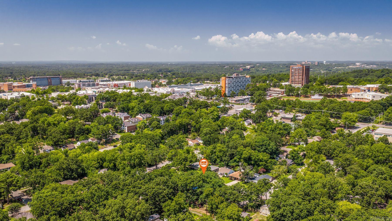
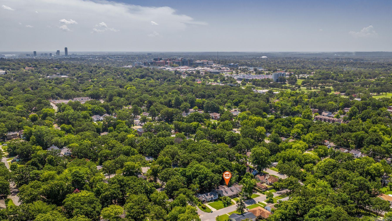
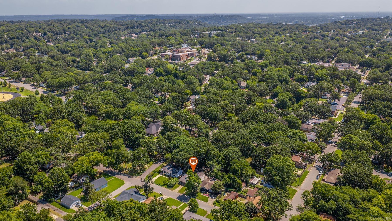
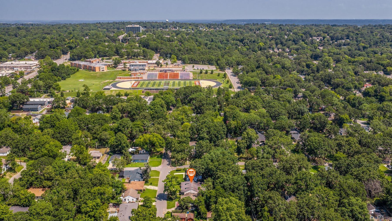
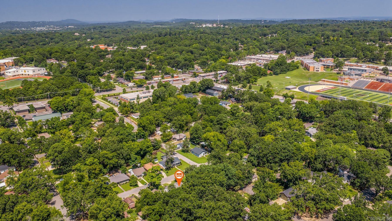
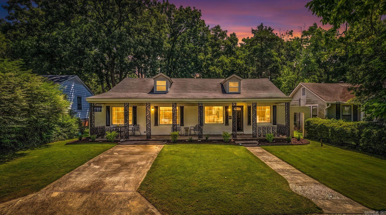
With a BRAND NEW roof, and perfectly positioned in the heart of Hillcrest, this beautifully updated home offers over 2412 square feet of inviting living space designed for comfort and effortless entertaining. A welcoming front porch opens to an airy, flowing floor plan with two spacious living areas, one of which can be closed off and used as a play room or study. Seamlessly, you are led to the kitchen and large dining area through to another living space. This living space leads to the expansive back deck and private, fully fenced backyard-ideal for gatherings, grilling or relaxing outdoors. The home features 3 bedrooms; one is an ensuite, 3 baths, plus a large upstairs bonus room with a walk-in attic for all of your storage needs. The spacious kitchen is appointed with granite countertops, a stylish tile backsplash, abundant cabinetry, and a generous walk-in pantry. Rich hardwood floors extend throughout the living areas and bedrooms, complemented by tile in the kitchen and baths. Just minutes from UAMS, area hospitals, shopping, dining, and I-630, this exceptional Hillcrest home combines timeless classic character, modern updates, and an unbeatable central location. CARMLS 26032837 Directions to property: From I-630 take exit 5 for University Ave, Turn right onto Woodlawn Dr, left onto N Pierce St Destination will be on the right 613 N. Pierce St

 Information Deemed Reliable but Not Guaranteed. CENTURY 21 H.S.V. Realty is licensed in the state of Arkansas. CENTURY 21 and the CENTURY 21 Logo are registered service marks owned by Century 21 Real Estate LLC. H.S.V. Realty, Inc. fully supports the principles of the Fair Housing Act and the Equal Opportunity Act. Each franchise is independently owned and operated. Any services or products provided by independently owned and operated franchisees are not provided by, affiliated with or related to Century 21 Real Estate LLC nor any of its affiliated companies.