
Home for Sale at 11 Crownpoint in Little Rock, AR for $350,000
11 Crownpoint | Little Rock
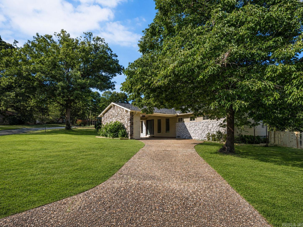
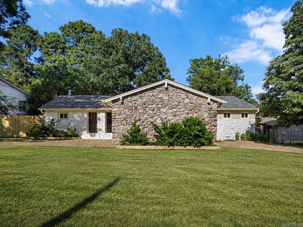
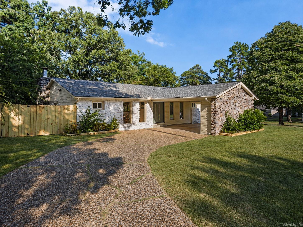
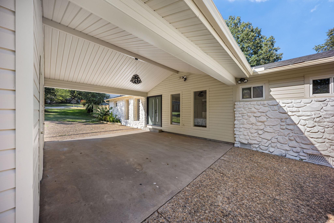
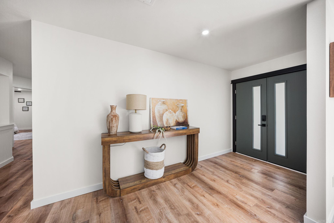
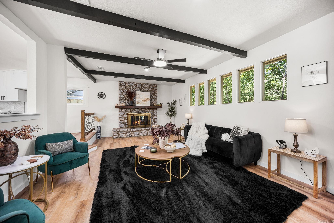
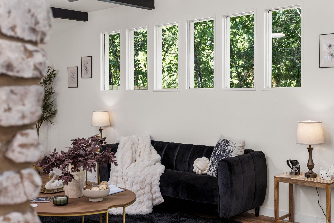
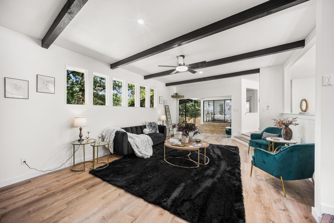
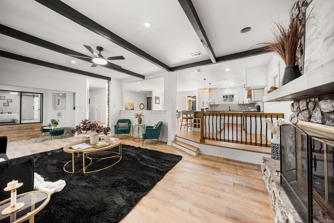
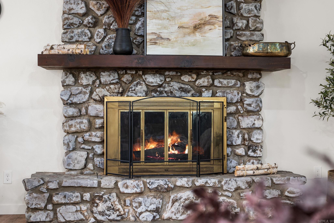
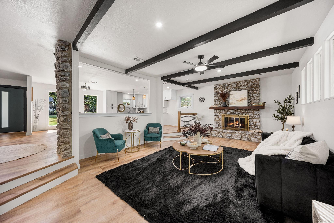
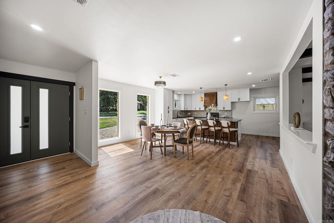
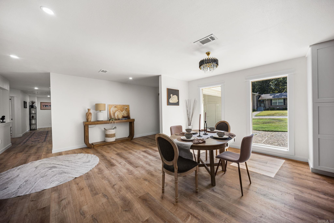
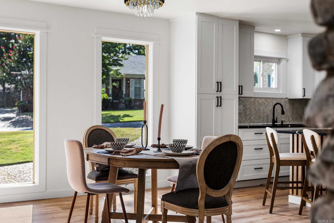
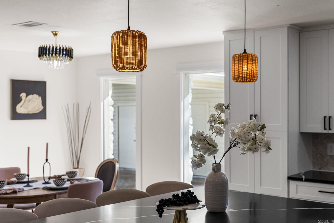
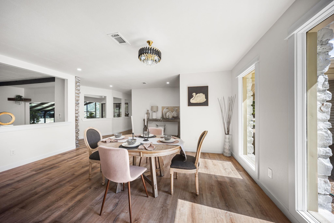
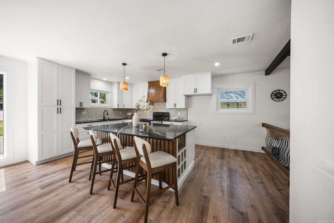
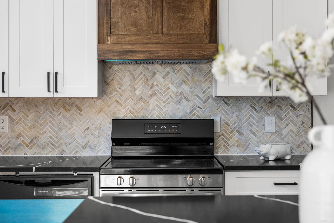
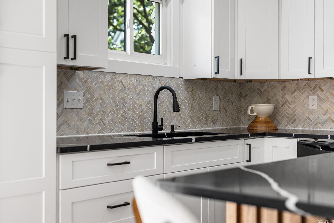
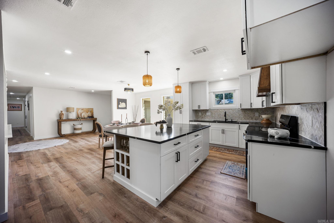
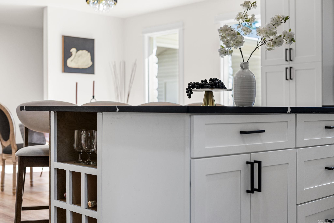
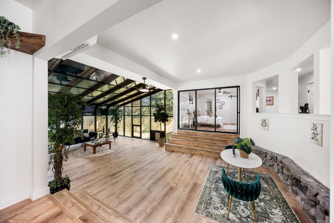
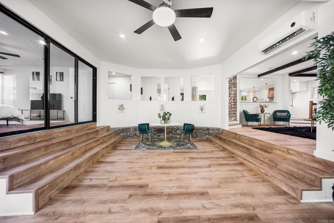
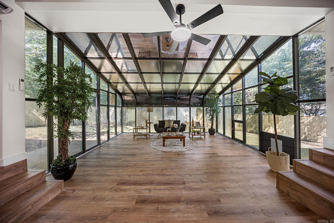
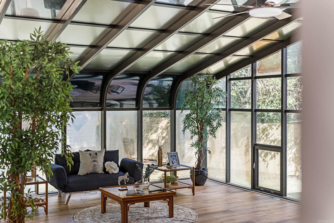
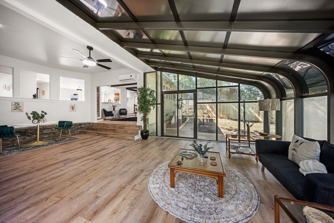
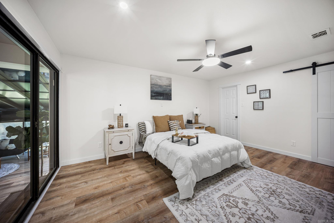
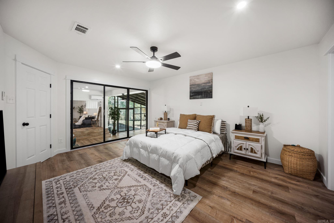
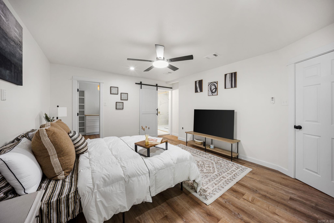
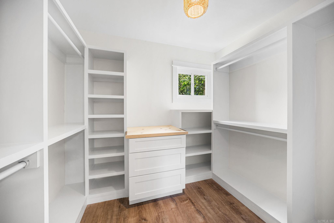
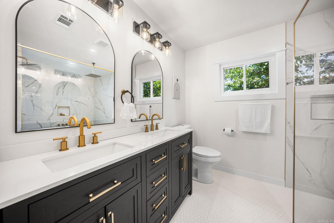
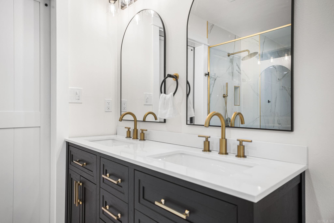
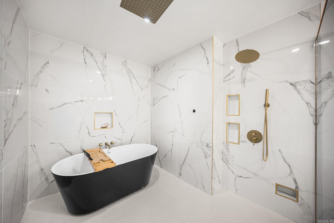
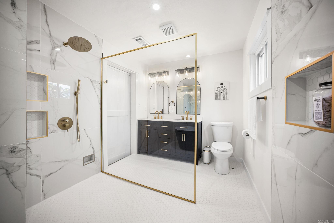
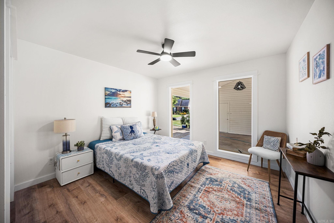
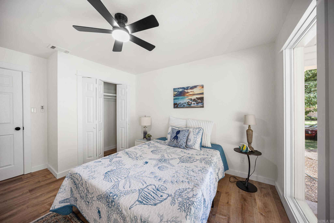
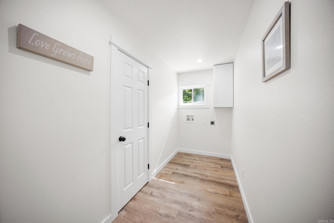
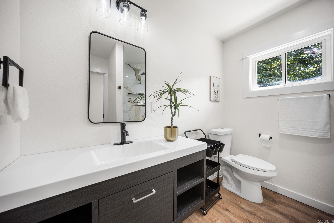
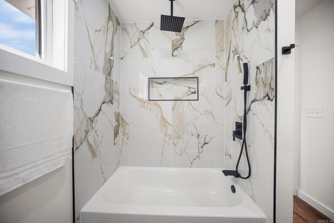
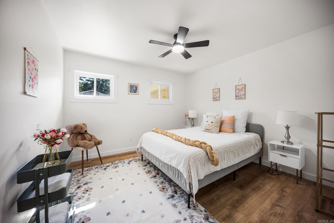
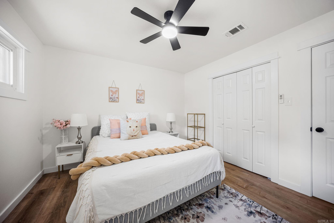
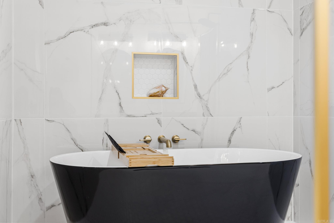
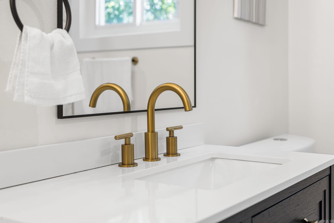
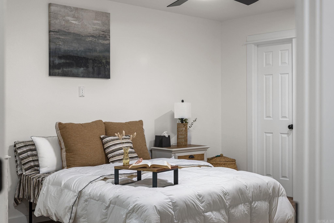
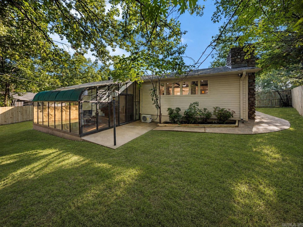
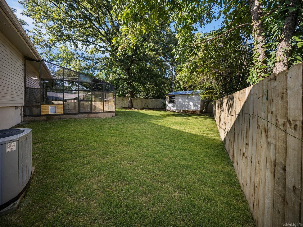
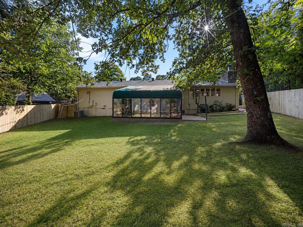
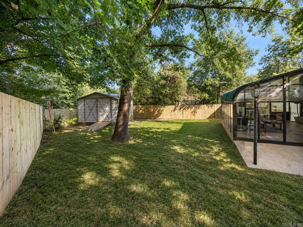
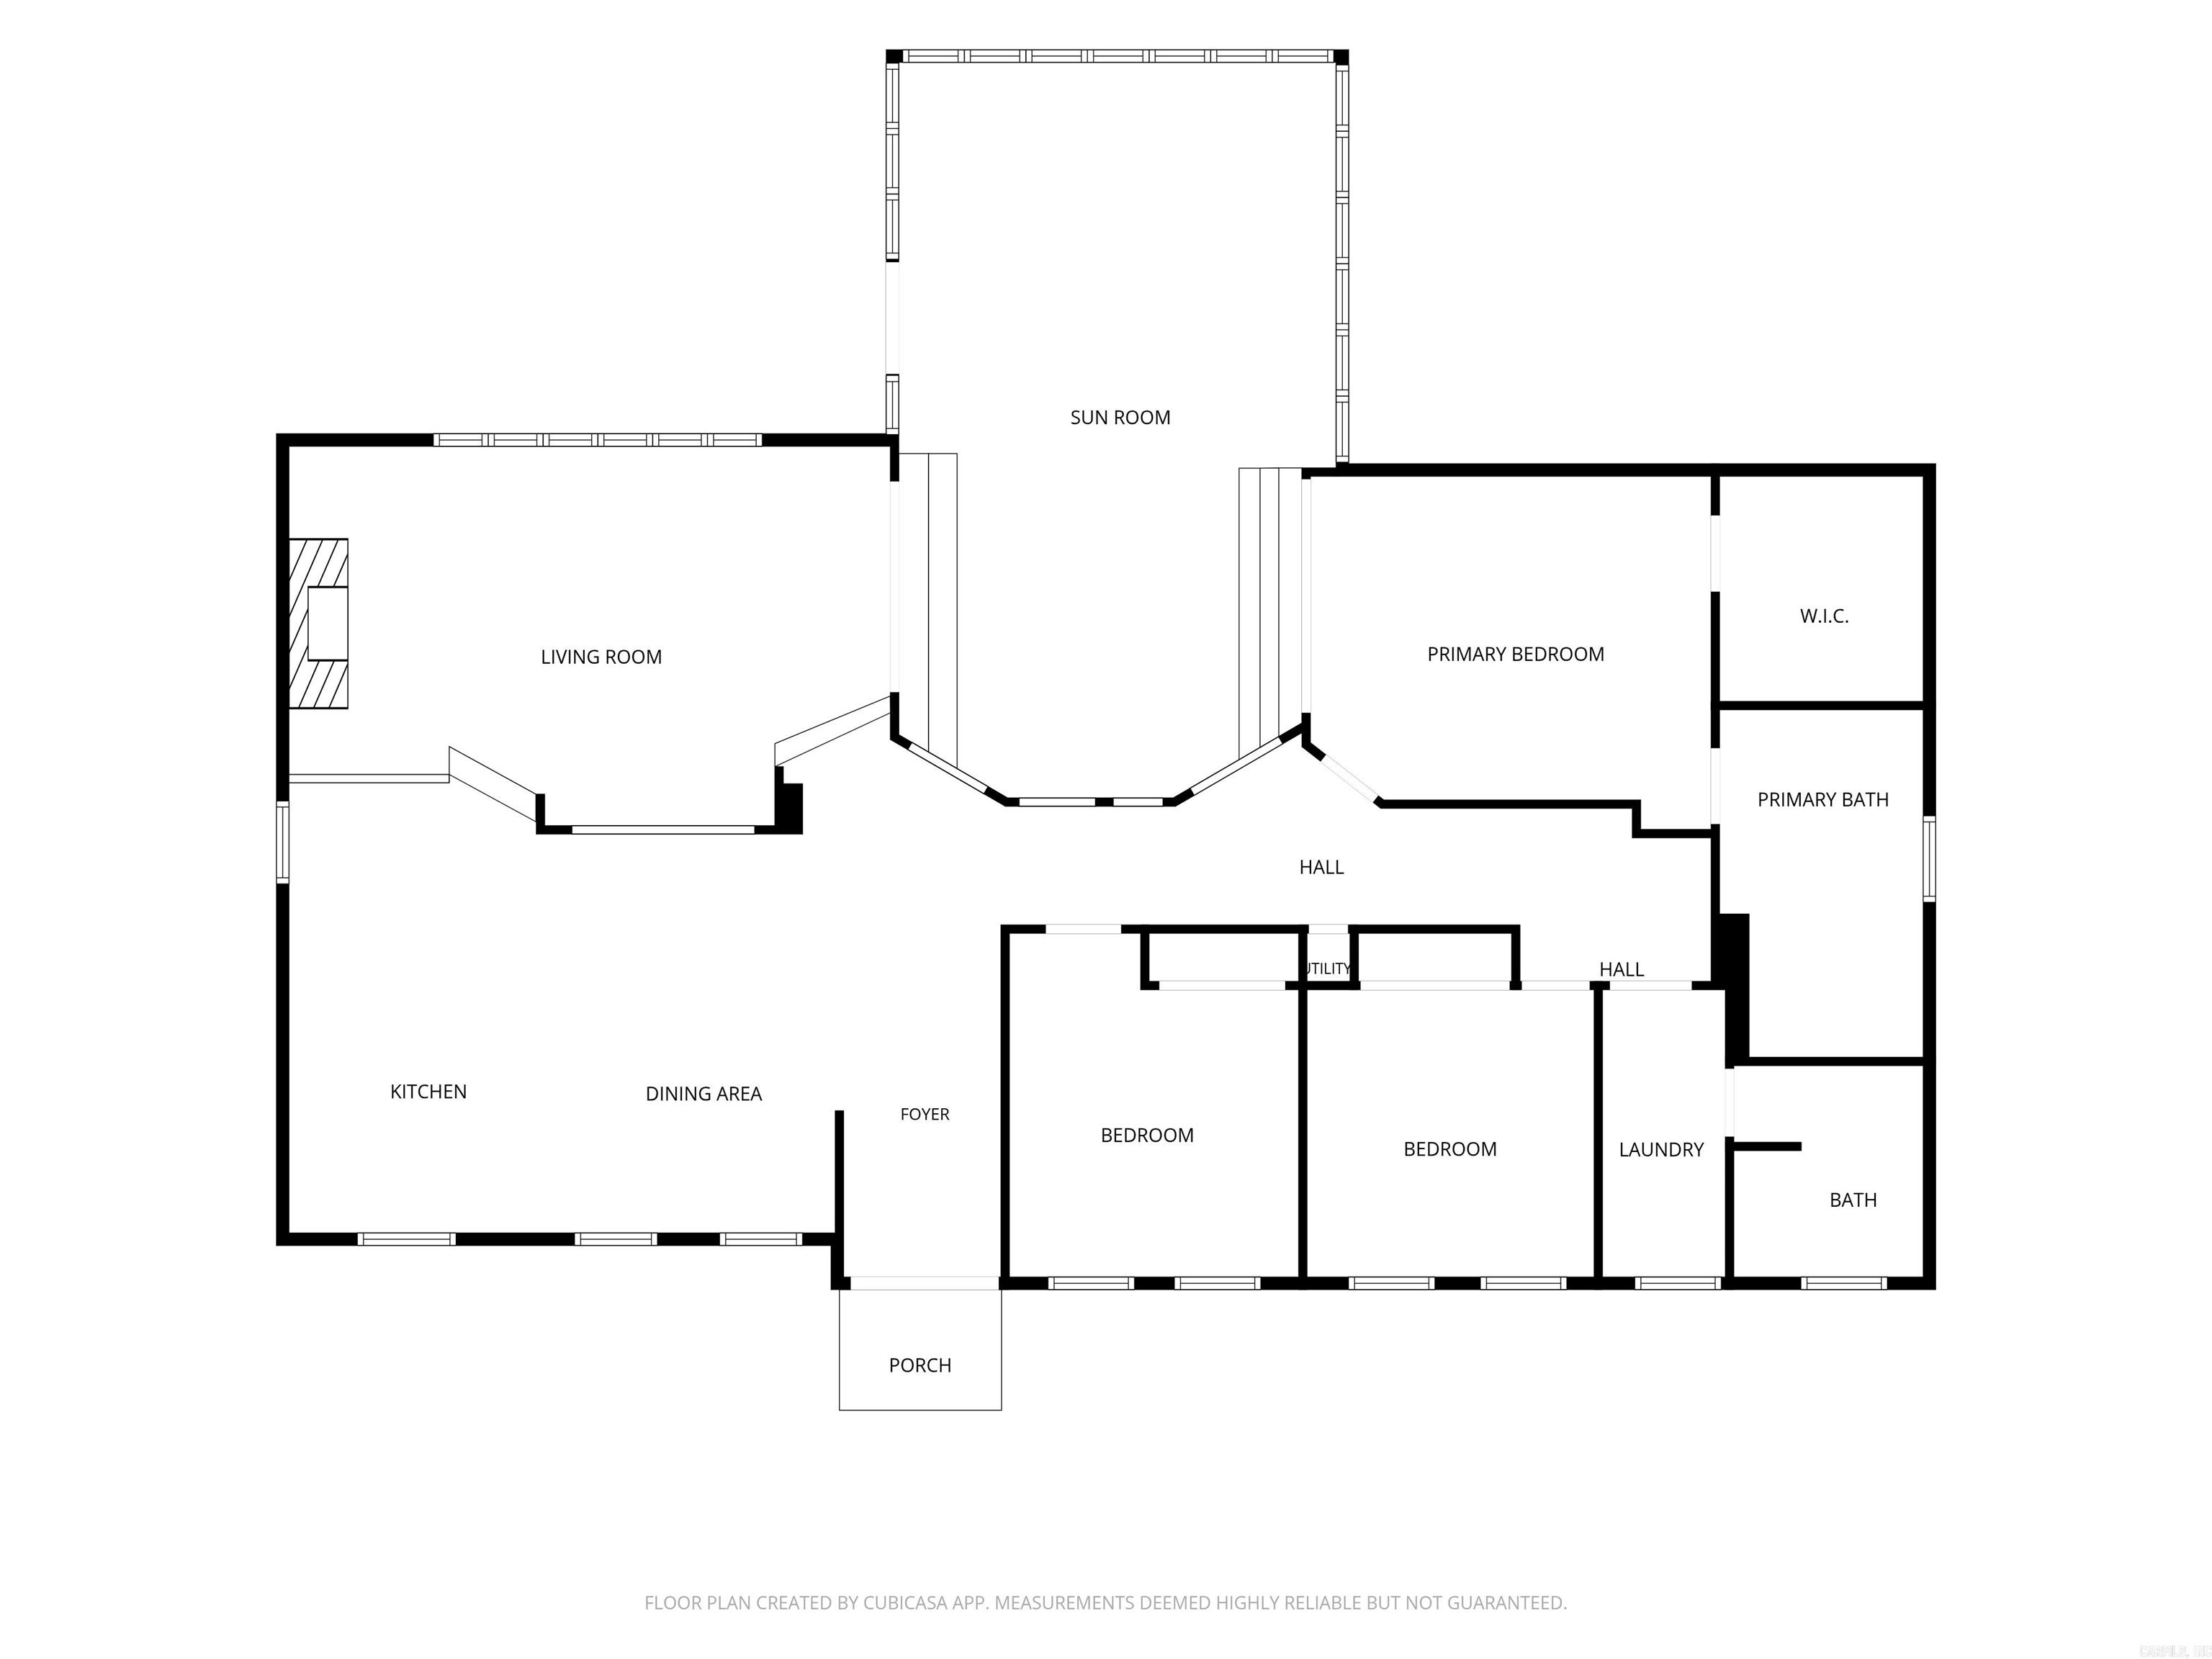
Welcome to this beautifully remodeled 3-bedroom, 2-bath home where modern updates meet timeless character. Thoughtfully renovated from top to bottom, this home features a brand-new kitchen with crisp cabinetry, stylish finishes, and generous workspace, along with completely updated bathrooms. The spacious primary suite offers a stunning bath with a huge walk-in shower and separate soaking tub. Throughout the home, new flooring and lighting create a fresh, cohesive feel, while original architectural details including exposed beams and a striking stone fireplace add warmth and personality. The open living spaces are bright and inviting, perfect for entertaining or everyday living. A true standout is the expansive glass-enclosed sunroom, offering a unique mid-century-inspired retreat surrounded by natural light and views of the outdoors. Whether used as a lounge, entertaining space, home office, or year-round gathering area, it adds incredible versatility and charm. Beautifully updated, stylish, and full of character, this is a home that truly feels special. CARMLS 26032846 Directions to property: Rodney Parham to Breckenridge, Left On Crownpoint. Home is on the right

 Information Deemed Reliable but Not Guaranteed. CENTURY 21 H.S.V. Realty is licensed in the state of Arkansas. CENTURY 21 and the CENTURY 21 Logo are registered service marks owned by Century 21 Real Estate LLC. H.S.V. Realty, Inc. fully supports the principles of the Fair Housing Act and the Equal Opportunity Act. Each franchise is independently owned and operated. Any services or products provided by independently owned and operated franchisees are not provided by, affiliated with or related to Century 21 Real Estate LLC nor any of its affiliated companies.