
Home for Sale at 1 Hillsborough in Little Rock, AR for $530,000
1 Hillsborough | Little Rock
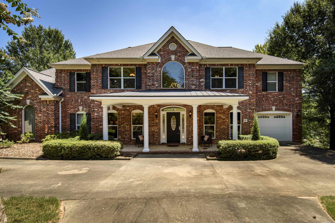
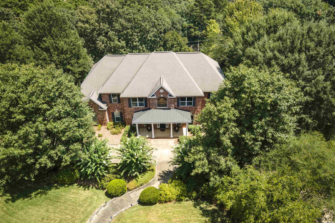
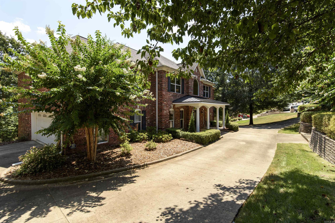
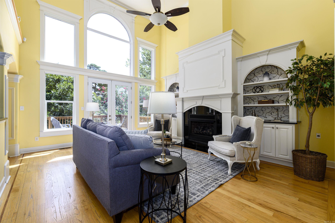
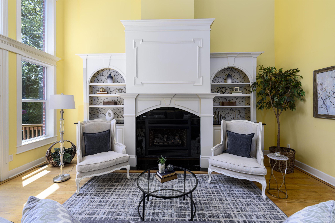
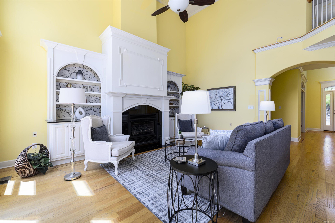
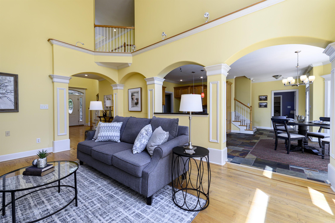
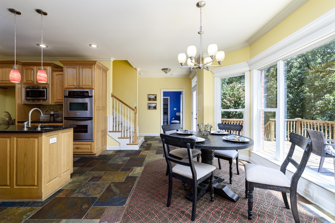
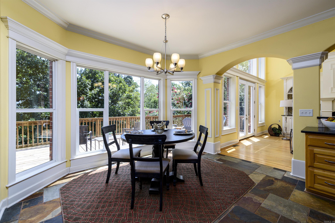
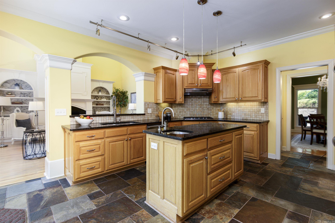
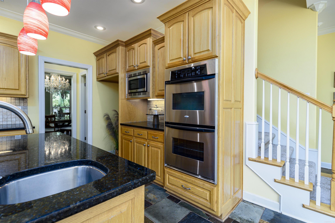
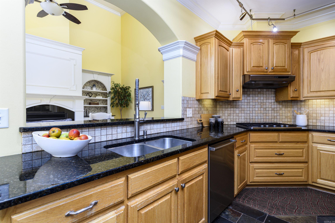
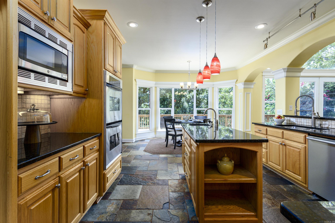
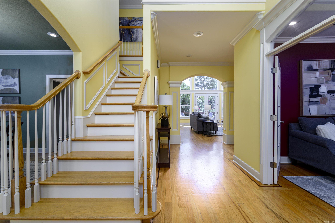
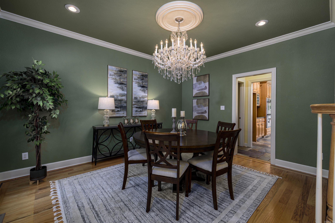
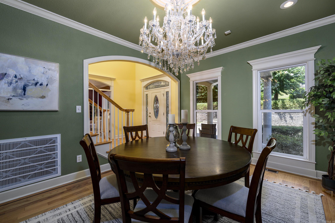
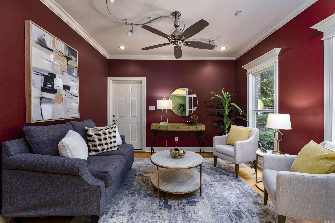
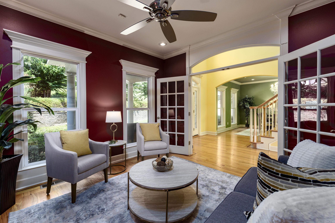
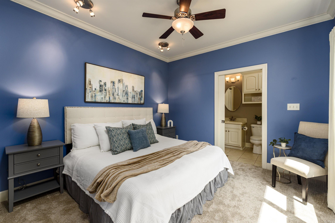
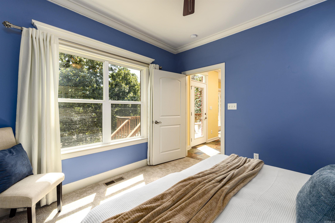
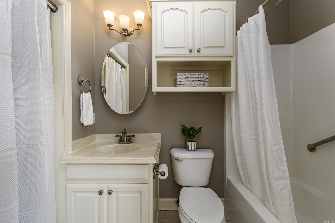
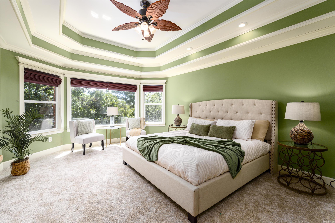
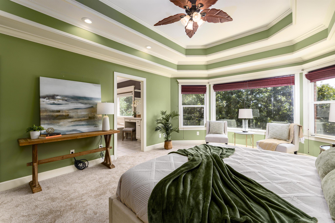
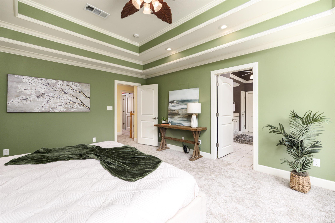
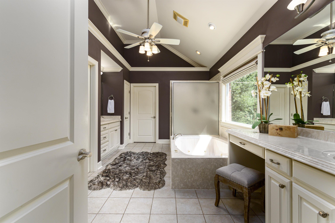
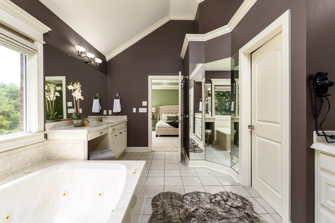
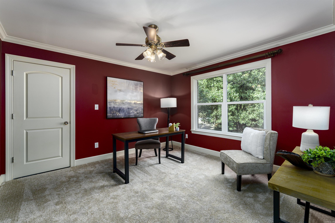
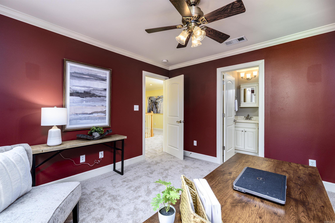
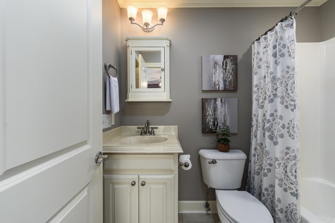
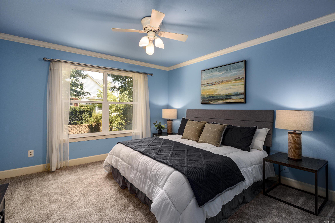
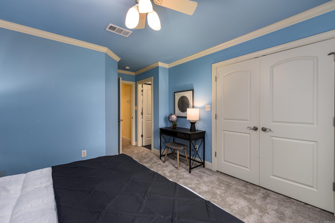
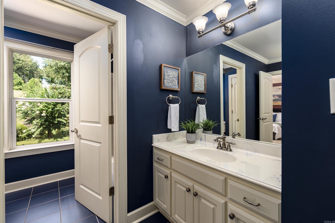
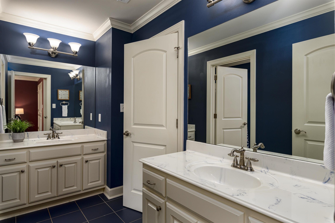
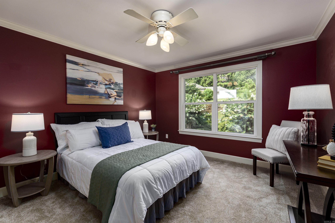
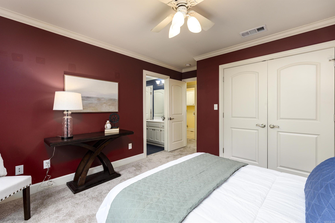
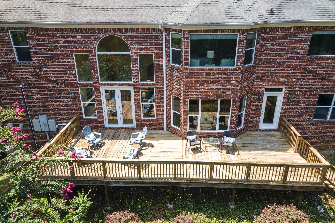
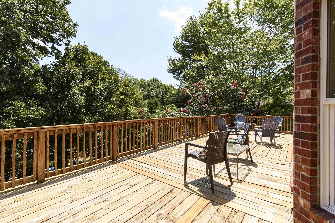
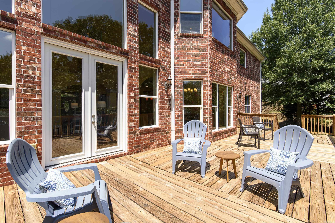
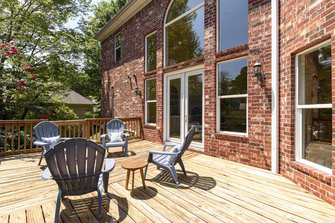
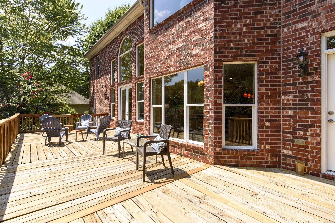
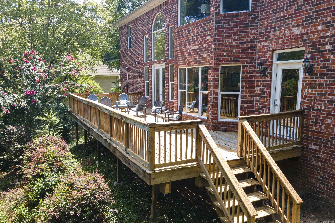
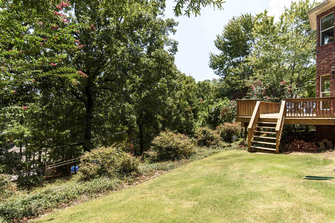
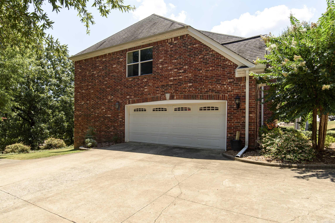
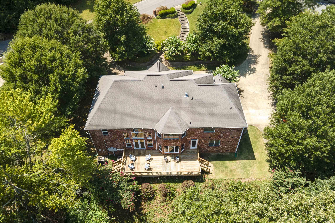
Stately and spacious, this exceptional Hillsborough residence offers room for everyone while enjoying a private, wooded setting on a desirable corner lot. A dramatic two-story living room welcomes you with soaring ceilings, a gas fireplace, & a wall of windows framing peaceful views of the surrounding trees. The living room flows effortlessly into the well-appointed eat-in kitchen, featuring granite countertops, a gas cooktop, double ovens, center island with prep sink & abundant oak cabinetry. The main level also includes a formal dining room, private office & guest bedroom with ensuite bath. An oversized deck overlooking the trees creates an inviting setting for outdoor entertaining or quiet evenings surrounded by nature. Upstairs, 4 additional bedrooms & 3 full baths provide exceptional space, including a spacious primary suite with a large walk-in closet. The impressive 35' x 13' walk-in attic offers tremendous storage & future possibilities, while the three-car garage provides ample parking & workspace. Thoughtfully designed for comfortable living and effortless entertaining, this distinctive home combines generous proportions, quality, and privacy in one exceptional setting. CARMLS 26032862 Directions to property: From Hinson, turn onto Beckenham Drive. Turn left once in the neighborhood and continue on Hillsborough Lane. Turn left on Hillsborough Court. House is on the left on the corner of Hillsborough Lane and Hillsborough Court.

 Information Deemed Reliable but Not Guaranteed. CENTURY 21 H.S.V. Realty is licensed in the state of Arkansas. CENTURY 21 and the CENTURY 21 Logo are registered service marks owned by Century 21 Real Estate LLC. H.S.V. Realty, Inc. fully supports the principles of the Fair Housing Act and the Equal Opportunity Act. Each franchise is independently owned and operated. Any services or products provided by independently owned and operated franchisees are not provided by, affiliated with or related to Century 21 Real Estate LLC nor any of its affiliated companies.