
Home for Sale at 7618 Iowa in Little Rock, AR for $249,900
7618 Iowa | Little Rock
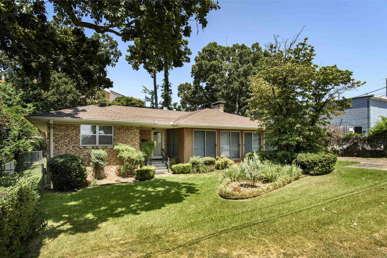
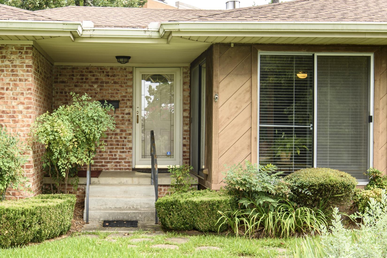
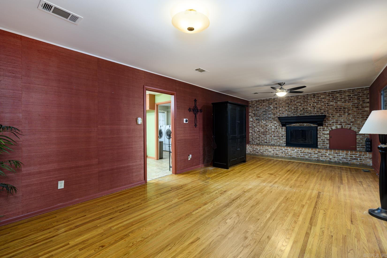
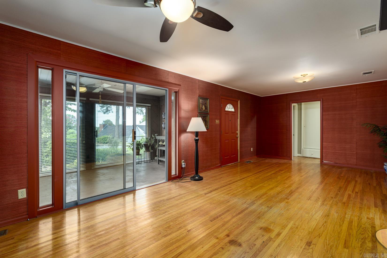
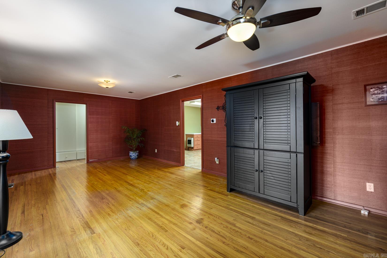
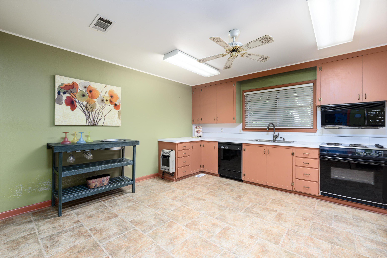
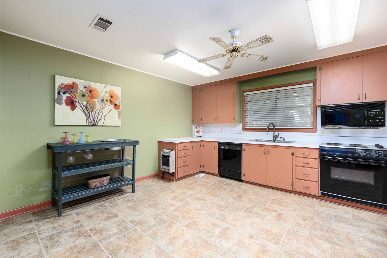
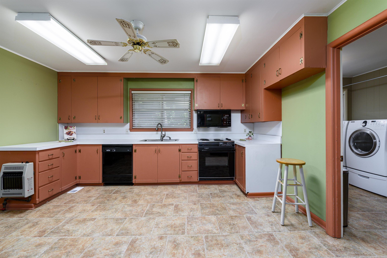
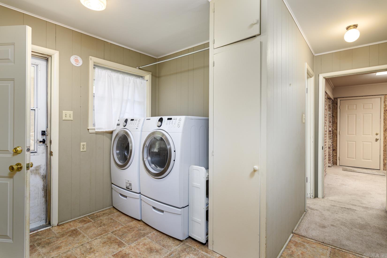
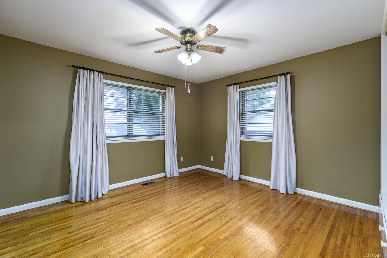
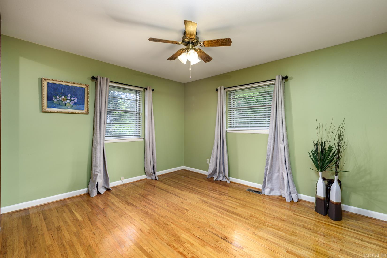
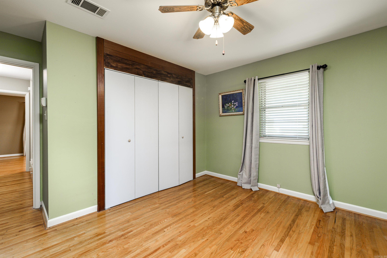
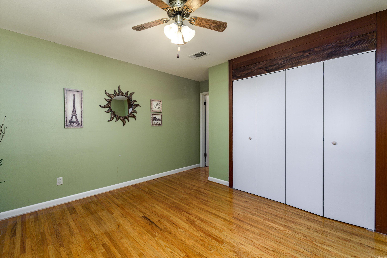
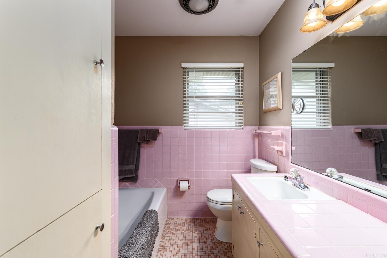
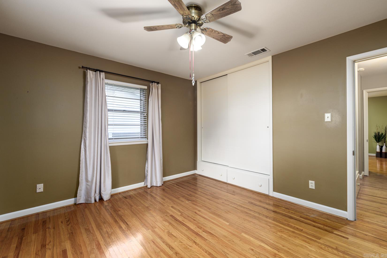
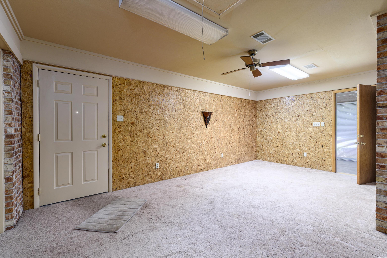
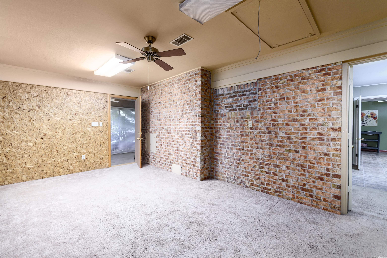
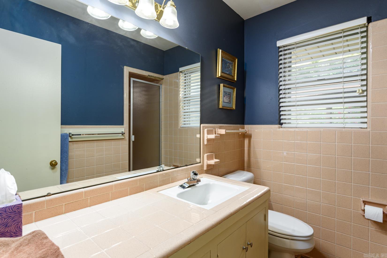
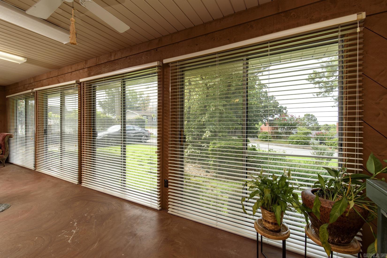
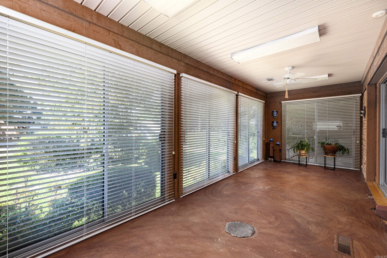
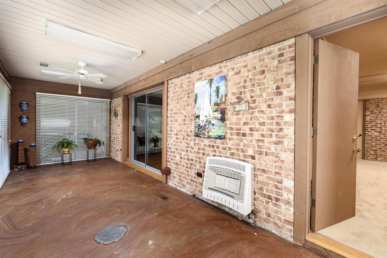
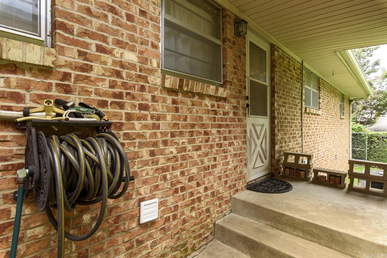
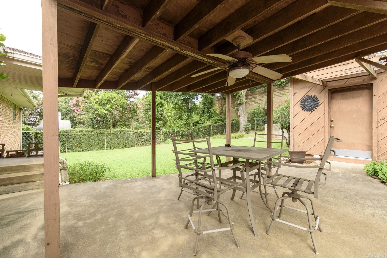
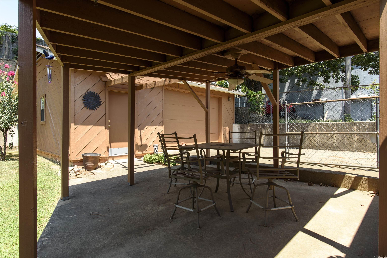
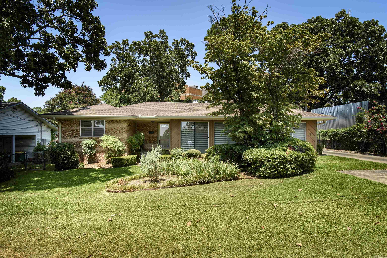
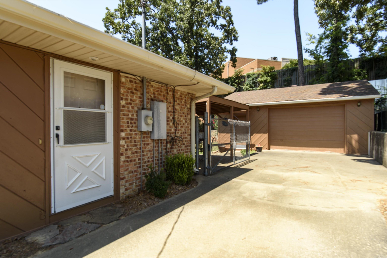
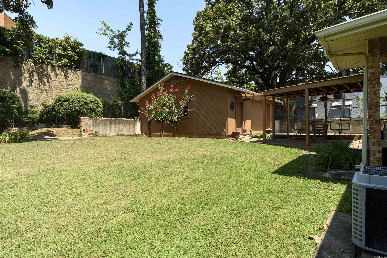
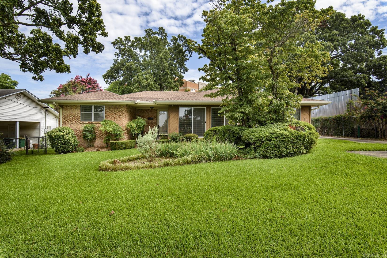
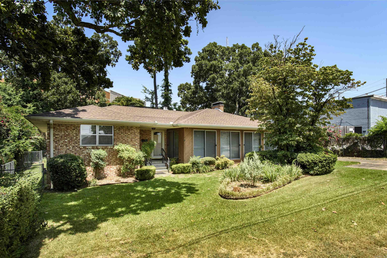
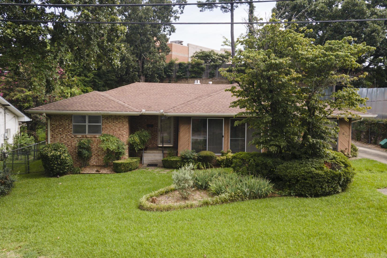
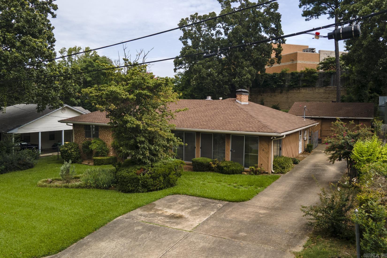
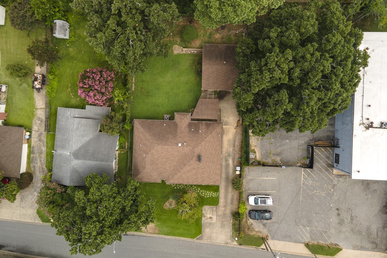
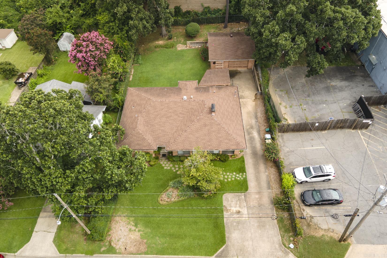
Charming one story w/great street appeal located in Midtown area convenient to shopping, dining & major roadways. Move in ready! LR/DR, hallway, & 2 BR's feature beautiful hwd flooring. LR/DR w/brick wall FP w/gas logs & a firebox. 2 tiled bathrooms keep up the vintage charm. Lg eat-in kitchen has lots of cabinets & counter space & a laundry room nearby. One of the homes standout features is the sunroom w/concrete flooring & 6 large sliding glass doors that invite natural light & allow you to open the space to enjoy the outdoors. This generous single story floor plan w/ a versatile 3rd BR/den w/lg closet/storage room apart from other 2 BR's has easy access w/door to outside & 2 more doors to rooms inside features a full bath w/shower close by. Outdoors enjoy the covered patio & fenced yard ideal for relaxing & entertaining. Extra front parking, a drive-through gate leading to the backyard & an oversized 676 sq ft detached garage, perfect for a workshop, add'l storage or parking. Updates include garage exterior painted & R side of house, cover over patio & back storm door. Inside, new light fixture DR/LR, new closet door & closet ight fixture in guest BR & handheld shower over tub. CARMLS 26032908 Directions to property: Go East on Cantrell (Hwy 10) turn right onto N. Mississippi Ave, turn right onto Iowa, 1st house on right 7618.

 Information Deemed Reliable but Not Guaranteed. CENTURY 21 H.S.V. Realty is licensed in the state of Arkansas. CENTURY 21 and the CENTURY 21 Logo are registered service marks owned by Century 21 Real Estate LLC. H.S.V. Realty, Inc. fully supports the principles of the Fair Housing Act and the Equal Opportunity Act. Each franchise is independently owned and operated. Any services or products provided by independently owned and operated franchisees are not provided by, affiliated with or related to Century 21 Real Estate LLC nor any of its affiliated companies.