Home for Sale at 17 Maisons in Little Rock, AR for $850,000
17 Maisons | PULASKI COUNTY WEST

$850,000 | 5 Beds | 5 Baths (4 Full, 1 Half) | 5,110 Sq. Ft.
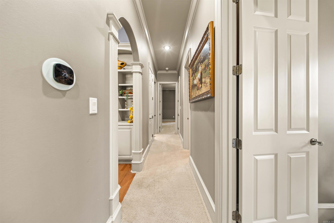
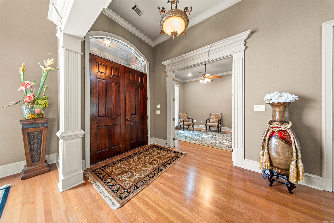
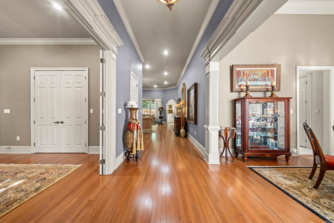
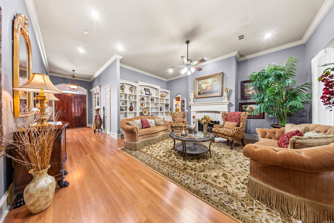
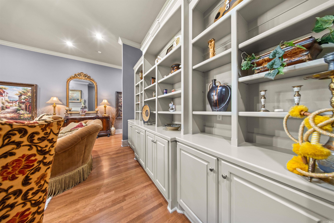
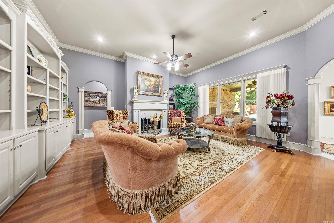
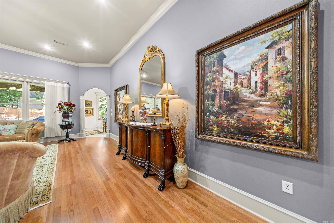
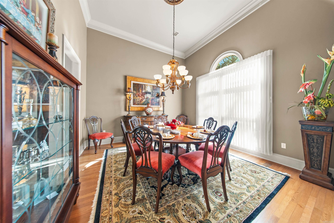
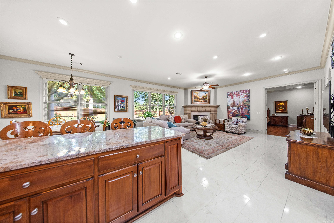
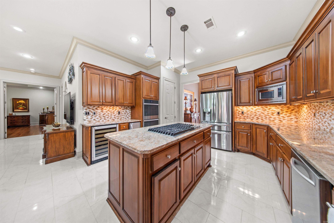
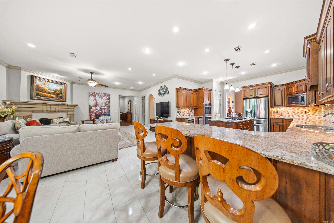
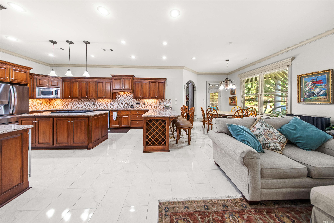
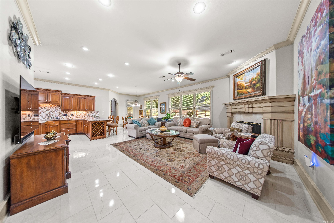
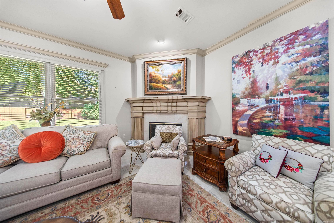
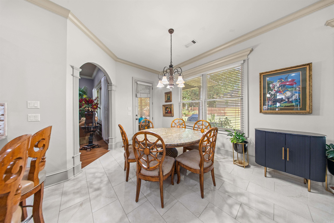
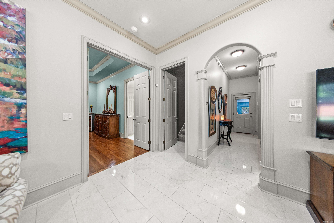
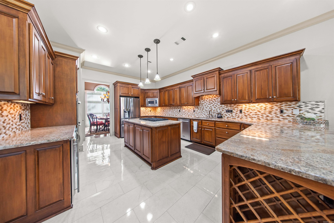
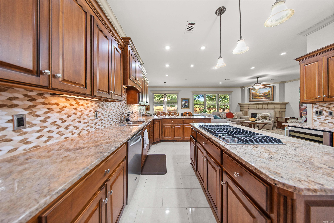
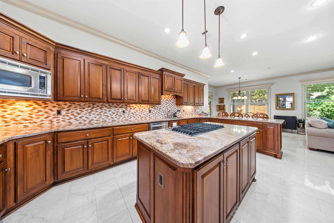
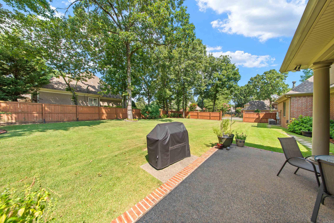
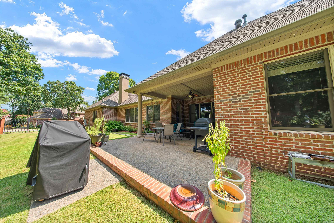
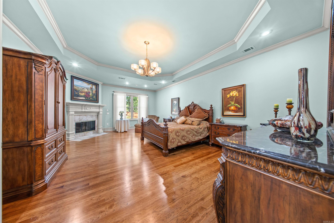
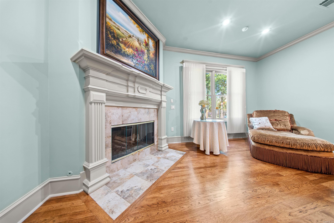
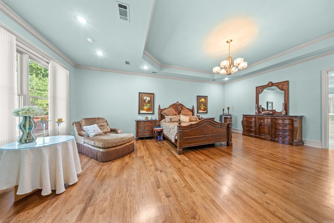
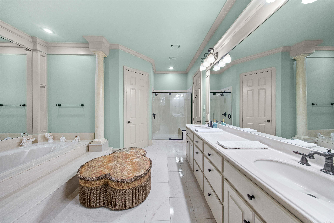
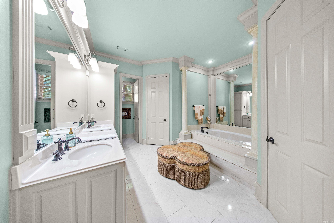
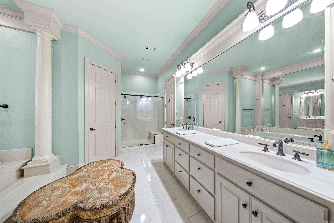
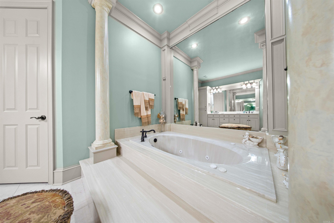
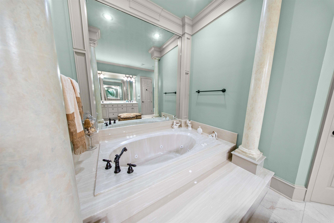
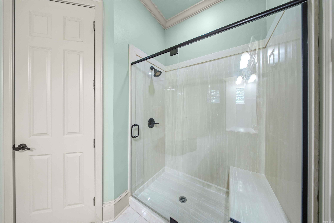
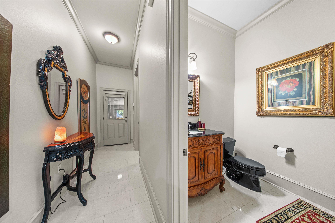
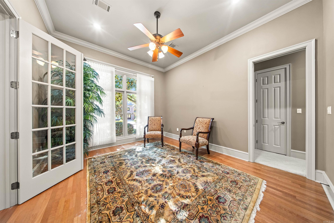
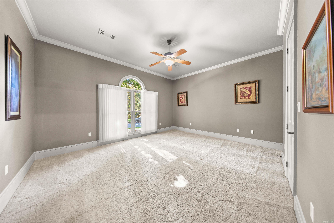
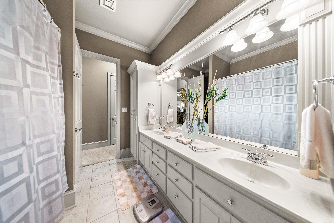
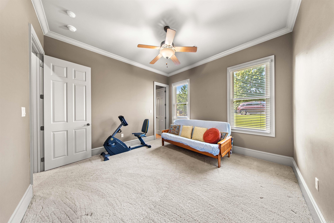
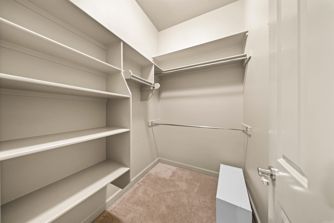
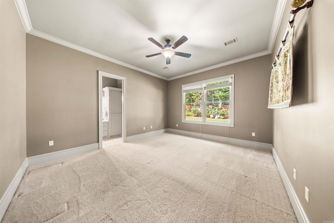
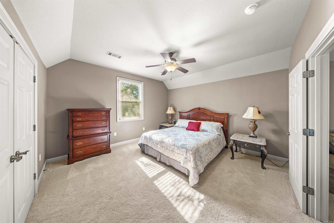
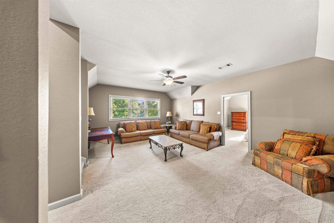
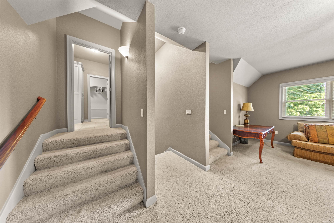
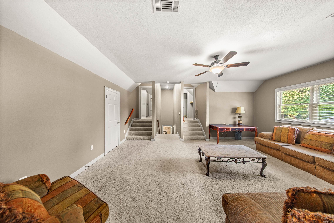
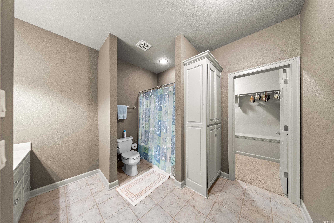
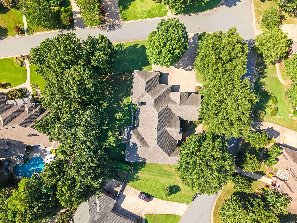
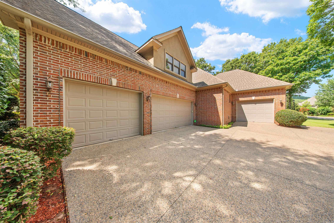
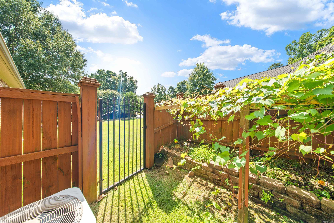
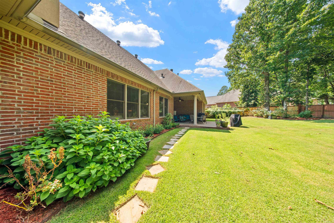
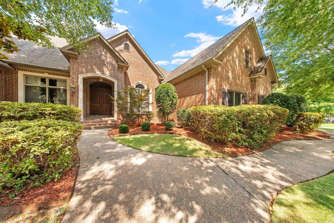
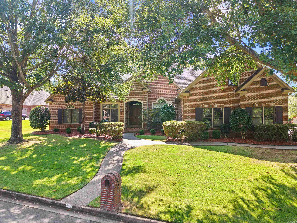
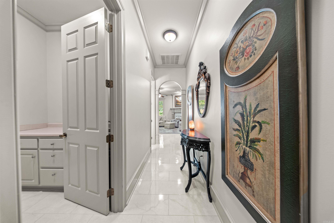
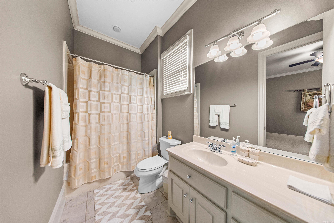
This is a custom 5 Bed 4.5 Bath with immaculate landscaping on an impressive corner lot in the loved Maisons of Chenal. Step through the double doors to original oak hardwoods and soaring 14' ceilings throughout. Enter your large living with the gas log fire. The arched entry opens to your incredible kitchen, which highlights porcelain tile, a granite island and breakfast bar, brand-new appliances, and a breakfast area with a gorgeous hearth room where you’ll enjoy the 2nd gas fire, with a private half bath nearby. Enjoy the quiet covered patio overlooking the flat, fully fenced backyard. Privately set apart on the main level is the oversized box ceiling primary suite with the 3rd gas log fire, as well as the dual vanities, column guarded jet tub, walk-in seated shower, and dual walk-in closets. To the left of the foyer is your office that flows into the guest wing with 3 guest beds and 2 baths. To the right is your formal dining. Take the stairs to find your bonus room landing that gives access to your additional guest bed & bath, as well as easy access to ample storage. 1 of the 4 car garages has a workshop setup. We're excited for you to come see if it's yours! CARMLS 26032934 Directions to property: From Chenal Pkwy, take Chenal Valley Dr north approx. 1.5 miles to La Marche Dr. Turn right on La Marche Dr, left on Maisons Blvd, then right on Maisons Dr. Home is on the left between Maisons Blvd and Menden Ln.

MLS Listing ID: 
CARMLS 26032934
Listing Pricing
Pricing information for this listing.
List Price: 
$850,000
Basic Property Information
Fields containing basic information about the property.
Property Type: 
Residential
Property Sub Type: 
Other
Primary Market Area: 
PULASKI COUNTY WEST
Address: 
17 Maisons, Little Rock, AR 72223, USA
County: 
Pulaski
Directions: 
From Chenal Pkwy, take Chenal Valley Dr north approx. 1.5 miles to La Marche Dr. Turn right on La Marche Dr, left on Maisons Blvd, then right on Maisons Dr. Home is on the left between Maisons Blvd and Menden Ln.
Public Remarks: 
This is a custom 5 Bed 4.5 Bath with immaculate landscaping on an impressive corner lot in the loved Maisons of Chenal. Step through the double doors to original oak hardwoods and soaring 14' ceilings throughout. Enter your large living with the gas log fire. The arched entry opens to your incredible kitchen, which highlights porcelain tile, a granite island and breakfast bar, brand-new appliances, and a breakfast area with a gorgeous hearth room where you’ll enjoy the 2nd gas fire, with a private half bath nearby. Enjoy the quiet covered patio overlooking the flat, fully fenced backyard. Privately set apart on the main level is the oversized box ceiling primary suite with the 3rd gas log fire, as well as the dual vanities, column guarded jet tub, walk-in seated shower, and dual walk-in closets. To the left of the foyer is your office that flows into the guest wing with 3 guest beds and 2 baths. To the right is your formal dining. Take the stairs to find your bonus room landing that gives access to your additional guest bed & bath, as well as easy access to ample storage. 1 of the 4 car garages has a workshop setup. We're excited for you to come see if it's yours!
Community Information
Elementary School: 
Chenal
Middle School: 
Joe T Robinson
Junior High School: 
Robinson
High School: 
Joe T Robinson
Area Amenities: 
Swimming Pool(s), Tennis Court(s), Playground, Clubhouse, Picnic Area, Voluntary Fee, Mandatory Fee, Fitness/Bike Trail
Building Details
Details about the building on a property.
Architectural Style: 
Traditional
Stories: 
1.5
Year Built: 
2006
New Construction: 
0
Living Area: 
5,110
Basement: 
None
Interior: 
Washer Connection, Dryer Connection-Electric, Water Heater-Gas, Smoke Detector(s), Window Treatments, Floored Attic, Walk-In Closet(s), Built-Ins, Ceiling Fan(s), Walk-in Shower, Breakfast Bar, Kit Counter- Granite Slab
Fireplaces: 
Gas Logs Present, Gas Sta
Floors: 
Tile, Wood, Carpet
Walls/Ceilings: 
Sheet Rock Ceiling, Sheet Rock
Bedrooms: 
Primary Bedroom/Main Lv, Guest Bedroom/Main Lv, Primary Bedroom Apart, Guest Bedroom Apart, Primary Bed. Sitting Area, 4 Bedrooms Same Level, 4 Bedrooms Lower Level
Dining Area: 
Breakfast Bar, Kitchen/Dining Combo, Living/Dining Combo, Separate Dining Room
Construction
Foundation Details: 
Slab
Roof: 
Composition
Exterior: 
Brick
Exterior Features: 
Patio, Fully Fenced, Guttering, Lawn Sprinkler, Wood Fence
Energy Information: 
Insulated Doors, Insulated Windows Programmable Thermostat
Room Details
Details about the rooms in the building.
Total Bedrooms: 
5
Total Bathrooms: 
5
Total Full-Bathrooms: 
4
Total Half-Bathrooms: 
1
Utilities
Information about utilities available on the property.
Heating System: 
Central Cool-Electric, Central Heat-Gas
Utilities: 
Sewer-Public, Water-Public, Elec-Municipal (+Entergy), Gas-Natural, TV-Cable, All Underground
Lot/Land Details
Details about the lots and land features included on the property.
Acres: 
0.58
Lot Size (Dimensions): 
25265
Waterfront: 
0
Property Features: 
Level, Corner Lot, Cleared, Extra Landscaping, In Subdivision
Lot Features
Parking Type: 
Auto Door Opener, Four Car or More, Garage, Side Entry
Road Surface: 
Paved
Public Record
Parcel Number: 
53L-025-02-043-00
Annual Tax: 
$7,002.27
Contract Details
Details about the listing contract.
Possession: 
Immediately-With Deed
Listing Participants
Participants (agents, offices, etc.) in the transaction.
Listing Office Name: 
Rackley Realty

Request More Information