
Home for Sale at 5215 Mabelvale Pike in Little Rock, AR for $124,900
5215 Mabelvale Pike | Little Rock
$124,900
| 2 Beds | 1 Baths (1 Full) | 1,548 Sq. Ft.
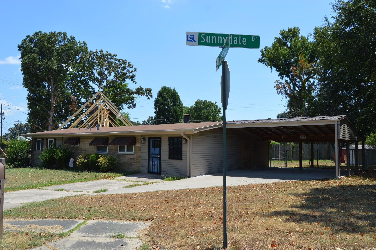
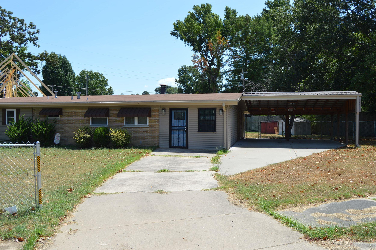
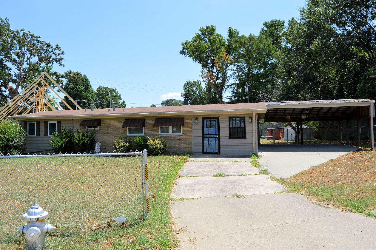
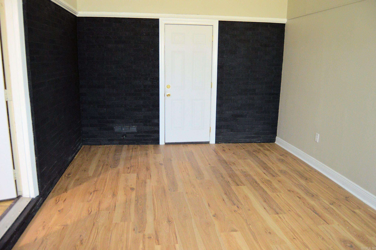
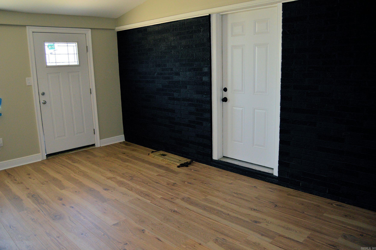
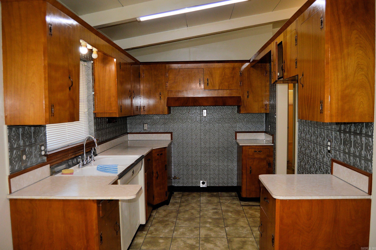
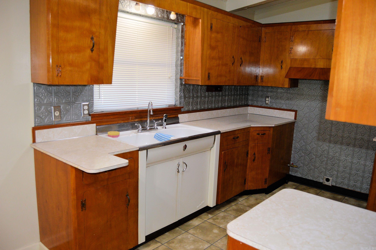
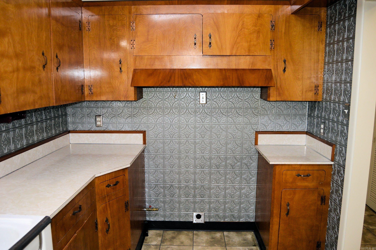
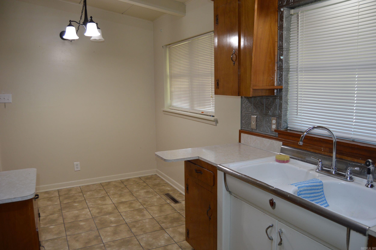
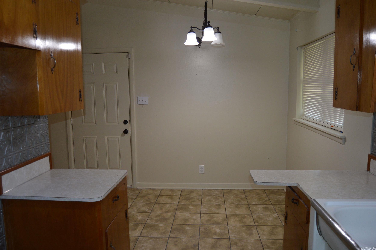
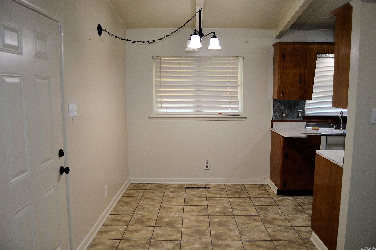
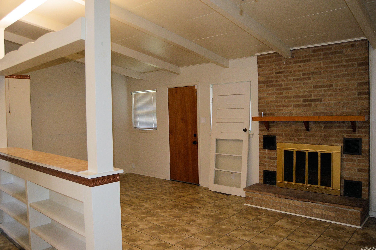
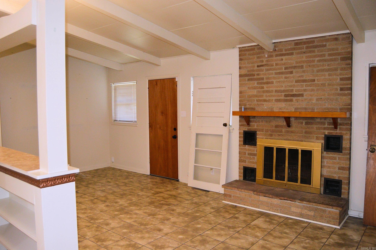
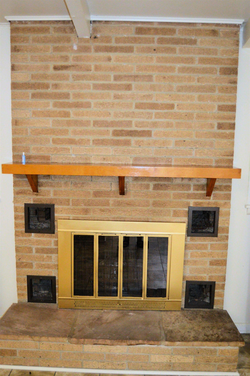
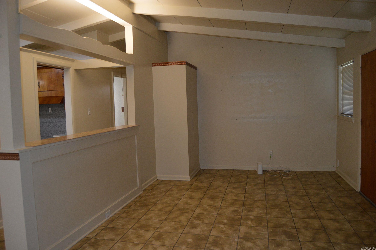
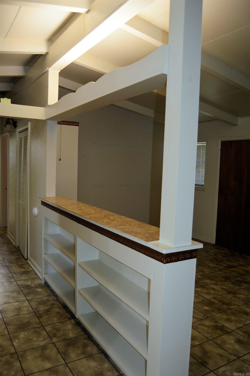
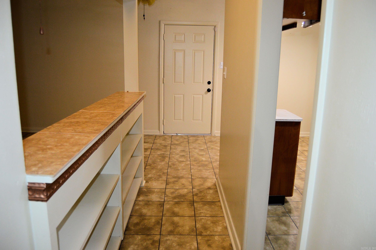
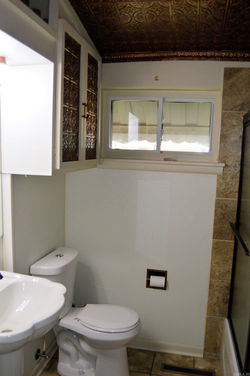
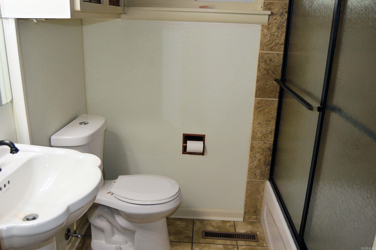
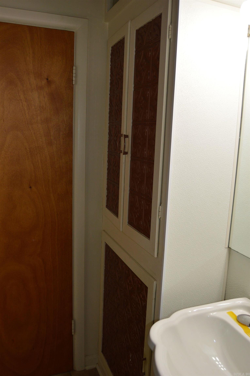
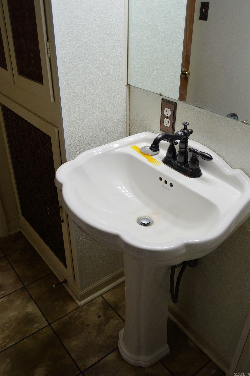
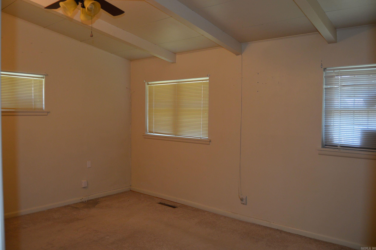
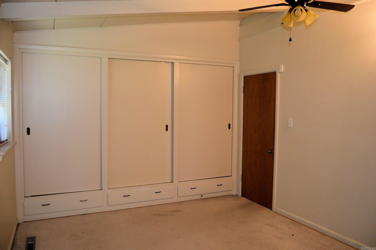
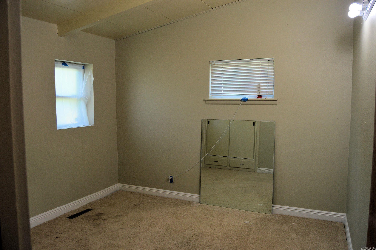
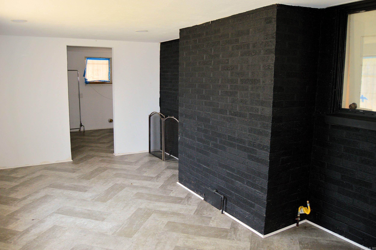
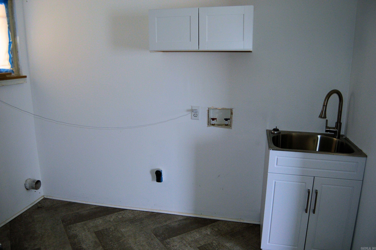
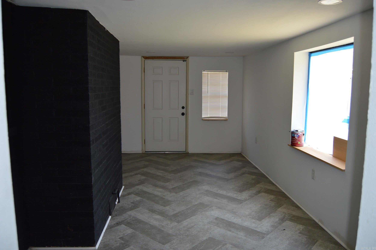
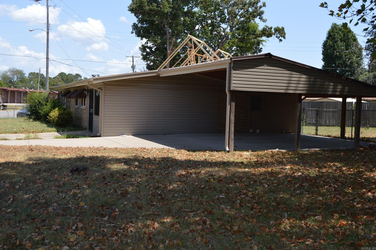
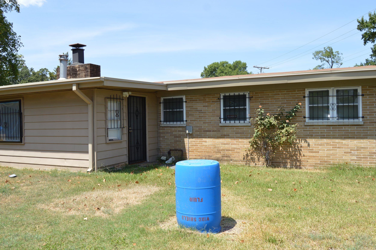
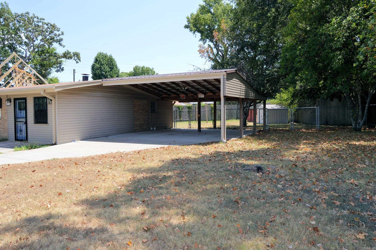
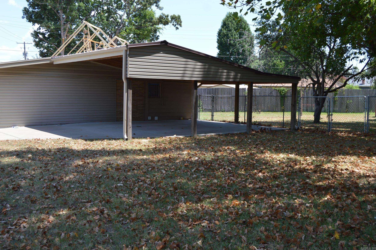
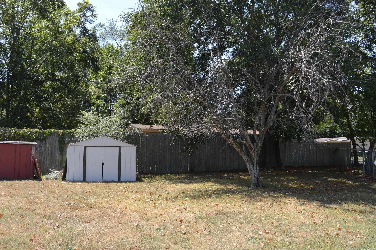
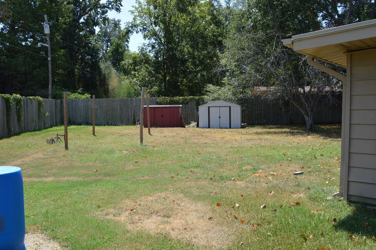
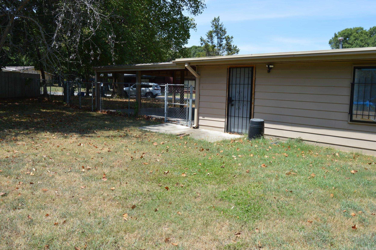
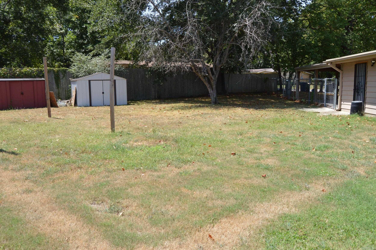
Very unique house that is priced to sell! Needs a little TLC but is a great investment property. This home has had some updates but it still retains some of it's vintage charm. Home has a cute floor-plan with large bedrooms... There is fireplace in the living room and 2 large rooms in the front of the house as well as the back. The backyard is a nice size and is fully fenced and feels very private. This home has a large carport area. Home is being sold as is but is priced accordingly. CARMLS 26032959 Directions to property: Go I-30 and take Geyer Springs Exit. Turn left and follow Geyer Springs Road. Travel about 1.7 miles to Mabelvale Pike. Turn right- first house on the left
MLS Listing ID:
CARMLS 26032959 
 Information Deemed Reliable but Not Guaranteed. CENTURY 21 H.S.V. Realty is licensed in the state of Arkansas. CENTURY 21 and the CENTURY 21 Logo are registered service marks owned by Century 21 Real Estate LLC. H.S.V. Realty, Inc. fully supports the principles of the Fair Housing Act and the Equal Opportunity Act. Each franchise is independently owned and operated. Any services or products provided by independently owned and operated franchisees are not provided by, affiliated with or related to Century 21 Real Estate LLC nor any of its affiliated companies.