
Home for Sale at 66 Avignon in Little Rock, AR for $820,000
66 Avignon | Little Rock
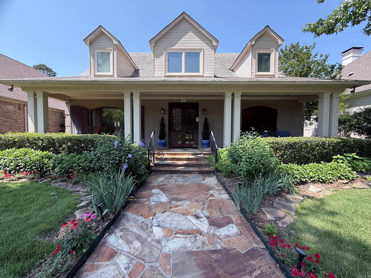
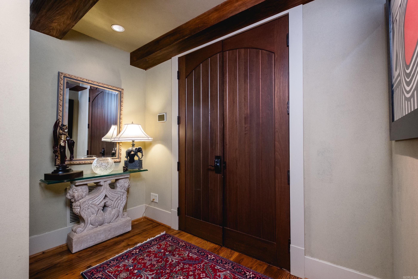
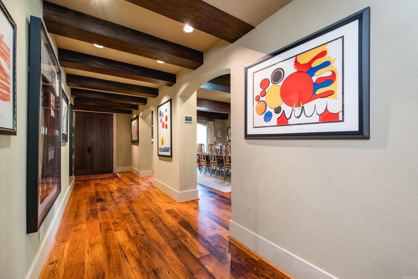
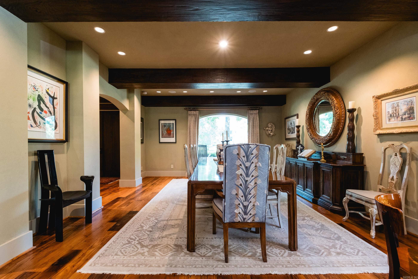
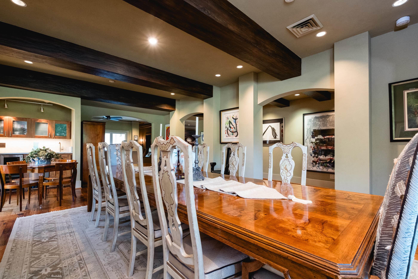
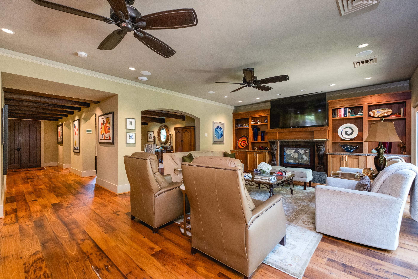
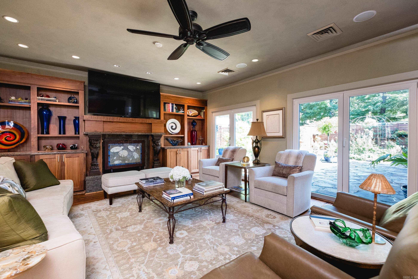
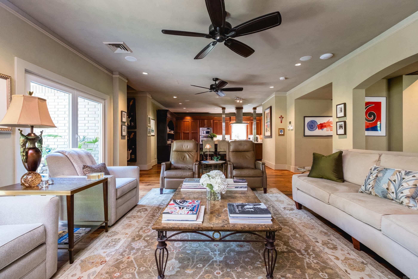
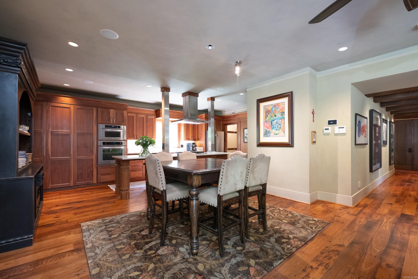
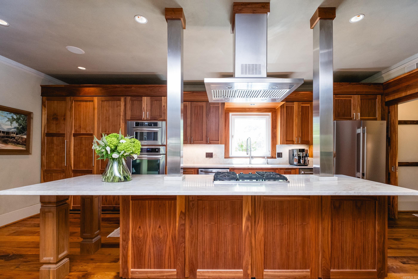
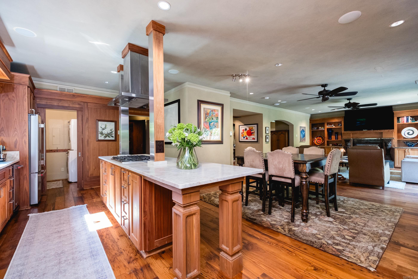
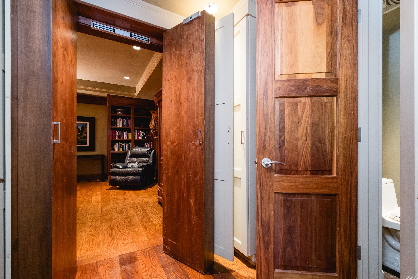
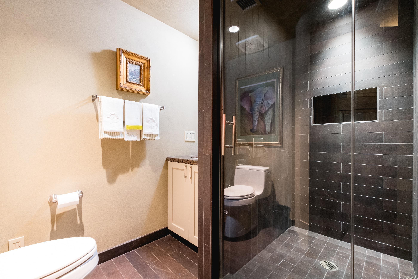
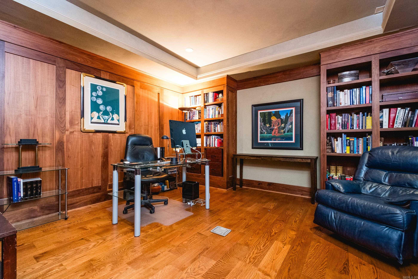
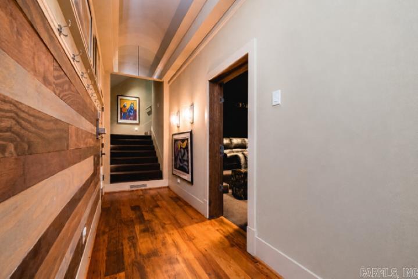
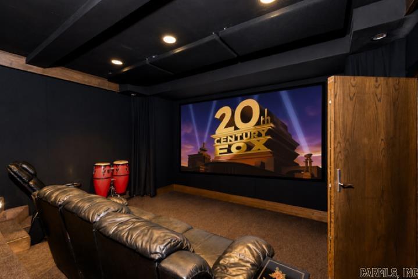
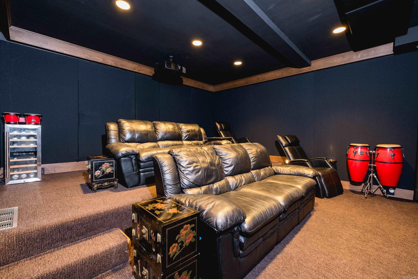
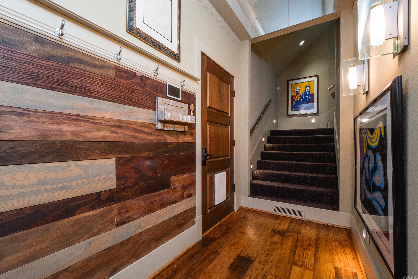
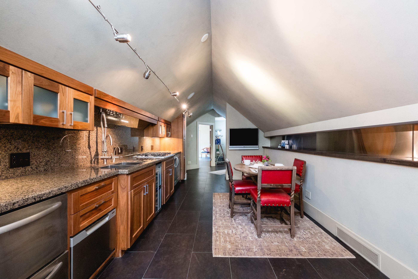
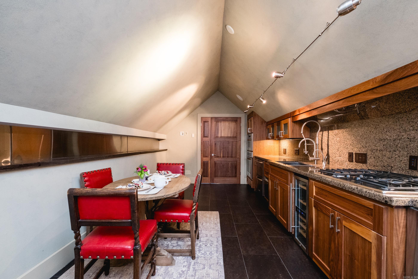
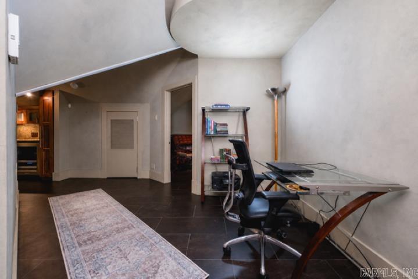
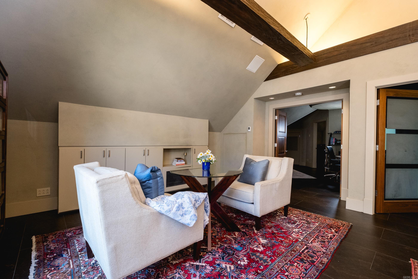
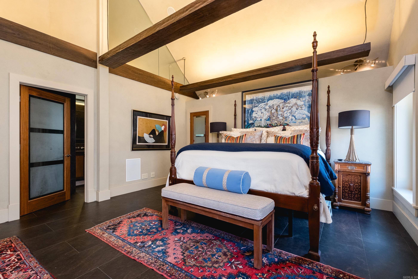
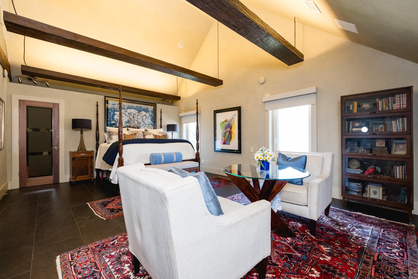
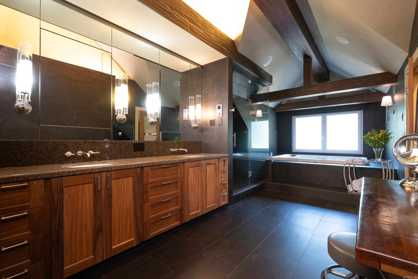
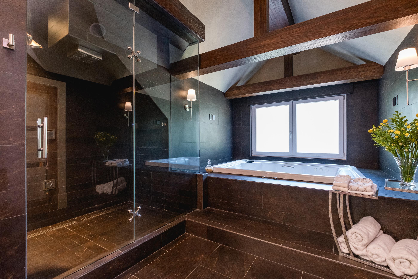
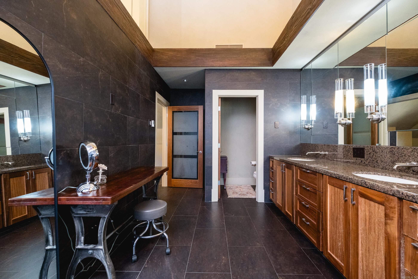
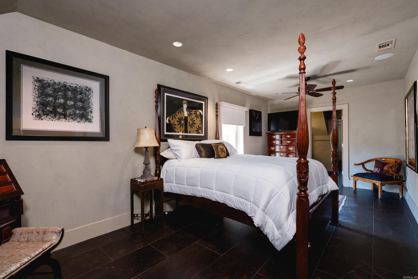
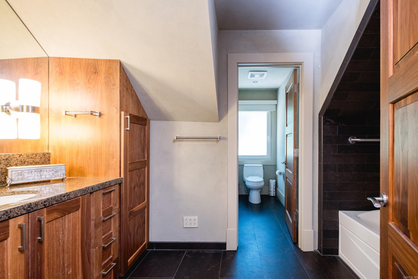
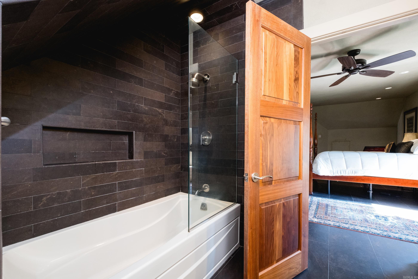
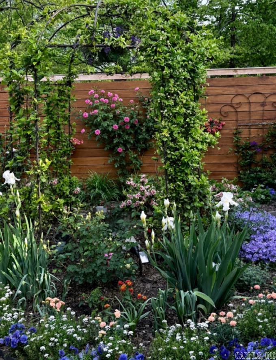
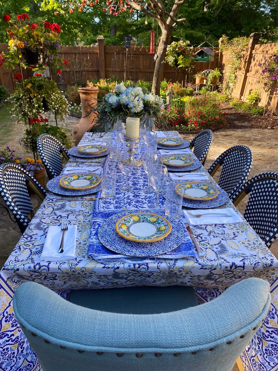
Prepare to be impressed by this exceptional Smart Home with quality craftsmanship for sophisticated modern living. CONTROL4 Automation system seamlessly controls lighting, HVAC, audio/video and security throughout the home. Beautifully preserved 1800s Pennsylvania chestnut wide-plank flooring adds warmth and character, while dramatic exposed black walnut beams create a striking architectural statement. The spacious primary suite offers an impressive retreat with abundant room to relax and unwind. The heated radiant flooring and oversized Italian tile provide exceptional comfort. The lower level is designed for both everyday living & spectacular entertaining, featuring a custom kitchen with a large island, beautifully crafted cabinetry and soft-close hinges. Generously sized safe room offers remarkable flexibility and could easily serve as an additional bedroom, office or private retreat. Phenomenal soundproof media/theater room delivers an immersive experience with professional surround-sound system. With abundant gathering spaces, this one-of-a-kind home truly delivers an extraordinary living experience for buyers seeking true quality materials & finishes. See agent comments. CARMLS 26033015 Directions to property: Chenal Parkway to Champagnolle to Avignon Court. Take first left & house is on the left.

 Information Deemed Reliable but Not Guaranteed. CENTURY 21 H.S.V. Realty is licensed in the state of Arkansas. CENTURY 21 and the CENTURY 21 Logo are registered service marks owned by Century 21 Real Estate LLC. H.S.V. Realty, Inc. fully supports the principles of the Fair Housing Act and the Equal Opportunity Act. Each franchise is independently owned and operated. Any services or products provided by independently owned and operated franchisees are not provided by, affiliated with or related to Century 21 Real Estate LLC nor any of its affiliated companies.