Home for Sale at 1112 Wild Turkey in Little Rock, AR for $315,000

1112 Wild Turkey | Little Rock

$315,000 | 3 Beds | 3 Baths (2 Full, 1 Half) | 2,188 Sq. Ft.

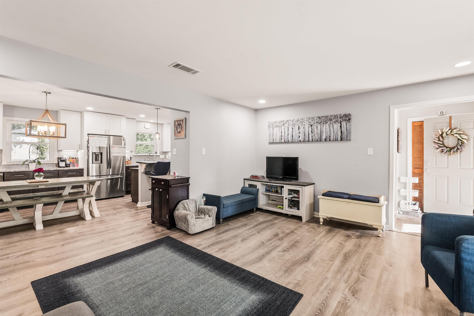
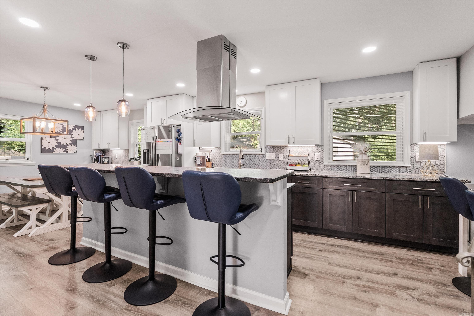
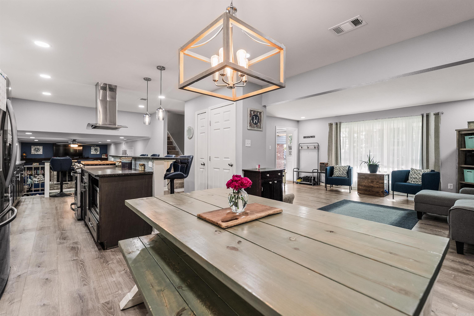
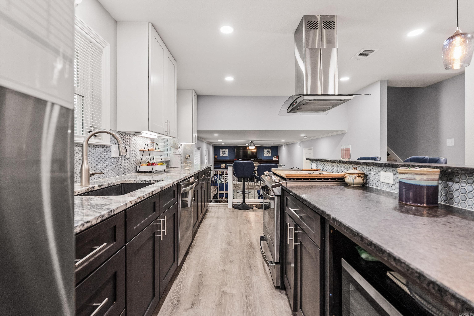
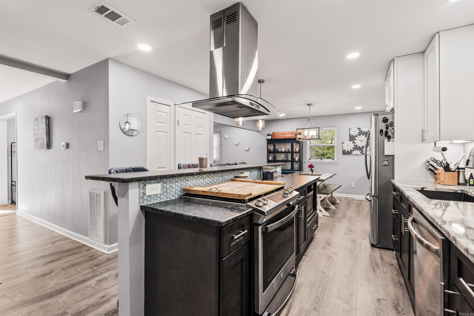
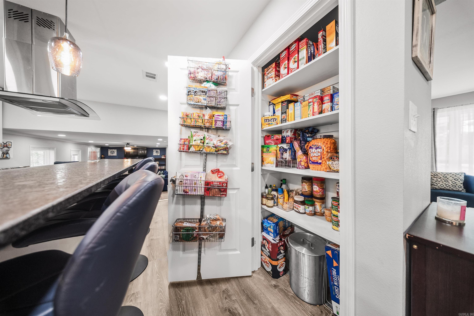
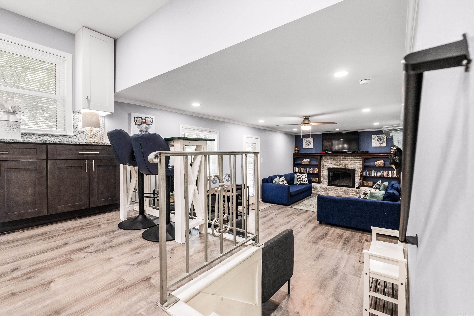
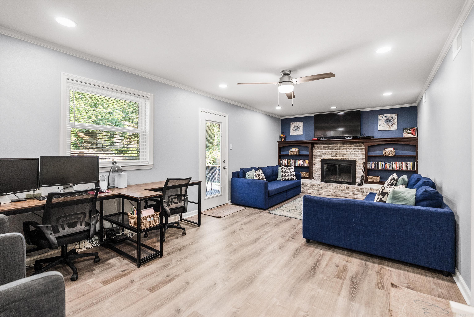
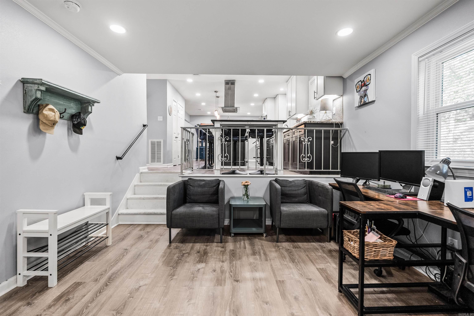
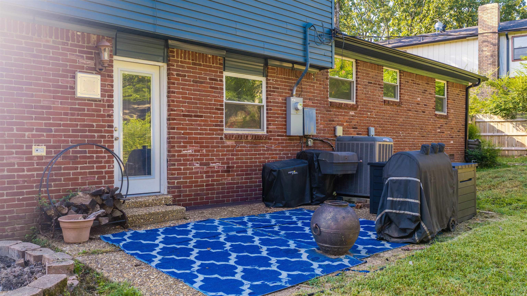
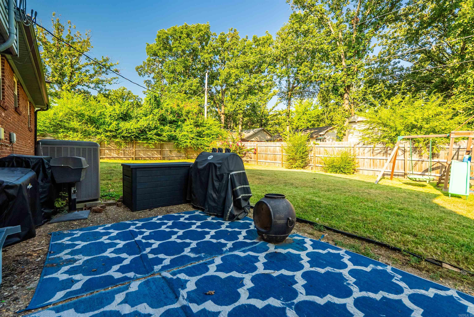
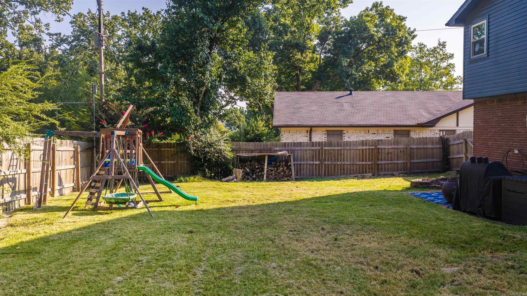
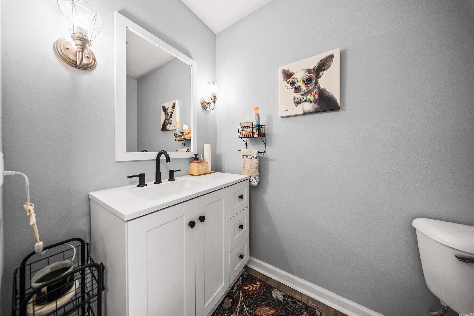
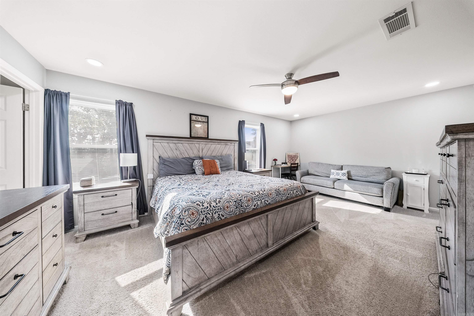
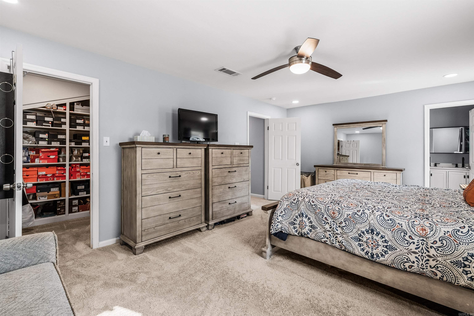
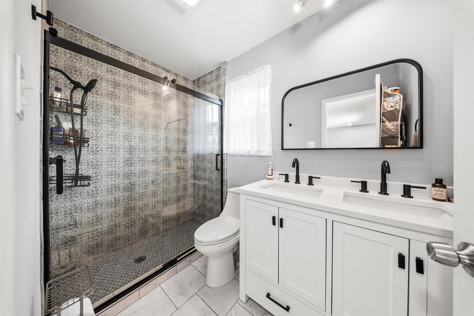
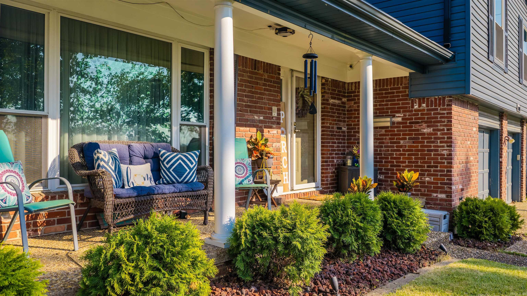
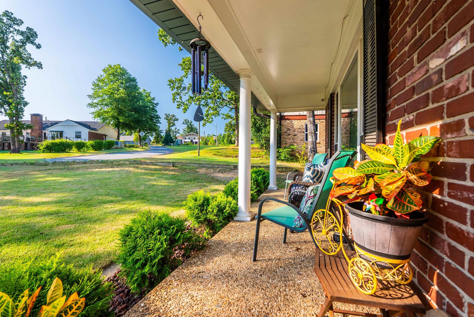
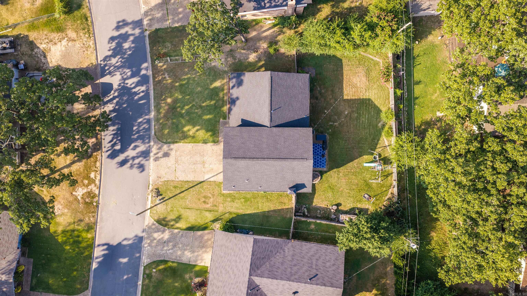
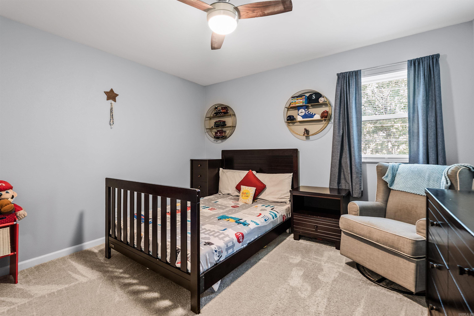
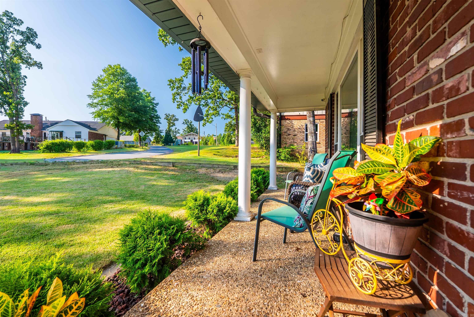
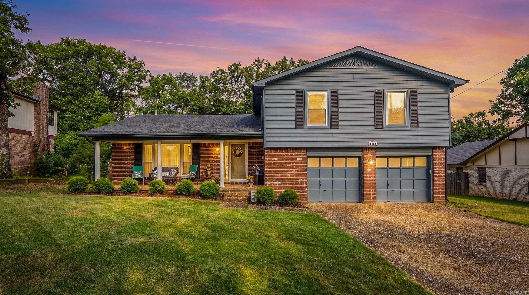
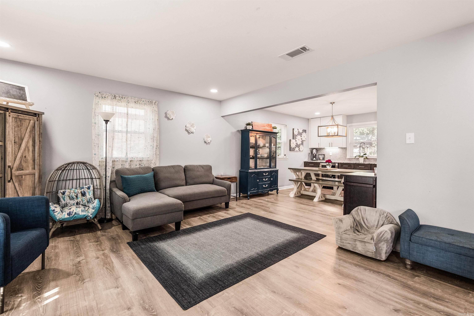
Beautifully updated with a new roof, fresh paint, new carpet, new water heater, and a mix of leathered and traditional granite countertops. The tiered family room adds extra character and makes a great space for relaxing or entertaining. Outside, you'll find a newly fenced level yard with a gas line already in place for your future outdoor kitchen. Plus, enjoy community amenities including the pool and park. CARMLS 26033062 Directions to property: From I-430, take Rodney Parham street exit, turn left on Rodney Parham, then turn left onto Shackleford rd. Turn right onto Jamestown dr, then right onto Wild Turkey Ct. No code is needed, should house on the left.

MLS Listing ID: 
CARMLS 26033062
Listing Pricing
Pricing information for this listing.
List Price: 
$315,000
Basic Property Information
Fields containing basic information about the property.
Property Type: 
Residential
Property Sub Type: 
Single Family Detached
Primary Market Area: 
Little Rock
Address: 
1112 Wild Turkey, Little Rock, AR 72211, USA
County: 
Pulaski
Directions: 
From I-430, take Rodney Parham street exit, turn left on Rodney Parham, then turn left onto Shackleford rd. Turn right onto Jamestown dr, then right onto Wild Turkey Ct. No code is needed, should house on the left.
Public Remarks: 
Beautifully updated with a new roof, fresh paint, new carpet, new water heater, and a mix of leathered and traditional granite countertops. The tiered family room adds extra character and makes a great space for relaxing or entertaining. Outside, you'll find a newly fenced level yard with a gas line already in place for your future outdoor kitchen. Plus, enjoy community amenities including the pool and park.
Community Information
Elementary School: 
Terry
Middle School: 
Pinnacle View
Junior High School: 
Central
High School: 
Central
Area Amenities: 
Swimming Pool(s), Playground, Picnic Area, Mandatory Fee
Building Details
Details about the building on a property.
Architectural Style: 
Traditional
Stories: 
2
Year Built: 
1973
New Construction: 
0
Living Area: 
2,188
Basement: 
None
Interior: 
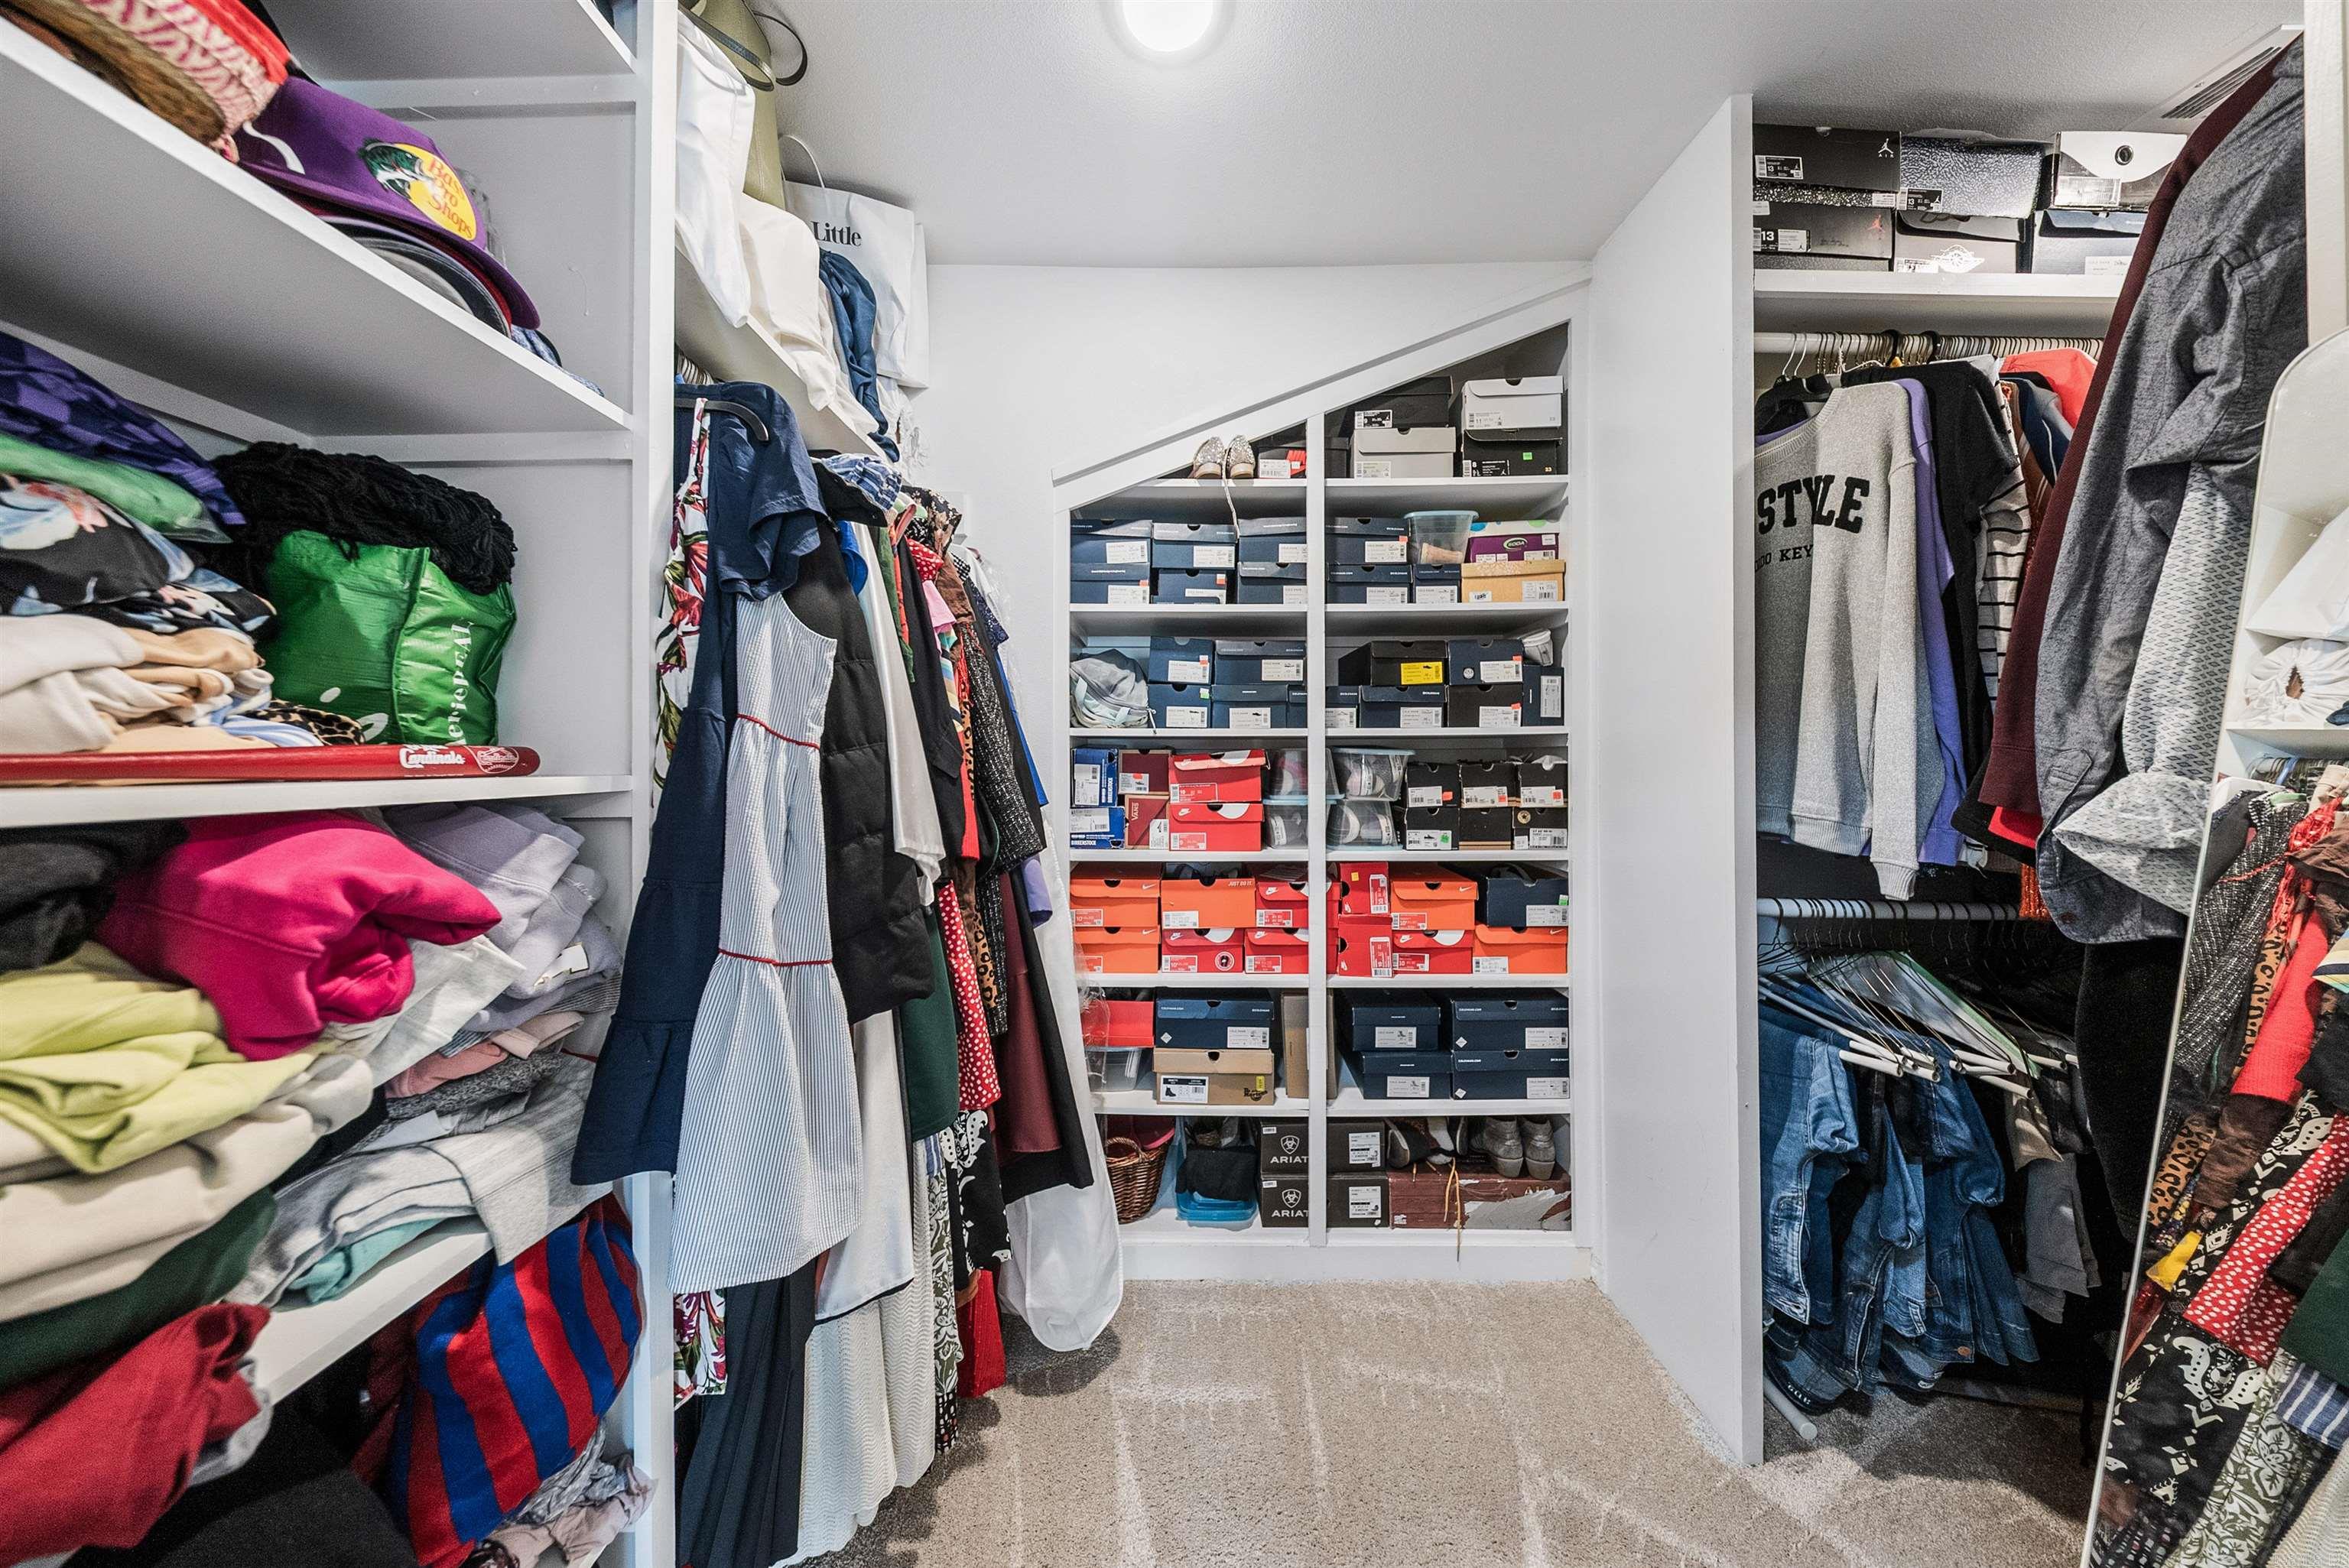
Washer Connection, Dryer Connection-Electric, Water Heater-Electric, Smoke Detector(s), Security System, Window Treatments, Floored Attic, Walk-In Closet(s), Built-Ins, Ceiling Fan(s), Walk-in Shower, Breakfast Bar, Kit Counter- Granite Slab
Fireplaces: 
Woodburning-Prefab.
Floors: 
Tile, Wood, Carpet
Walls/Ceilings: 
Sheet Rock Ceiling, Sheet Rock
Bedrooms: 
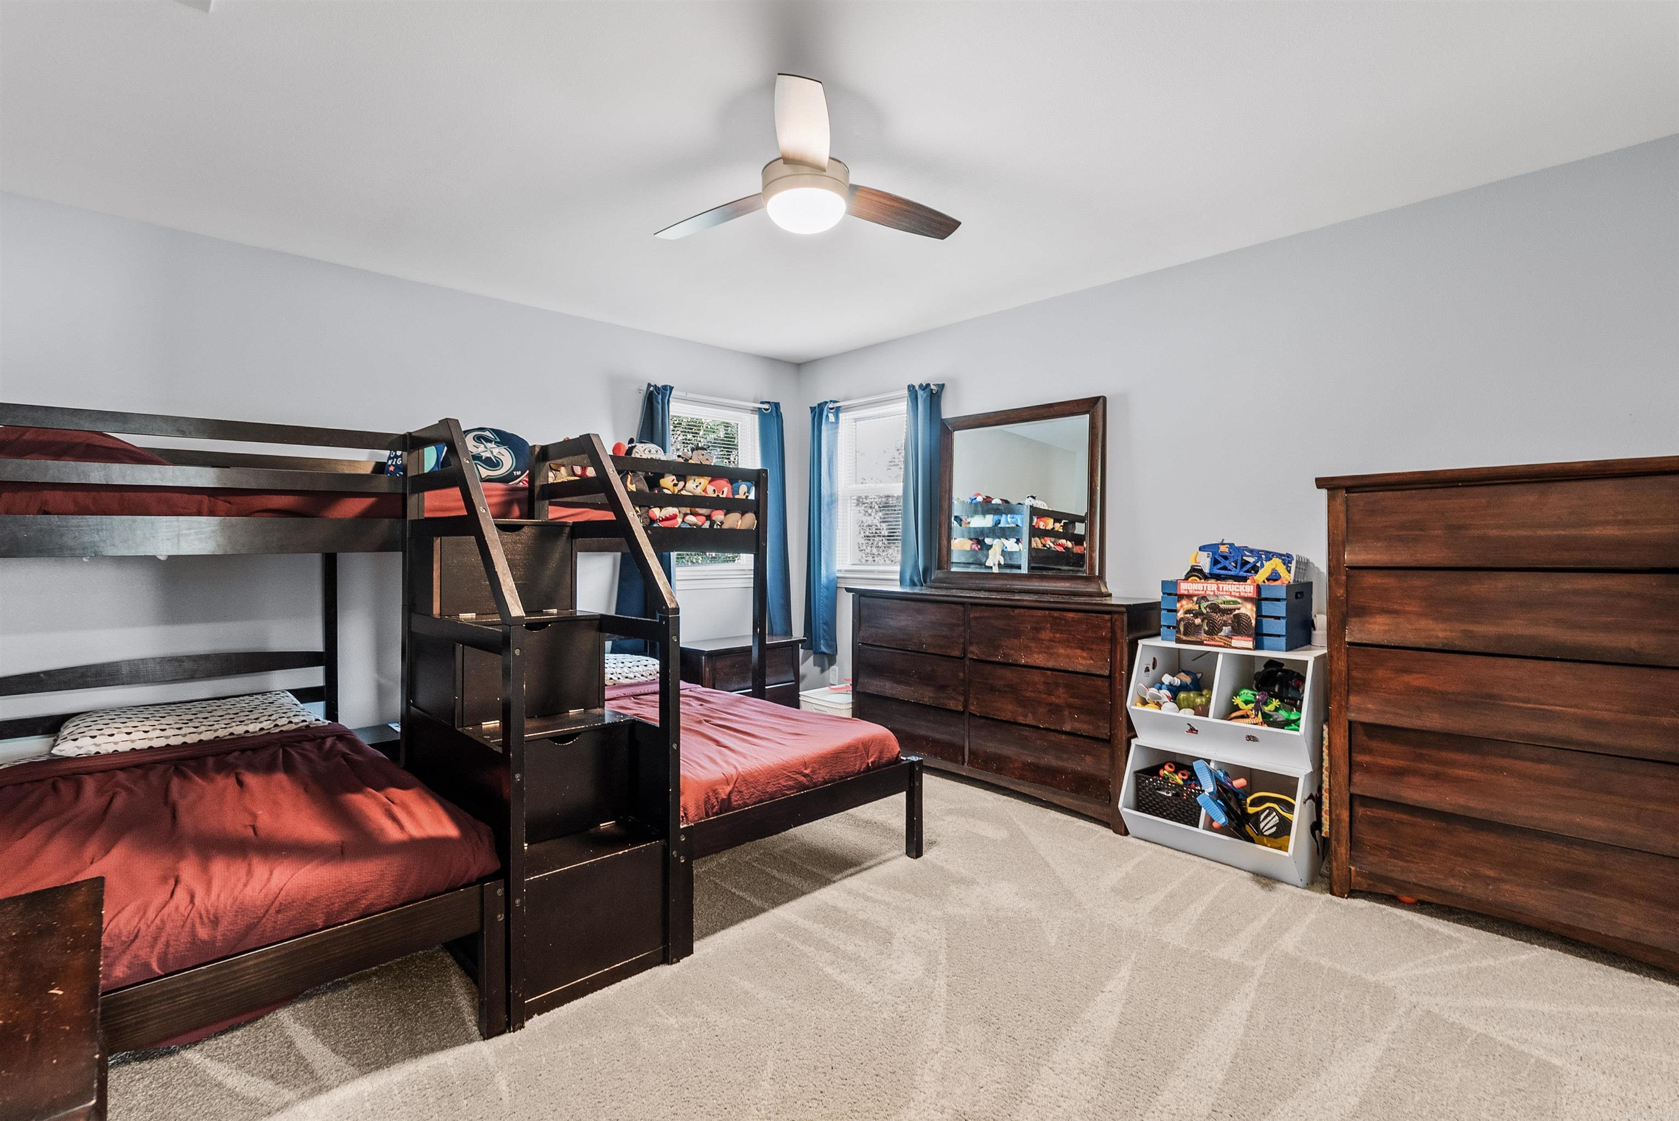
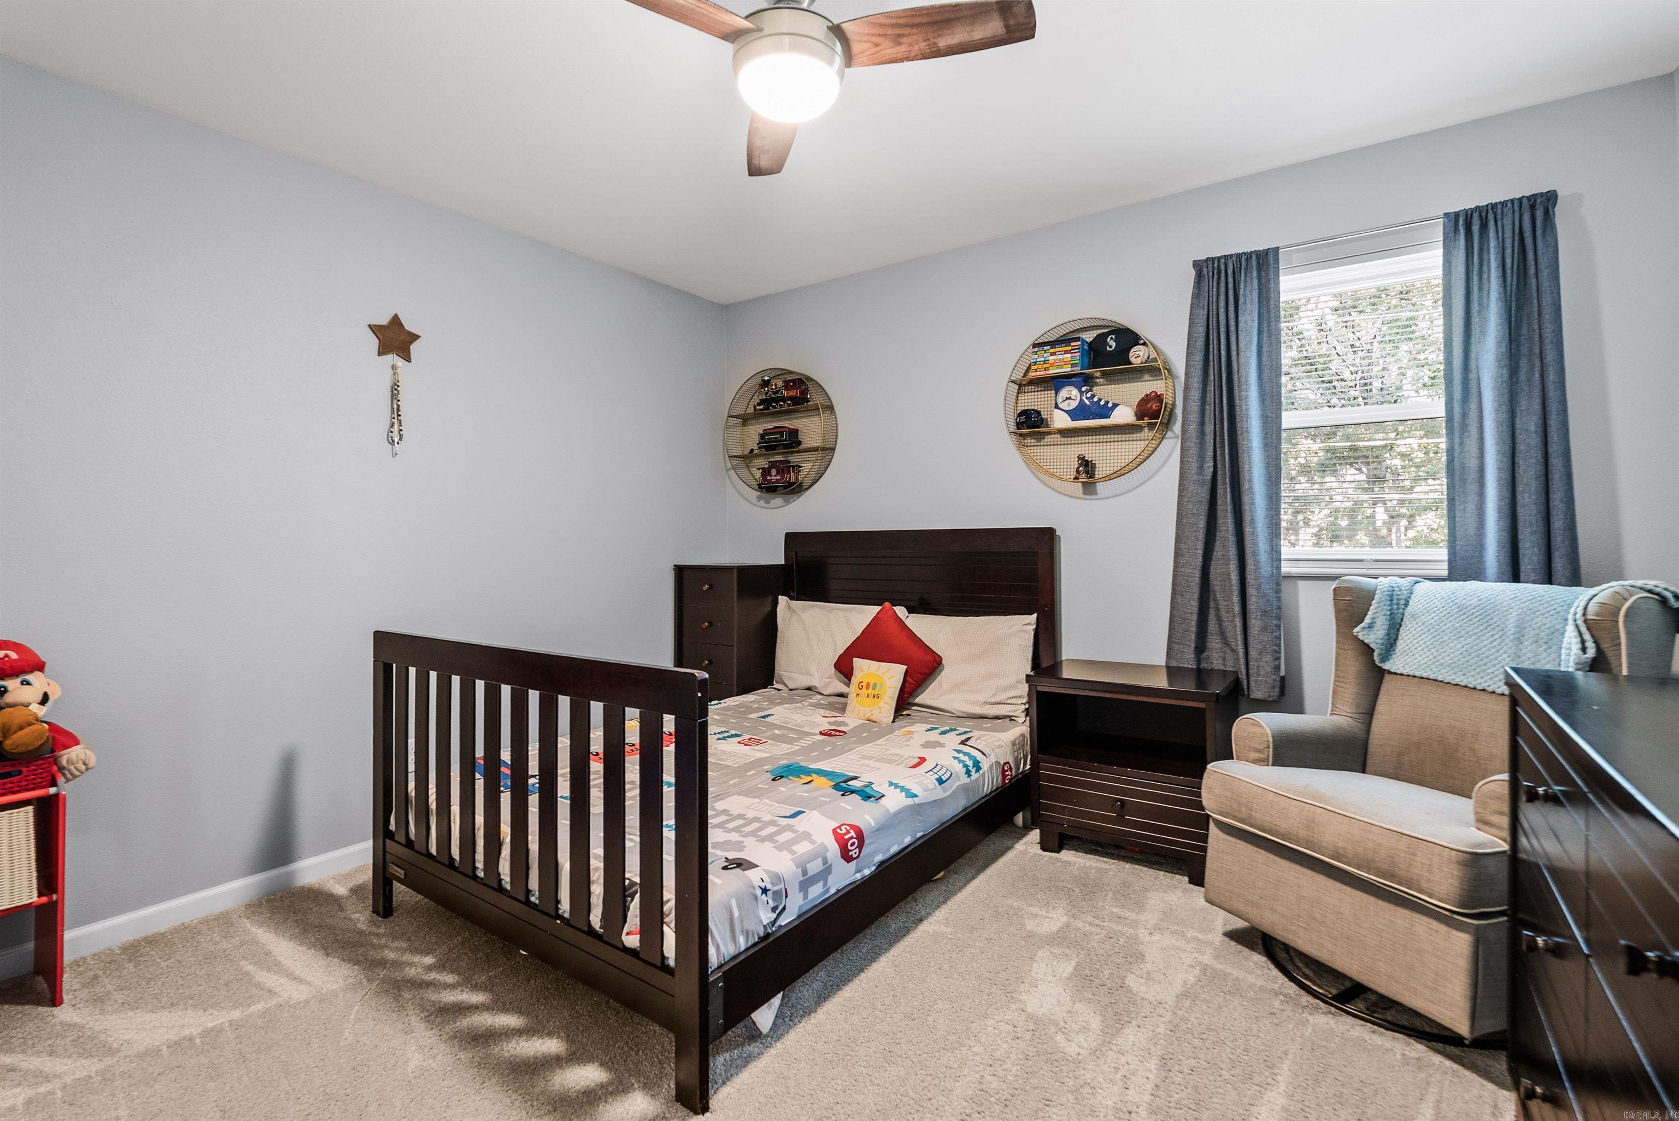
Primary Bed. Sitting Area, All Bedrooms Up
Dining Area: 
Breakfast Bar, Eat-In Kitchen, Kitchen/Dining Combo
Construction
Foundation Details: 
Slab/Crawl Combination
Roof: 
Architectural Shingle
Exterior: 
Brick, Brick & Frame Combo
Exterior Features: 
Patio, Fully Fenced, Guttering, Lawn Sprinkler, Wood Fence
Energy Information: 
Insulated Doors, Insulated Windows Programmable Thermostat
Room Details
Details about the rooms in the building.
Total Bedrooms: 
3
Total Bathrooms: 
3
Total Full-Bathrooms: 
2
Total Half-Bathrooms: 
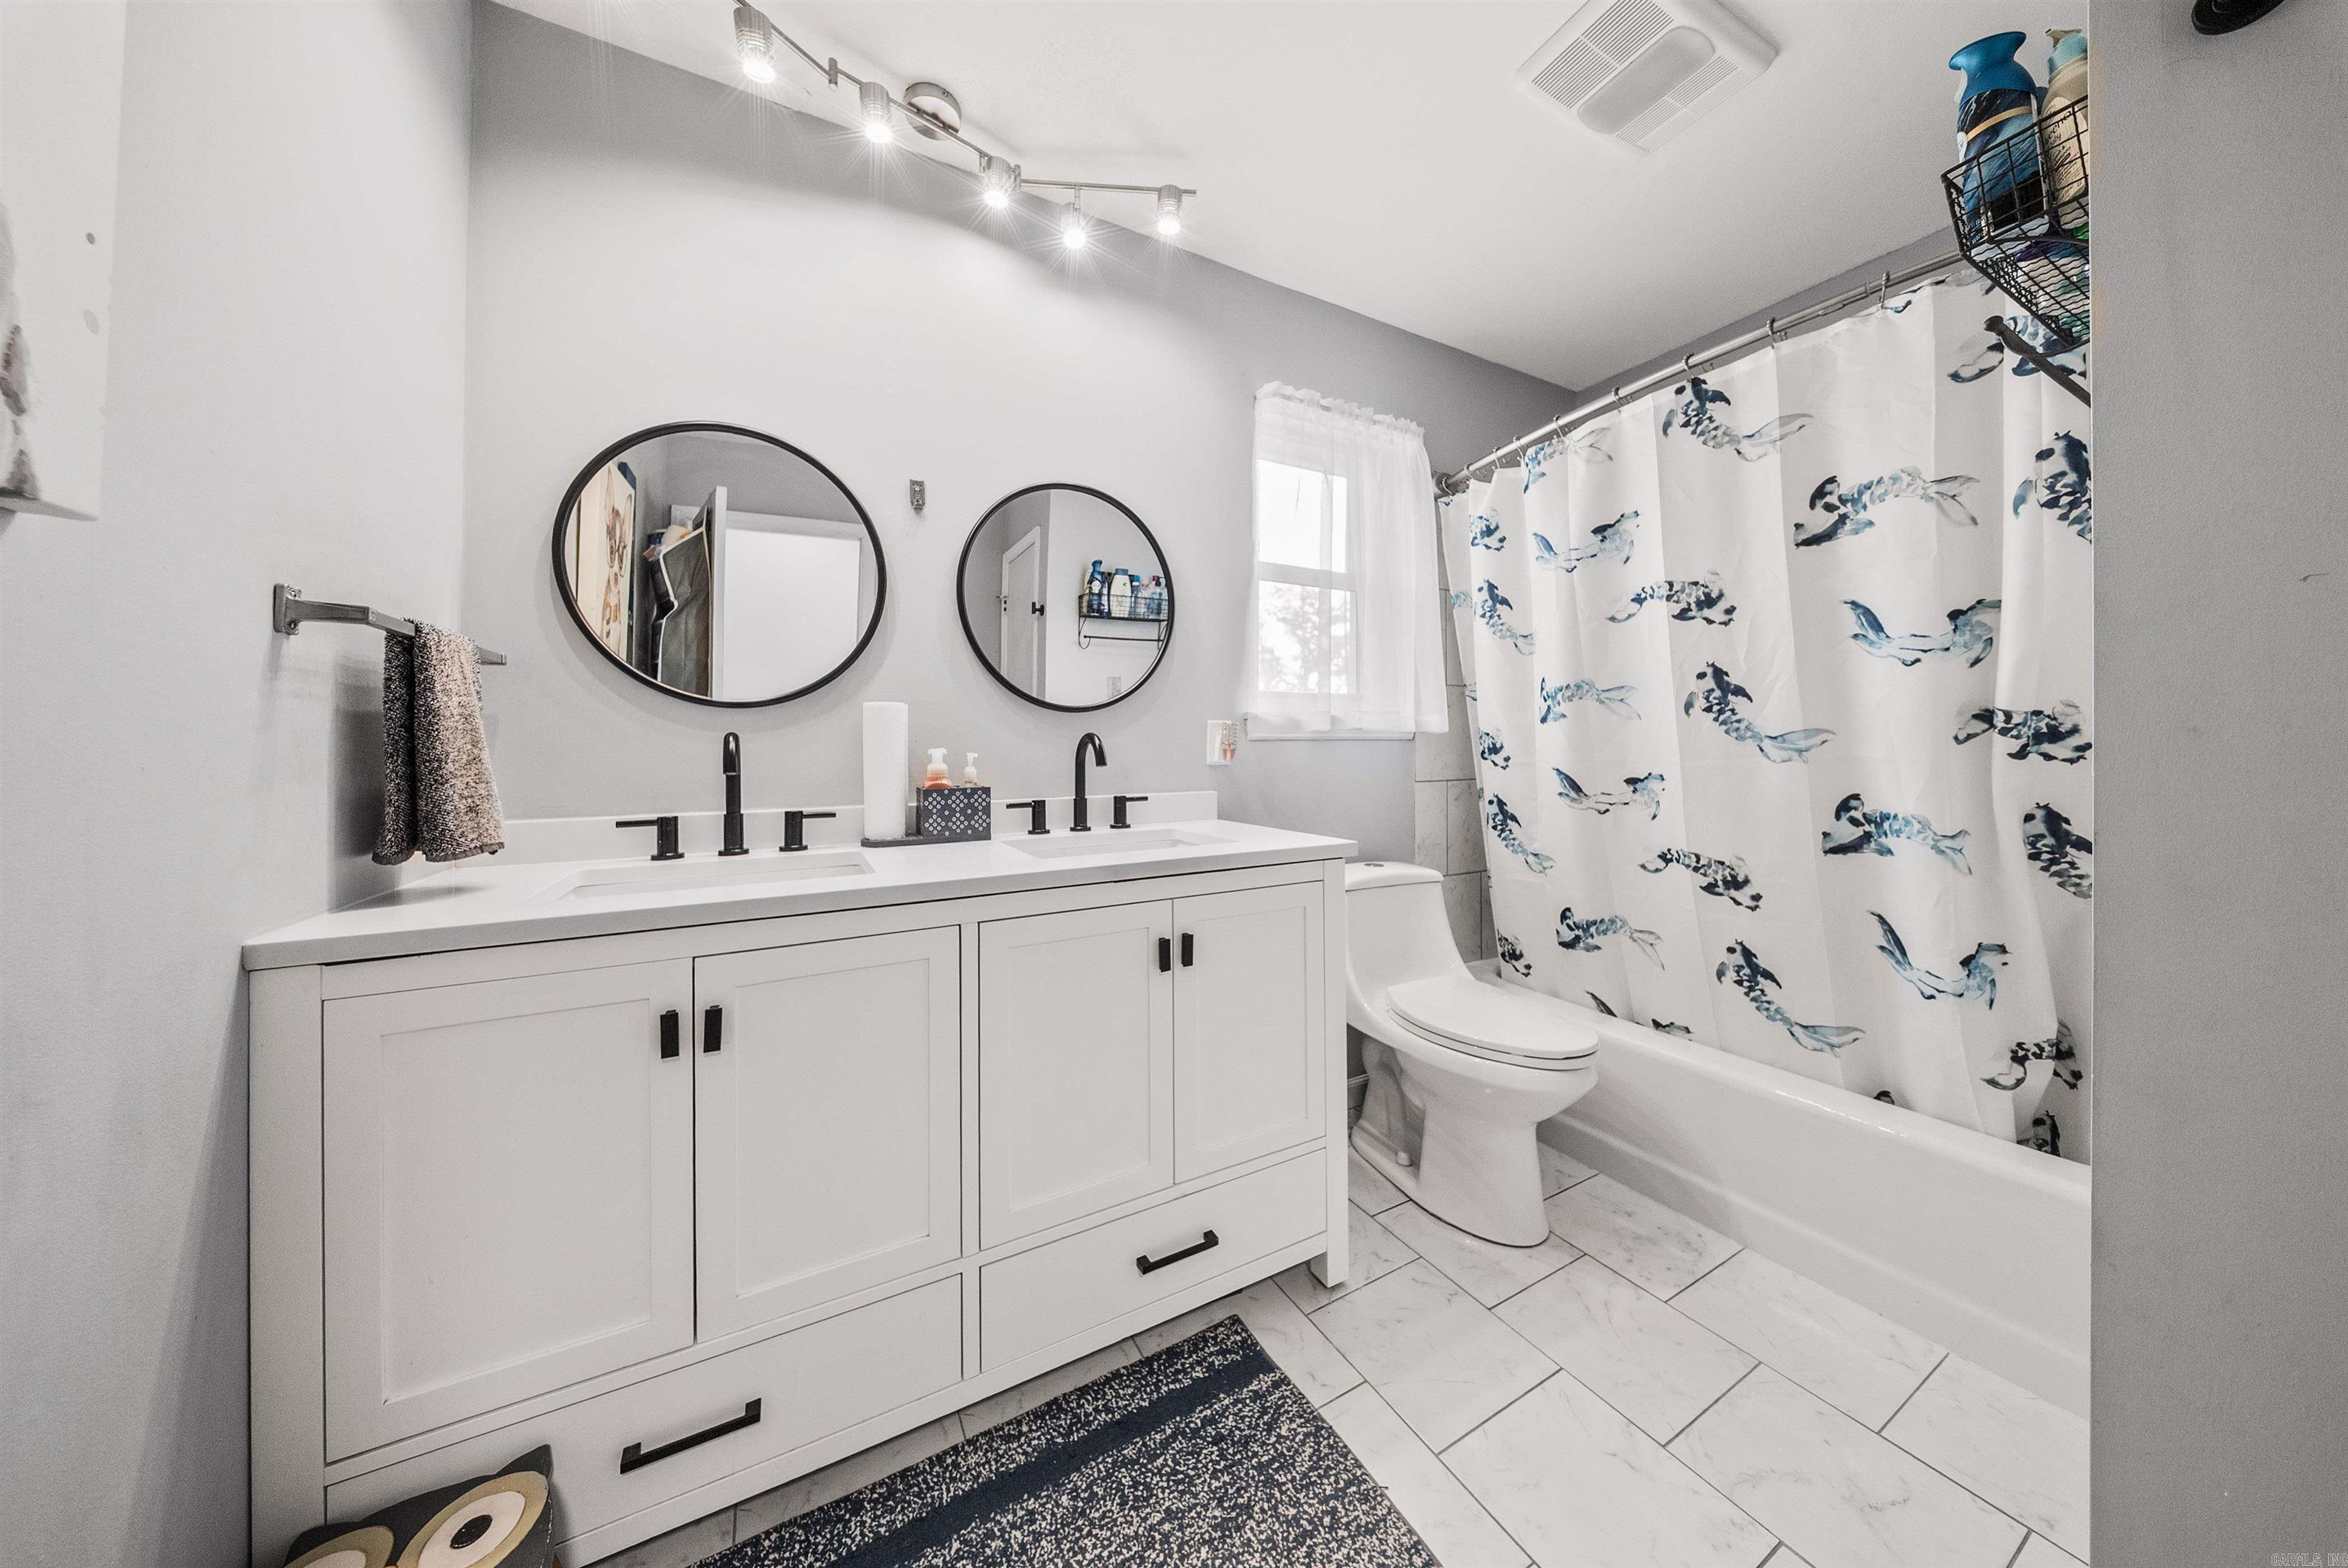
1
Utilities
Information about utilities available on the property.
Heating System: 
Central Cool-Electric, Central Heat-Electric
Utilities: 
Sewer-Public, Water-Public, Elec-Municipal (+Entergy), Gas-Natural, TV-Cable, All Underground
Lot/Land Details
Details about the lots and land features included on the property.
Acres: 
0.22
Lot Size (Dimensions): 
9718
Waterfront: 
0
Property Features: 
Level, Cul-de-sac, Cleared, Extra Landscaping, In Subdivision
Lot Features
Parking Type: 
Auto Door Opener, Garage, Two Car
Road Surface: 
Paved
Public Record
Annual Tax: 
$2,100.00
Contract Details
Details about the listing contract.
Possession: 
At Closing, Immediately-W
Listing Participants
Participants (agents, offices, etc.) in the transaction.
Listing Office Name: 
Rackley Realty

Request More Information