
Home for Sale at 1217 S Pierce St in Little Rock, AR for $129,900
1217 S Pierce St | Little Rock
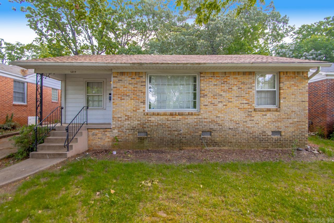
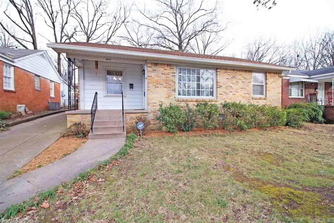
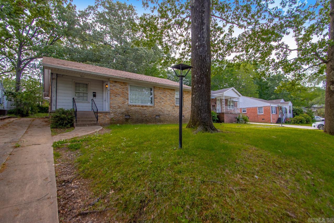
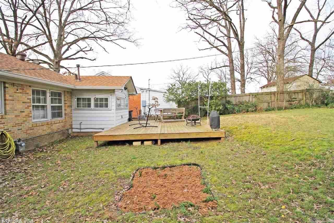
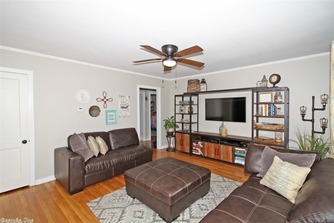
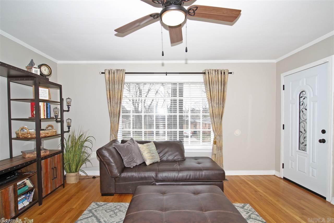
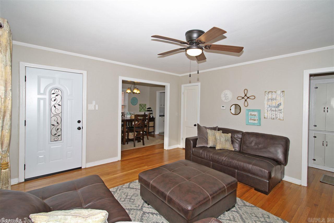
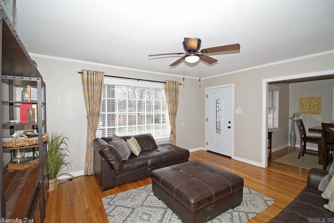
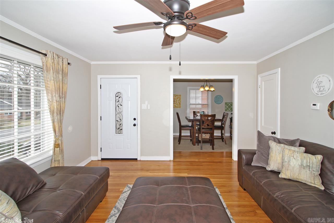
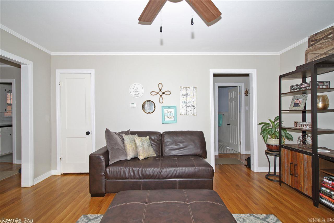
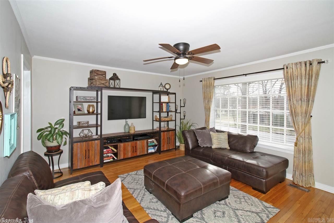
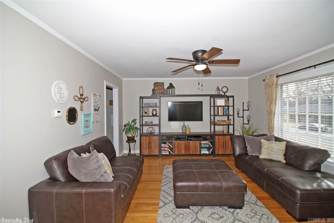
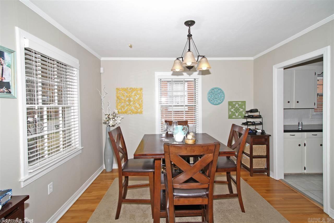
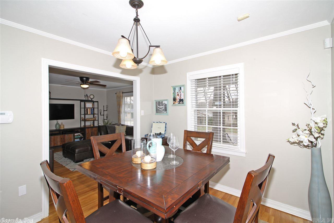
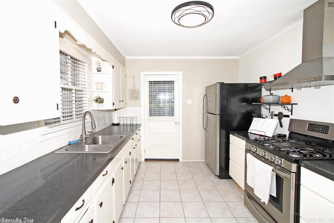
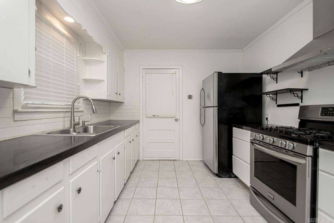
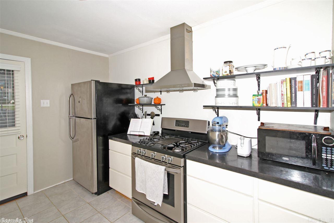
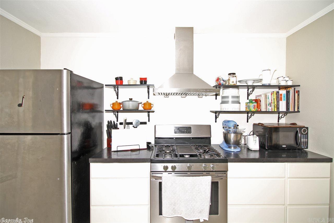
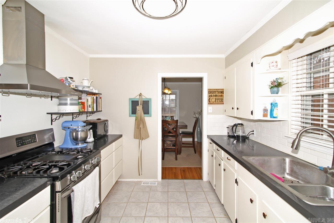
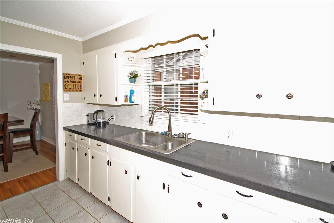
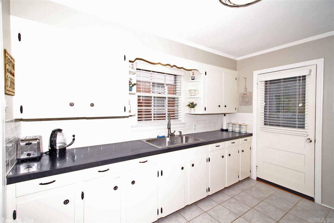
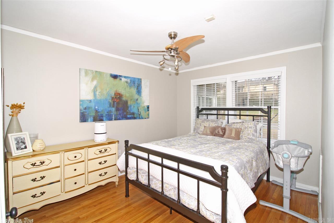
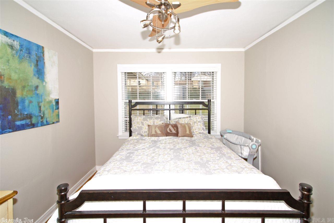
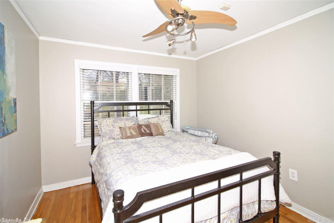
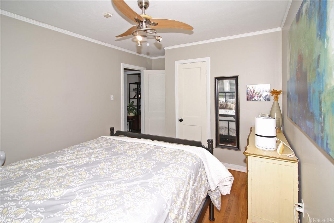
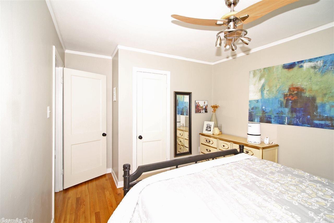
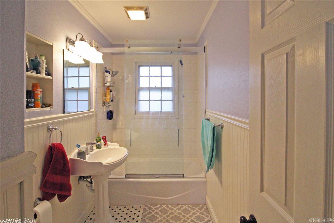
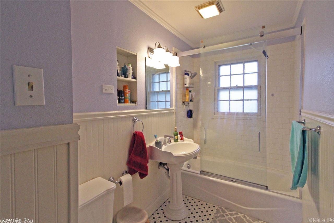
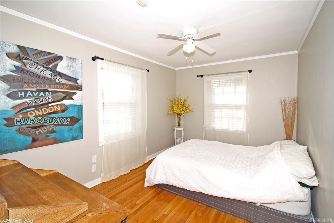
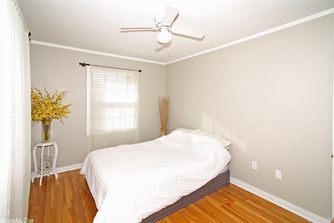
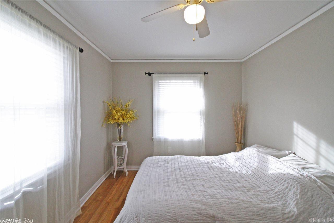
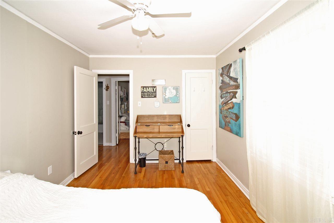
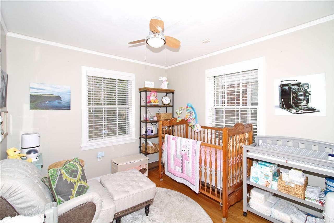
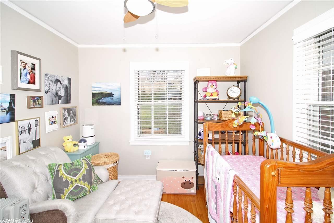
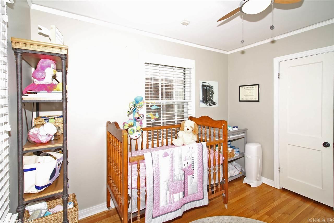
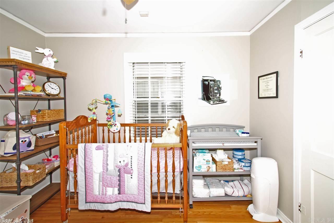
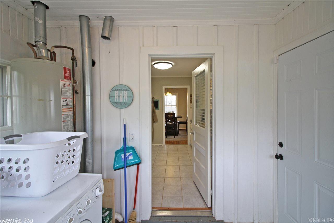
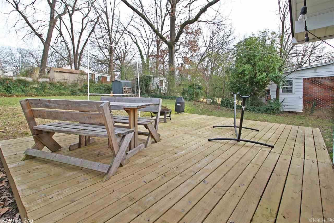
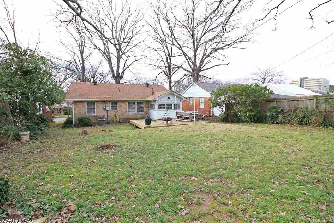
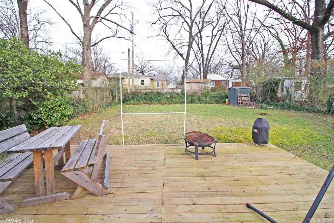
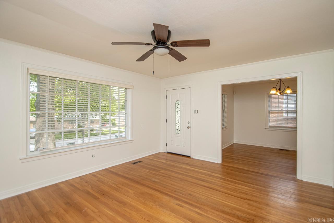
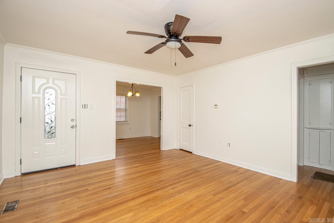
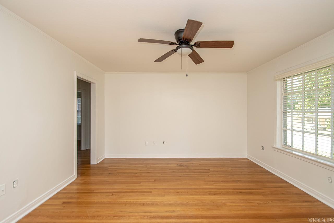
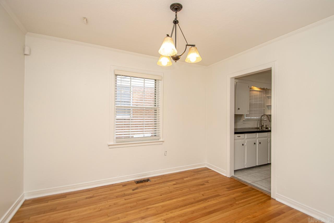
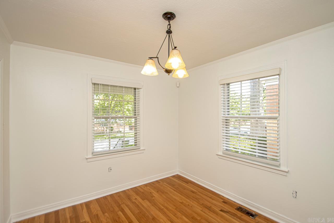
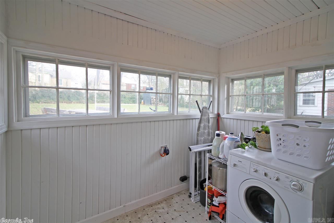
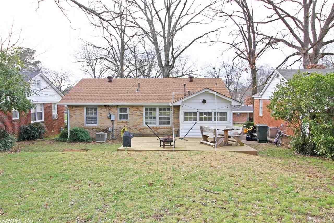
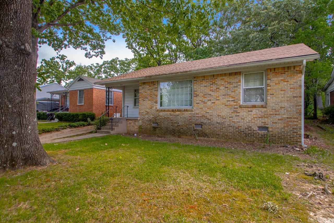
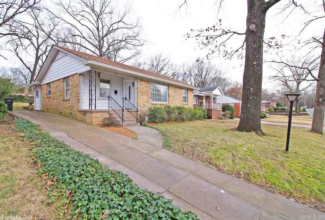
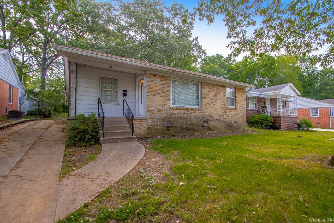
Tucked into Oak Forest Gardens, 1217 S Pierce Street offers a solid opportunity for an investor looking for an income-producing property with a tenant already in place. This 3-bedroom, 1-bath brick home offers approximately 1,104 square feet with all bedrooms on the main level, a separate dining room, great room, wood and tile flooring, central heat and air, and a laundry area. Outside, you'll find a porch, deck, partially fenced yard, and convenient parking. The property is currently tenant occupied at $1,240 per month with a lease in place through June 30, 2027, providing immediate rental income. To minimize disruption to the tenant, no interior showings will be scheduled unless an acceptable sales contract is agreed upon, subject to the buyer's inspection. CARMLS 26033093 Directions to property: From I-630, take the University Avenue exit and head south. Turn left onto W 12th Street, then right onto S Pierce Street. Property will be on S Pierce Street at 1217 S Pierce St.

 Information Deemed Reliable but Not Guaranteed. CENTURY 21 H.S.V. Realty is licensed in the state of Arkansas. CENTURY 21 and the CENTURY 21 Logo are registered service marks owned by Century 21 Real Estate LLC. H.S.V. Realty, Inc. fully supports the principles of the Fair Housing Act and the Equal Opportunity Act. Each franchise is independently owned and operated. Any services or products provided by independently owned and operated franchisees are not provided by, affiliated with or related to Century 21 Real Estate LLC nor any of its affiliated companies.