
Home for Sale at 423 E 3rd 302 in Little Rock, AR for $159,000

423 E 3rd, 302 | Little Rock
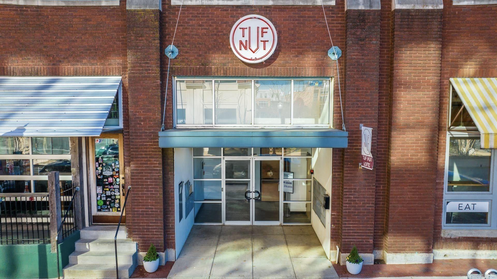
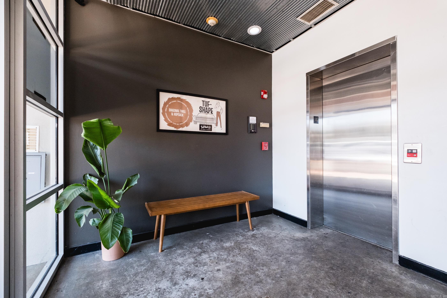
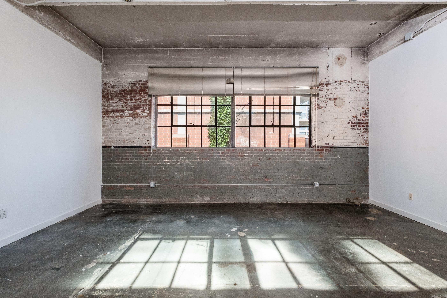
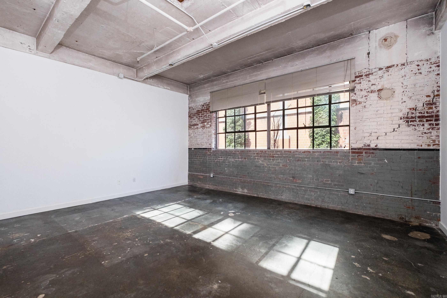
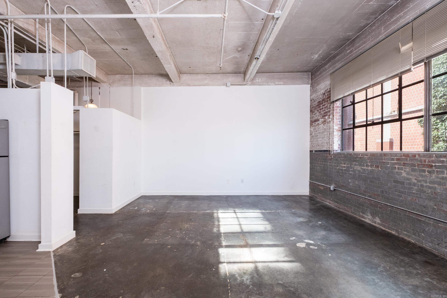
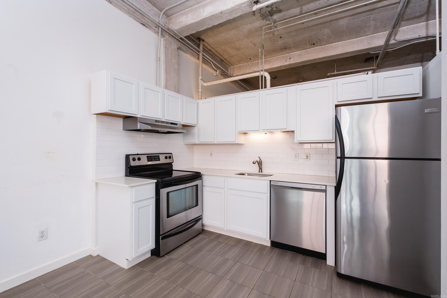
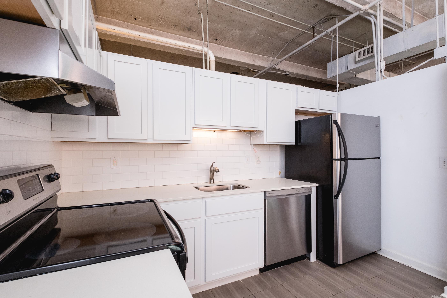
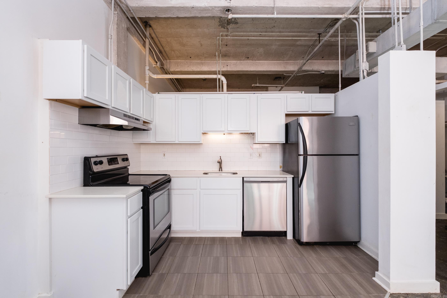
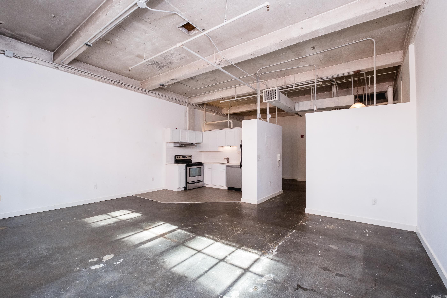
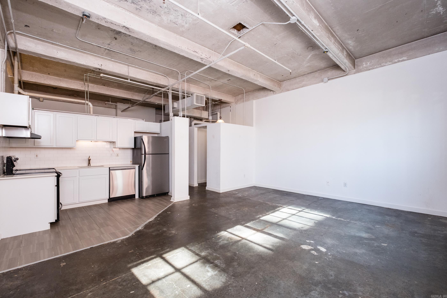
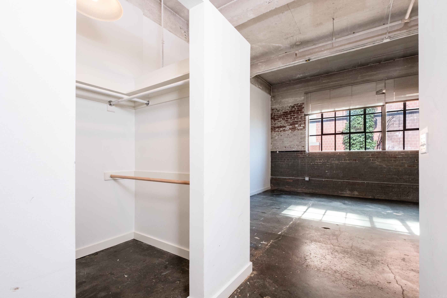
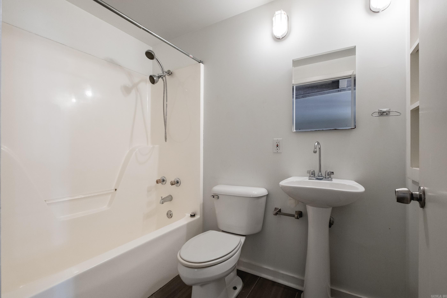
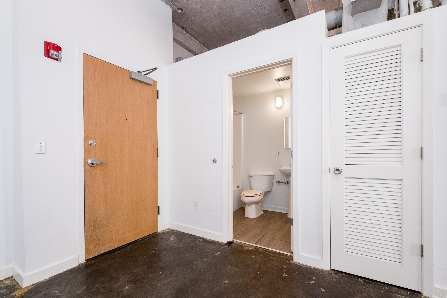
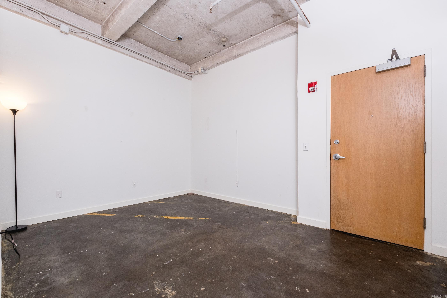
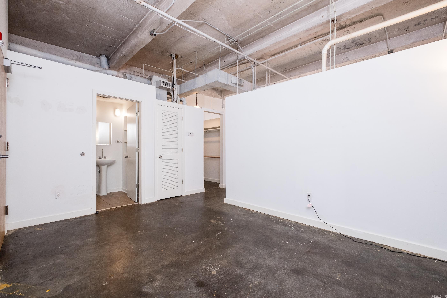
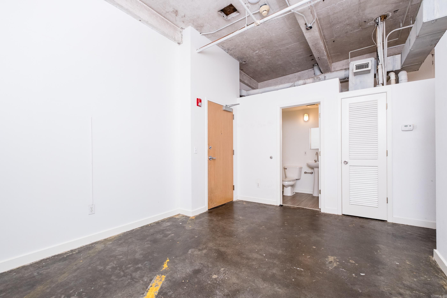
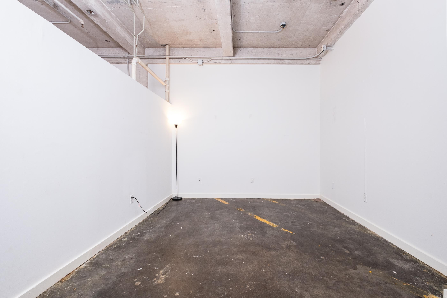
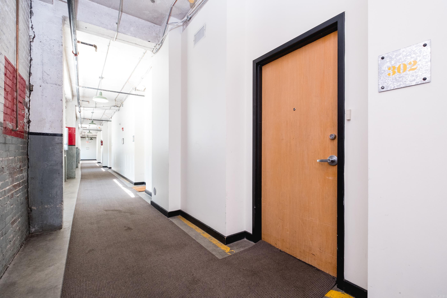
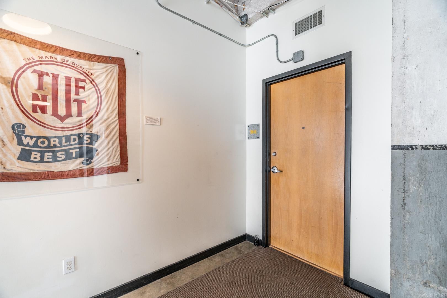
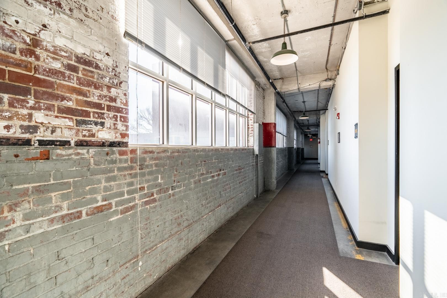
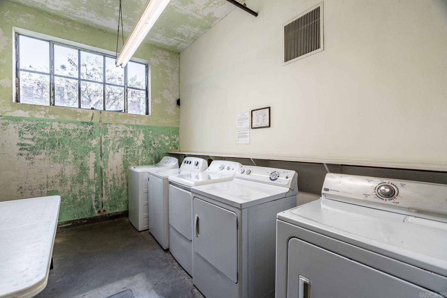
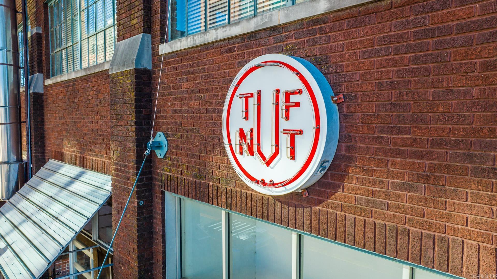
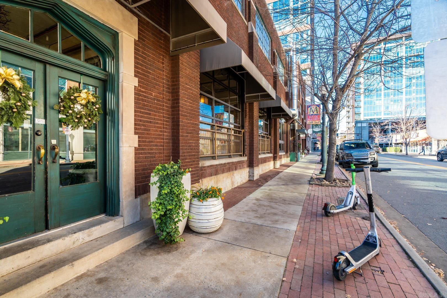
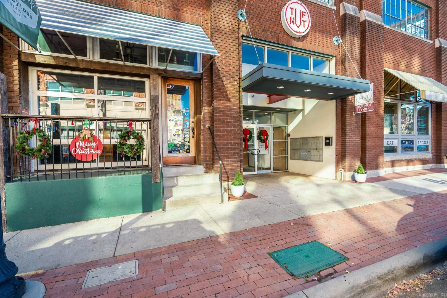
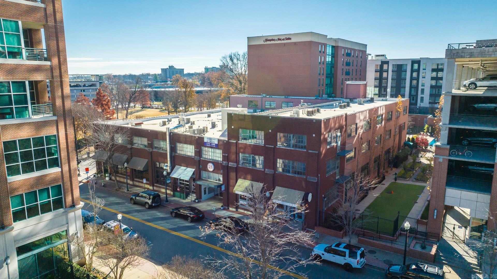
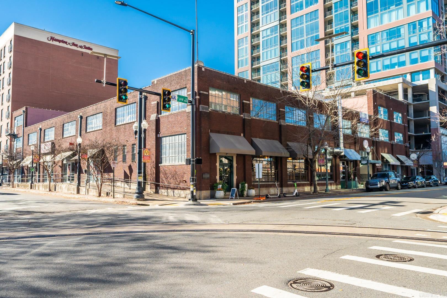
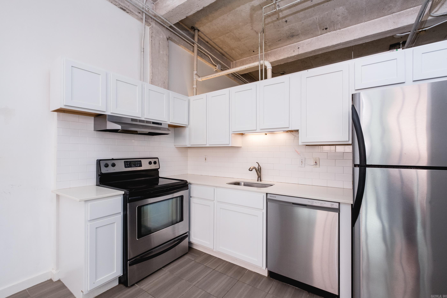
Step into authentic industrial design in this rare studio-style loft, located in the iconic Tuf Nut Lofts. This converted factory space perfectly blends raw, industrial architecture with modern convenience, offering a one-of-a-kind living experience in the heart of downtown. Inside, you'll find true loft character: exposed brick walls, polished concrete floors, expansive windows, and soaring ceilings that create a sense of space and style. The open layout includes a full kitchen and bathroom, along with separate bedroom area for optimal space and function. Updated stainless appliances and granite countertops. Enjoy secure, controlled building access and the option for garage parking. Pet-friendly. Just steps away from the River Market District, Arkansas River Trail, top-rated restaurants, vibrant nightlife, art galleries and parks. One block away from future 30 Crossing Park. First floor of building houses 10 Fitness and Lucky Lou's. Whether you're looking for a stylish downtown residence or a unique investment opportunity, this loft is a rare gem that blends history, location, and urban lifestyle. Agents, please see remarks. CARMLS 26033099 Directions to property: River market Ave and 3rd Street

 Information Deemed Reliable but Not Guaranteed. CENTURY 21 H.S.V. Realty is licensed in the state of Arkansas. CENTURY 21 and the CENTURY 21 Logo are registered service marks owned by Century 21 Real Estate LLC. H.S.V. Realty, Inc. fully supports the principles of the Fair Housing Act and the Equal Opportunity Act. Each franchise is independently owned and operated. Any services or products provided by independently owned and operated franchisees are not provided by, affiliated with or related to Century 21 Real Estate LLC nor any of its affiliated companies.